
1465 Berkshire Ct. | Surfside Beach | $399,000
SHOW DETAILS
1465 Berkshire Ct.
Surfside Beach, SC 29575
$399,000
3
BEDS
3
BATHS
1,997
SQ. FT.
1465 Berkshire Ct.Surfside Beach, SC 29575
For SALE
Single Family
ACTIVE
$399,000
EST. 1,004.38/MO CALCULATE
3
BEDS
3
BATHS
1,997
SQ. FT.
Property Description
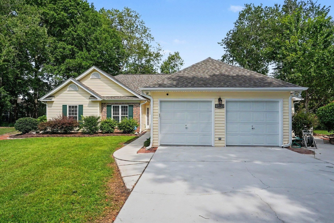
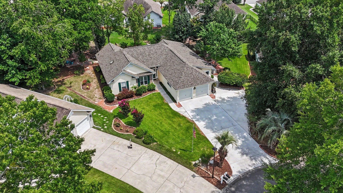
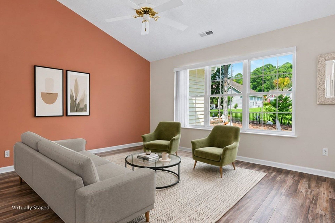
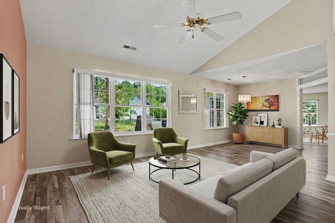
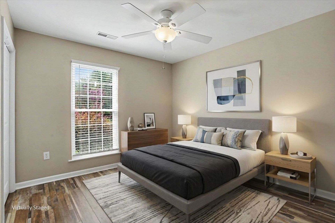
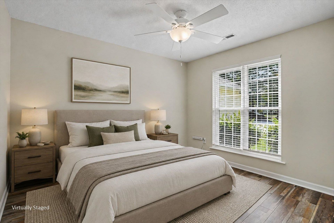
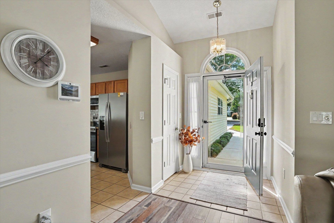
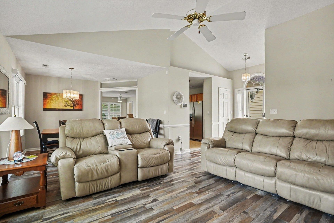
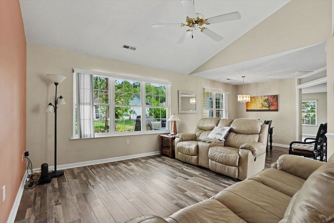
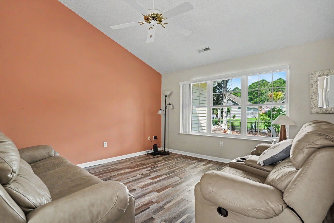
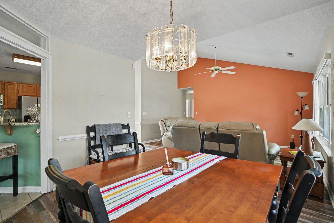
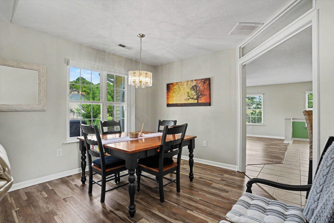
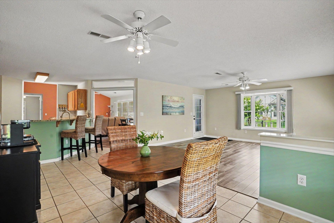
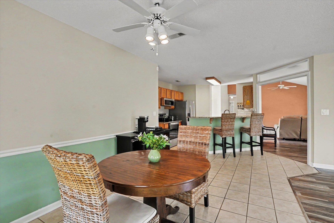
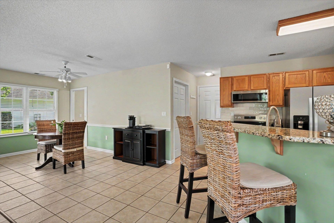
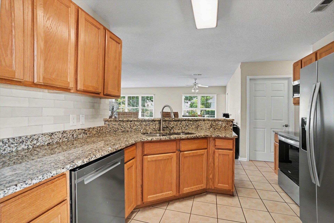
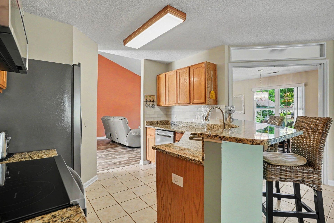
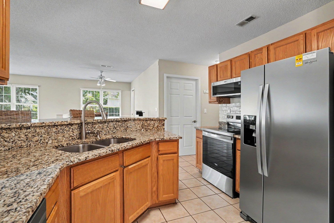
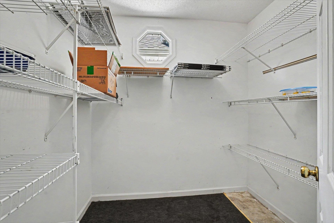
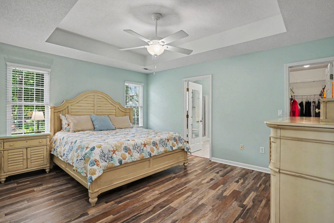
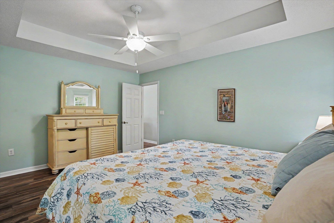
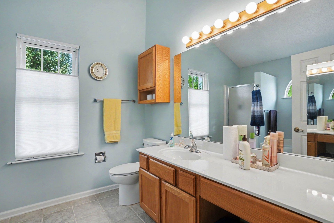
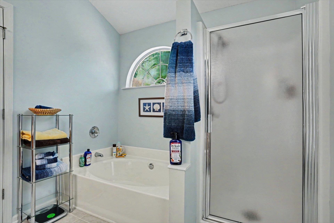
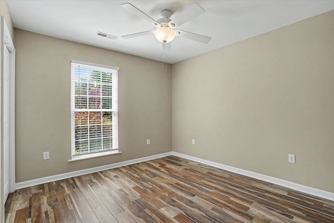
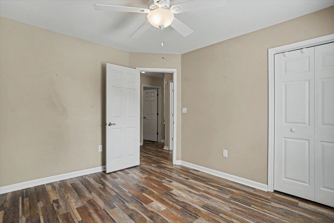
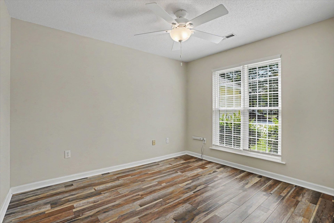
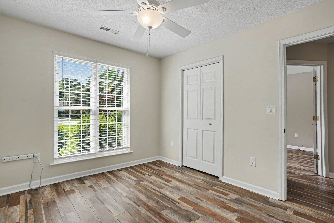
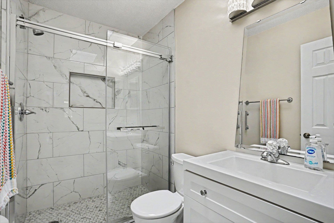
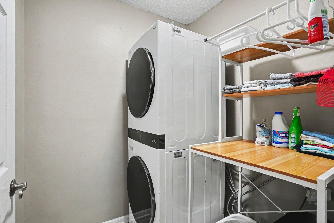
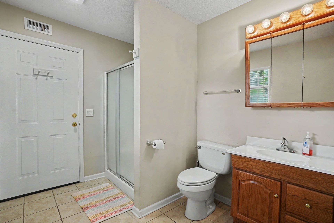
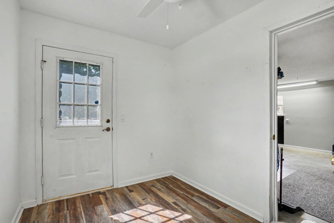
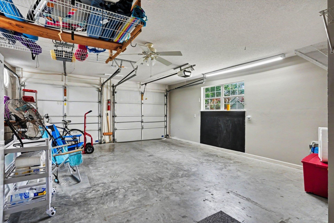
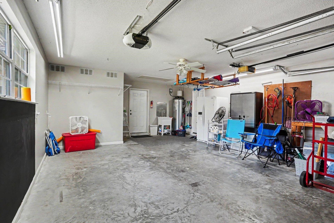
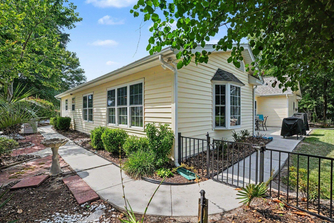
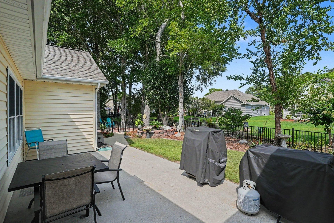
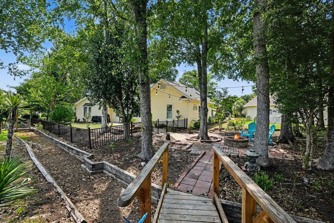
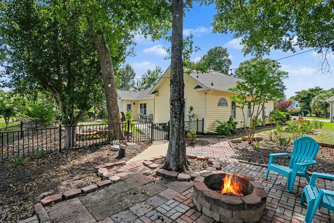
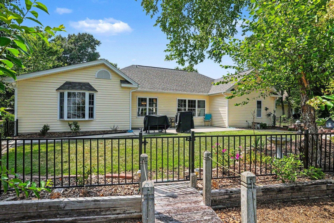
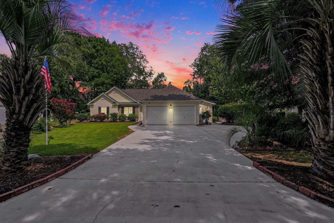
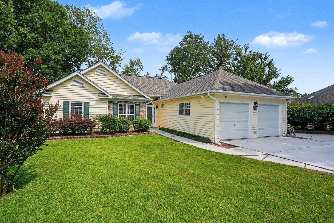
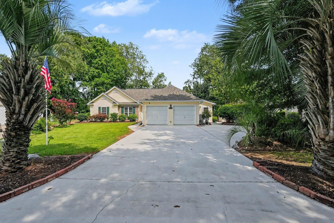
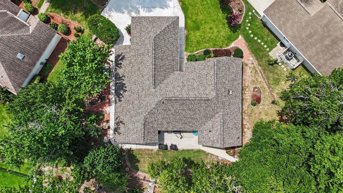
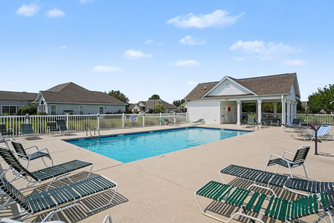
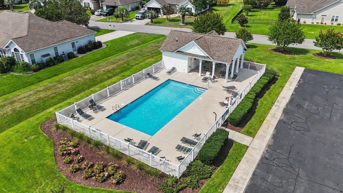
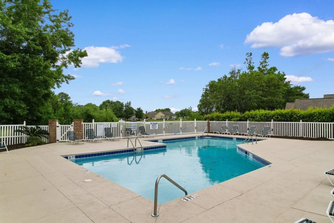
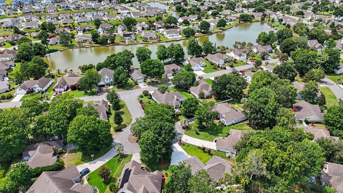
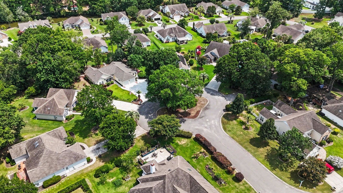
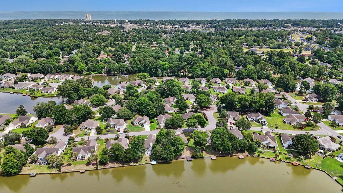
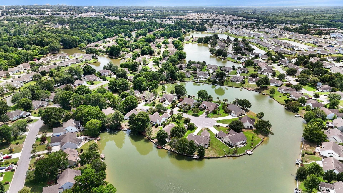
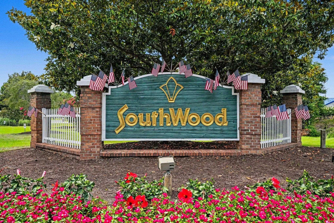
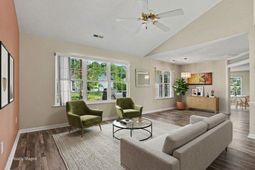
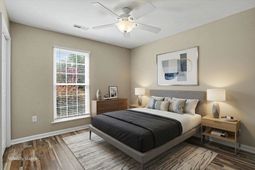
Dont miss this lovely 3 bed 3 bath home situated on a private cul-de-sac lot in the desirable Southwood community! This move in ready home has been updated with a new roof in 2025, new Whirlpool appliances, a bath with new walk-in shower, toilet and vanity, new hot water heater in 2017, new HVC in 2015 and has ceiling fans, LVP and tile flooring throughout-no carpet! Wonderful open concept floor plan features soaring ceilings and two living areas with a formal living room and dining nook off the foyer and a family room and dining area adjacent to the gorgeous chefs kitchen with gleaming new stainless appliances, granite counters, abundant cabinet space, tile backsplash, double sink, a breakfast bar and a pantry. The spacious primary suite boasts tray ceiling, a walk-in closet and bath with extended vanity, soaking tub and separate shower. Two additional nice sized bedrooms share the second full updated bath with vanity and generous walk-in tiled shower and there is a third full bath with vanity and shower next to the laundry room on the other side of the home. Outside, lush established landscaping frames the home and creates a veritable oasis for the nature lover. A pathway leads to the backyard with wrought iron fencing and a large patio for grilling and al fresco dining and a separate paver patio to the rear of property has a fire pit with room for everyone to gather after sunset and enjoy the cooler evenings.Additionally, there is a two-car garage with pull down storage, a utility sink, a separate storage room that could also be used as a drop zone and an expansive driveway with plenty of guest parking. Southwood amenities include two community pools, walking paths and social activities. Conveniently located just off Highway 544 and East of 17 bypass and close to restaurants, shopping, golf courses, Surfside Beach, the Marsh Walk, the airport, Market Common, Broadway at the Beach, Myrtle Beach State Park and just minutes to the ocean and all the attractions and entertainment the Grand Strand has to offer. Make an appointment to view this exceptional home today! Your coastal lifestyle awaits! Some rooms have been virtually staged.
Property Details
- MLS ID2616183
- Property TypeResidential - Single Family
- AppliancesDishwasher, Disposal, Microwave, Range, Refrigerator, Dryer, Washer
- Association AmenitiesOwner Allowed Golf Cart, Owner Allowed Motorcycle, Pet Restrictions
- Community FeaturesGolf Carts OK, Long Term Rental Allowed, Pool
- CoolingCentral Air
- Days on Site24
- ExteriorVinyl Siding
- Exterior FeaturesFence, Patio
- FencedYes
- FlooringOther, Tile
- Garage2 car attached
- HeatingCentral, Electric
- HOAYes
- HOA Fee50/ Monthly
- Home StyleRanch
- Interior FeaturesBathtub, Tray Ceiling(s), Ceiling Fan(s), Main Level Primary, Separate Shower, Vanity, Walk-In Closet(s), Window Treatments, Breakfast Bar, Bedroom on Main Level, Breakfast Area, Entrance Foyer, Stainless Steel Appliances, Solid Surface Counters
- LaundryWasher Hookup
- Lot DescriptionIrregular Lot, Outside City Limits
- Lot Dimensions138x145x47x117
- Lot Size0.27 Acres
- Parcel#45901030013
- ParkingAttached, Garage, Two Car Garage, Garage Door Opener
- Parking NotesAttached, Garage, Two Car Garage, Garage Door Opener
- Patio/PorchPatio
- Pets AllowedOwner Only, Yes
- PoolCommunity, Outdoor Pool
- SecuritySmoke Detector(s)
- Stories1.0
- Swimming PoolYes
- UtilitiesCable Available, Electricity Available, Sewer Available, Water Available
- WaterPublic
- WindowWindow Treatments
- Year Built1994
- acres0.27
Amenities
- Bathtub
- Tray Ceiling(s)
- Ceiling Fan(s)
- Main Level Primary
- Separate Shower
- Vanity
- Walk-In Closet(s)
- Window Treatments
- Breakfast Bar
- Bedroom on Main Level
- Breakfast Area
- Entrance Foyer
- Stainless Steel Appliances
- Solid Surface Counters
- Fence
- Patio
Listed By / Shown By
Listed By
Agency Name: Century 21 The Harrelson Group
Agency Phone: 843-903-3550
CCAR MLS
Shown By
Agency Title: Carolina One Real Estate
Agency Phone: (843) 203-5016
CCAR MLS

Web address QR Codes
1465 Berkshire Ct.
©OneHomeValue
Ask A Question 1465 Berkshire Ct., Surfside Beach, SC 29575






Privacy Policy / DMCA Notice / ADA Accessibility


This site is hosted, designed and copyright
© 1994 - 2026 by
Delta Media Group, Inc. -- Patent Pending --