
146-a Seabreeze Dr. | Murrells Inlet | $999,900
SHOW DETAILS
146-a Seabreeze Dr.
Murrells Inlet, SC 29576
$999,900
5
BEDS
4.5
BATHS
2,257
SQ. FT.
146-a Seabreeze Dr.Murrells Inlet, SC 29576
For SALE
Single Family
ACTIVE
$999,900
EST. 2,516.98/MO CALCULATE
5
BEDS
4.5
BATHS
2,257
SQ. FT.
Property Description
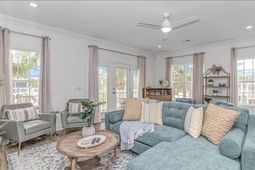
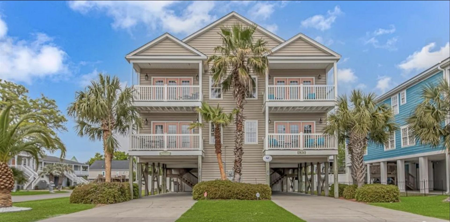
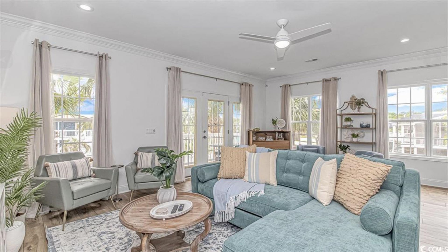
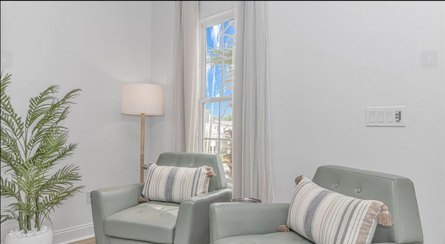
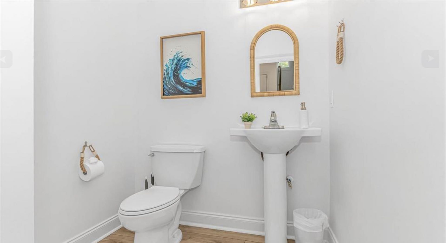
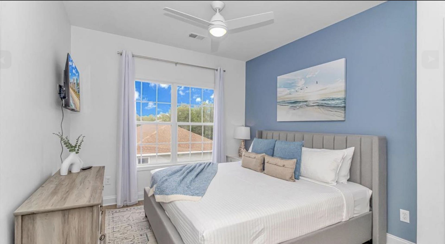
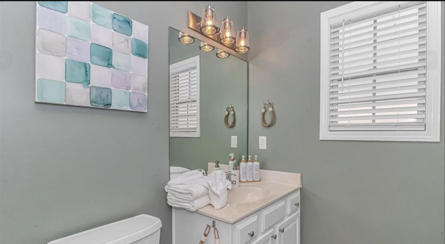
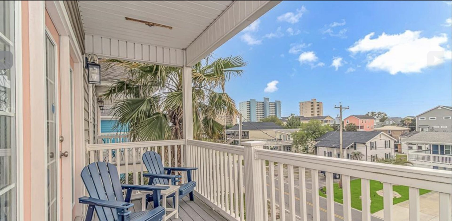
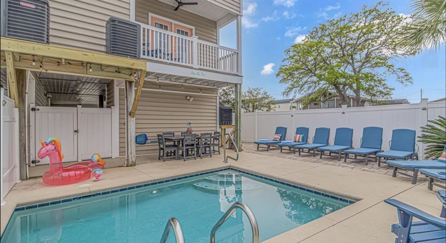
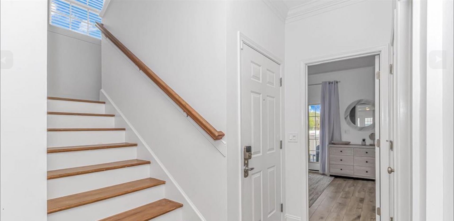
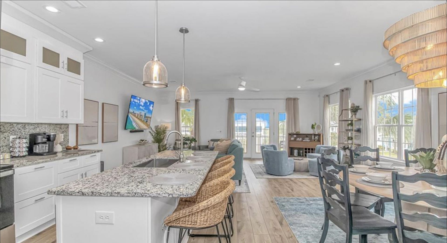
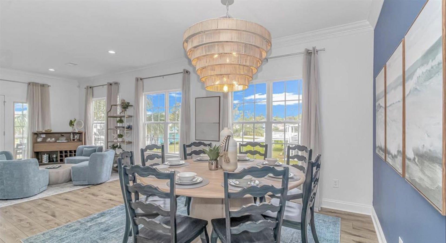
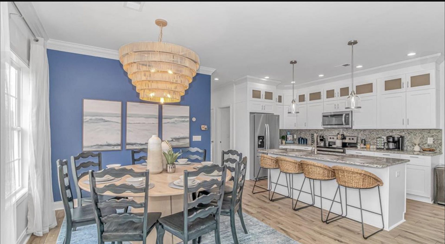
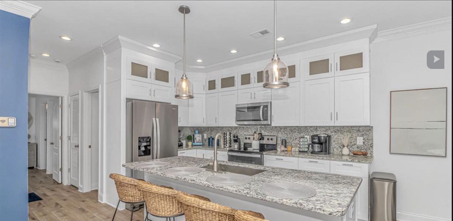
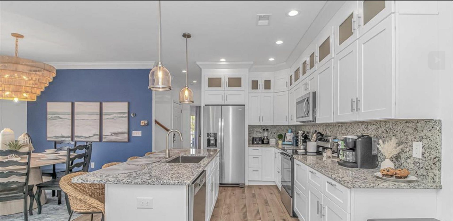
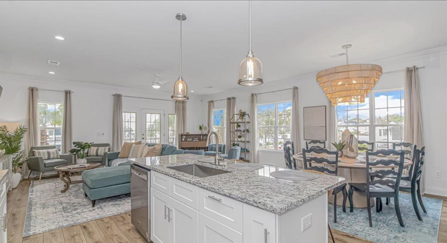
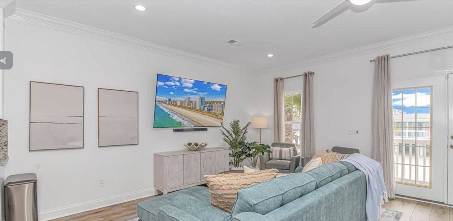
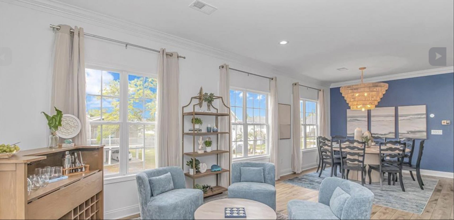
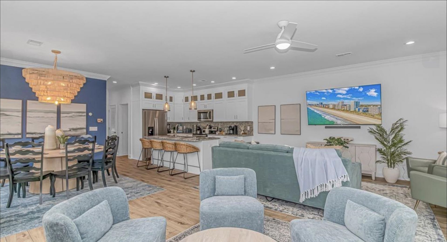
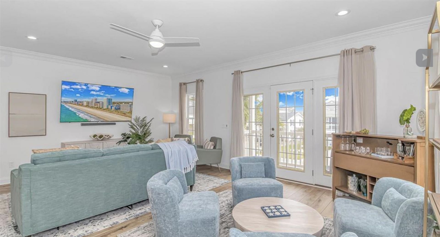
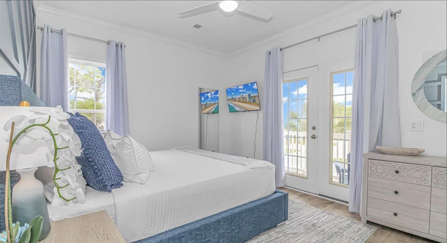
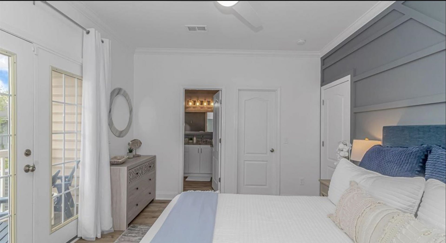
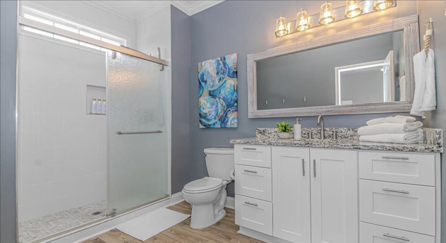
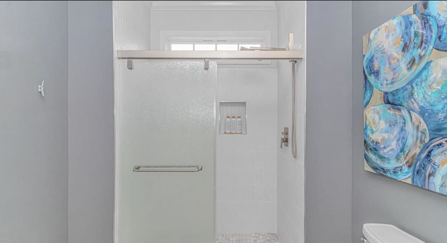
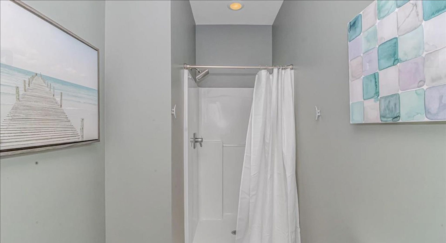
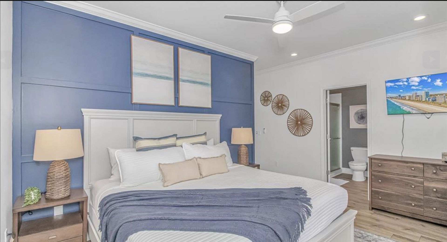
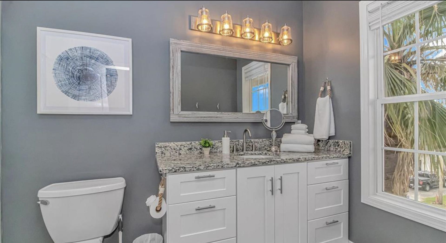
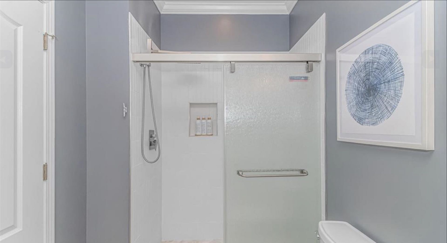
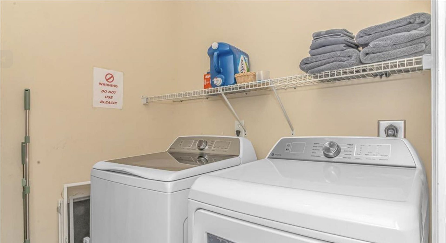
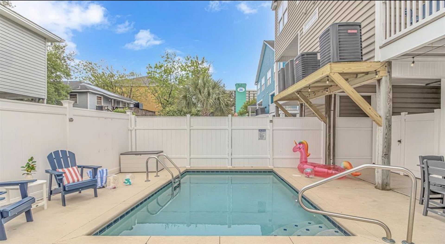
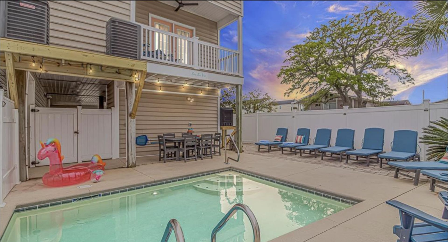
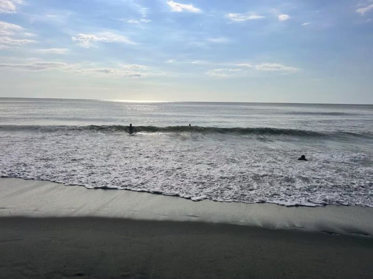
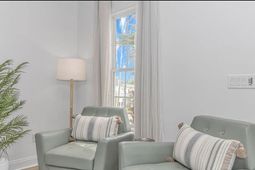
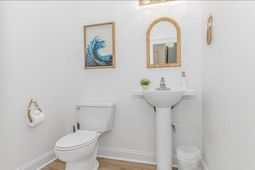
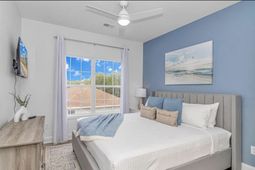
Just steps from the sand in Garden City, this beautifully renovated 5-bedroom, 4.5-bath coastal home feels like the kind of place where summer memories are made year after year. Whether youre searching for a luxury beach getaway, a full-time coastal residence, or an investment property with incredible appeal, this home delivers the perfect mix of style, comfort, and location. Inside, nearly every detail has been updated with a fresh, modern coastal feel. Luxury vinyl plank flooring runs throughout the entire home, creating a seamless and low-maintenance design. The completely redesigned kitchen is truly the heart of the home, featuring custom cabinetry, granite countertops and backsplash, a large center island with sink and dishwasher, and an open layout that makes gathering with family and friends effortless. Two spacious primary suites offer private retreats with beautifully updated spa-inspired bathrooms, including tiled showers, new vanities, granite countertops, and upgraded fixtures. Every bathroom throughout the home has been refreshed with stylish finishes, new faucets, and high-flow toilets. Fresh paint, updated lighting, and new ceiling fans inside and across the porches add to the bright and welcoming atmosphere. Outside, your private backyard oasis is waiting. Spend your days relaxing in the saltwater pool with a new heater and upgraded Hayward pool pump, or unwind on the porches while enjoying the ocean breeze. Major updates, including a rebuilt AC platform, raised pool components for storm protection, a brand-new washer and dryer, and a monitored HTC security system, provide peace of mind for years to come. Homes this close to the beach with this level of renovation are hard to find. If youve been dreaming of a move-in-ready coastal retreat in Garden City, this is the one buyers wait for!
Property Details
- MLS ID2613652
- Property TypeResidential - Single Family
- AppliancesDishwasher, Disposal, Microwave, Range, Refrigerator, Range Hood, Dryer, Washer
- Association AmenitiesOwner Allowed Golf Cart, Owner Allowed Motorcycle, Pet Restrictions, Tenant Allowed Golf Cart, Tenant Allowed Motorcycle
- Community FeaturesGolf Carts OK, Long Term Rental Allowed, Short Term Rental Allowed
- CoolingCentral Air
- Days on Site98
- ExteriorVinyl Siding
- Exterior FeaturesBalcony, Deck, Fence, Porch, Patio, Storage
- FencedYes
- FlooringVinyl
- FurnishedYes
- HeatingCentral, Electric
- HOA Fee0/ Monthly
- Home StyleRaised Beach
- Interior FeaturesCeiling Fan(s), Furnished, Main Level Primary, Tub Shower, Vanity, Walk-In Closet(s), Window Treatments, Breakfast Bar, Bedroom on Main Level, Entrance Foyer, Kitchen Island, Stainless Steel Appliances, Solid Surface Counters
- LaundryWasher Hookup
- Lot DescriptionCity Lot, Rectangular, Rectangular Lot
- Lot Size0.09 Acres
- Parcel#47004010121
- ParkingUnderground
- Parking NotesUnderground
- Patio/PorchBalcony, Rear Porch, Deck, Front Porch, Patio
- Pets AllowedOwner Only, Yes
- PoolOutdoor Pool, Private
- Securityyes
- SecuritySecurity System, Smoke Detector(s)
- Stories2.0
- Swimming PoolYes
- UtilitiesCable Available, Electricity Available, Phone Available, Sewer Available, Water Available
- WaterPublic
- WindowWindow Treatments
- Year Built2006
- acres0.09
Amenities
- Ceiling Fan(s)
- Furnished
- Main Level Primary
- Tub Shower
- Vanity
- Walk-In Closet(s)
- Window Treatments
- Breakfast Bar
- Bedroom on Main Level
- Entrance Foyer
- Kitchen Island
- Stainless Steel Appliances
- Solid Surface Counters
- Balcony
- Deck
- Fence
- Porch
- Patio
- Storage
Listed By / Shown By
Listed By
Agency Name: Century 21 Barefoot Realty
Agency Phone: 843-390-2121
CCAR MLS
Shown By
Agency Title: Carolina One Real Estate
Agency Phone: (843) 203-5016
CCAR MLS

Web address QR Codes
146-a Seabreeze Dr.
©OneHomeValue
Ask A Question 146-a Seabreeze Dr., Murrells Inlet, SC 29576






Privacy Policy / DMCA Notice / ADA Accessibility


This site is hosted, designed and copyright
© 1994 - 2026 by
Delta Media Group, Inc. -- Patent Pending --