
146 Stillwood Dr. Unit 3 | Pawleys Island | $325,000
SHOW DETAILS
146 Stillwood Dr. Unit 3
Pawleys Island, SC 29585
$325,000
2
BEDS
2
BATHS
1,150
SQ. FT.
146 Stillwood Dr. Unit 3Pawleys Island, SC 29585
For SALE
Condo
ACTIVE
$325,000
EST. 818.10/MO CALCULATE
2
BEDS
2
BATHS
1,150
SQ. FT.
Property Description
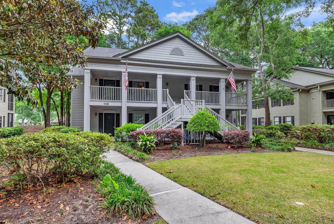
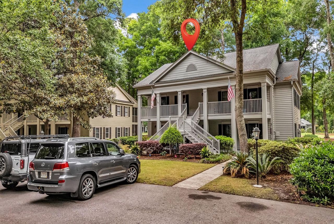
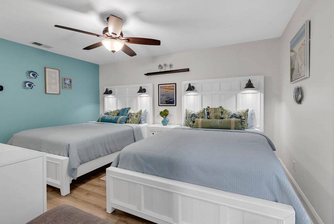
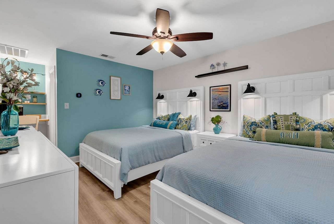
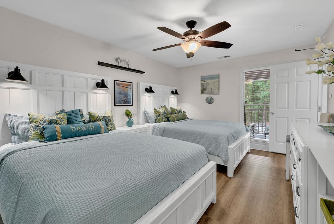
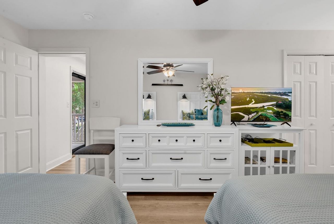
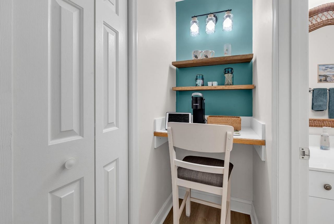
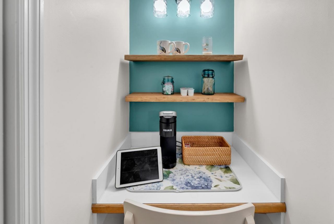
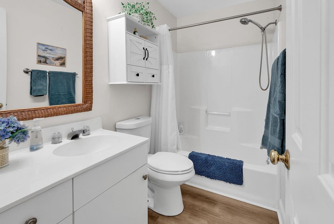
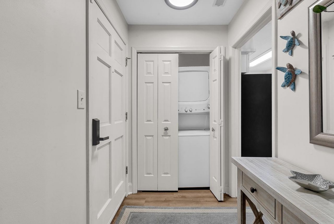
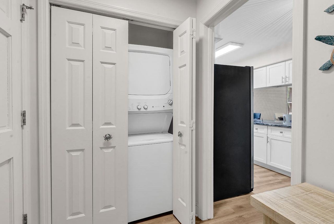
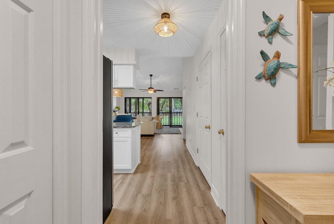
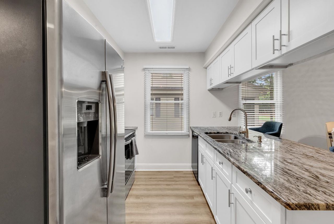
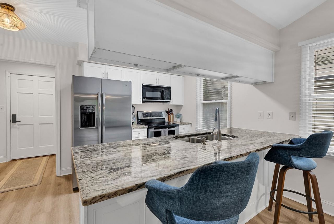
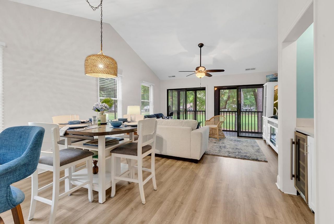
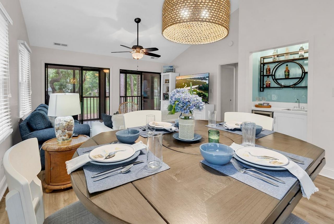
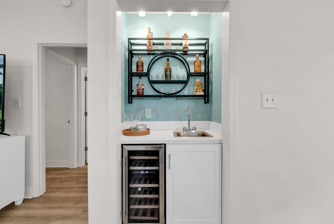
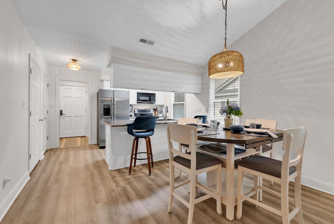
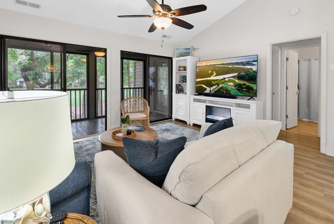
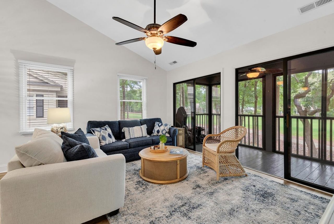
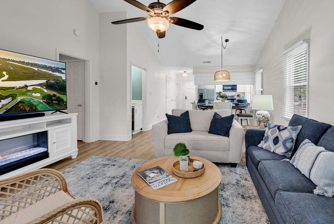
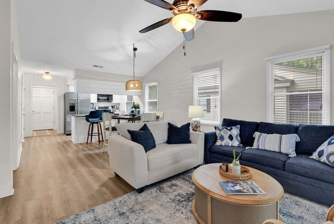
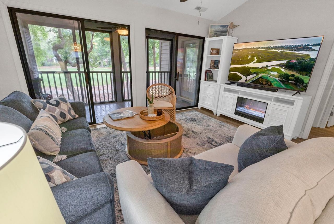
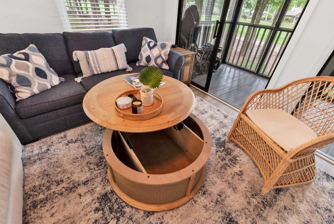
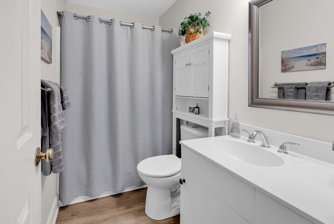
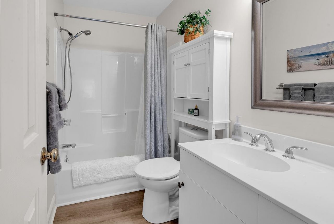
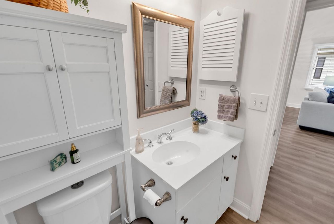
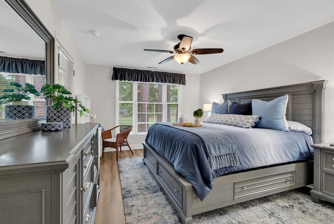
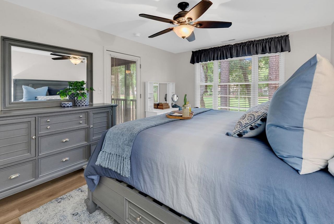
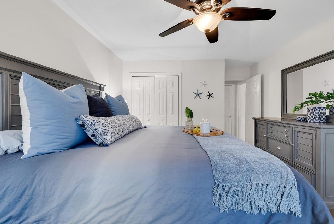
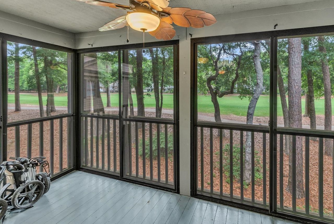
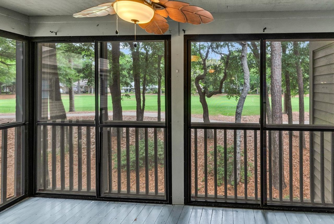
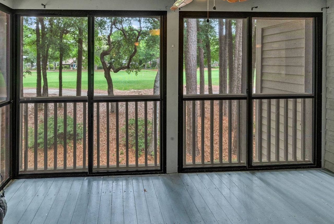
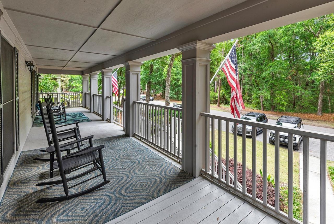
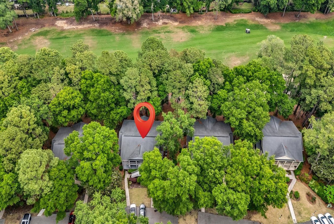
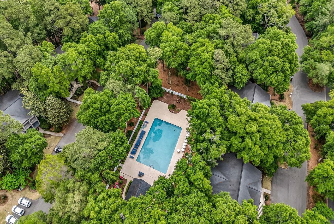
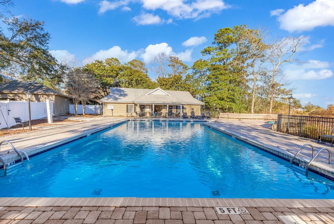
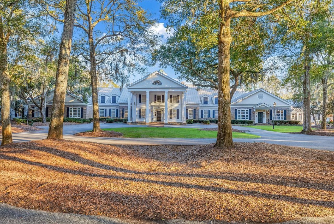
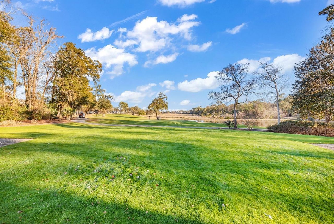
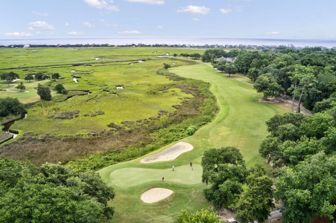
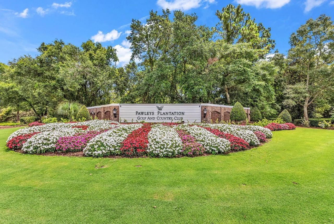
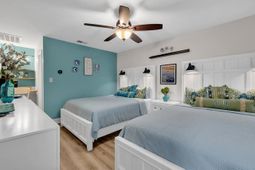
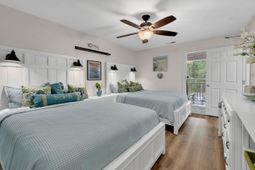
Step inside to easy, elevated coastal living in this beautifully decorated 2 bedroom, 2 bath condo in Weehawka Woods, Pawleys Plantation! This turnkey, move- in ready home is designed with decorator accessories, updated mirrors and lighting, and comes fully furnished with all new furniture, mattresses and bamboo sheets making it a perfect primary residence, vacation retreat, or investment property. Inside you will find LVP flooring throughout, complemented by an open layout with a vaulted living area ceiling. The kitchen features stainless steel appliances, granite countertops, a pantry, and a convenient wet bar complete with a wine fridge. The home is equipped with a new high efficiency AC/Heat Pump, Ecobee thermostats for smart climate control, and an electronic front door lock for added ease and security. Step out onto the screened porch while taking in peaceful wooded views overlooking the 11th fairway. Amenities available include: Signature Jack Nicklaus Golf Course, Pool, Palmetto Jacks Restaurant and Picturesque Low Country Clubhouse With every detail in place, this is a great opportunity to own a fully updated, low maintenance home in one of Pawleys Islands most desirable communities. Just bring your suitcase and start enjoying laid-back coastal living!
Property Details
- MLS ID2611511
- Property TypeResidential - Condominium
- AppliancesDishwasher, Disposal, Microwave, Range, Refrigerator, Dryer, Washer
- Association AmenitiesGated, Pet Restrictions, Security
- Community FeaturesGated, Golf, Long Term Rental Allowed, Pool, Short Term Rental Allowed
- CoolingCentral Air
- Days on Site23
- ExteriorWood Frame
- Exterior FeaturesSprinkler/Irrigation, Porch
- FlooringVinyl
- FurnishedYes
- HeatingCentral, Electric
- HOAYes
- HOA Fee742/ Monthly
- Home StyleLow Rise
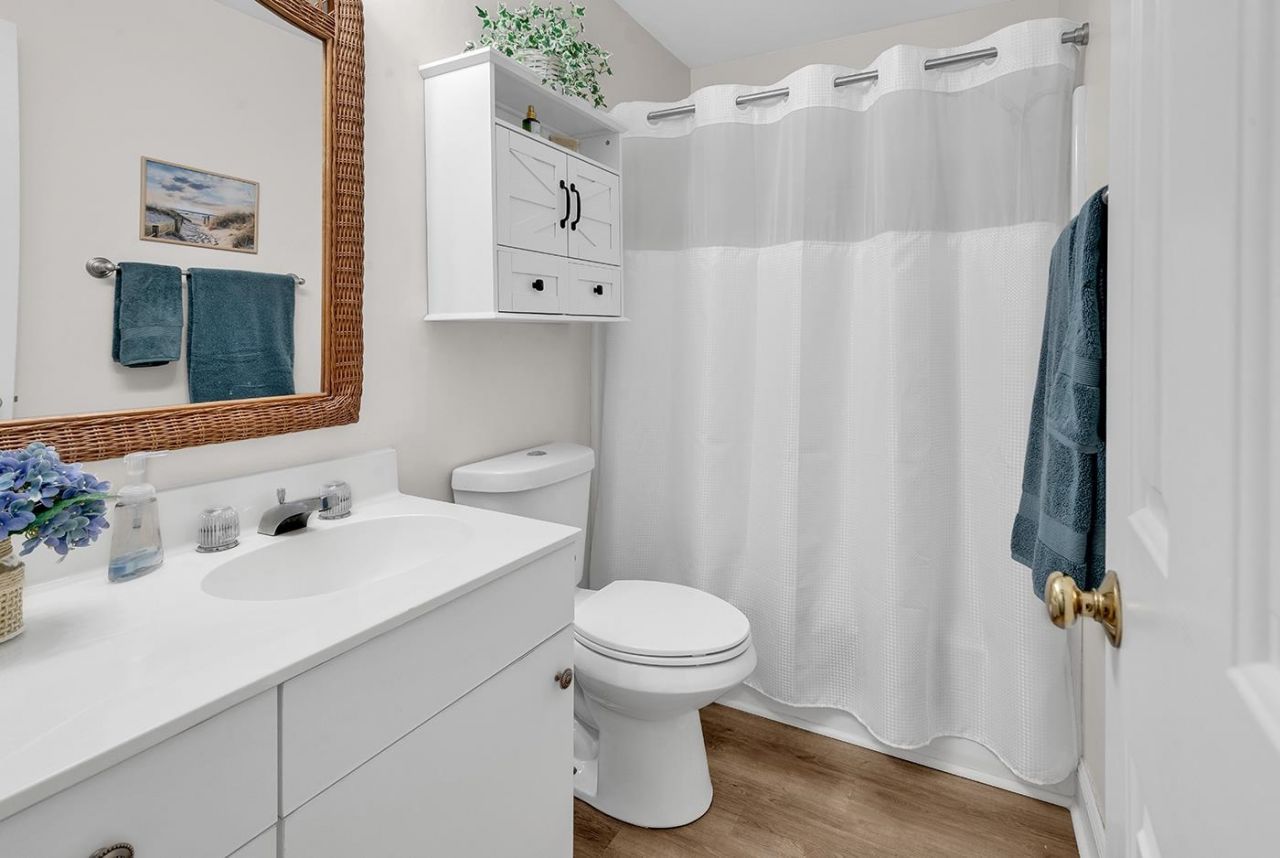
- Interior FeaturesCeiling Fan(s), Furnished, Split Bedrooms, Tub Shower, Vanity, Window Treatments, Breakfast Bar, Entrance Foyer, Stainless Steel Appliances, Solid Surface Counters
- LaundryWasher Hookup
- Lot DescriptionNear Golf Course, Outside City Limits, On Golf Course
- Parcel#04-0194M-001-08-03
- ParkingOther
- Parking NotesOther
- Patio/PorchRear Porch, Front Porch, Porch, Screened
- Pets AllowedOwner Only, Yes
- PoolCommunity, Outdoor Pool, Private
- SecurityGated Community, Smoke Detector(s), Security Service
- Stories1.0
- Swimming PoolYes
- UtilitiesCable Available, Electricity Available, Phone Available, Sewer Available, Water Available
- ViewGolf Course
- WaterPublic
- Year Built2004
Amenities
- Ceiling Fan(s)
- Furnished
- Split Bedrooms
- Tub Shower
- Vanity
- Window Treatments
- Breakfast Bar
- Entrance Foyer
- Stainless Steel Appliances
- Solid Surface Counters
- Sprinkler/Irrigation
- Porch
Listed By / Shown By
Listed By
Agency Name: The Litchfield Company Real Estate
Agency Contact: Cell: 919-280-9278
CCAR MLS
Shown By
Agency Title: Carolina One Real Estate
Agency Phone: (843) 203-5016
CCAR MLS

Web address QR Codes
146 Stillwood Dr. Unit 3
©OneHomeValue
Ask A Question 146 Stillwood Dr. Unit 3, Pawleys Island, SC 29585






Privacy Policy / DMCA Notice / ADA Accessibility


This site is hosted, designed and copyright
© 1994 - 2026 by
Delta Media Group, Inc. -- Patent Pending --