
1454 Nokota Dr. | Conway | $369,900
SHOW DETAILS
1454 Nokota Dr.
Conway, SC 29526
$369,900
4
BEDS
2.5
BATHS
2,340
SQ. FT.
1454 Nokota Dr.Conway, SC 29526
For SALE
Single Family
ACTIVE
$369,900
EST. 931.12/MO CALCULATE
4
BEDS
2.5
BATHS
2,340
SQ. FT.
Property Description
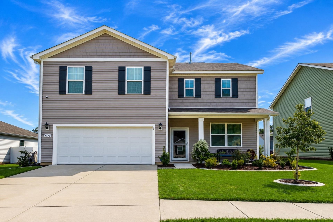
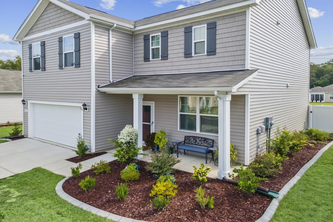
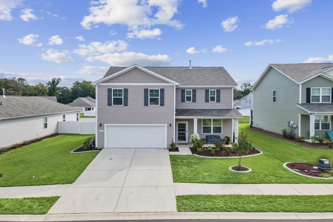
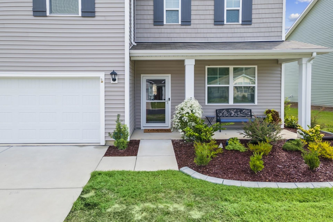
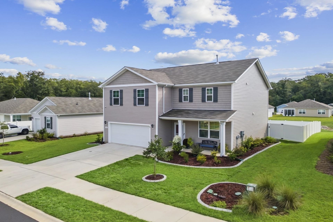
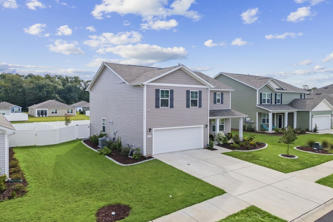
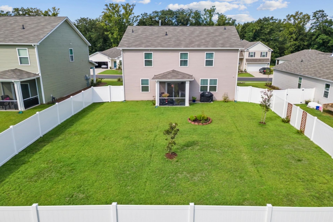
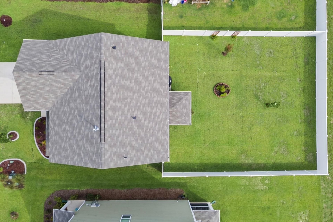
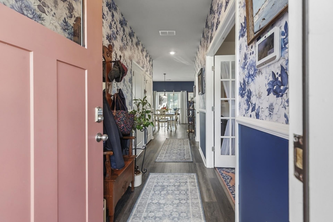
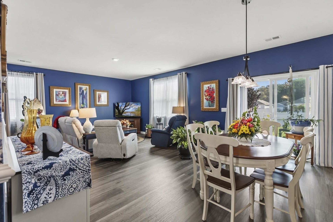
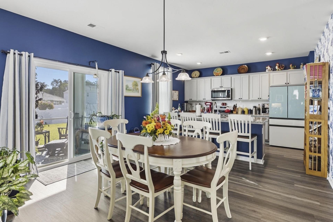
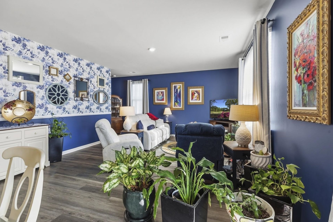
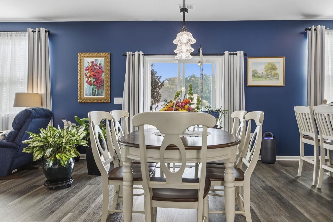
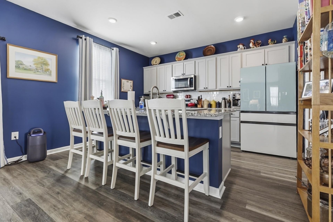
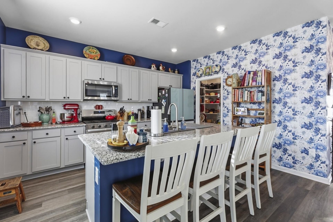
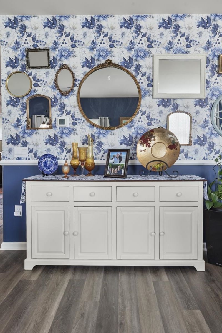
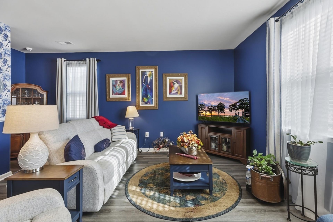
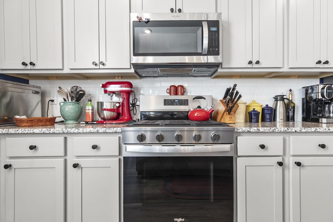
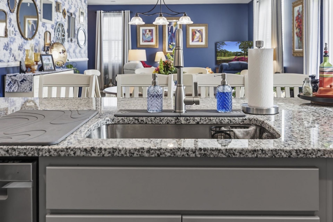
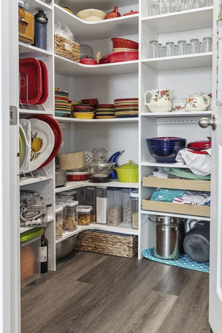
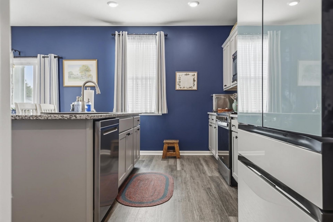
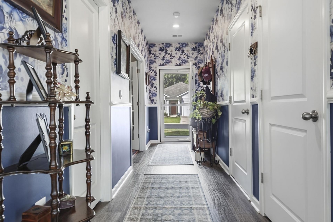
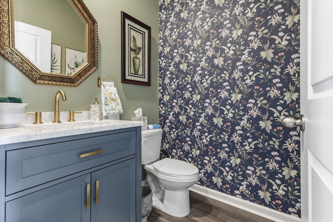
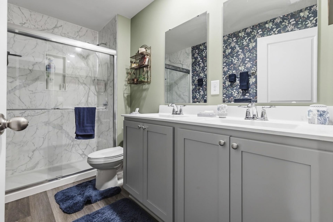
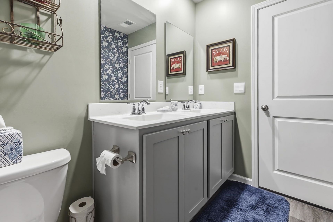
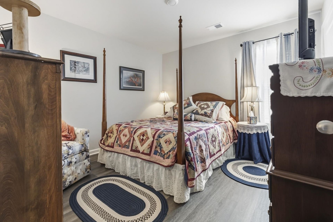
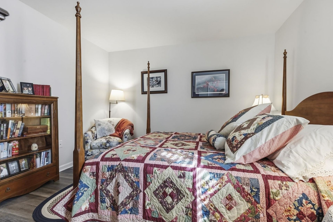
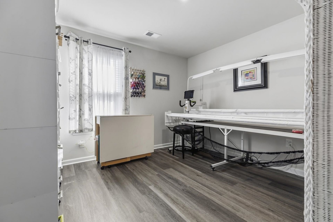
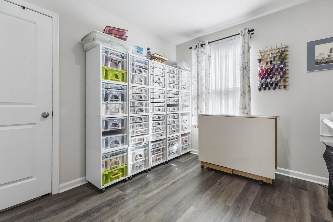
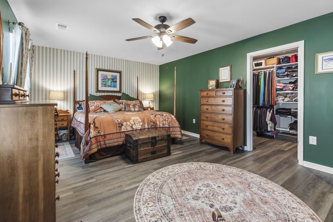
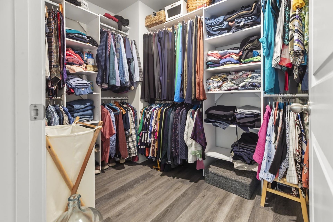
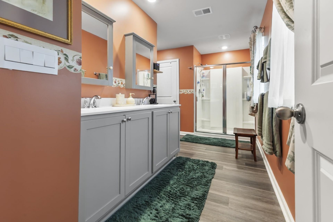
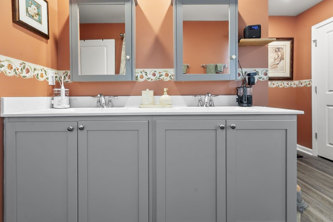
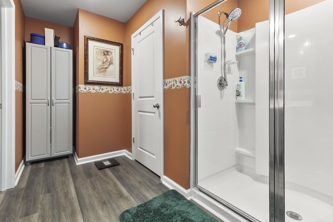
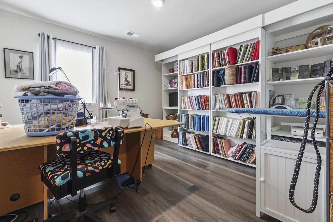
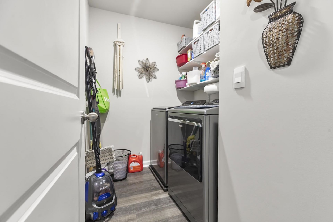
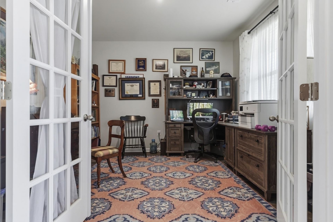
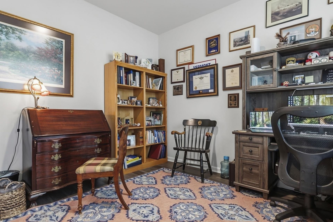
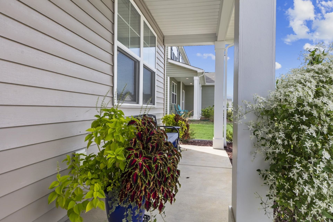
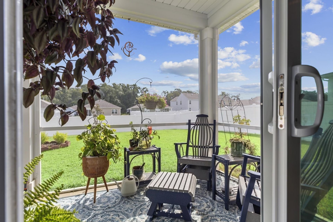
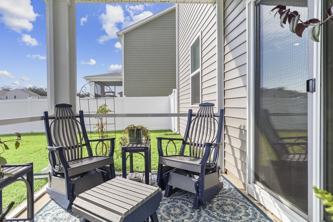
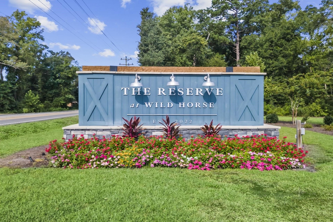
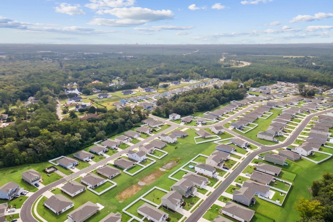
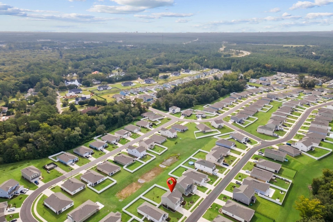
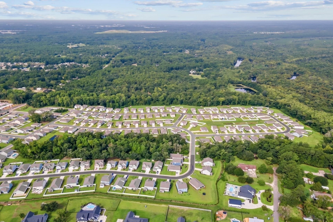
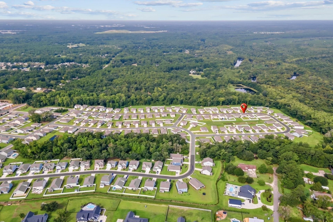
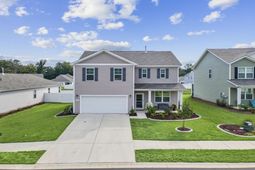
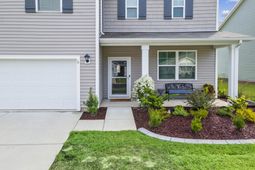
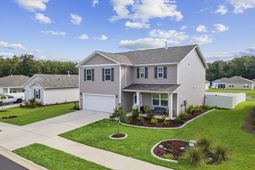
Pics coming soon Welcome to 1454 Nokota Dr. in The Reserve at Wild Horse where thoughtful upgrades, modern comfort, and coastal Carolina living come together! Discover the difference that quality upgrades and careful attention to detail can make in this beautifully maintained home in The Reserve at Wild Horse. This home offers far more than the standard featuresyoull find numerous enhancements designed to improve everyday living, organization, security, comfort, and efficiency. From the moment you enter, youll appreciate the open and functional floor plan, with comfortable living spaces designed for both entertaining and everyday life. The homes upgraded features make it truly move-in ready, while the established landscaping and privacy fencing create an inviting outdoor retreat. A Kitchen Designed for Convenience The kitchen has been thoughtfully customized with upgrades that make cooking and organization easier, including: Upgraded dishwasher Upgraded kitchen sink faucet Pull-out shelving in the kitchen cabinets for easy access and organization Additional custom shelving in the pantry Upgraded sink disposal Functional layout with generous counter and cabinet space These arent just cosmetic upgradesthey are features youll appreciate every day. Upgraded Bathrooms Both bathrooms have been enhanced with upgraded walk-in showers, creating a more polished, durable, and luxurious feel. Additional bathroom improvements include a first-floor vanity upgrade, adding another level of style and functionality. Exceptional Storage & Organization Storage has been carefully upgraded throughout the home, including: Master closet organizer and shelving Additional closet shelving Pantry shelving Kitchen cabinet pullouts Murphy bed in one bedroom, providing tremendous flexibility for guests, an office, or multi-purpose living The Murphy bed allows one of the bedrooms to easily transition between a comfortable guest space and a home office, hobby room, or additional living area. Security, Smart Home & Peace of Mind This home has been enhanced with technology and security features that provide modern convenience and peace of mind. The property includes an ADT full alarm system, along with smart-home upgrades designed to make everyday life easier and provide added control over the home. The windows have also been upgraded with hurricane film on all windows, providing an additional layer of protection and peace of mind during coastal weather. Outdoor Improvements Step outside and youll see that the upgrades continue. The yard has been thoughtfully enhanced with: Privacy fencing Professionally planted trees Lawn irrigation system Defined flower beds with landscape curbing Established landscaping Water softening and purification system The privacy fencing creates a more secluded outdoor environment, while the mature plantings, flower-bed curbing, and irrigation system help create an attractive and easy-to-maintain yard. Why Youl
Property Details
- MLS ID2620913
- Property TypeResidential - Single Family
- AppliancesDishwasher, Disposal, Microwave, Range
- Association AmenitiesOwner Allowed Golf Cart, Owner Allowed Motorcycle, Pet Restrictions, Tenant Allowed Golf Cart, Tenant Allowed Motorcycle
- Community FeaturesGolf Carts OK, Long Term Rental Allowed
- CoolingCentral Air
- Days on Site10
- Door FeaturesInsulated Doors
- ExteriorVinyl Siding, Wood Frame
- Exterior FeaturesPorch
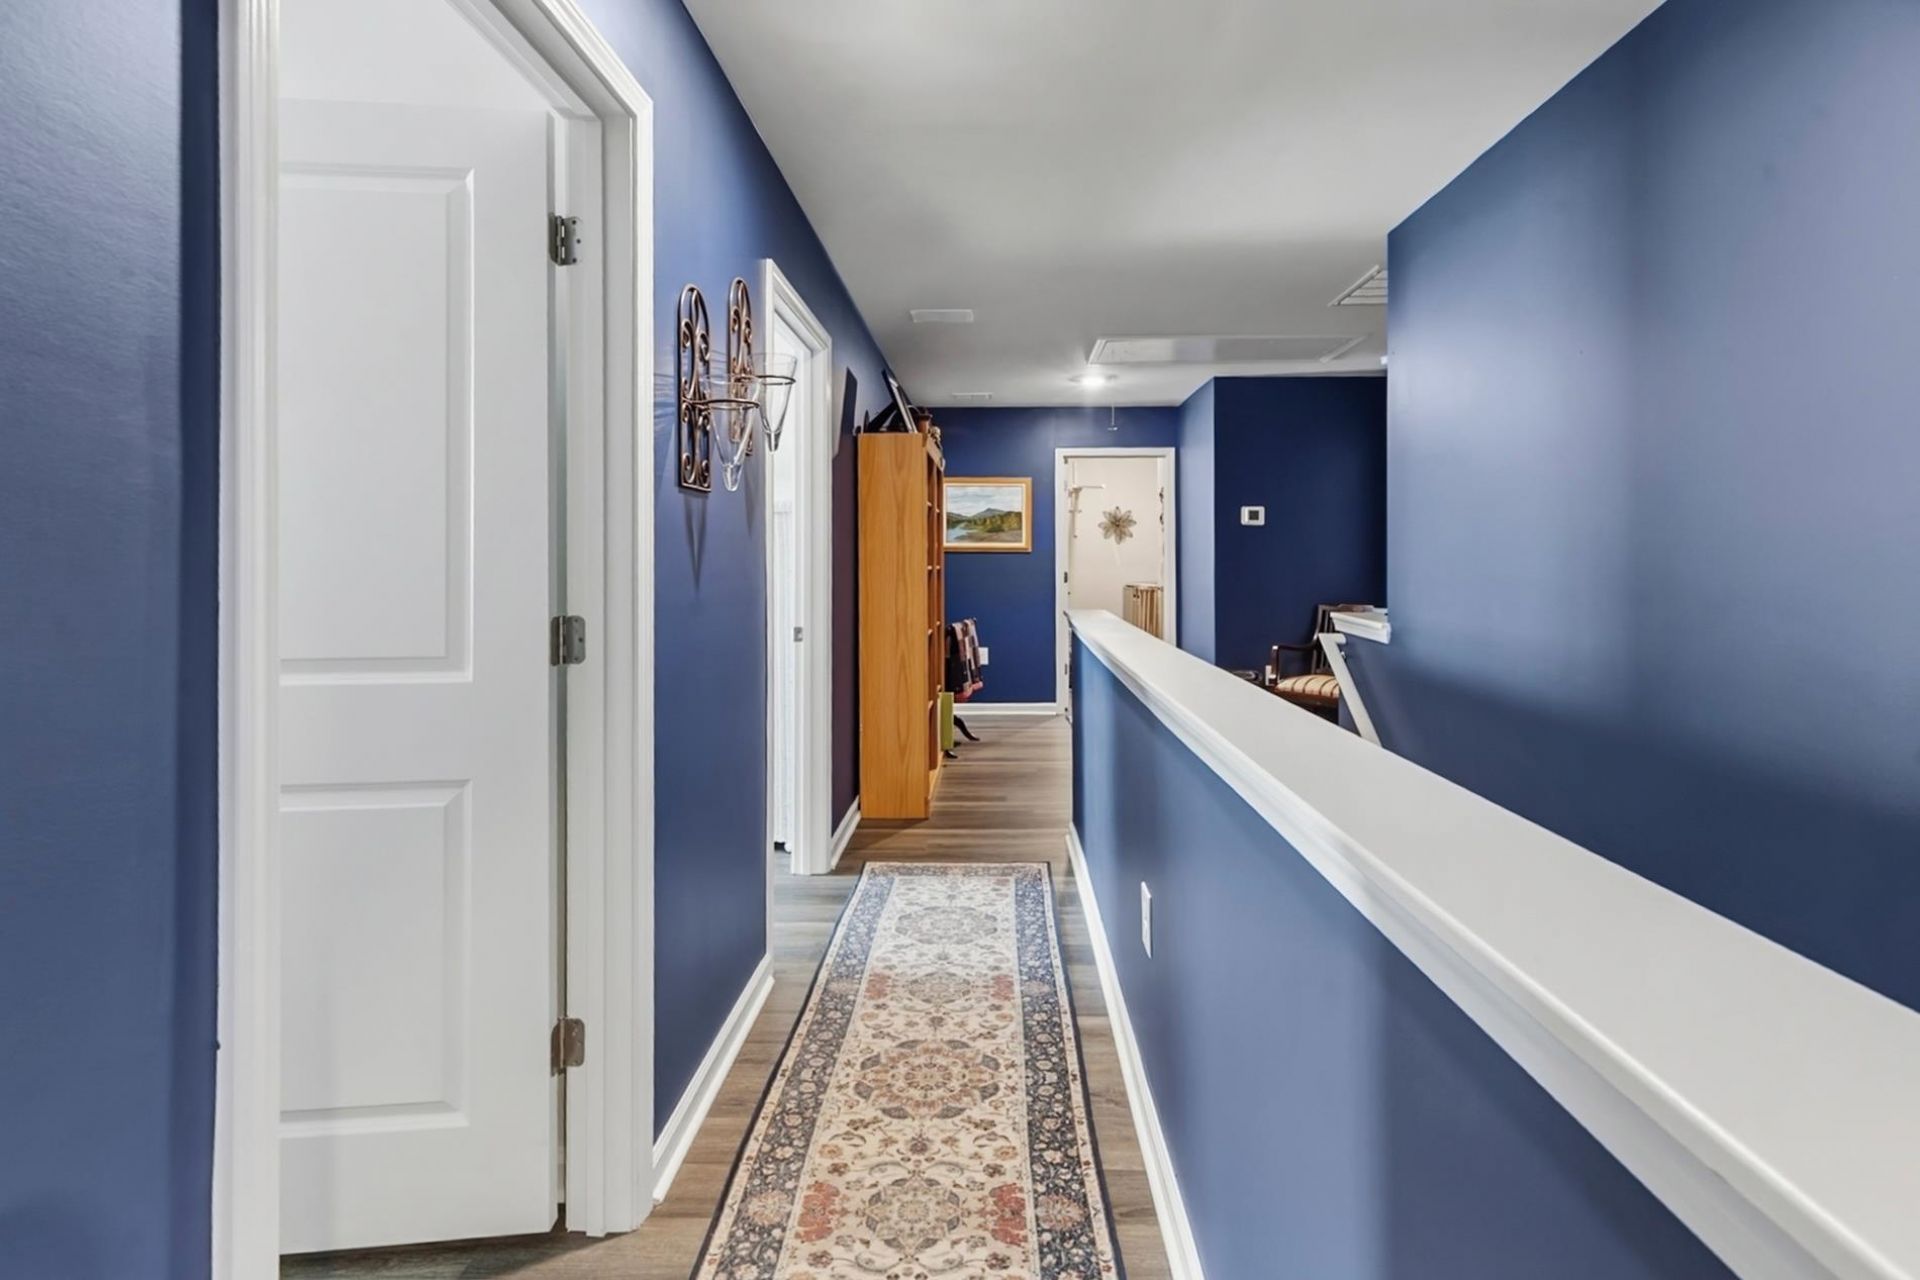
- FlooringLuxury Vinyl, Luxury VinylPlank
- Garage2 car attached
- HeatingCentral, Electric, Gas
- HOAYes
- HOA Fee60/ Monthly
- Home StyleTraditional
- Interior FeaturesAttic, Dual Sinks, Linen Closet, Pull Down Attic Stairs, Permanent Attic Stairs, Separate Shower, Vanity, Walk-In Closet(s), Entrance Foyer, Kitchen Island, Stainless Steel Appliances, Solid Surface Counters
- LaundryWasher Hookup
- Lot DescriptionOutside City Limits, Rectangular, Rectangular Lot
- Lot Size0.17 Acres
- Parcel#36405010052
- ParkingAttached, Garage, Two Car Garage, Garage Door Opener
- Parking NotesAttached, Garage, Two Car Garage, Garage Door Opener
- Patio/PorchRear Porch, Front Porch
- Pets AllowedOwner Only, Yes
- SecuritySmoke Detector(s)
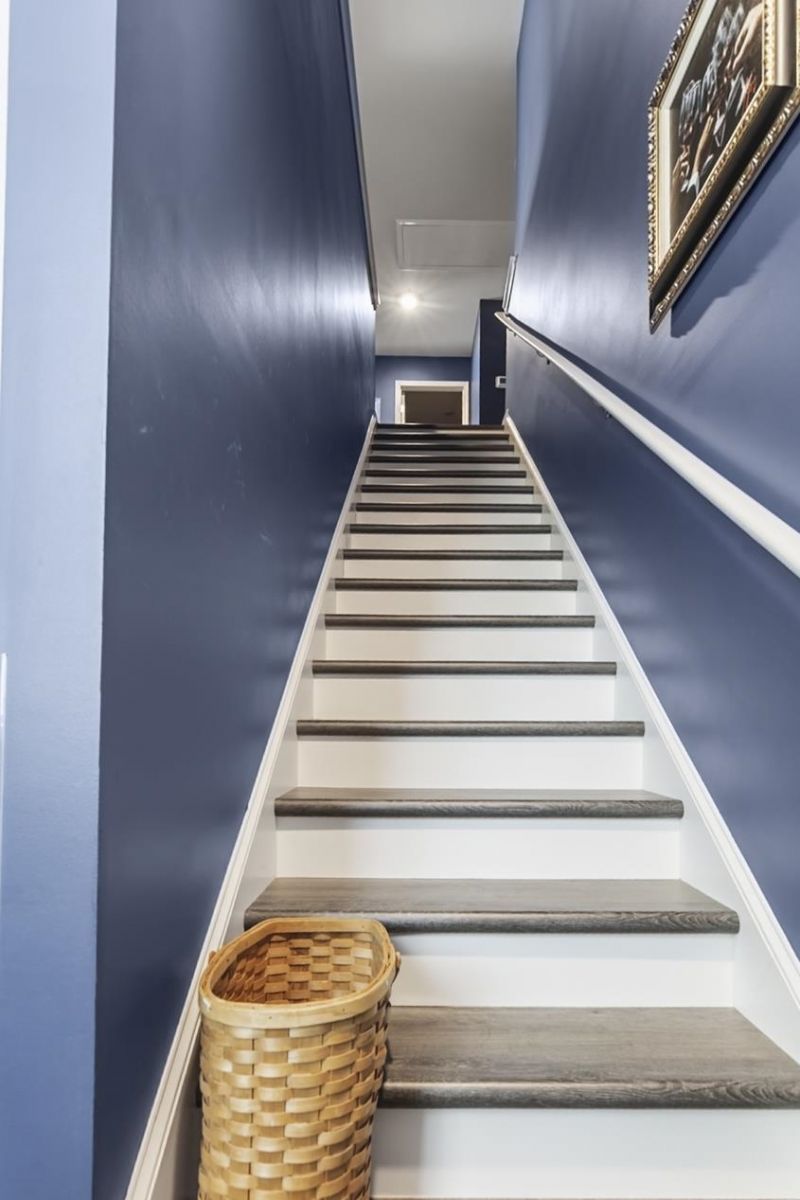
- Stories2.0
- Year Built2025
- acres0.17
Amenities
- Attic
- Dual Sinks
- Linen Closet
- Pull Down Attic Stairs
- Permanent Attic Stairs
- Separate Shower
- Vanity
- Walk-In Closet(s)
- Entrance Foyer
- Kitchen Island
- Stainless Steel Appliances
- Solid Surface Counters
- Porch
Room Sizes
- Kitchen - 10'2x13'10
- Great Room - 25'4x15'5
- Bedroom 3 - 11'8x11'9
- Bedroom 2 - 11'4x11'9
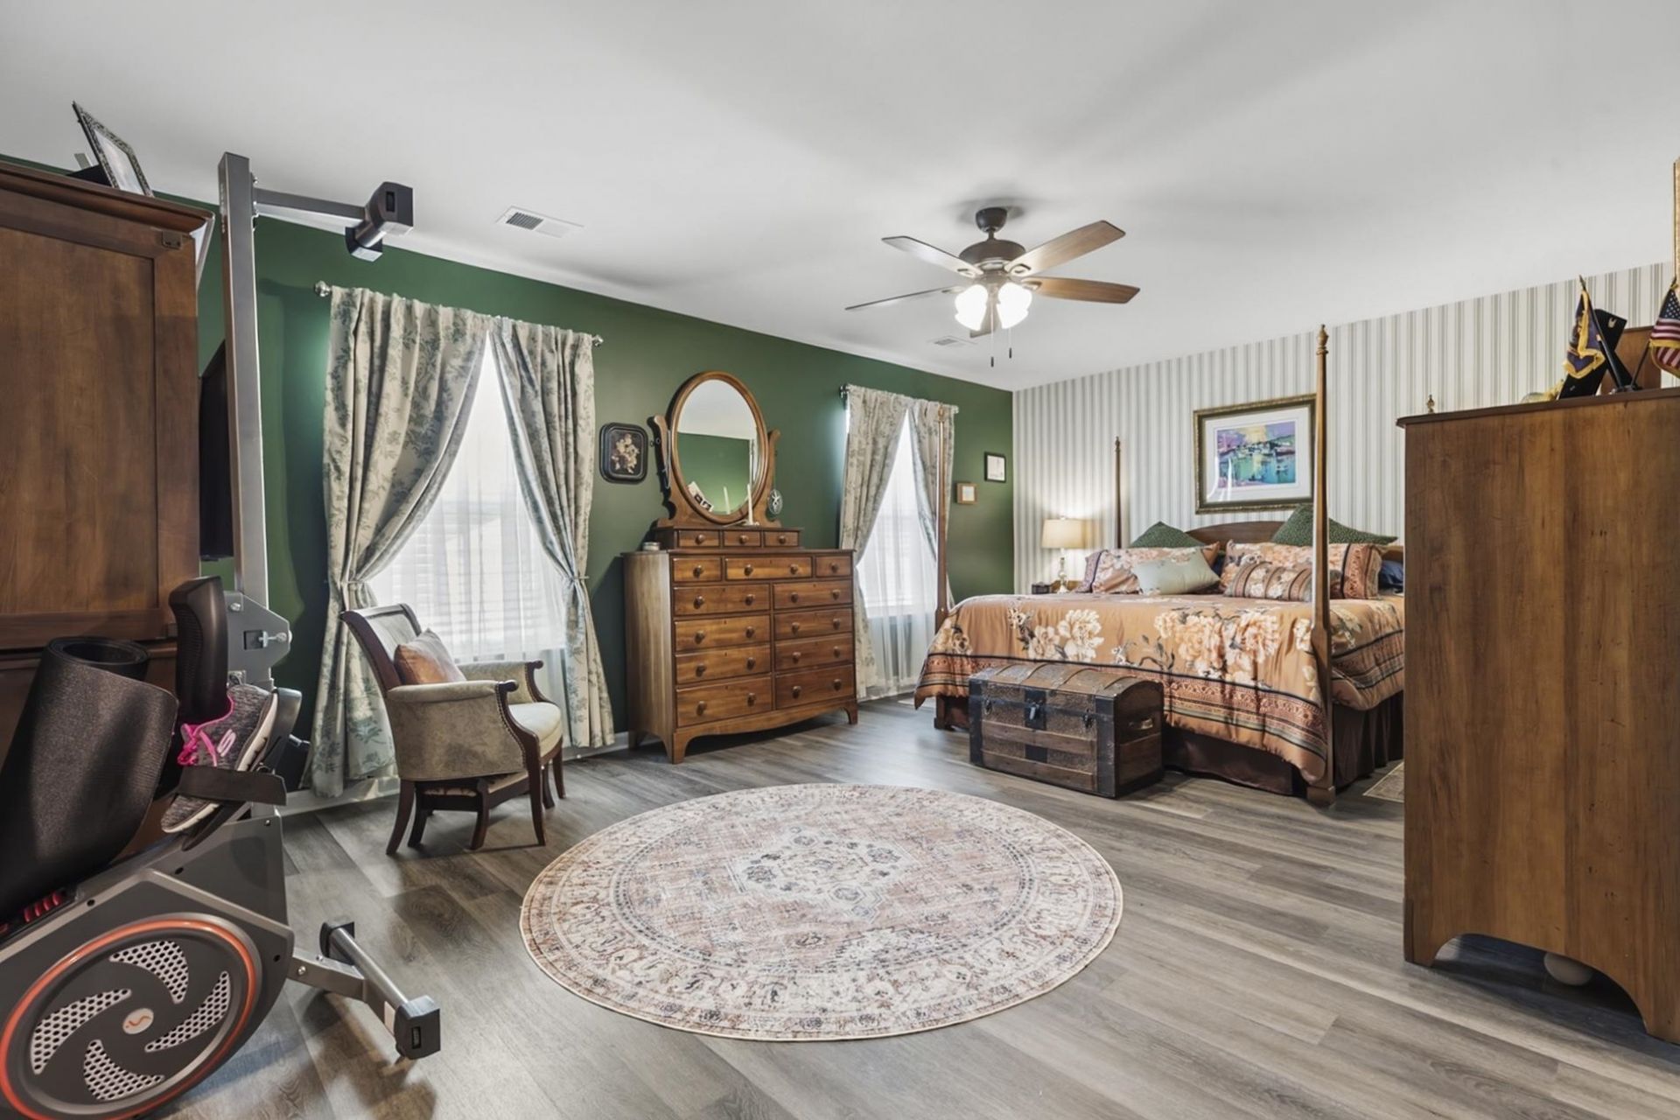
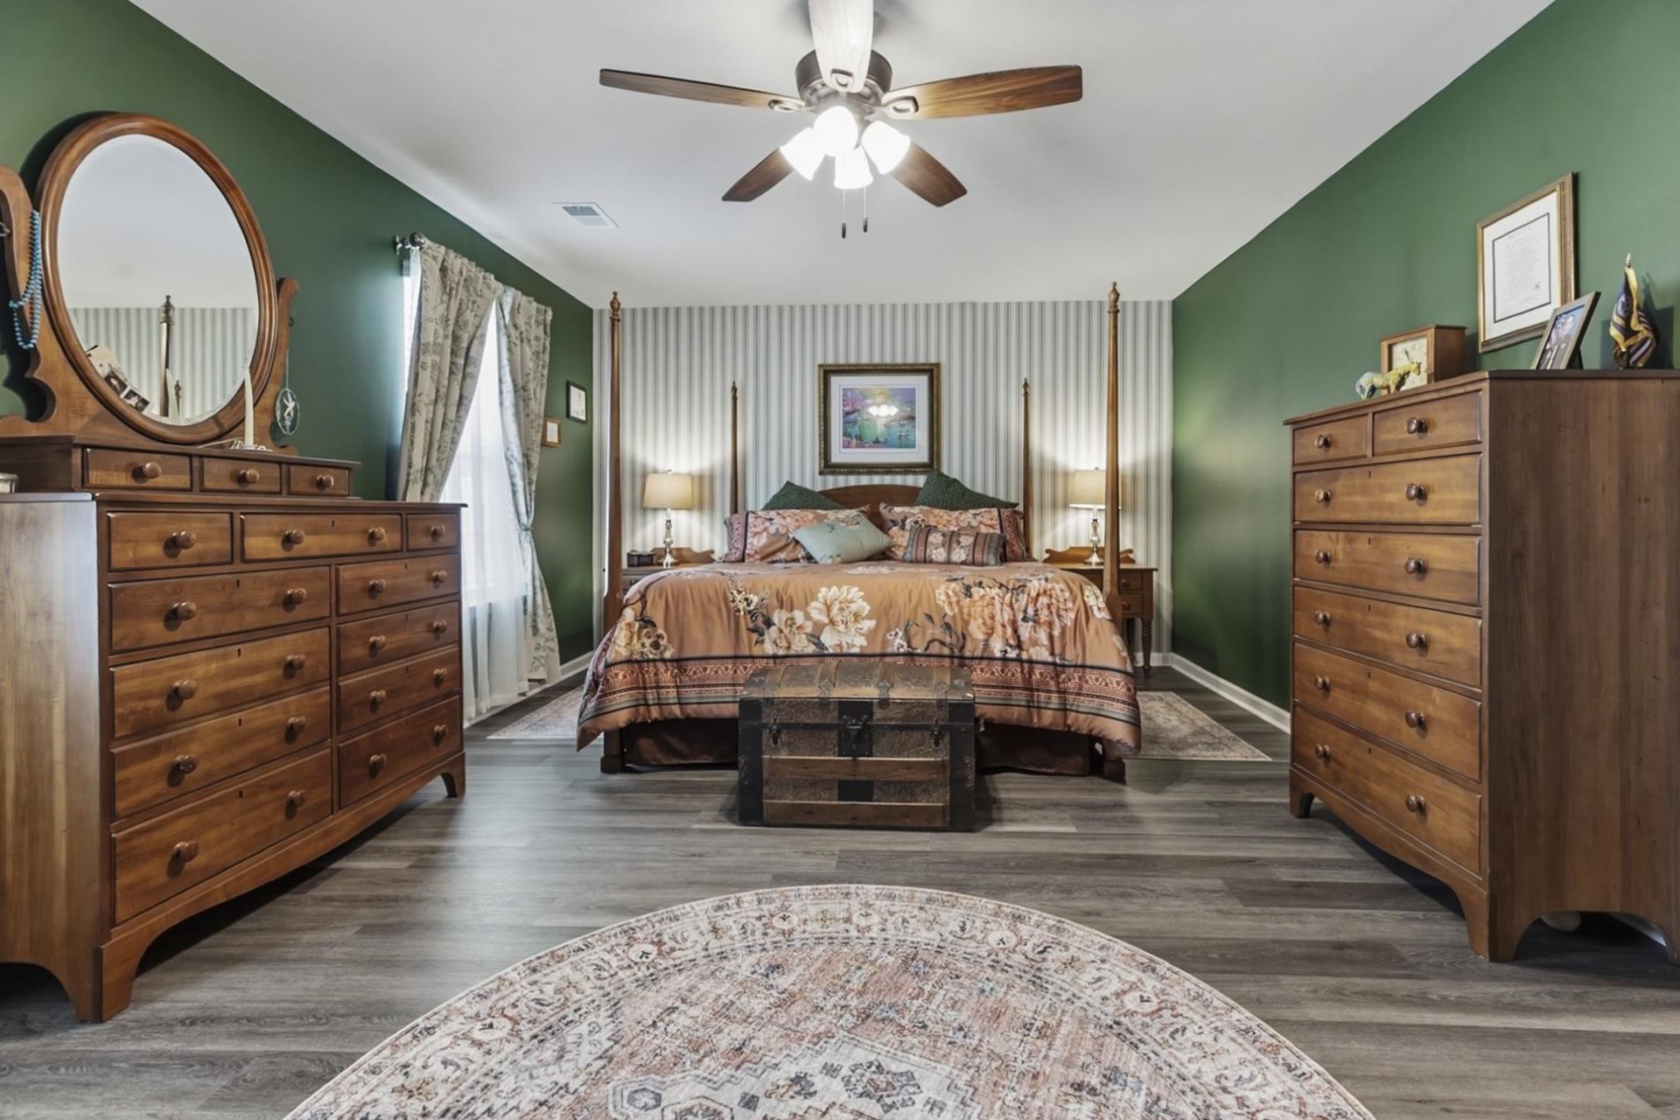
- Primary Bedroom - 20'x1x13'0
- Bedroom 1 - 11'4x11'9
Listed By / Shown By
Listed By
Agency Name: Realty ONE Group Dockside
Agency Phone: 843-492-4030
CCAR MLS
Shown By
Agency Title: Carolina One Real Estate
Agency Phone: (843) 203-5016
CCAR MLS

Web address QR Codes
1454 Nokota Dr.
©OneHomeValue
Ask A Question 1454 Nokota Dr., Conway, SC 29526






Privacy Policy / DMCA Notice / ADA Accessibility


This site is hosted, designed and copyright
© 1994 - 2026 by
Delta Media Group, Inc. -- Patent Pending --