
145 Sarah Ave. | Andrews | $199,900
SHOW DETAILS
145 Sarah Ave.
Andrews, SC 29510
$199,900
4
BEDS
2
BATHS
1,743
SQ. FT.
145 Sarah Ave. Andrews, SC 29510
For SALE
Single Family
ACTIVE
$199,900
EST. 503.19/MO CALCULATE
4
BEDS
2
BATHS
1,743
SQ. FT.
Property Description
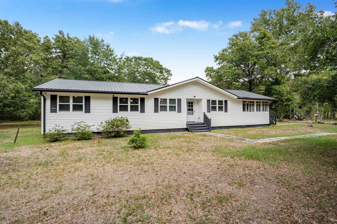
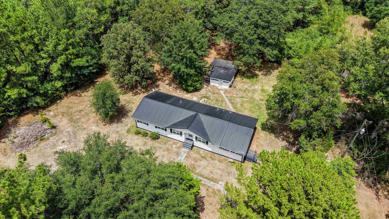
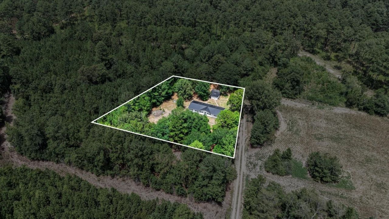
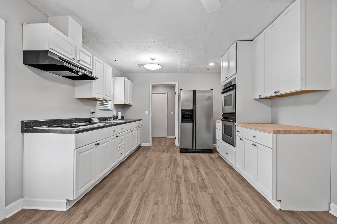
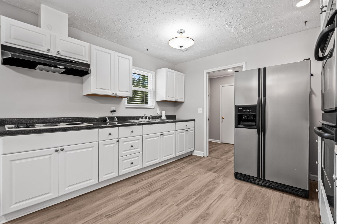
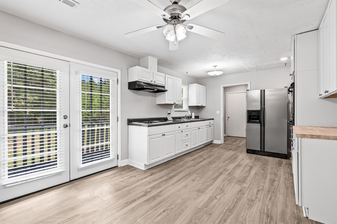
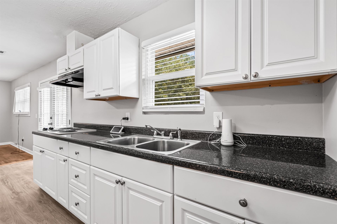
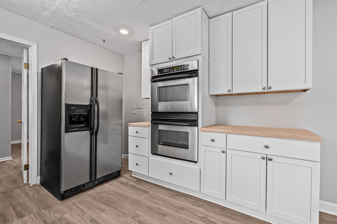
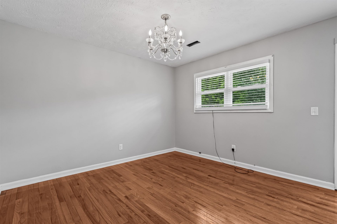
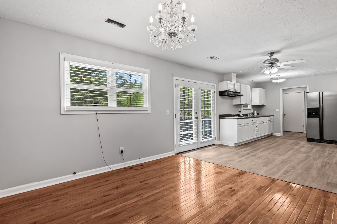
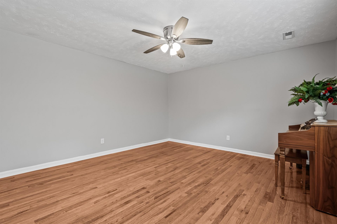
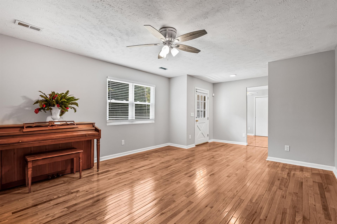
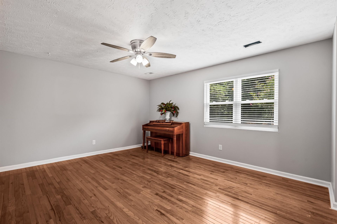
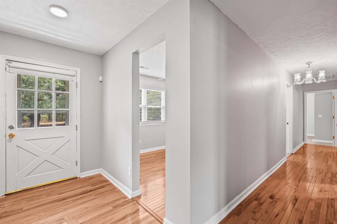
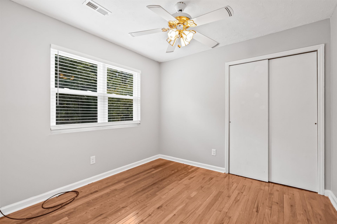
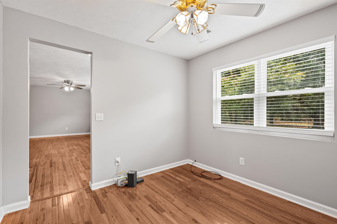
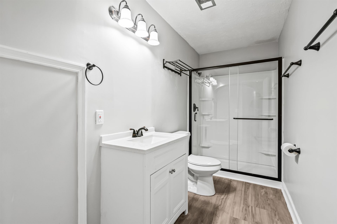
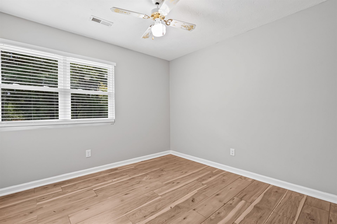
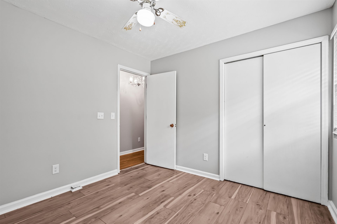
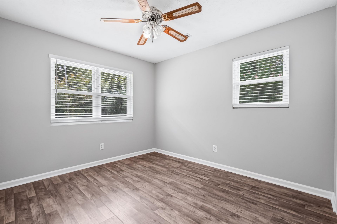
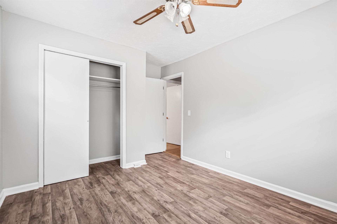
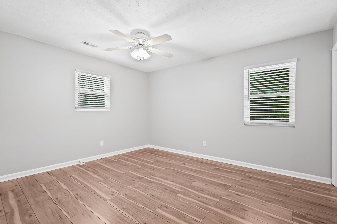
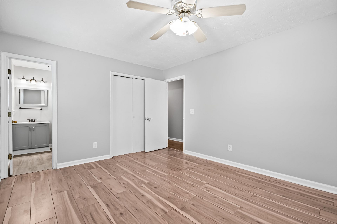
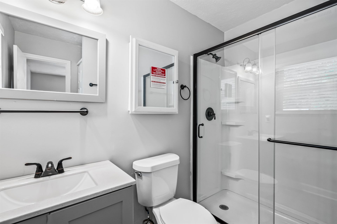
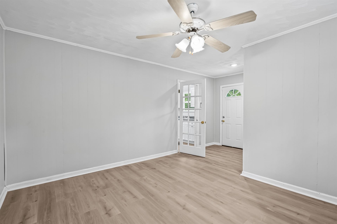
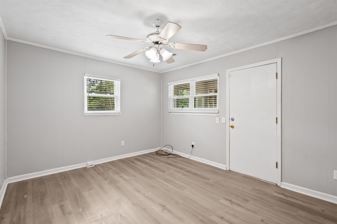
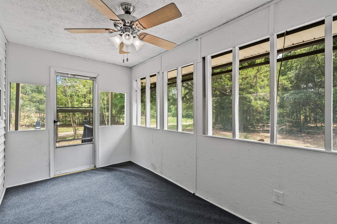
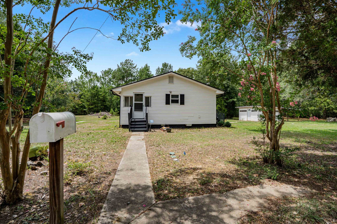
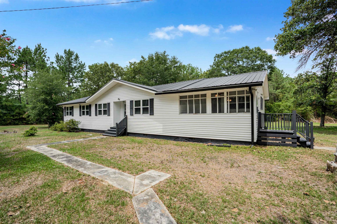
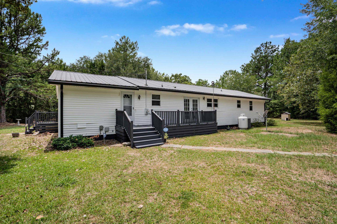
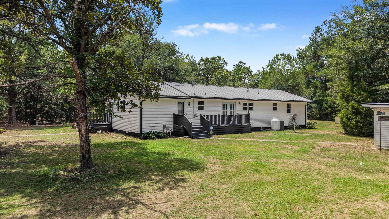
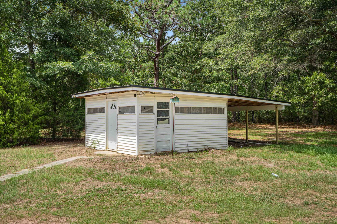
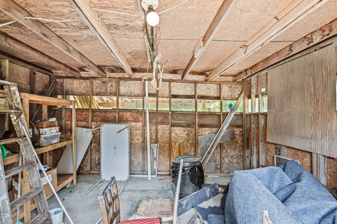
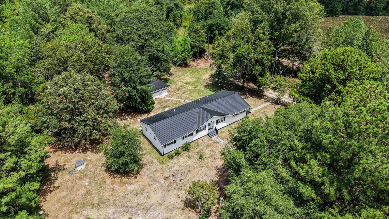
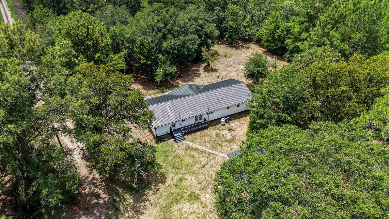
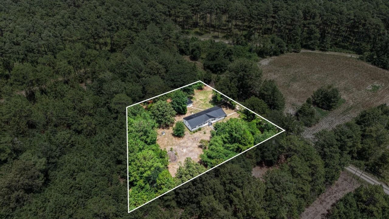
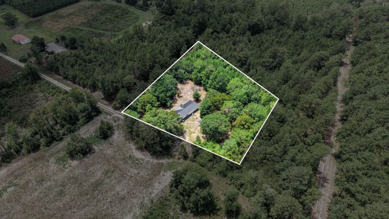
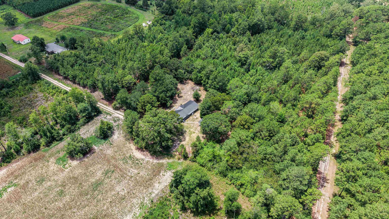
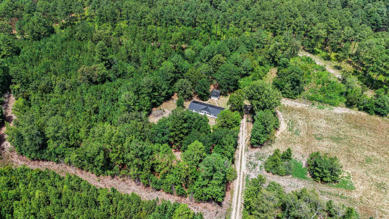
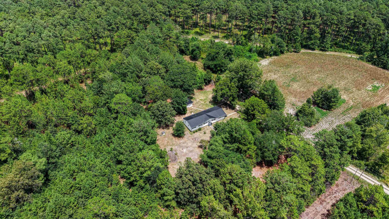
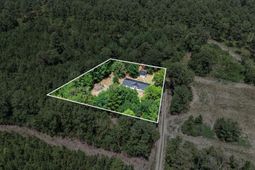
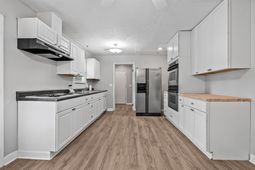
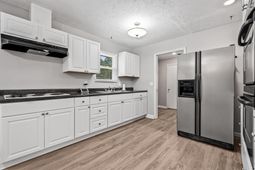
Welcome home to peaceful country living on your own private one-acre tract. Nestled among mature trees, this beautifully updated home offers the perfect blend of privacy, comfort, and modern improvements. Step inside to a spacious kitchen featuring white cabinetry, LVP flooring, a double stainless-steel sink, GE double ovens, a Frigidaire cooktop, a Kenmore refrigerator, and a NuTone range hood. Just off the kitchen, the dining room showcases beautiful Oak hardwood floors, a chandelier, and double windows that fills the space with natural light. French doors located off the kitchen and dining area provide convenient access to the back deck. The living room features Oak hardwood floors, decorative base molding, double windows, and a front entry door. The versatile bonus room is ideal for a home office, playroom, or a hobby space and features LVP flooring, a ceiling fan, vinyl windows, and two exterior exits- one leading to the enclosed front porch and the other to the back yard through the exterior exit door with a storm door. The spacious master bedroom features wood floating floors, a ceiling fan, vinyl windows, and a closet space. The master bathroom features a beautifully updated walk-in shower with a sliding glass door, vanity, LVP flooring, and a linen closet. The additional bedrooms offer ceiling fans, generous closet storage, and a mix of oak hardwood flooring, wood floating floors, and laminate flooring. A second updated bathroom includes a walk-in shower with a glass sliding door, LVP flooring, and a vanity. The enclosed front porch provides a comfortable place to relax with glass windows, a ceiling fan, and a screened entry. Additional interior features include a Simplisafe security system, hallway storage closet, oak hardwood flooring throughout the hallway, a decorative chandelier in hallway, and a propane gas heater for supplemental warmth. Outside, you will appreciate the durable metal roof installed in 2020, vinyl siding, gutters on all four corners, a private well, septic system, public water connected to the home, FTC high speed internet, and a detached storage building complete with electricity, concrete floors, shelving, vinyl siding, and a lean-to for additional covered storage. Recent improvements include fresh interior paint, an updated kitchen, and beautiful walk-in showers added to both bathrooms. If you have been searching for a move-in ready home that offers modern updates, workshop space, and the peace and privacy of country living, this property is one you do not want to miss. Schedule your showing today!!
Property Details
- MLS ID2618653
- Property TypeResidential - Single Family
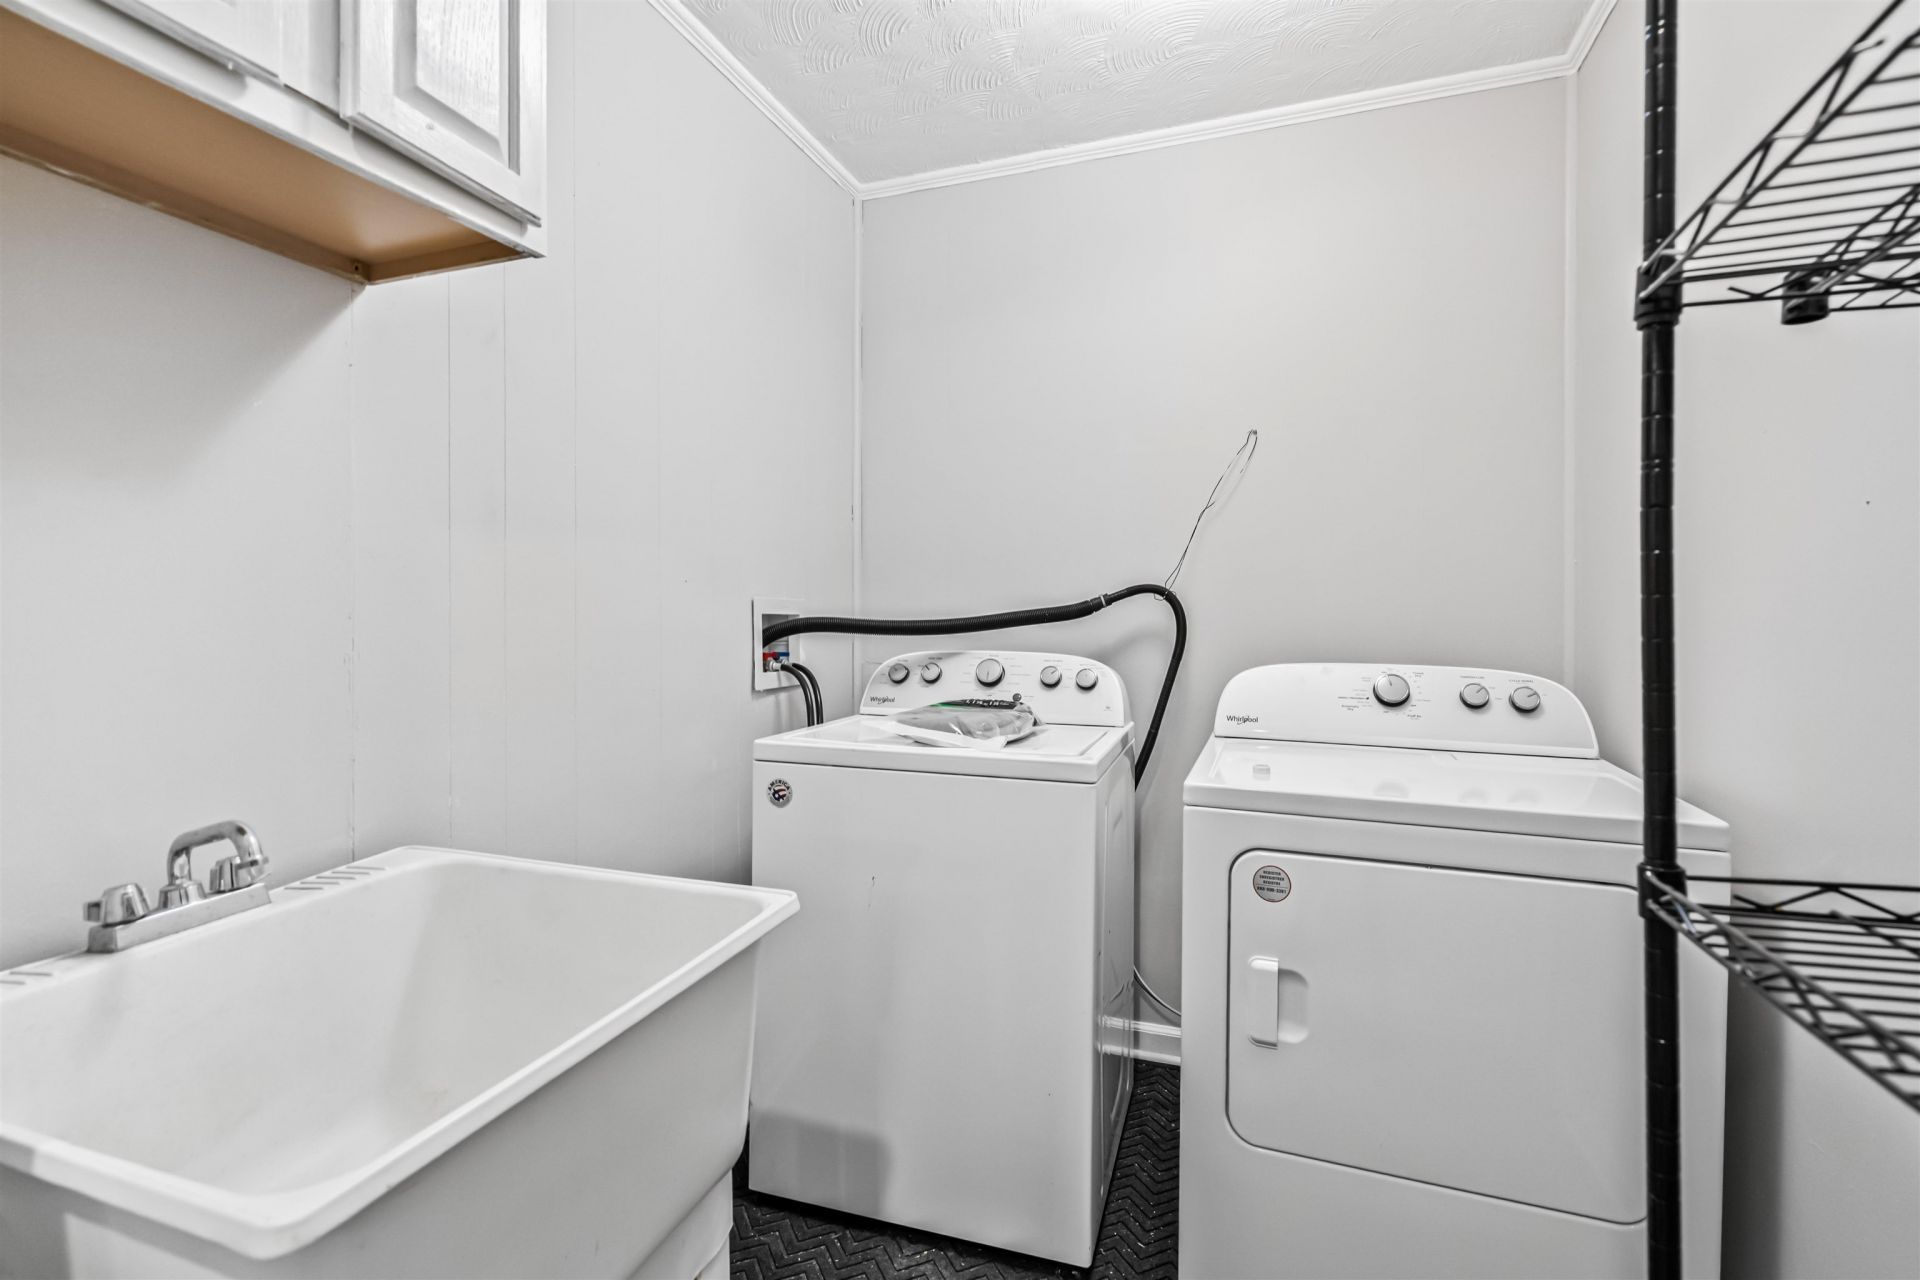
- AppliancesDouble Oven, Range, Refrigerator, Range Hood, Dryer, Washer
- BasementCrawl Space
- CoolingCentral Air
- ExteriorVinyl Siding
- Exterior FeaturesStorage
- FlooringLaminate, Luxury Vinyl, Luxury VinylPlank, Wood
- HeatingCentral, Propane
- HOA Fee0/ Monthly
- Home StyleRanch
- Interior FeaturesAttic, Ceiling Fan(s), Linen Closet, Main Level Primary, Pull Down Attic Stairs, Permanent Attic Stairs, Separate Shower, Vanity, Bedroom on Main Level
- LaundryWasher Hookup
- Lot Description1 or More Acres, Irregular Lot, Outside City Limits
- Lot Size1.00 Acres
- Parcel#45-310-043
- ParkingDriveway
- Parking NotesDriveway
- Patio/PorchFront Porch, Porch, Screened
- SecuritySecurity System
- Securityyes
- SewerSeptic Tank
- Stories1.0
- UtilitiesElectricity Available, Septic Available, Water Available
- WaterPublic, Private, Well
- Year Built1983
- acres1.00
Amenities
- Attic
- Ceiling Fan(s)
- Linen Closet
- Main Level Primary
- Pull Down Attic Stairs
- Permanent Attic Stairs
- Separate Shower
- Vanity
- Bedroom on Main Level
- Storage
Listed By / Shown By
Listed By
Agency Name: The Litchfield Company Real Estate
Agency Contact: Cell: 843-833-0722
CCAR MLS
Shown By
Agency Title: Carolina One Real Estate
Agency Phone: (843) 203-5016
CCAR MLS

Web address QR Codes
145 Sarah Ave.
©OneHomeValue
Ask A Question 145 Sarah Ave. , Andrews, SC 29510






Privacy Policy / DMCA Notice / ADA Accessibility


This site is hosted, designed and copyright
© 1994 - 2026 by
Delta Media Group, Inc. -- Patent Pending --