
145 Moury Dr | Georgetown | $307,200






SHOW DETAILS
145 Moury Dr
Georgetown, SC 29440
$307,200
3
BEDS
2
BATHS
1,503
SQ. FT.
145 Moury DrGeorgetown, SC 29440
For SALE
Single Family
ACTIVE
$307,200
EST. 773.29/MO CALCULATE
3
BEDS
2
BATHS
1,503
SQ. FT.
Property Description
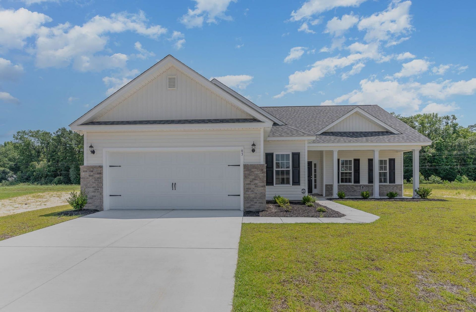
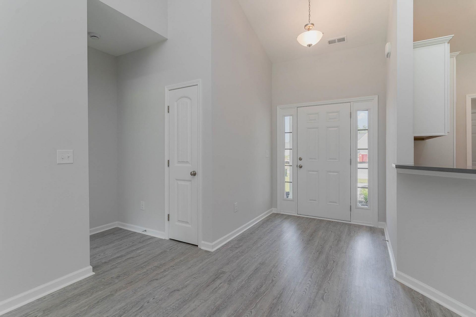
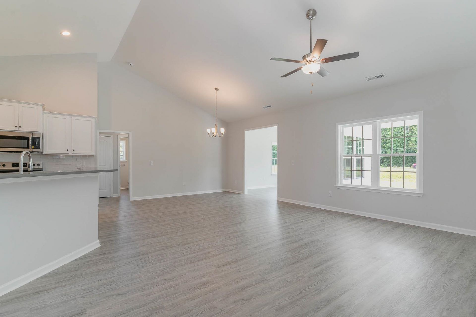
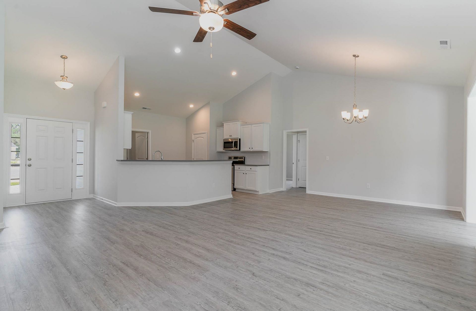
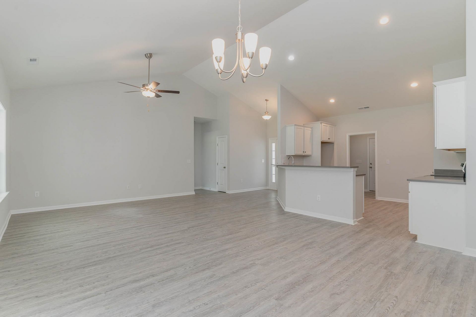
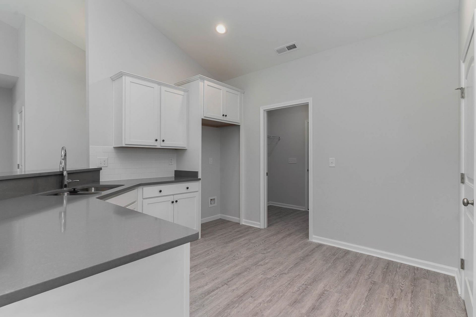
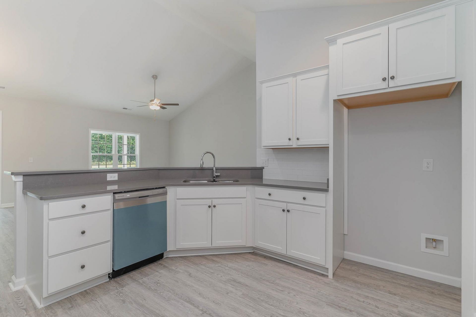
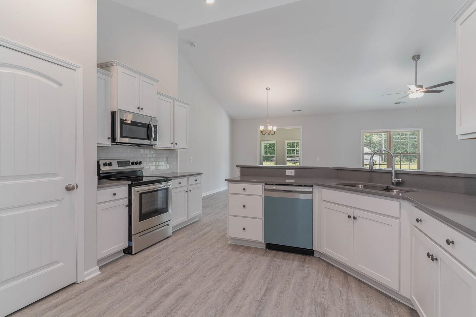
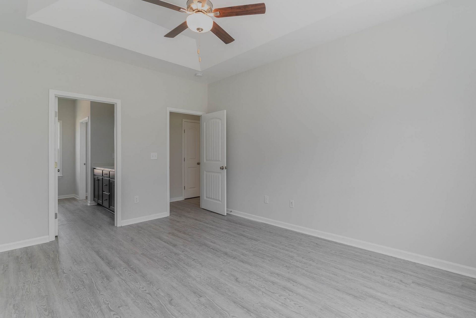
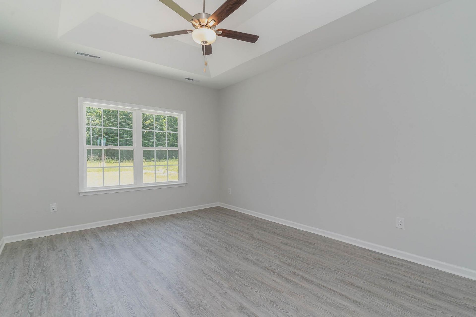
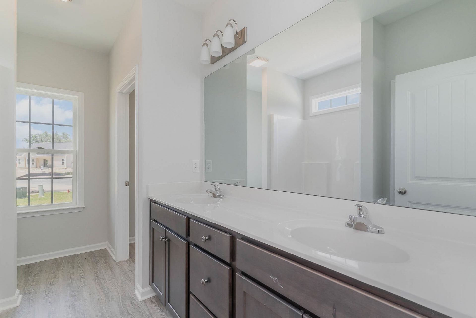
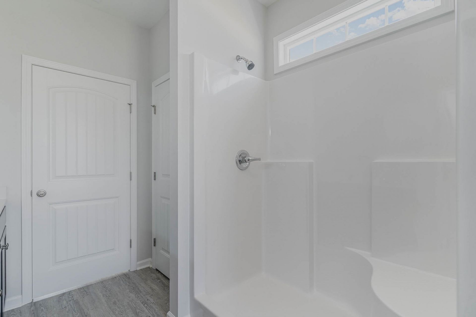
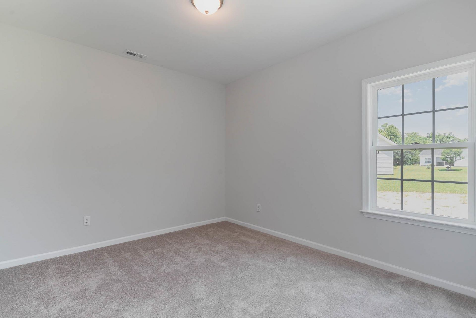
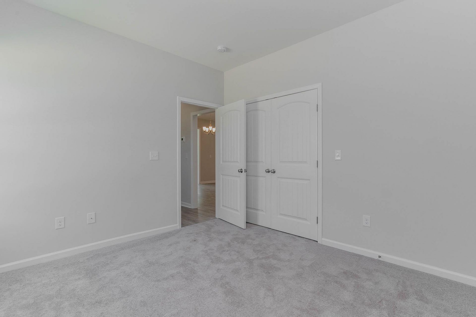
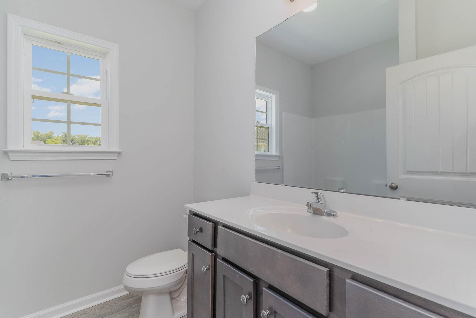
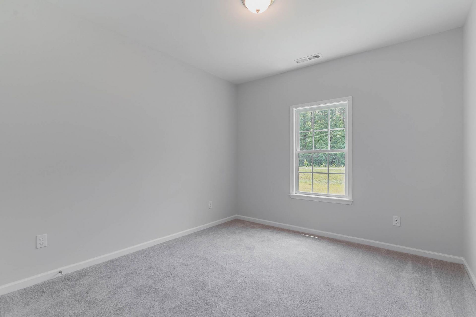
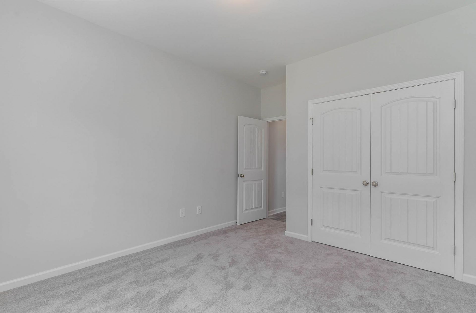
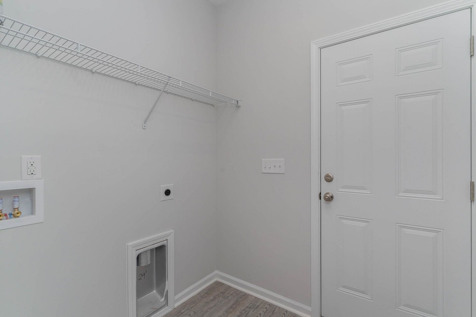
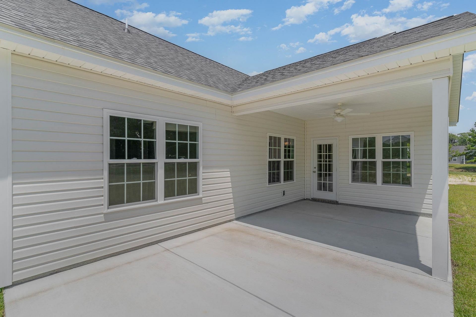
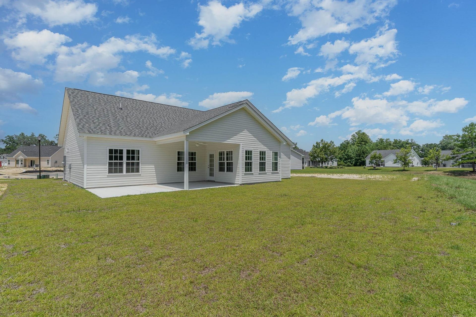
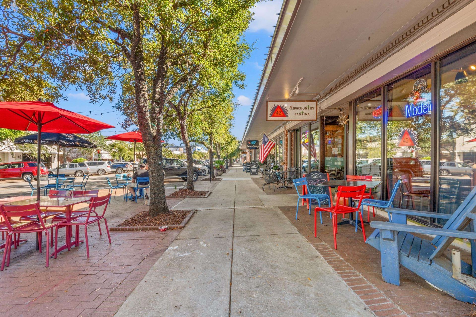
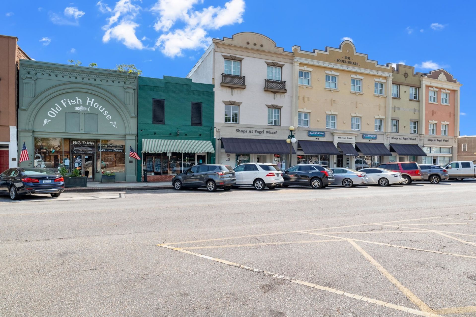
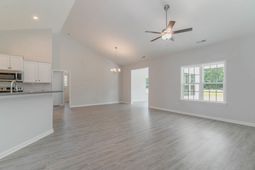
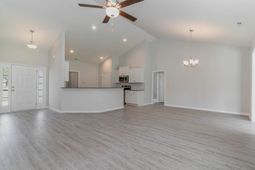
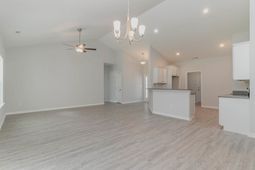
Kingsbury is proud to offer a new Dogwood floor plan. You will enjoy 3 bedrooms and 2 baths on one level, a light and bright kitchen, dining area and living room that incorporates an open design. Efficient stainless steel appliances, ample cabinets and Granite countertops make cooking in your new home enjoyable. Your primary suite includes a shower, double vanity and walk-in closet. Other features and of this home include a covered porch, grilling patio, painted and trimmed 2-car garage featuring a steel-reinforced garage door with LiftMaster? MyQ® enabled garage door opener, additional storage closet and Ion Gray Smart Thermostat. Kingsbury is located just 3 miles from the waterfront in Georgetown, where you can enjoy amazing food at some of the best local restaurants. Building lifestyles for over 40 years, we remain the premier home builder along the Grand Strand. We're proud to be the 2021, 2022, 2023, and 2024 winners of both WMBF News' and The Sun News Best Home Builder awards, and the 2025 winner of The Sun News Best Home Builder. 2023, 2024, 2025, & 2026 winners of the Myrtle Beach Herald's Best Residential Real Estate Developer award, and 2024, 2025, & 2026 winners of The Horry Independent's Best Residential Real Estate Developer and Best New Home Builder award. We began and remain in the Grand Strand, and we want you to experience the local pride we build today and every day in Horry and Georgetown Counties. Take comfort in one of our newly constructed homes that has a reputation for quality and value. Whether you are a first-time home buyer or looking for your next home, we are excited to welcome you home in Kingsbury! *Photos, colors, and layouts are for illustration purposes only and can vary from home to home*
Property Details
- MLS ID2625974
- Property TypeResidential - Single Family
- AppliancesDishwasher, Disposal, Microwave, Range
- Association AmenitiesOwner Allowed Golf Cart, Owner Allowed Motorcycle, Pet Restrictions
- Community FeaturesGolf Carts OK
- CoolingCentral Air
- Days on Site8
- Door FeaturesInsulated Doors
- ExteriorVinyl Siding, Wood Frame
- Exterior FeaturesPorch, Patio
- FlooringCarpet, Laminate
- Garage2 car attached
- HeatingCentral, Electric
- HOAYes
- HOA Fee55/ Monthly
- Interior FeaturesTray Ceiling(s), Ceiling Fan(s), Dual Sinks, Linen Closet, Main Level Primary, Split Bedrooms, Separate Shower, Walk-In Closet(s), Bedroom on Main Level, Entrance Foyer, Stainless Steel Appliances, Solid Surface Counters
- LaundryWasher Hookup
- Lot DescriptionOutside City Limits, Rectangular, Rectangular Lot
- Lot Size0.30 Acres
- Parcel#02-0211-054-05-46
- ParkingAttached, Garage, Two Car Garage, Garage Door Opener
- Parking NotesAttached, Garage, Two Car Garage, Garage Door Opener
- Patio/PorchRear Porch, Front Porch, Patio
- Pets AllowedOwner Only, Yes
- SecuritySmoke Detector(s)
- Stories1.0
- UtilitiesCable Available, Electricity Available, Phone Available, Sewer Available, Underground Utilities, Water Available
- WaterPublic
- Year Built2027
- acres0.30
Amenities
- Tray Ceiling(s)
- Ceiling Fan(s)
- Dual Sinks
- Linen Closet
- Main Level Primary
- Split Bedrooms
- Separate Shower
- Walk-In Closet(s)
- Bedroom on Main Level
- Entrance Foyer
- Stainless Steel Appliances
- Solid Surface Counters
- Porch
- Patio
Listed By / Shown By
Listed By
Agency Name: The Beverly Group
Agency Phone: 843-349-0737
CCAR MLS
Shown By
Agency Title: Carolina One Real Estate
Agency Phone: (843) 203-5016
CCAR MLS

Web address QR Codes
145 Moury Dr
©OneHomeValue
Ask A Question 145 Moury Dr, Georgetown, SC 29440






Privacy Policy / DMCA Notice / ADA Accessibility


This site is hosted, designed and copyright
© 1994 - 2026 by
Delta Media Group, Inc. -- Patent Pending --