
145 Golden Bear Dr. Unit 4 | Pawleys Island | $472,000
SHOW DETAILS
145 Golden Bear Dr. Unit 4
Pawleys Island, SC 29585
$472,000
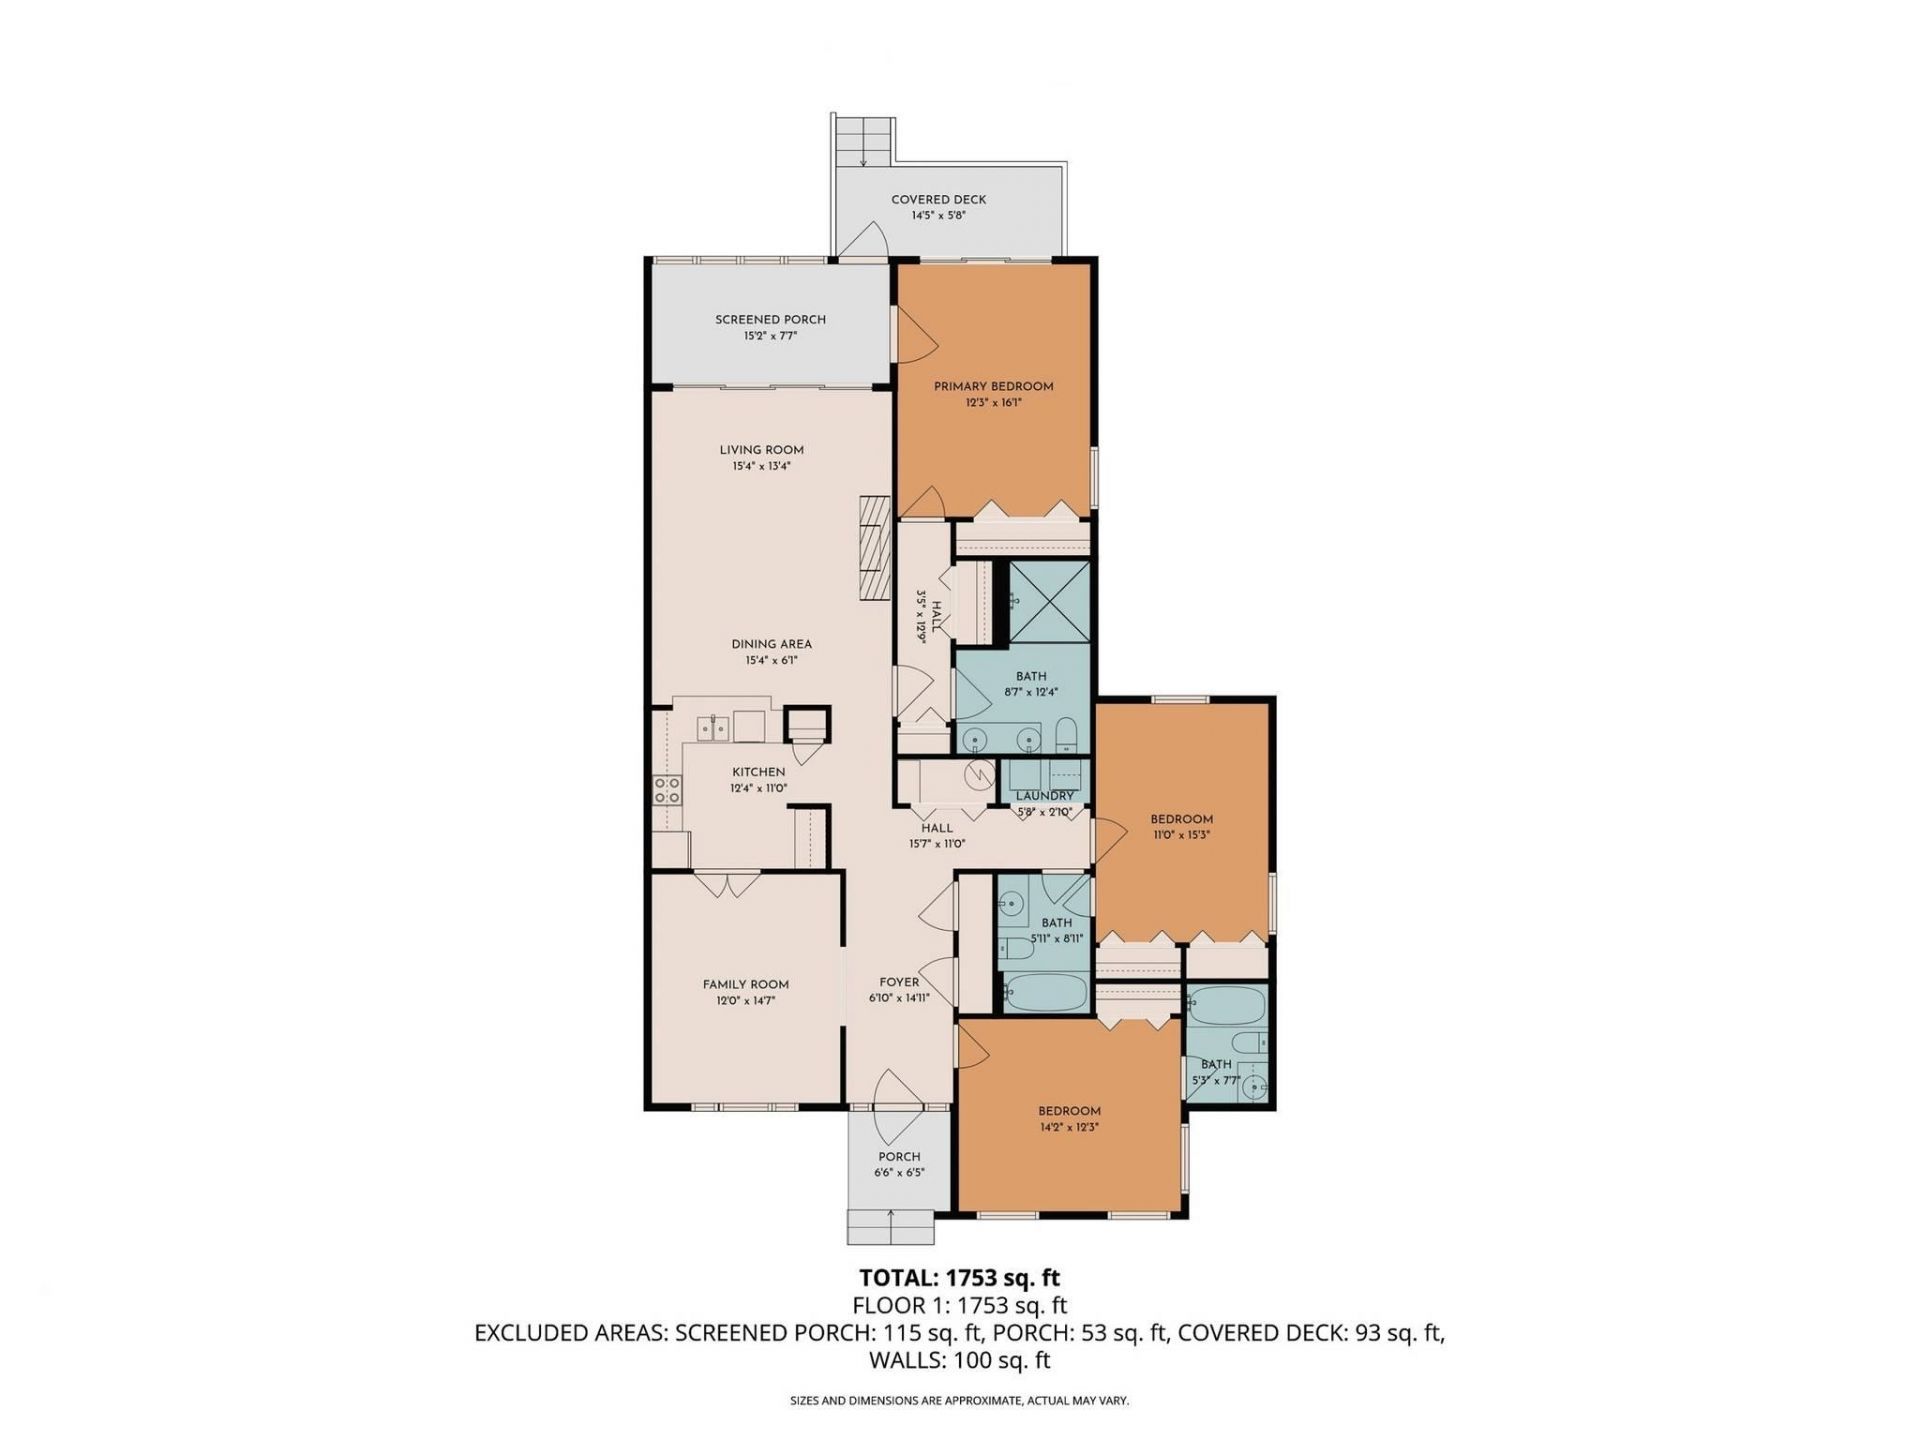
3
BEDS
3
BATHS
1,753
SQ. FT.
145 Golden Bear Dr. Unit 4Pawleys Island, SC 29585
For SALE
Condo
ACTIVE
$472,000
EST. 1,188.13/MO CALCULATE
3
BEDS
3
BATHS
1,753
SQ. FT.
Property Description
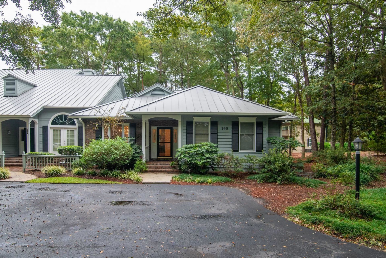
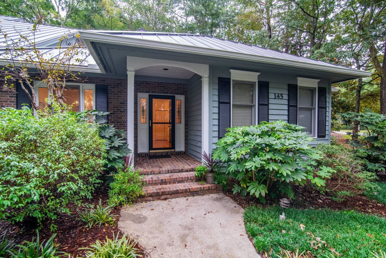
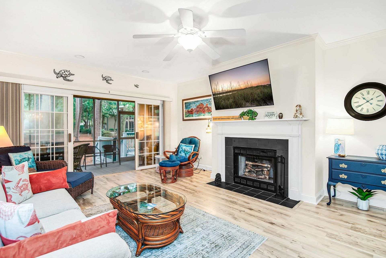
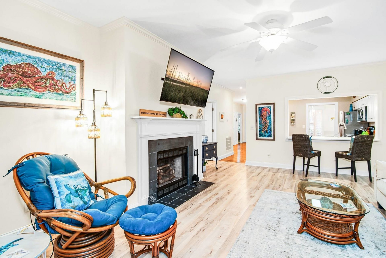
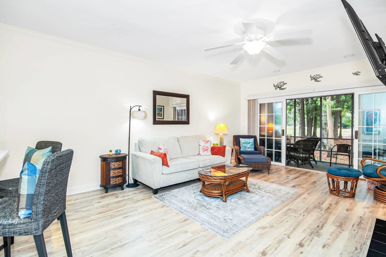
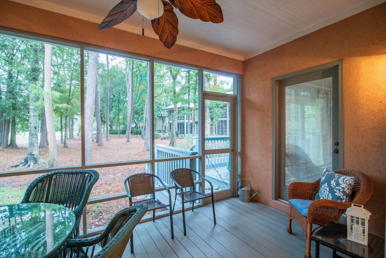
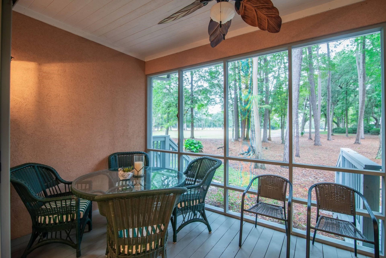
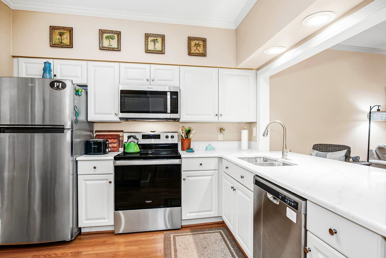
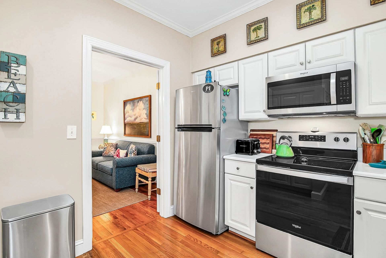
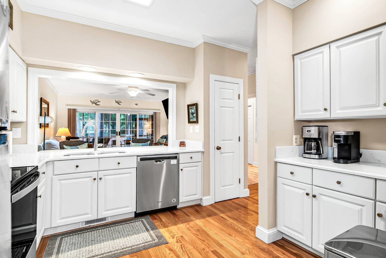
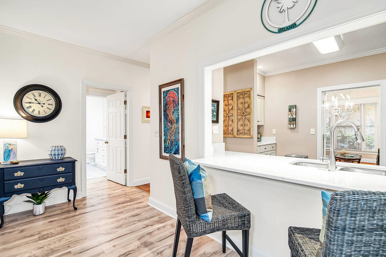
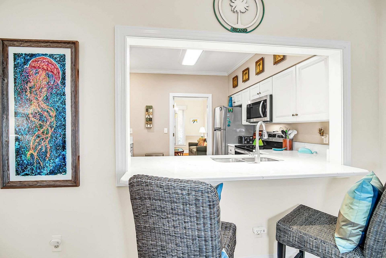
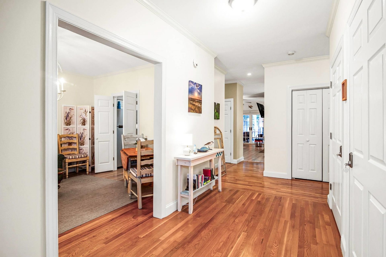
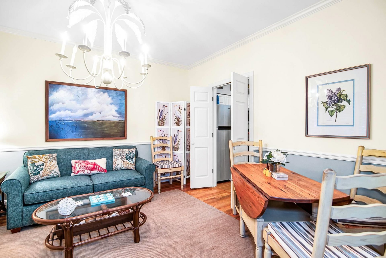
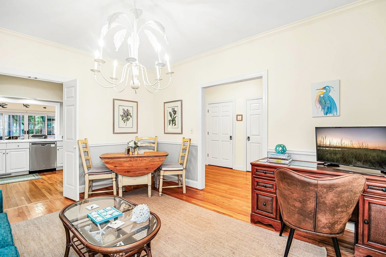
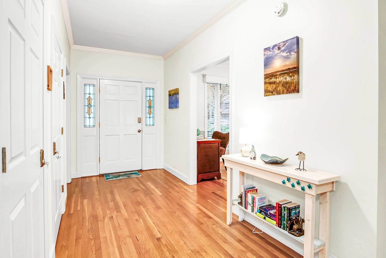
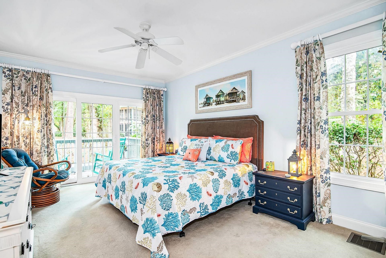
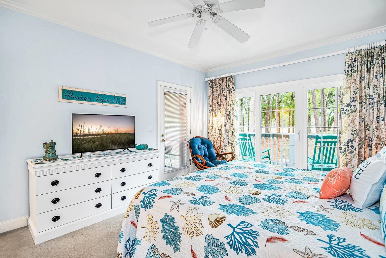
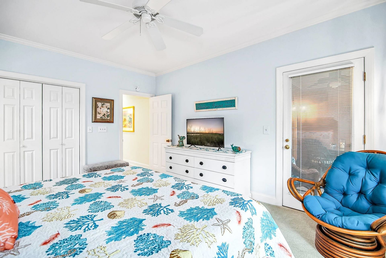
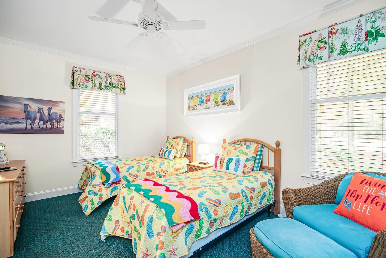
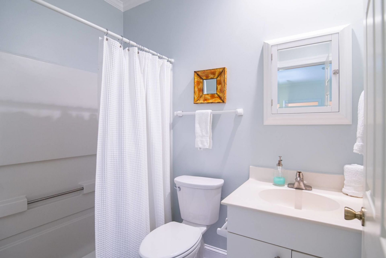
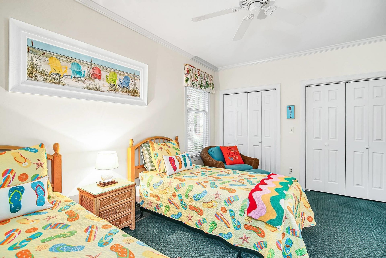
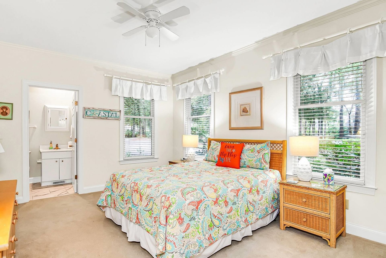
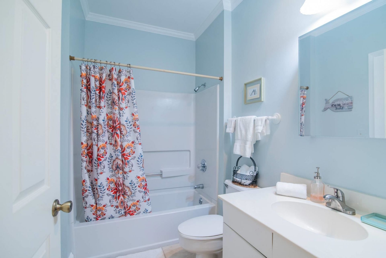
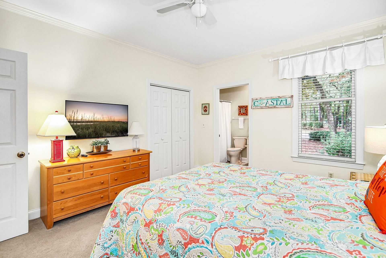
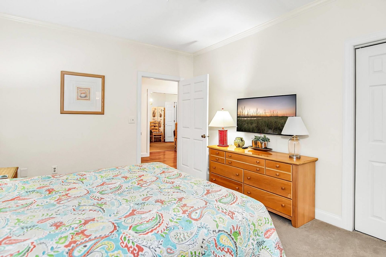
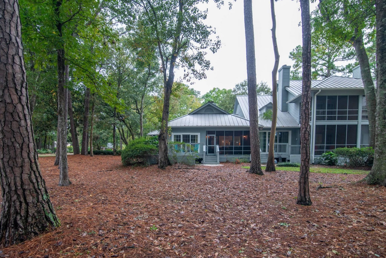
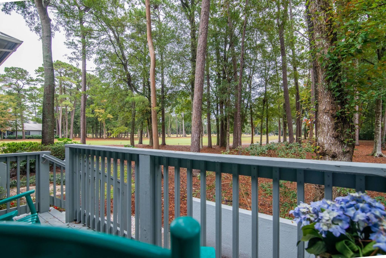
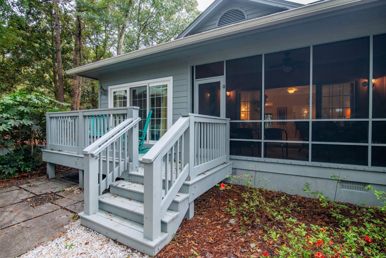
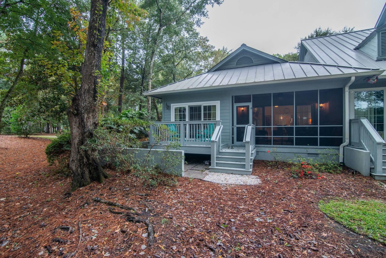
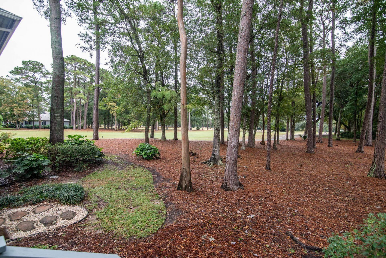
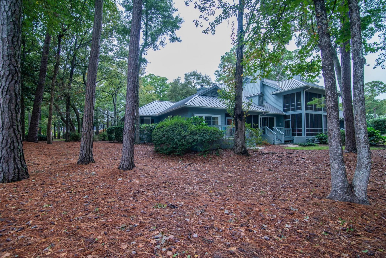
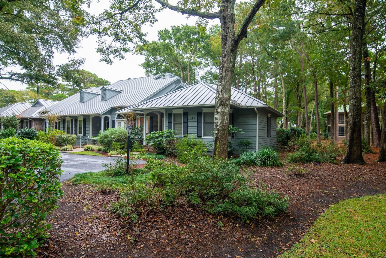
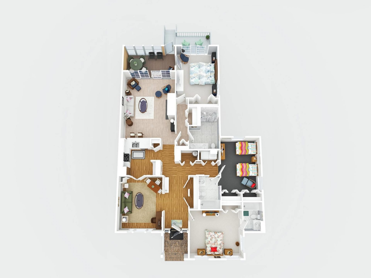
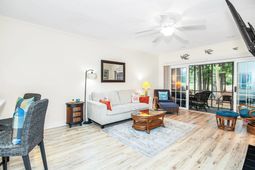
Welcome to this beautifully furnished 3-bedroom, 3-bath, one-level end-unit villa in the gated Pawleys Plantation Golf & Country Club. Filled with natural light, this spacious golf villa offers an open floor plan, oversized windows, and peaceful golf course views, creating the perfect Low Country retreat. This property is truly move-in or rental ready. Whether youre looking for a primary residence, second home or vacation home this villa checks every box. The spacious primary suite offers privacy and direct access to a secluded courtyard, while the screened porch is the perfect place to enjoy your morning coffee overlooking the fairway beneath majestic live oaks. The desirable single-level layout makes everyday living easy and is especially appealing for retirees, golfers, and those looking to avoid stairs. Located just minutes from Pawleys Island beaches, Huntington Beach State Park, Brookgreen Gardens, Murrells Inlet MarshWalk, boutique shopping, dining, and world-class golf, this home offers the ideal combination of coastal living and resort-style amenities.
Property Details
- MLS ID2617454
- Property TypeResidential - Condominium
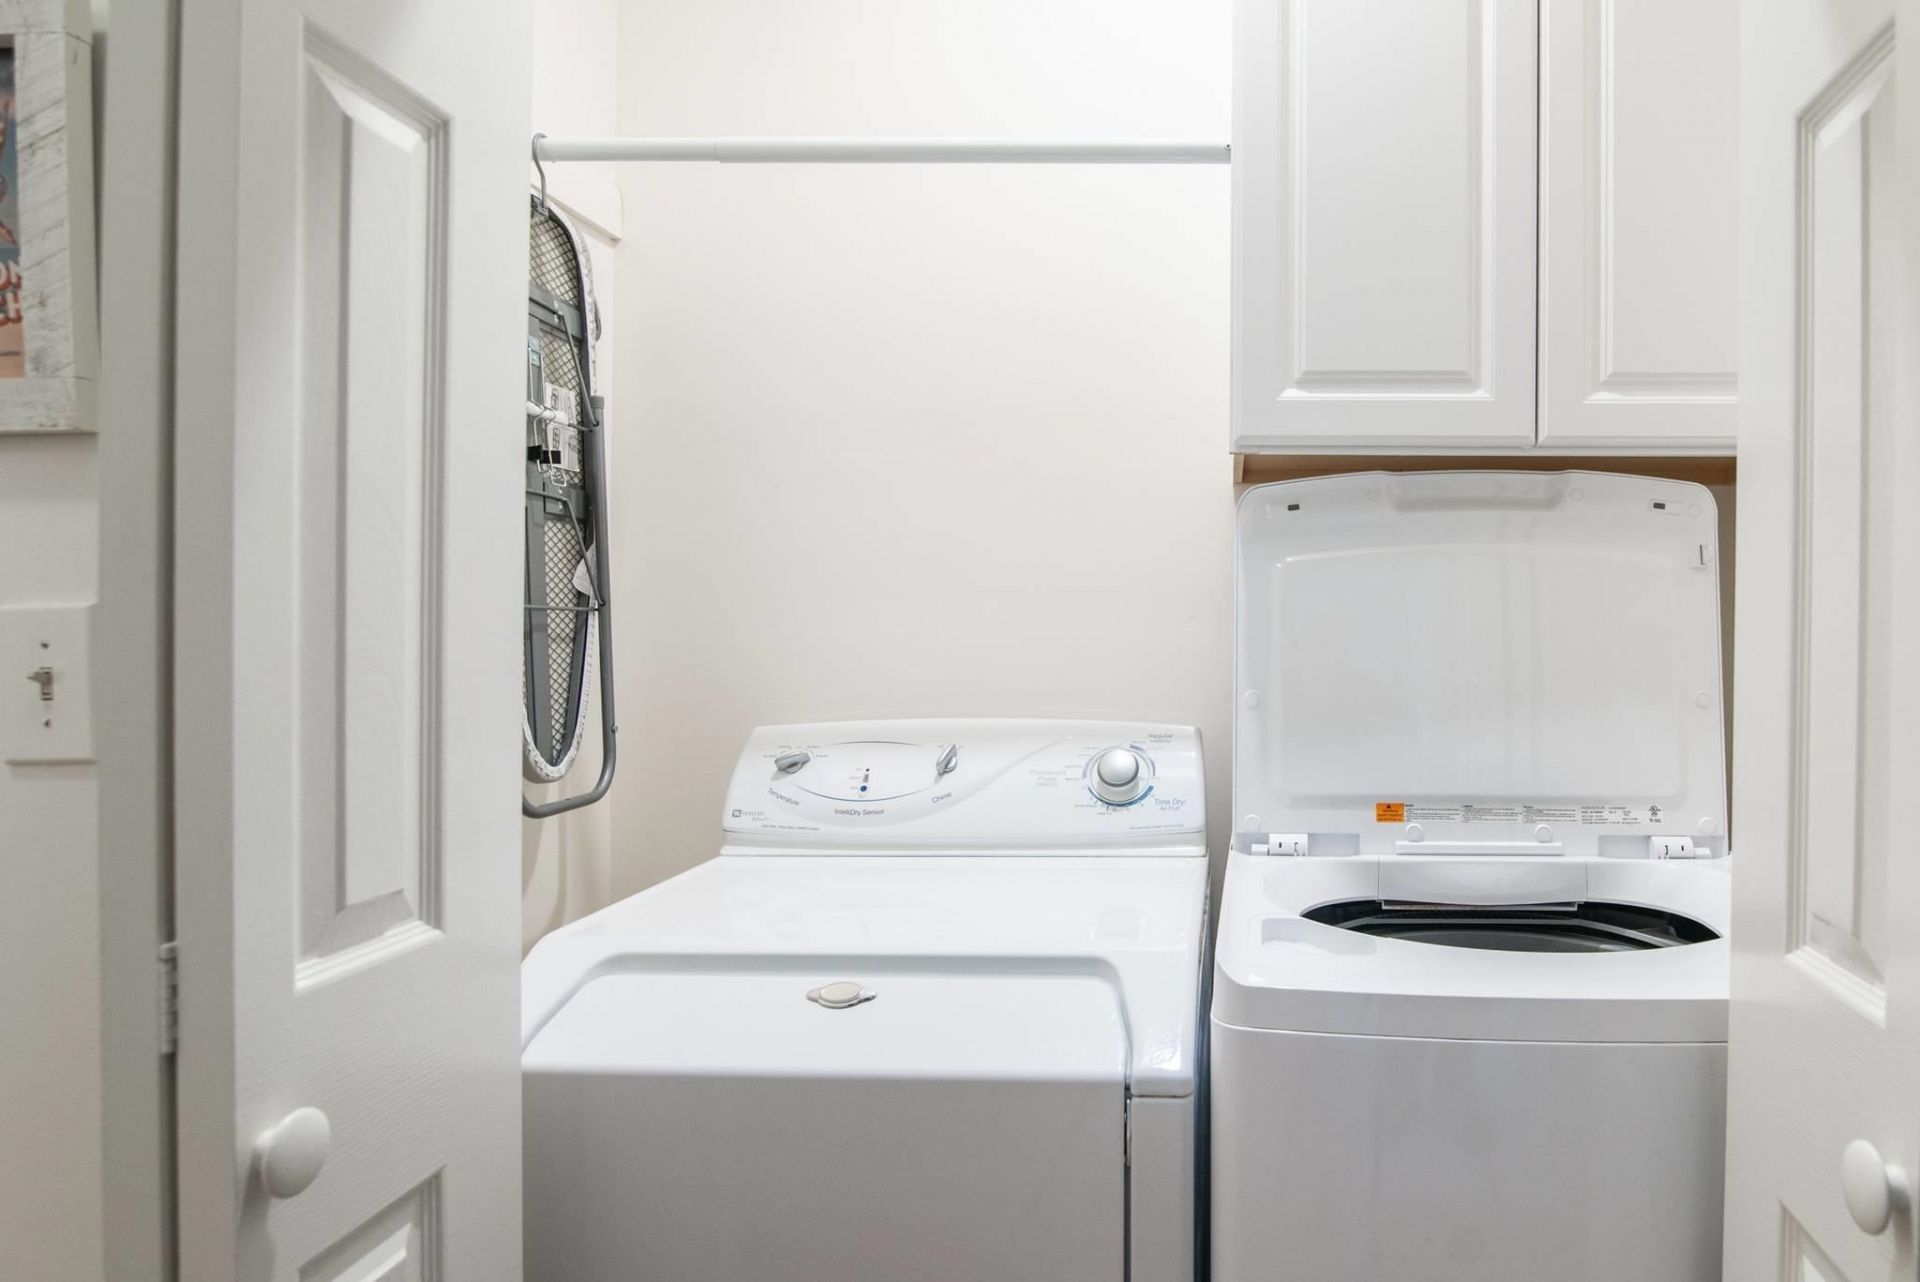
- AppliancesDishwasher, Disposal, Microwave, Oven, Range, Refrigerator, Dryer, Washer
- Association AmenitiesClubhouse, Gated, Pet Restrictions, Security, Tennis Court(s), Trash, Cable TV, Maintenance Grounds
- BasementCrawl Space
- Community FeaturesClubhouse, Cable TV, Gated, Internet Access, Recreation Area, Tennis Court(s), Golf, Long Term Rental Allowed, Pool
- CoolingCentral Air
- Days on Site4
- ExteriorHardiPlank Type
- Exterior FeaturesDeck, Porch, Patio
- FlooringCarpet, Tile, Wood
- FurnishedYes
- HeatingCentral, Electric
- HOAYes
- HOA Fee954/ Monthly
- Home StyleOne Story
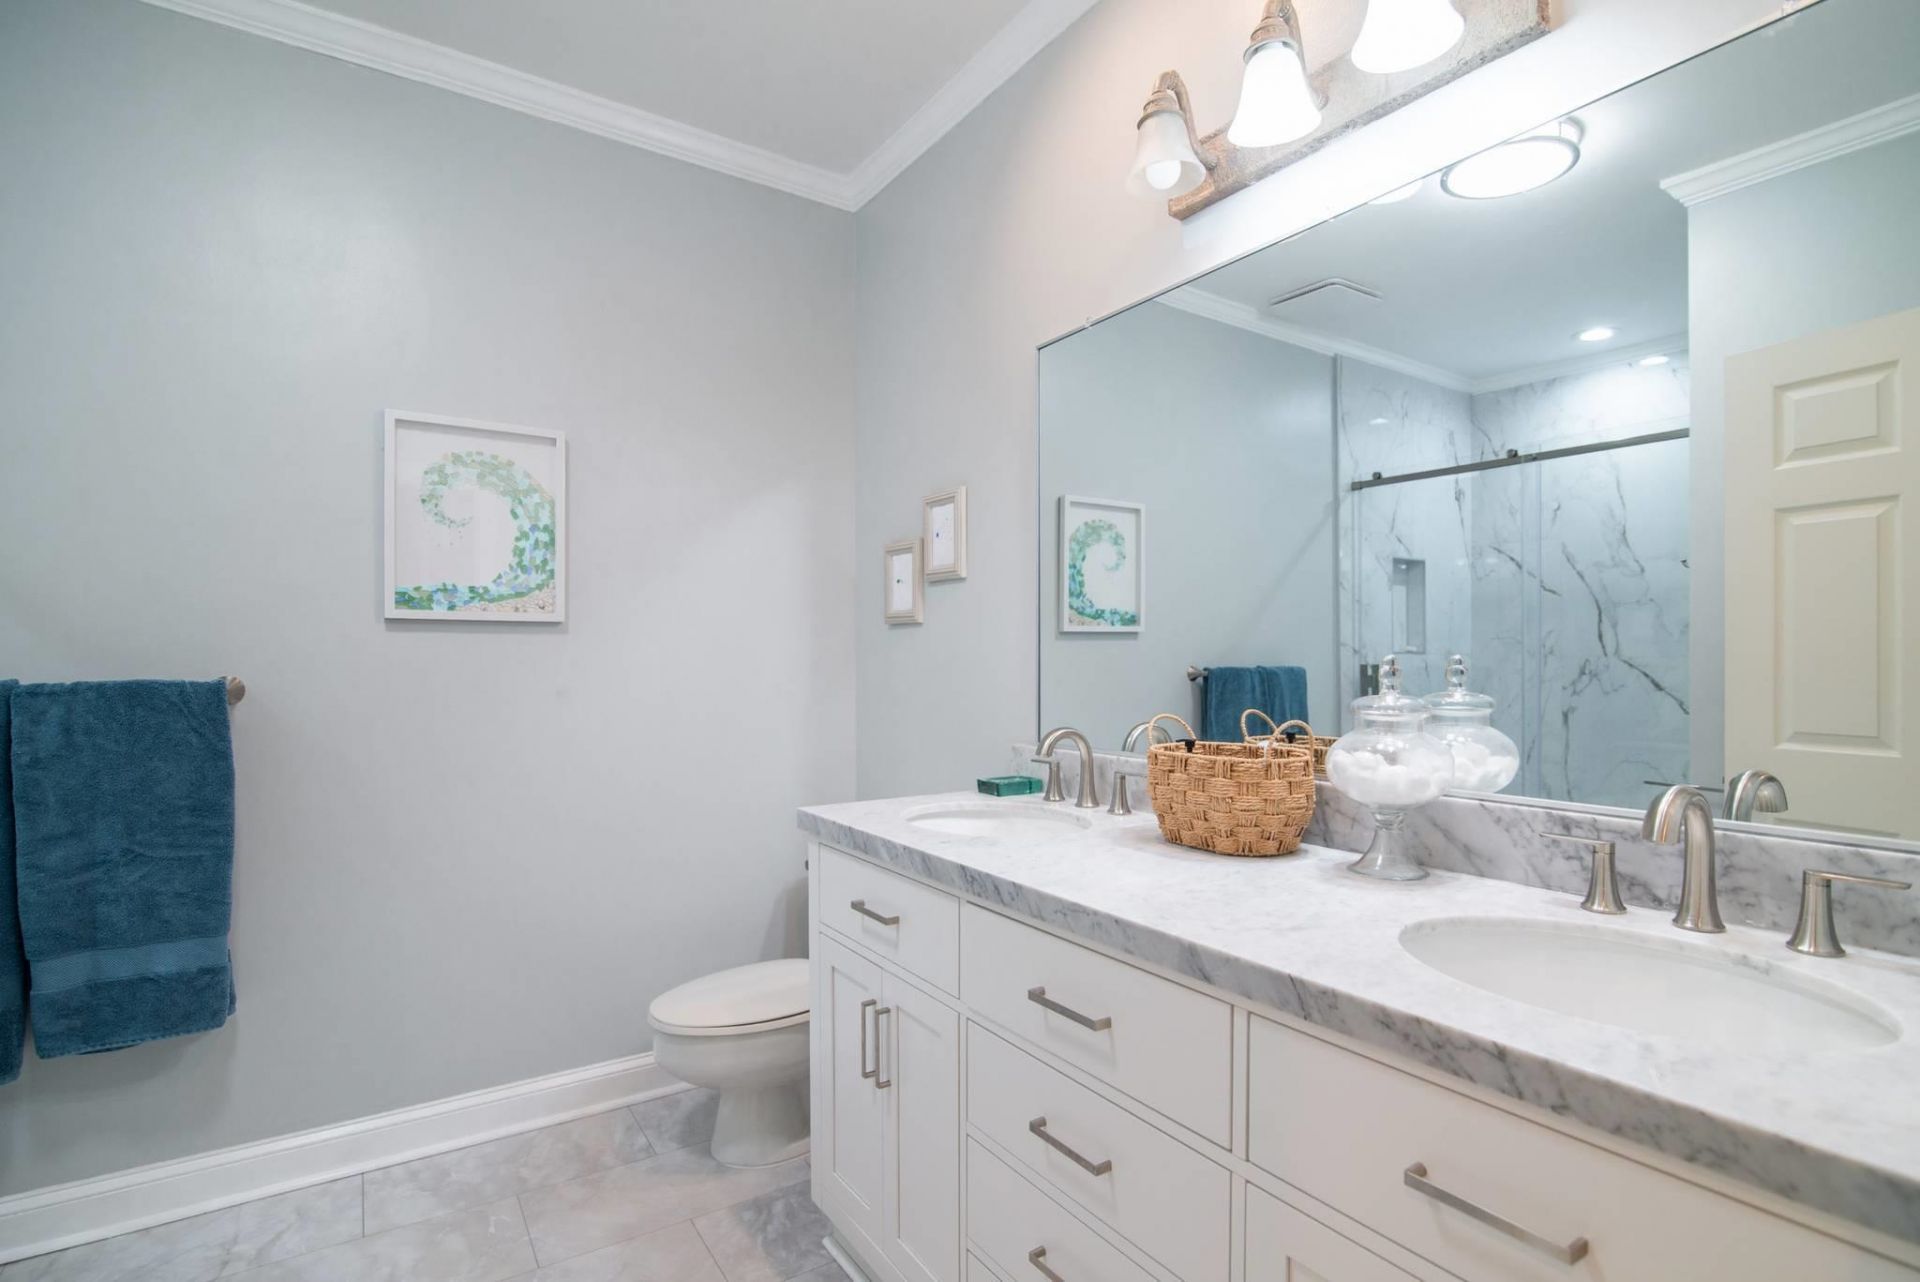
- Interior FeaturesCeiling Fan(s), Dual Sinks, Furnished, Fireplace, Main Level Primary, Sitting Area in Primary, Separate Shower, Window Treatments, Breakfast Bar, Bedroom on Main Level, Entrance Foyer, High Speed Internet, Stainless Steel Appliances, Solid Surface Counters
- Lot DescriptionNear Golf Course, On Golf Course
- Parcel#04-0194P-001-08-00
- ParkingTwo Spaces
- Parking NotesTwo Spaces
- Patio/PorchRear Porch, Deck, Front Porch, Patio, Porch, Screened
- Pets AllowedOwner Only, Yes
- PoolCommunity, Outdoor Pool
- SecurityGated Community, Smoke Detector(s), Security Service
- Stories1.0
- Swimming PoolYes
- UtilitiesCable Available, Electricity Available, Sewer Available, Underground Utilities, Water Available, High Speed Internet Available, Trash Collection
- ViewGolf Course
- WaterPublic
- Year Built1989
Amenities
- Ceiling Fan(s)
- Dual Sinks
- Furnished
- Fireplace
- Main Level Primary
- Sitting Area in Primary
- Separate Shower
- Window Treatments
- Breakfast Bar
- Bedroom on Main Level
- Entrance Foyer
- High Speed Internet
- Stainless Steel Appliances
- Solid Surface Counters
- Deck
- Porch
- Patio
Listed By / Shown By
Listed By
Agency Name: RE/MAX Executive
Agency Contact: Cell: 843-318-1227
CCAR MLS
Shown By
Agency Title: Carolina One Real Estate
Agency Phone: (843) 203-5016
CCAR MLS

Web address QR Codes
145 Golden Bear Dr. Unit 4
©OneHomeValue
Ask A Question 145 Golden Bear Dr. Unit 4, Pawleys Island, SC 29585






Privacy Policy / DMCA Notice / ADA Accessibility


This site is hosted, designed and copyright
© 1994 - 2026 by
Delta Media Group, Inc. -- Patent Pending --