

14492 Yellow Jacket Boulevard | North Augusta | $410,675
SHOW DETAILS
14492 Yellow Jacket Boulevard
North Augusta, SC 29841
$410,675
4
BEDS
3
BATHS
2,917
SQ. FT.
14492 Yellow Jacket BoulevardNorth Augusta, SC 29841
For SALE
Single Family
ACTIVE
$410,675
EST. 1,033.76/MO CALCULATE
4
BEDS
3
BATHS
2,917
SQ. FT.
Property Description
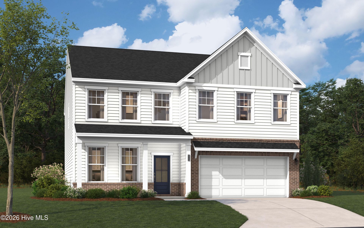
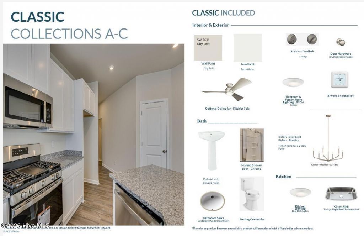
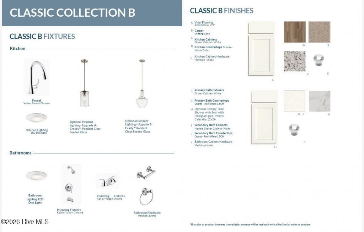
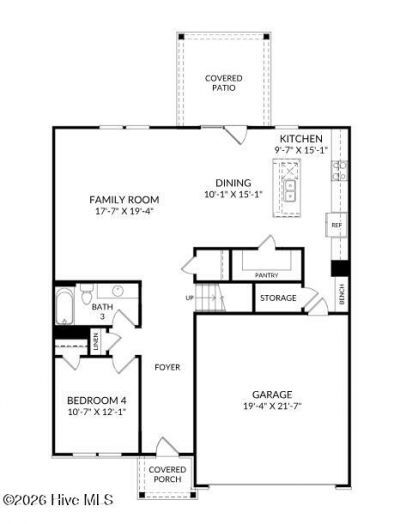
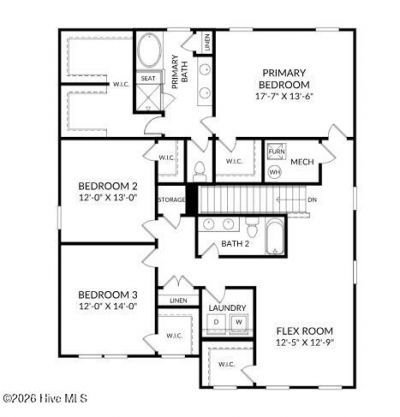
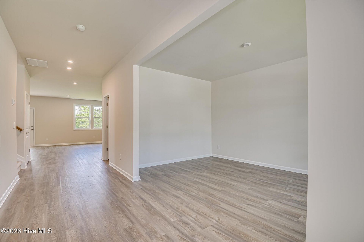
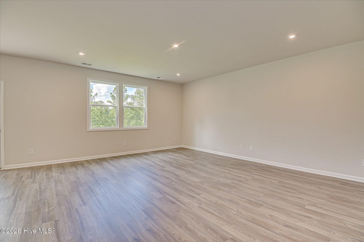
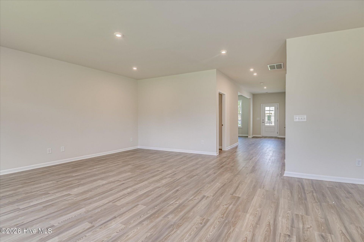
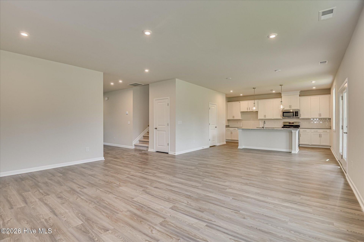
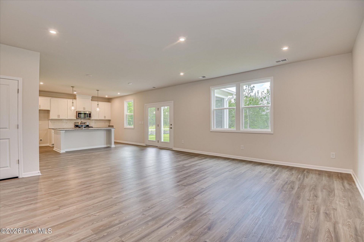
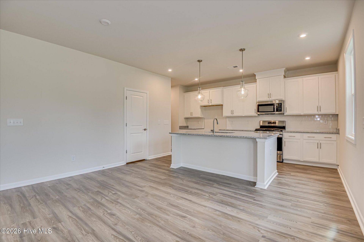
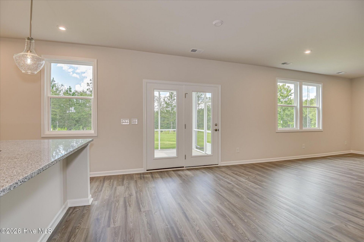
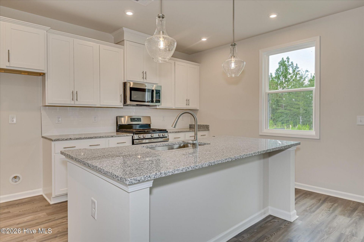
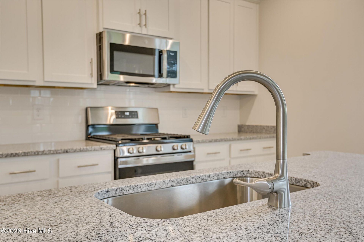
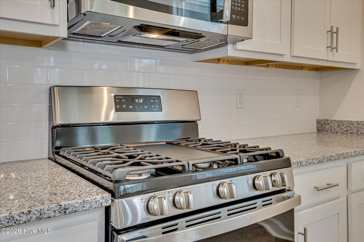
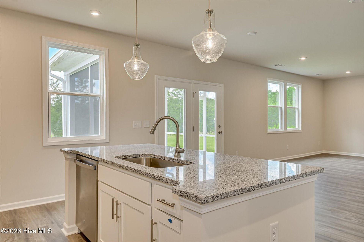
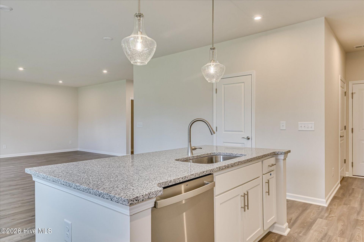
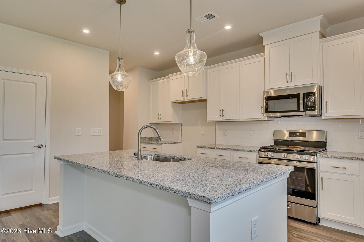
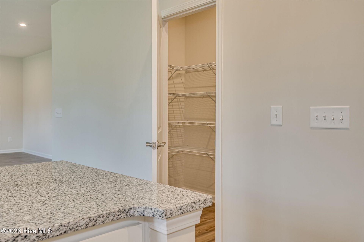
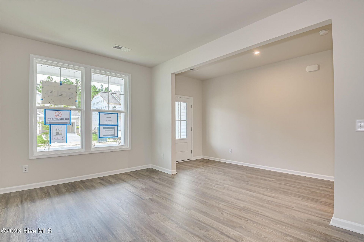
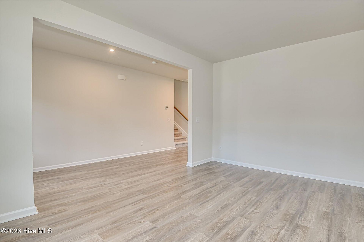
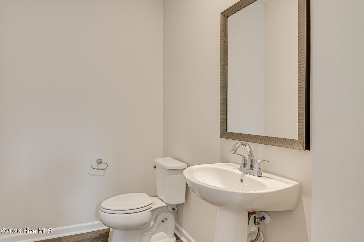
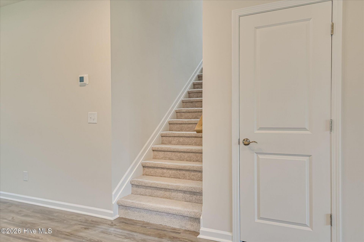
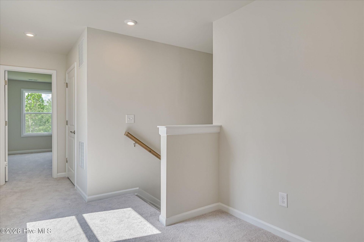
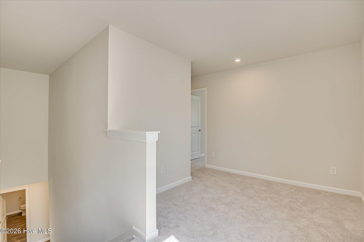
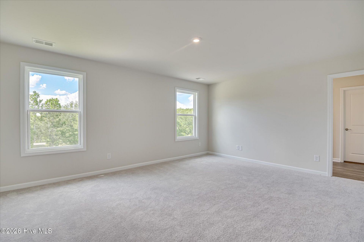
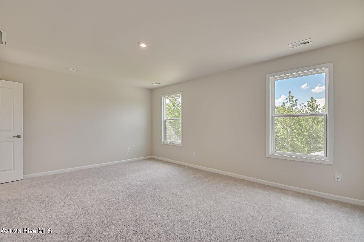
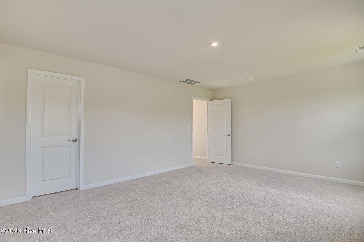
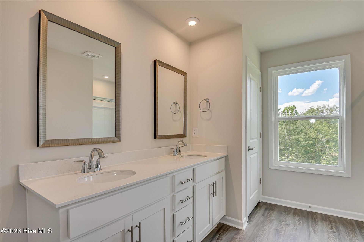
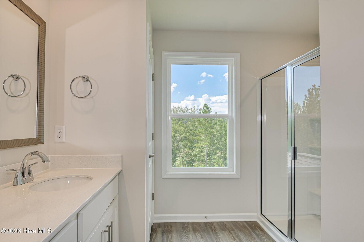
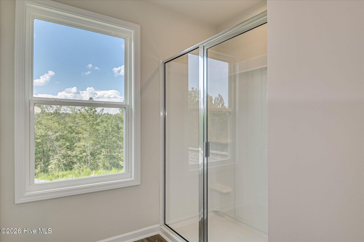
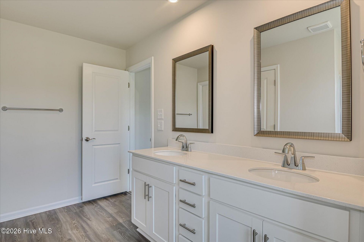
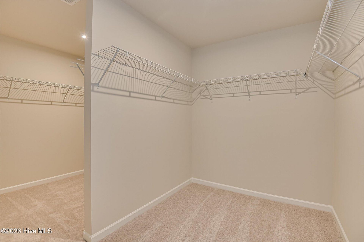
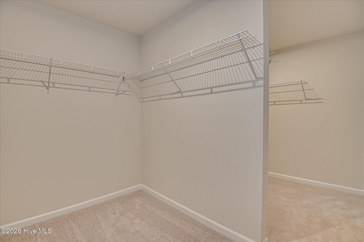
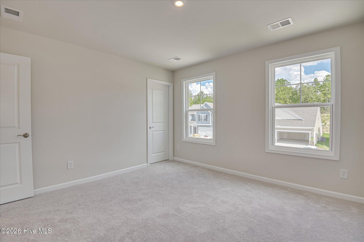
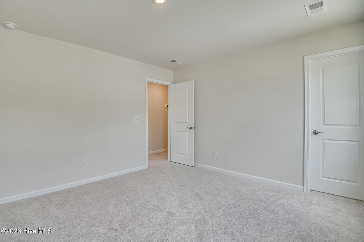
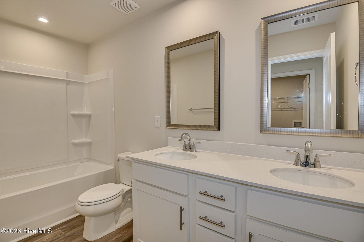
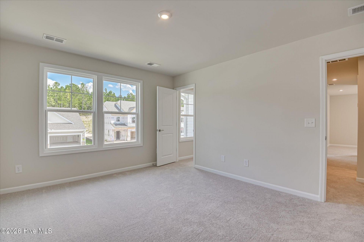
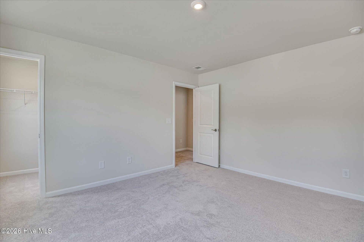
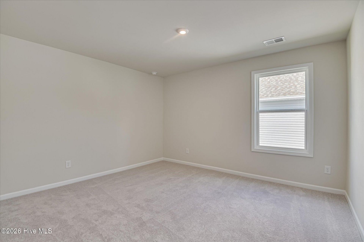
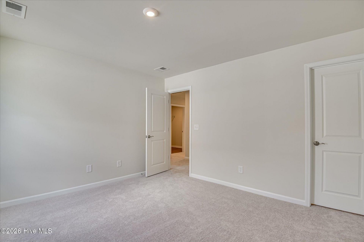
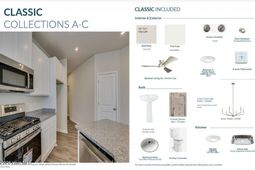
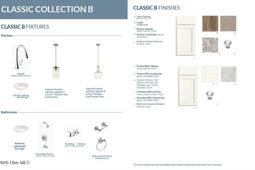
Ask about SPECIAL FINANCING opportunities with rates as low as 5.125% 5 year ARM, 5.75% VA/FHA Fixed Rate, or 6.375% Conv. Fixed Rate, PLUS, up to $12,000 toward closing costs on select homes with use of preferred lender. Limited-time offer. Contact the Neighborhood Sales Manager for complete details and qualifications. $2000 Real Heroes discount available for qualified buyers (active and retired military, first responders, and teachers). The Kershaw floorplan provides a masterful open concept layout that you are sure to love. This home's stunning kitchen flows into the family room, making it the true heart of your home. The kitchen has lovely designer finishes, and an island with sink, making it easy to prepare your favorite meals while keeping an eye on the happenings in the family room. The Kershaw also offers a bedroom and full bath on the main level. The Second level primary suite will be the sanctuary you've been dreaming of, complete with a walk in closet and private bathroom. The living keeps getting better with 2 additional, spacious bedrooms that have walk-in closets and share a full bathroom plus a spacious, second living space. Garage size matters, so all of ours are over 21' x 19', giving you ample room for parking and storage. Energy efficient construction inspected and tested by The Home Energy Rating System (HERS) index. Photos used are for illustrative purposes only. Colors and finishes may vary.
Property Details
- MLS ID100604922
- Property TypeResidential - Single Family
- AppliancesVented Exhaust Fan, Gas Cooktop, Built-In Microwave, Built-In Electric Oven, Disposal, Dishwasher, Convection Oven, Tankless Water Heater
- Association AmenitiesMaintenance Common Areas, Sidewalks, Street Lights
- CoolingCentral Air
- Days on Site44
- ExteriorBrick, Vinyl Siding, Wood Frame
- Exterior FeaturesCluster Mailboxes
- FlooringLVT/LVP, Carpet
- Garage2 car attached
- HeatingFireplace(s), Forced Air, Natural Gas
- HOA Fee$650/ Annually
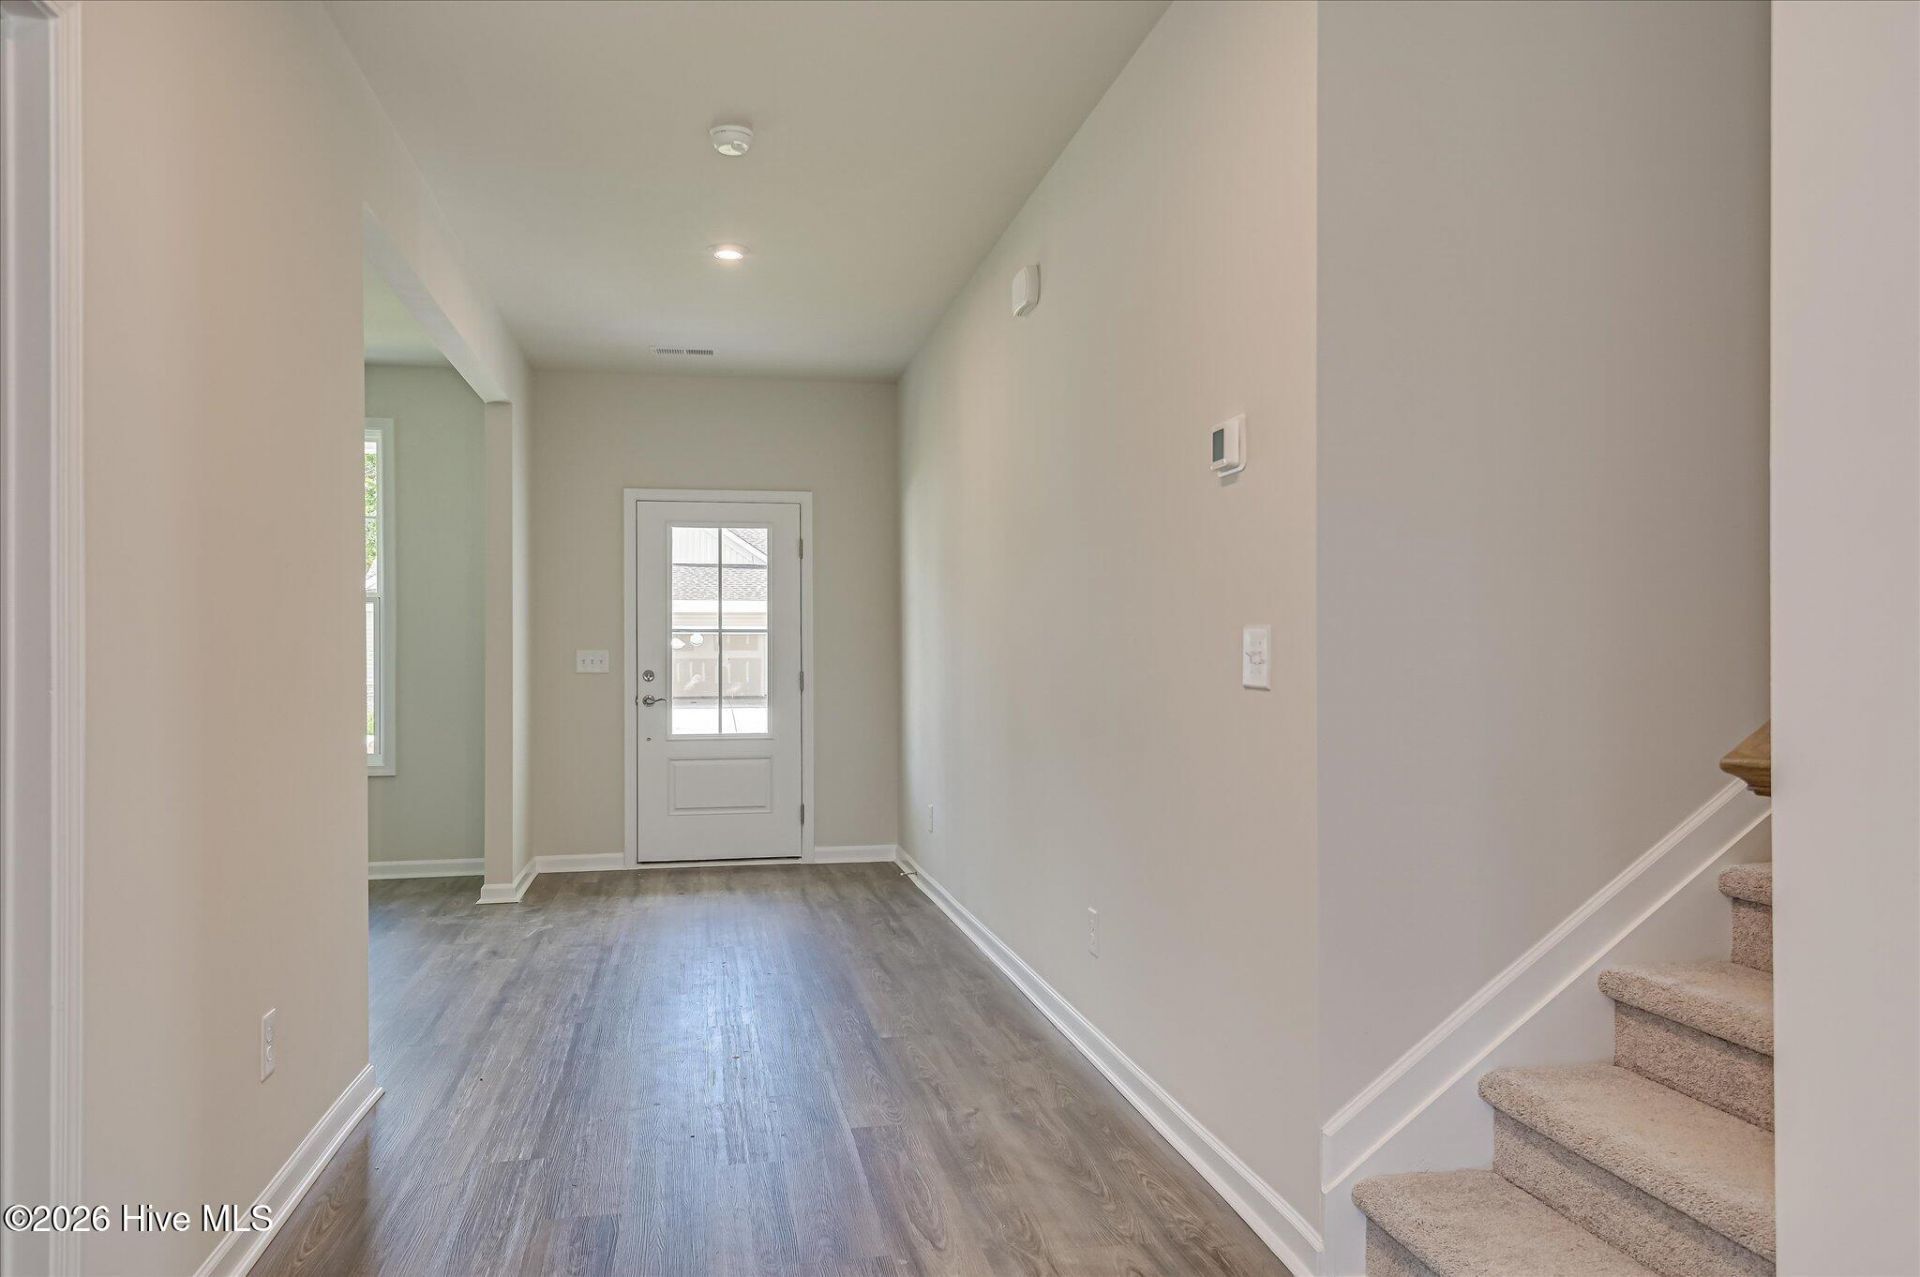
- Interior FeaturesWalk-in Closet(s), High Ceilings, Entrance Foyer, Mud Room, Solid Surface, Kitchen Island, Pantry, Eat-in Kitchen, Walk-In Closet(s), Wired for Data
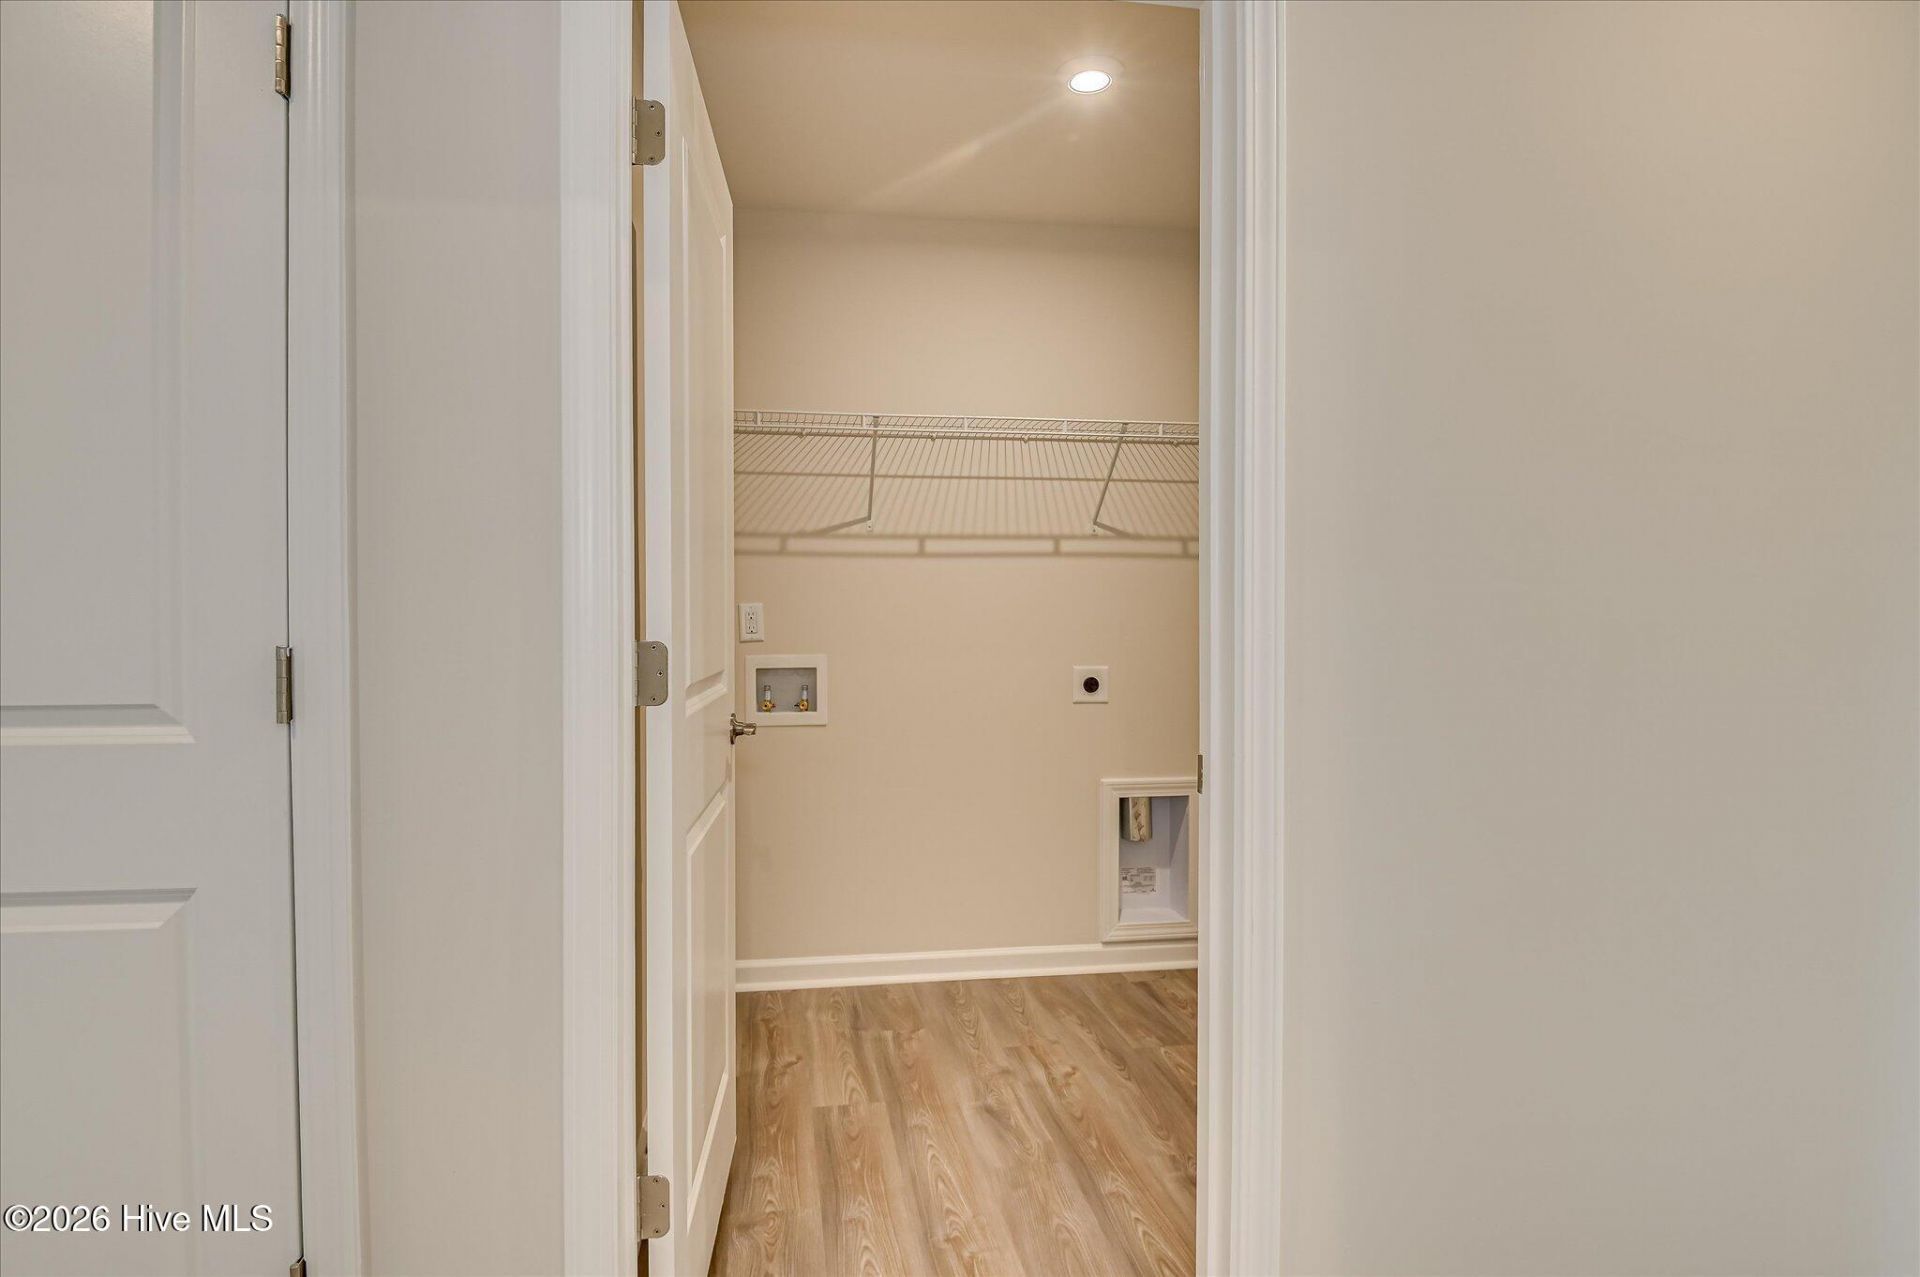
- LaundryDryer Hookup, Washer Hookup, Laundry Room
- Lot DescriptionCleared, Landscaped, Rectangular Lot, Sprinklers in Front, Sprinklers in Rear
- Lot Dimensions65x130
- Lot Size0.19 Acres
- Parcel#0051309032
- ParkingGarage Faces Front, Attached, Concrete, Garage Door Opener, Garage
- Parking NotesGarage Faces Front, Attached, Concrete, Garage Door O
- Patio/PorchCovered, Patio, Porch, Front Porch
- Roof TypeArchitectural Shingle
- SewerPublic Sewer
- Special View InfoNone
- Stories2.0
- UtilitiesNatural Gas Connected, Sewer Connected, Underground Utilities, Water Connected
- WaterPublic
- Year Built2026
- acres0.19
Amenities
- Walk-in Closet(s)
- High Ceilings
- Entrance Foyer
- Mud Room
- Solid Surface
- Kitchen Island
- Pantry
- Eat-in Kitchen
- Walk-In Closet(s)
- Wired for Data
- Cluster Mailboxes
Room Sizes
- Bedroom 2 - 12 X 13 Level - Upper
- Bedroom 3 - 12 X 14 Level - Upper
- Bedroom 4 - 10 X 12 Level - Main
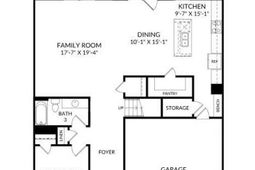
- Dining Room - 10 X 15 Level - Main
- Family Room - 17 X 19 Level - Main
- Primary Bedroom - 13 X 17 Level - Upper
- Loft - 12 X 12 Level - Upper
- Kitchen - 9 X 15 Level - Main
Listed By / Shown By
Listed By
Agency Name: Stanley Martin GA/SC Brokerage LLC
Hive MLS
Shown By
Agency Title: Carolina One Real Estate
Agency Phone: (843) 203-5016
Hive MLS

Web address QR Codes
14492 Yellow Jacket Boulevard
©OneHomeValue
Ask A Question 14492 Yellow Jacket Boulevard, North Augusta, SC 29841






MLS Licensed Data - Copyright 2018 NCRMLS. All rights reserved. North Carolina Regional Multiple Listing Service, (NCRMLS), provides content displayed here (“provided content”) on an “as is” basis and makes no representations or warranties regarding the provided content, including, but not limited to those of non-infringement, timeliness, accuracy, or completeness. Individuals and companies using information presented are responsible for verification and validation of information they utilize and present to their customers and clients. NCRMLS will not be liable for any damage or loss resulting from use of the provided content or the products available through Portals, IDX, VOW, and/or Syndication. Recipients of this information shall not resell, redistribute, reproduce, modify, or otherwise copy any portion thereof without the expressed written consent of NCRMLS.
Privacy Policy / DMCA Notice / ADA Accessibility


This site is hosted, designed and copyright
© 1994 - 2026 by
Delta Media Group, Inc. -- Patent Pending --