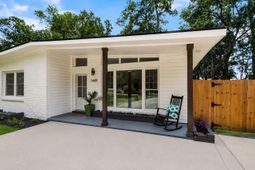

1449 S Sherwood Drive | Charleston | $575,000
SHOW DETAILS
1449 S Sherwood Drive
Charleston, SC 29407
$575,000
4
BEDS
2
BATHS
1,771
SQ. FT.
1449 S Sherwood DriveCharleston, SC 29407
For SALE
Single Family
ACTIVE
$575,000
EST. 1,447.41/MO CALCULATE
4
BEDS
2
BATHS
1,771
SQ. FT.
Property Description
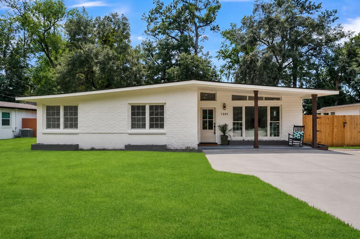
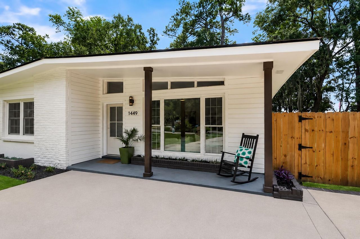
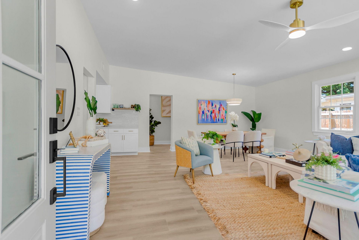
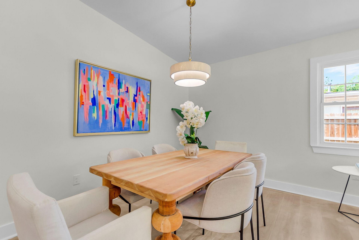
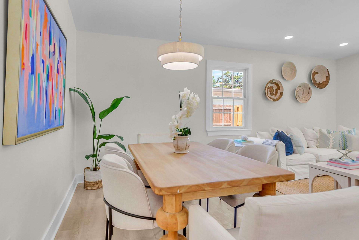
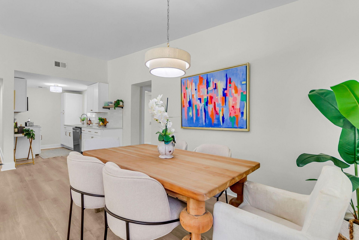
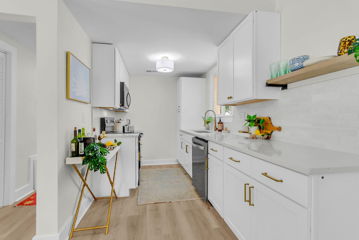
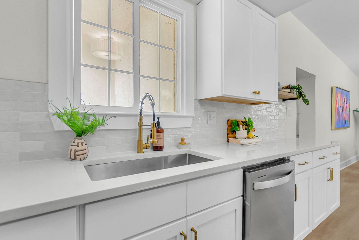
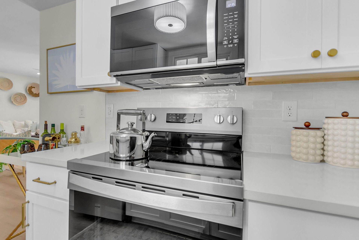
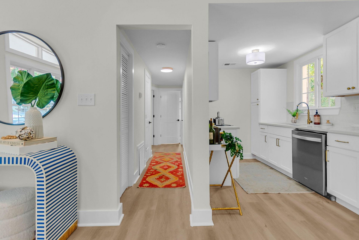
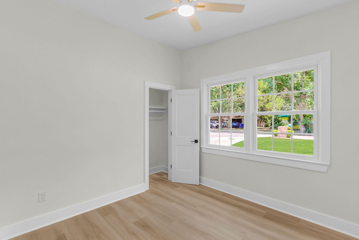
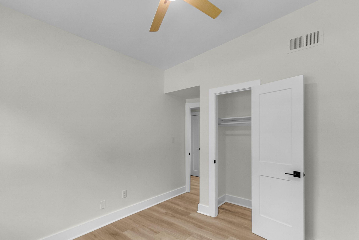
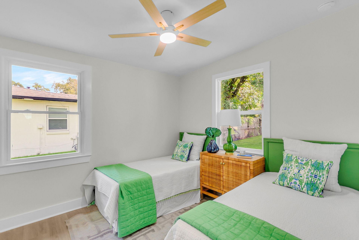
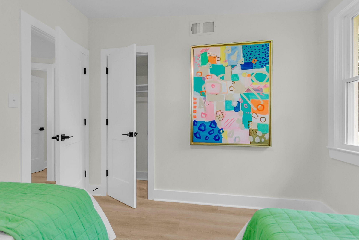
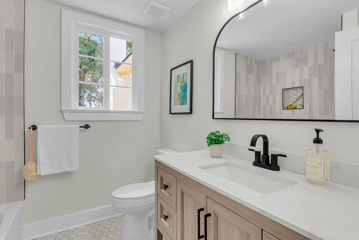
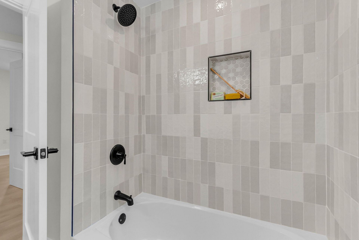
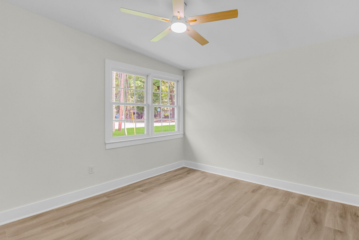
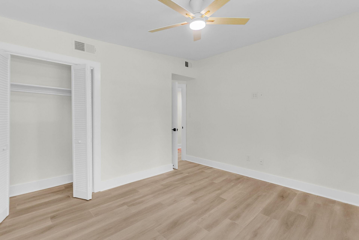
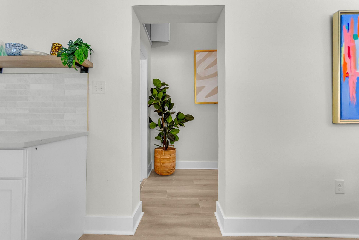
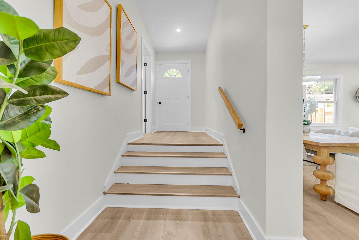
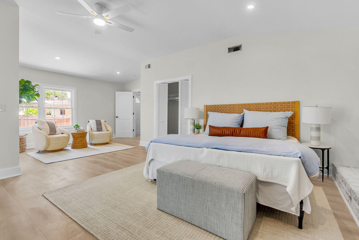
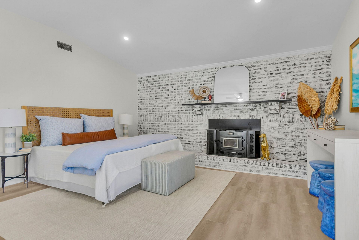
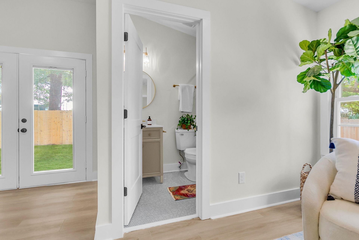
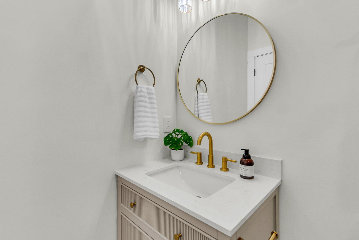
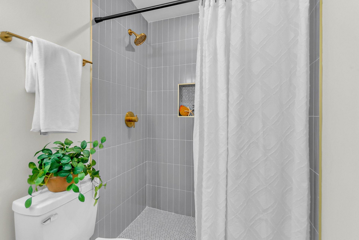
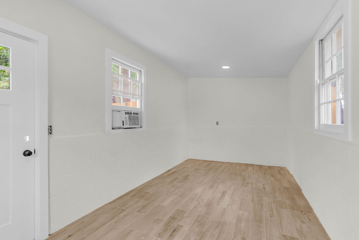
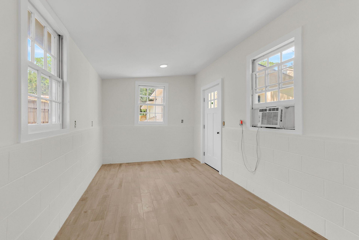
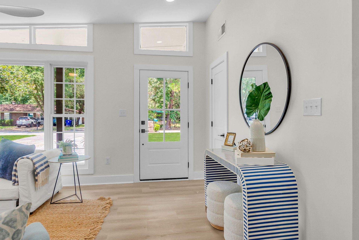
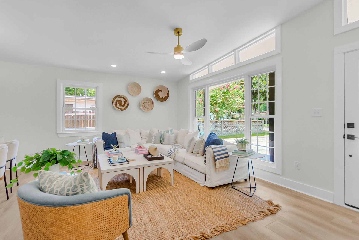
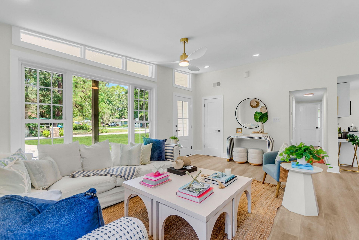
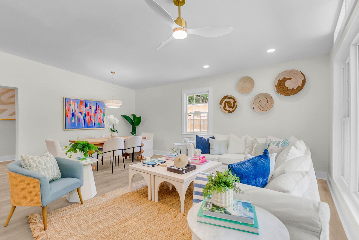
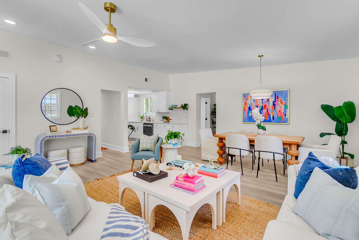
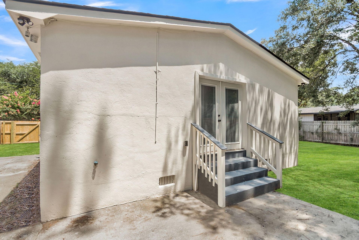
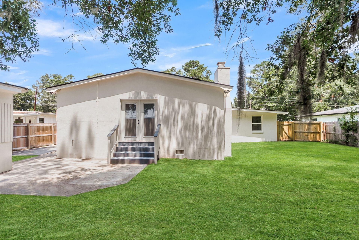
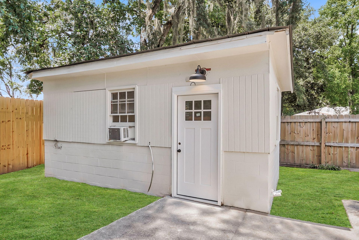
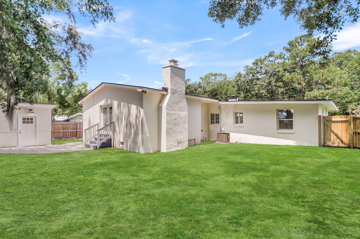
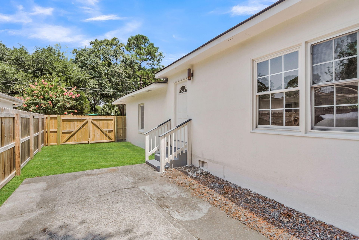
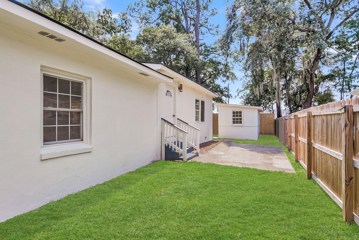
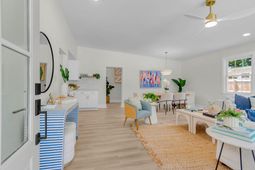
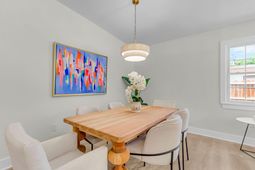
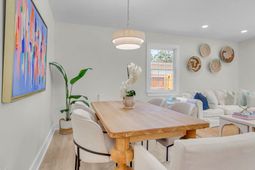
Completely reimagined from top to bottom, this beautifully renovated Charleston home blends timeless character with fresh, modern design in one of West Ashley's most convenient locations. Every detail has been thoughtfully updated, creating a move-in-ready residence that offers the feel of new construction while preserving the charm of an established neighborhood.Step inside to discover a bright, open layout filled with natural light, luxury flooring throughout, fresh interior paint, and a seamless flow between the spacious living, dining, and kitchen areas--ideal for both everyday living and effortless entertaining. The stunning kitchen serves as the heart of the home, featuring all-new cabinetry, quartz countertops, stainless steel appliances, designer lighting, stylish plumbingfixtures, and abundant workspace that makes both cooking and gathering a pleasure.The spacious bedrooms offer flexibility for family, guests, or a home office, while the beautifully renovated bathroom showcases a custom vanity, updated tile, and contemporary finishes. Major system updates provide peace of mind, including a new HVAC system, new roof, new lighting, new plumbing fixtures, fresh exterior paint, and extensive renovations throughout the home. Even the detached outbuilding has been transformed with new drywall, flooring, paint, and fixtures, creating the perfect space for a workshop, studio, home gym, or additional storage. A newly installed privacy fence enhances the backyard, offering an inviting setting for outdoor entertaining, pets, or simply relaxing in your own private retreat. The renovation included a new roof, HVAC, kitchen, flooring, bathrooms, lighting, plumbing fixtures, fencing, and a fully refreshed detached shed.Situated in the established Forest Acres area of West Ashley, the home offers exceptional convenience just minutes from downtown Charleston, Avondale, local parks, shopping, dining, and major commuter routes, making it an ideal choice for those seeking both accessibility and lifestyle.
Property Details
- MLS ID26021877
- Property TypeResidential - Single Family
- Building Area Total1771
- CoolingCentral Air
- ExteriorStucco
- FencingRear Only, Wood
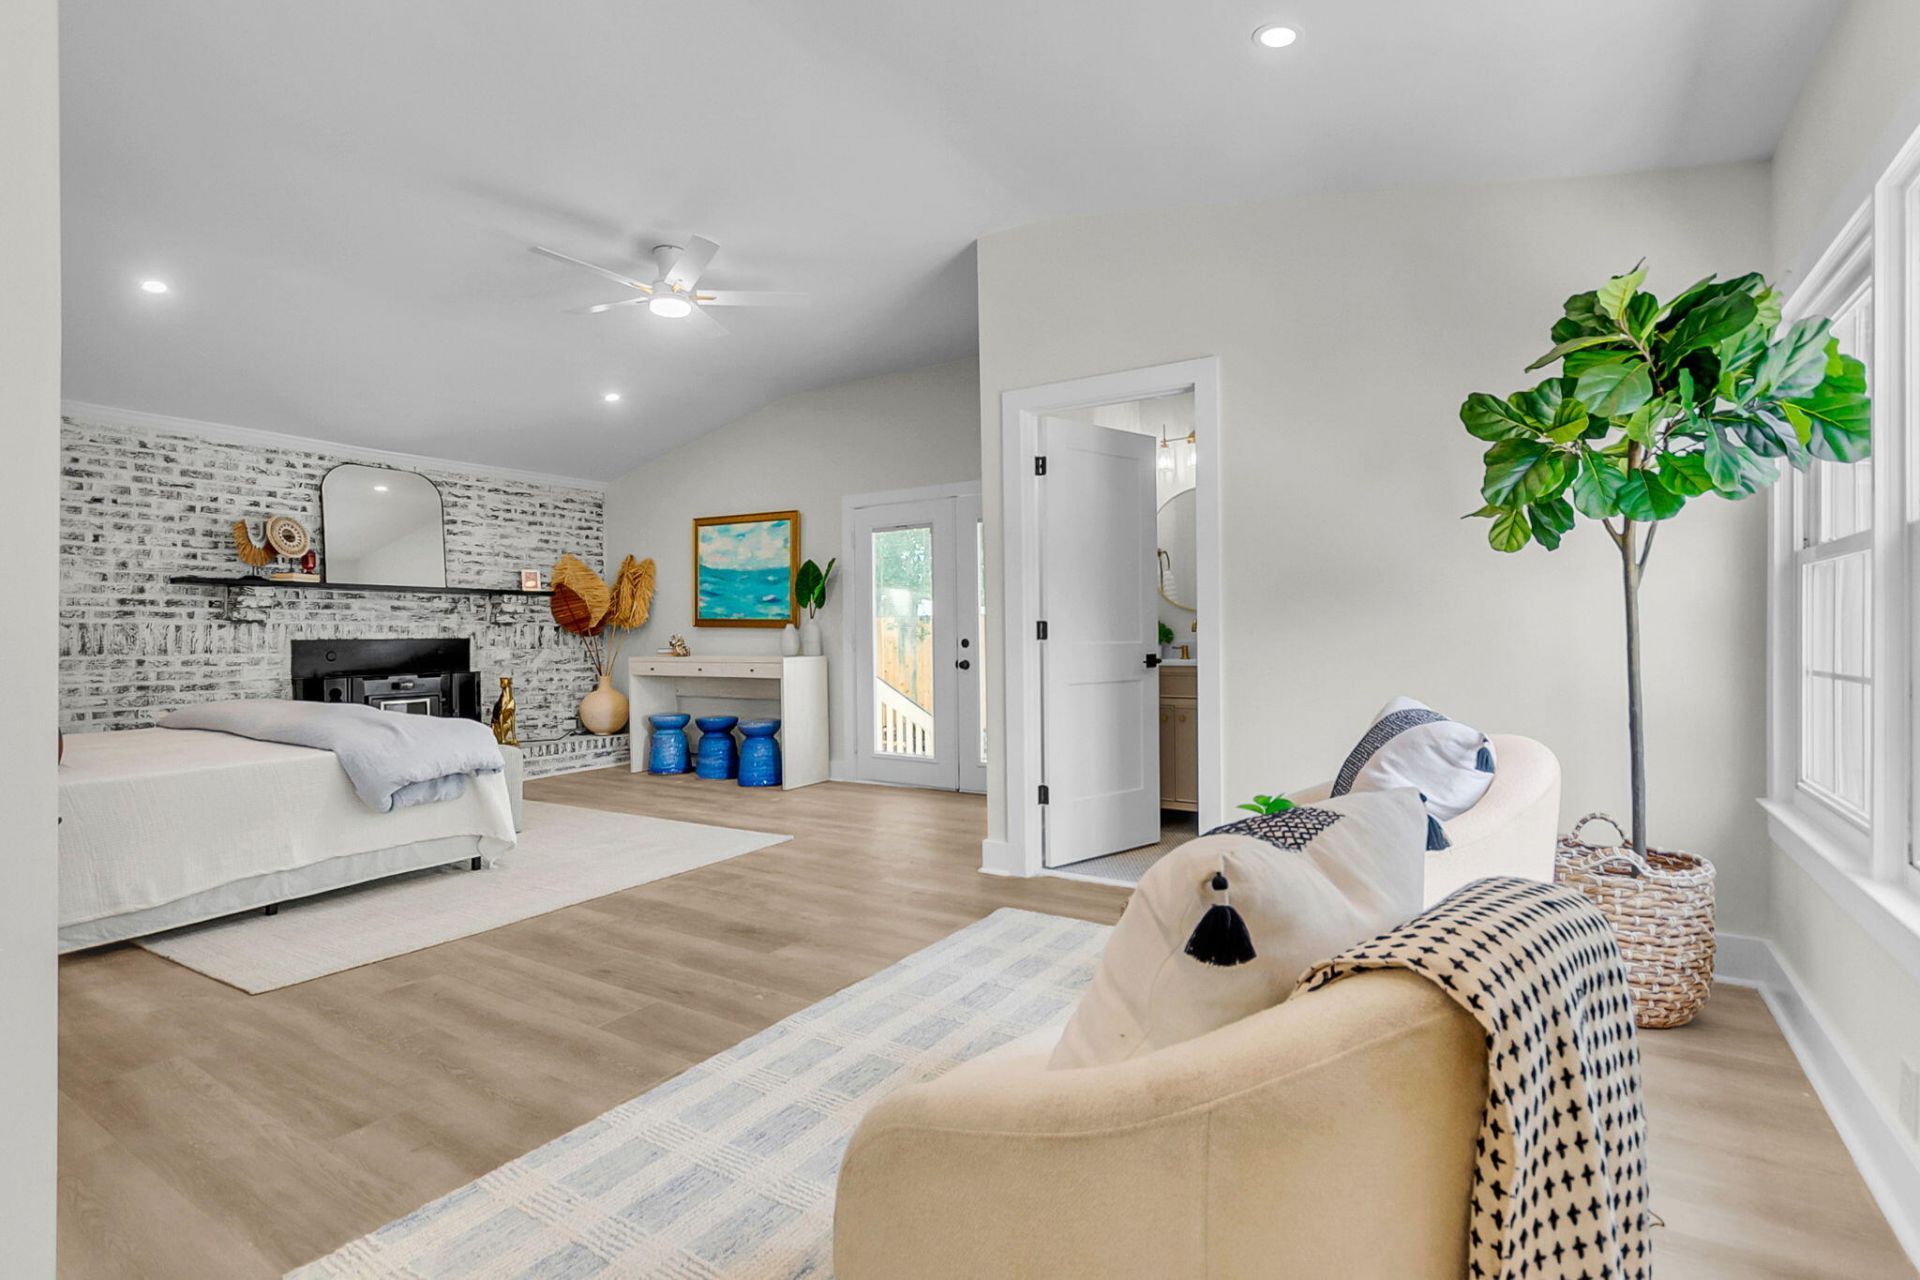
- Fireplace FeaturesBedroom, One
- Fireplaces1
- Fireplace Y/NYes
- FlooringLuxury Vinyl
- HeatingCentral
- HeatingY/N1
- Home StyleRanch
- Interior FeaturesCeiling - Smooth, Ceiling Fan(s), Living/Dining Combo
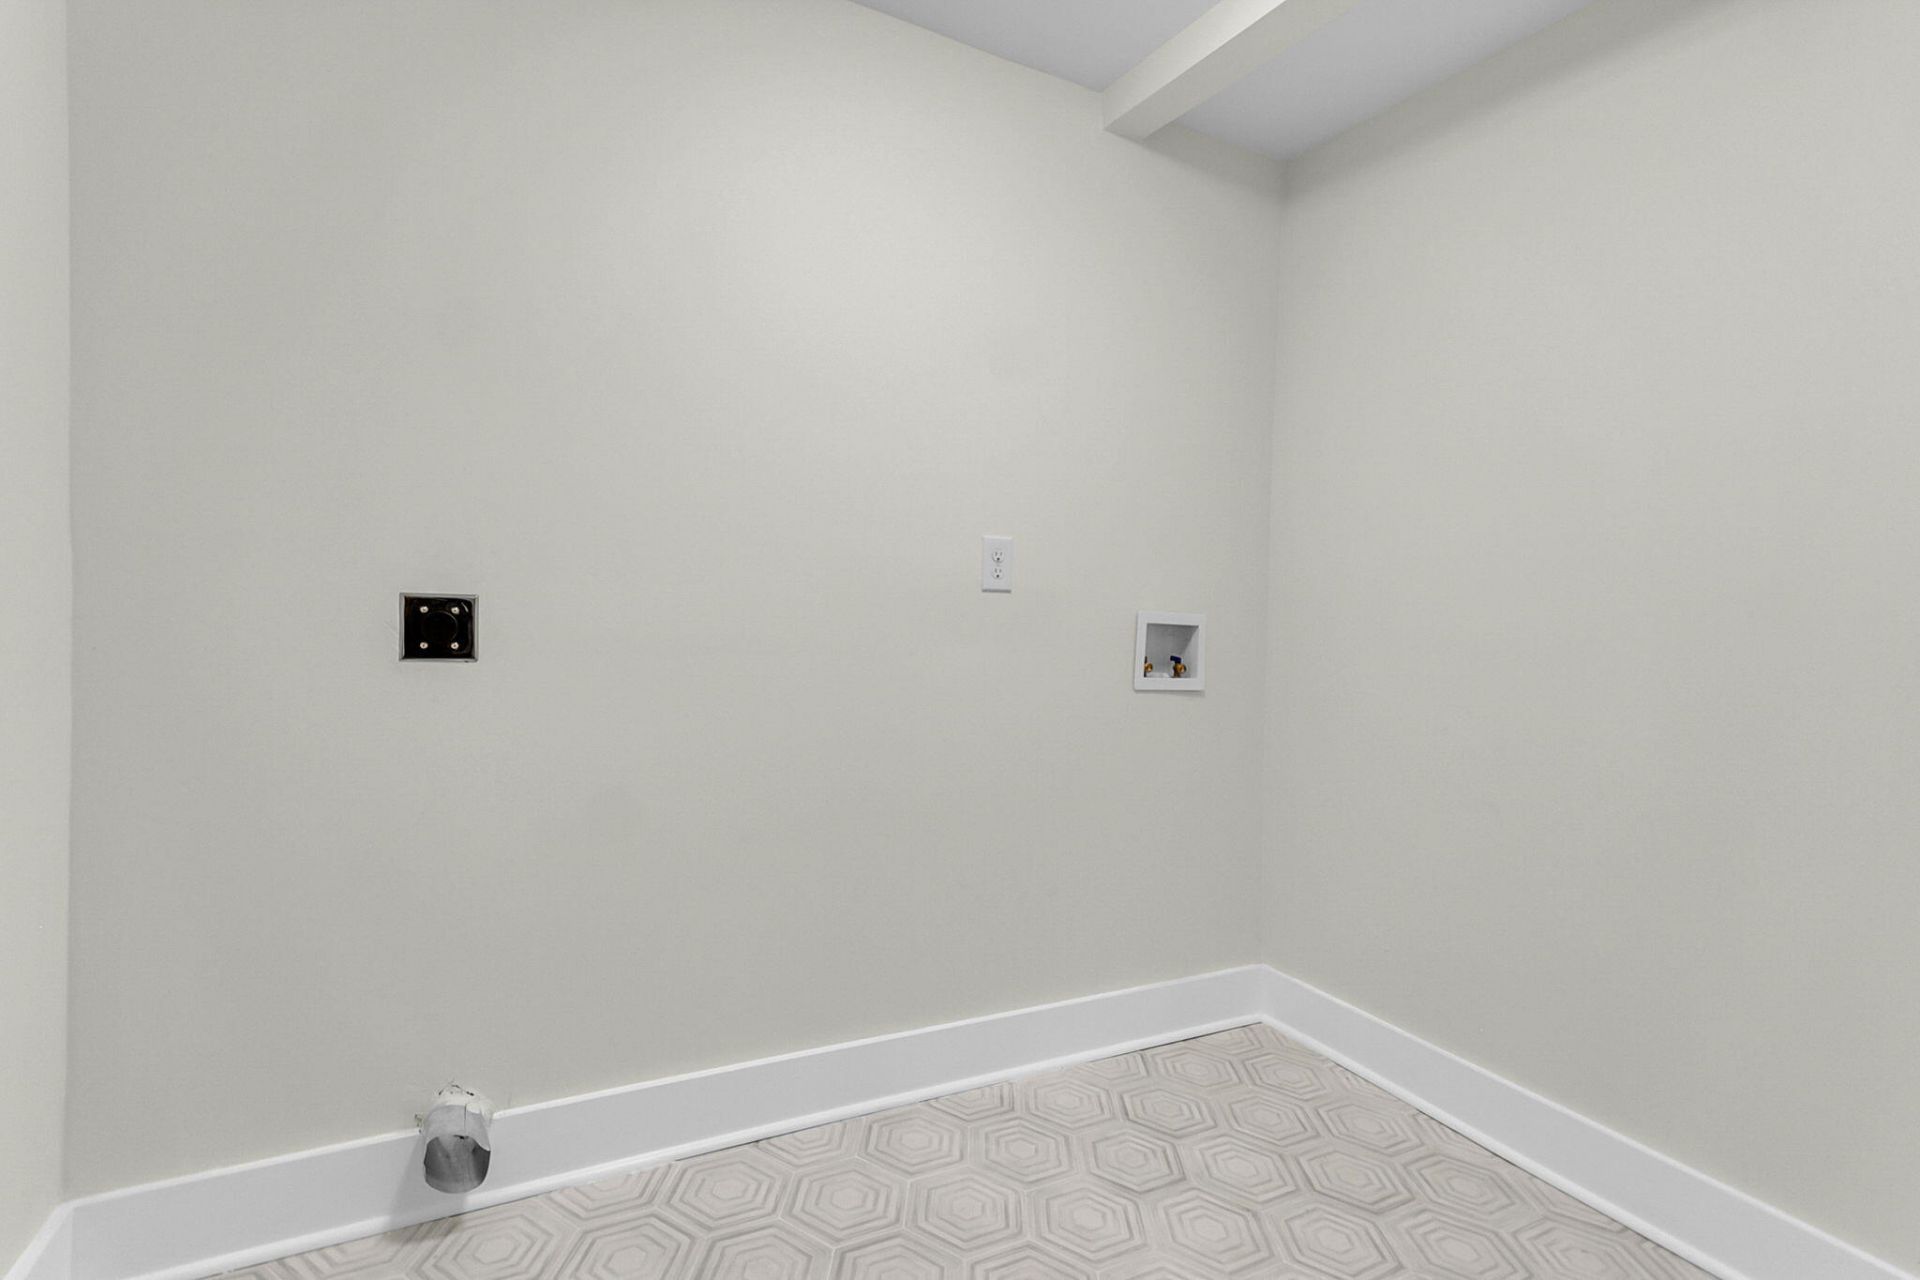
- LaundryElectric Dryer Hookup, Washer Hookup, Laundry Room
- Lot Dimensions0.22 acre(s)
- Lot Features0 - .5 Acre
- Lot Size0.22 Acres
- Other StructuresYes, Other
- Parking FeaturesOff Street
- Patio And PorchPatio, Front Porch
- Roof TypeAsphalt
- SewerPublic Sewer
- Stories1.0
- UtilitiesCharleston Water Service, Dominion Energy
- WaterPublic
- Year Built1957
- acres0.22
Amenities
- Ceiling - Smooth
- Ceiling Fan(s)
- Living/Dining Combo
Listed By / Shown By
Listed By
Agency Name: EXP Realty LLC
Charleston Trident MLS
Shown By
Agency Title: Carolina One Real Estate
Agency Phone: (843) 203-5016
Charleston Trident MLS

Web address QR Codes
1449 S Sherwood Drive
©OneHomeValue
Ask A Question 1449 S Sherwood Drive, Charleston, SC 29407






Privacy Policy / DMCA Notice / ADA Accessibility


This site is hosted, designed and copyright
© 1994 - 2026 by
Delta Media Group, Inc. -- Patent Pending --