

1443 Thin Pine Drive | Johns Island | $530,000
SHOW DETAILS
1443 Thin Pine Drive
Johns Island, SC 29455
$530,000
3
BEDS
2
BATHS
1,557
SQ. FT.
1443 Thin Pine DriveJohns Island, SC 29455
For SALE
Single Family
ACTIVE
$530,000
EST. 1,334.13/MO CALCULATE
3
BEDS
2
BATHS
1,557
SQ. FT.
Property Description
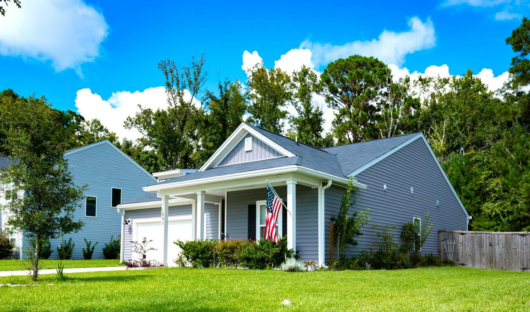
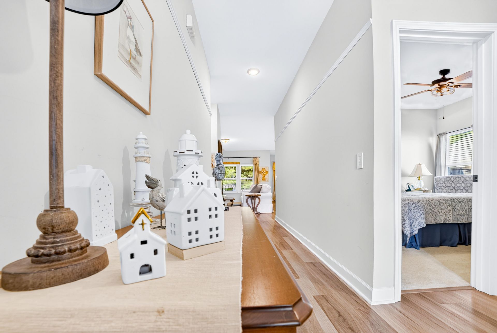
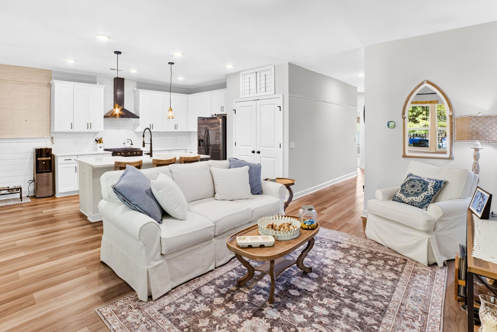
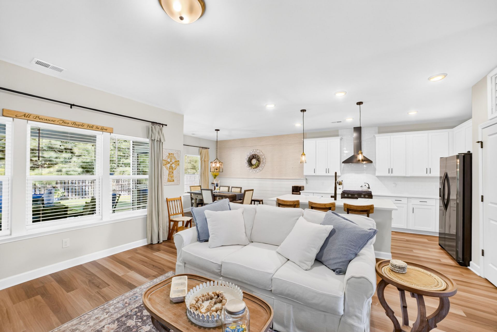
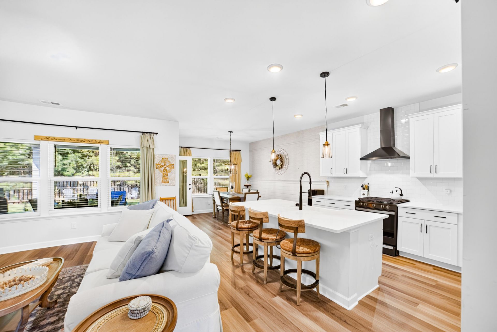
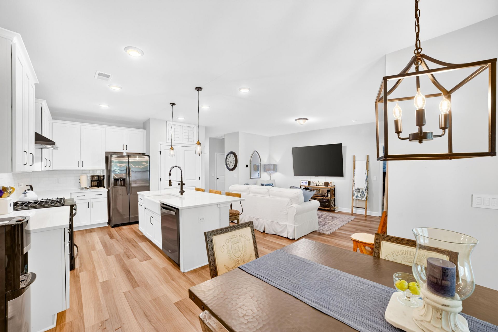
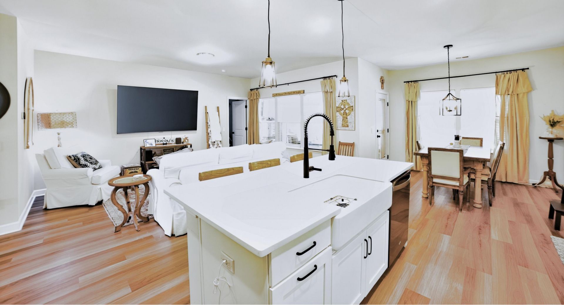
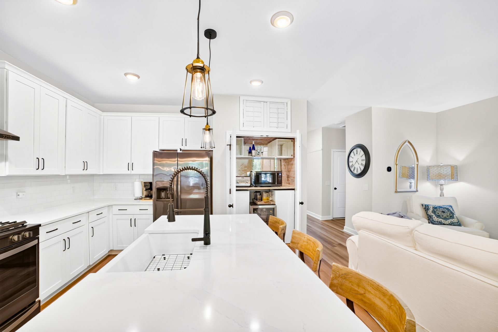
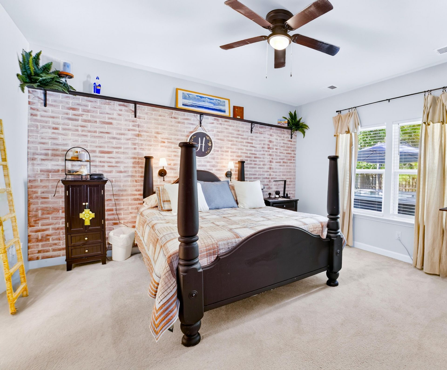
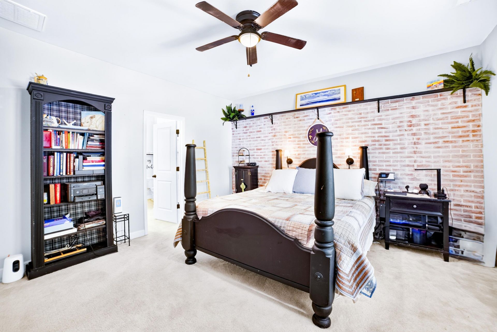
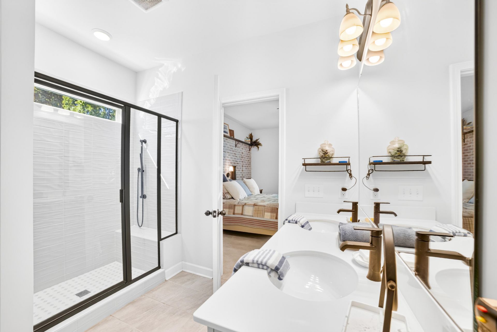
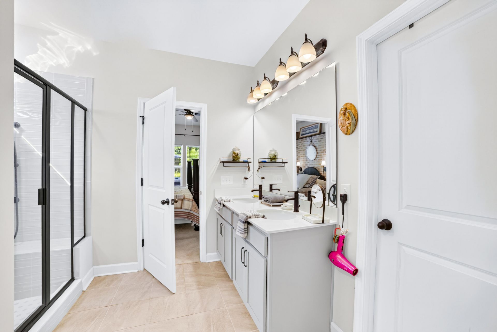
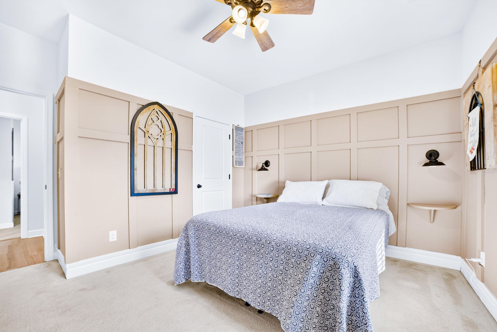
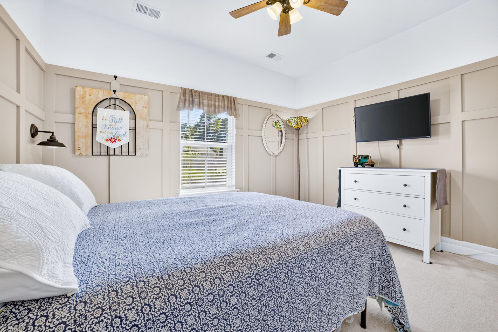
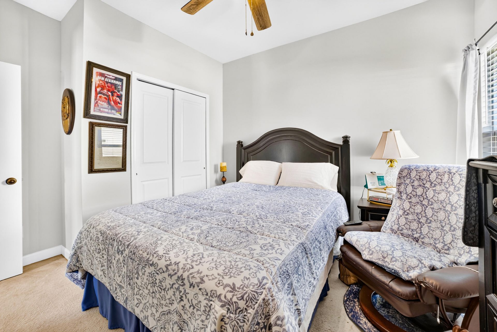
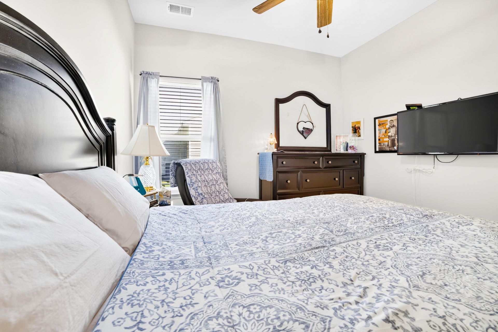
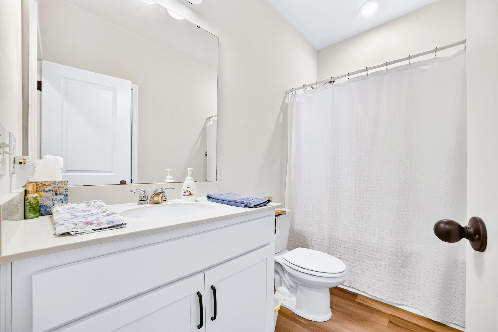
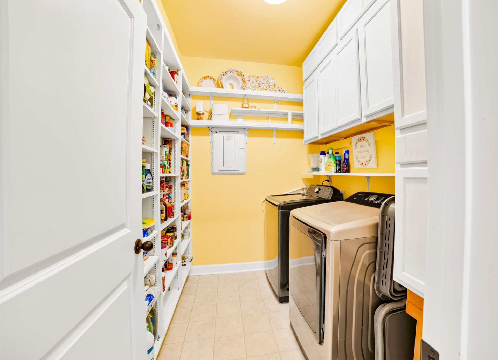
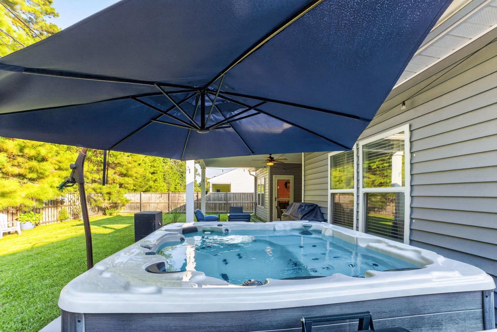
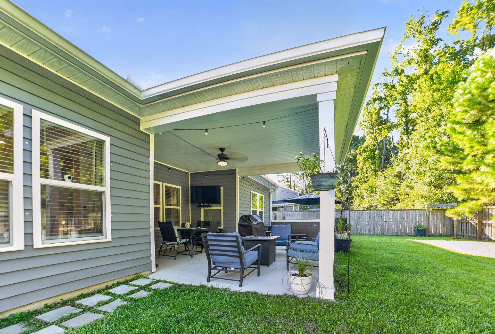
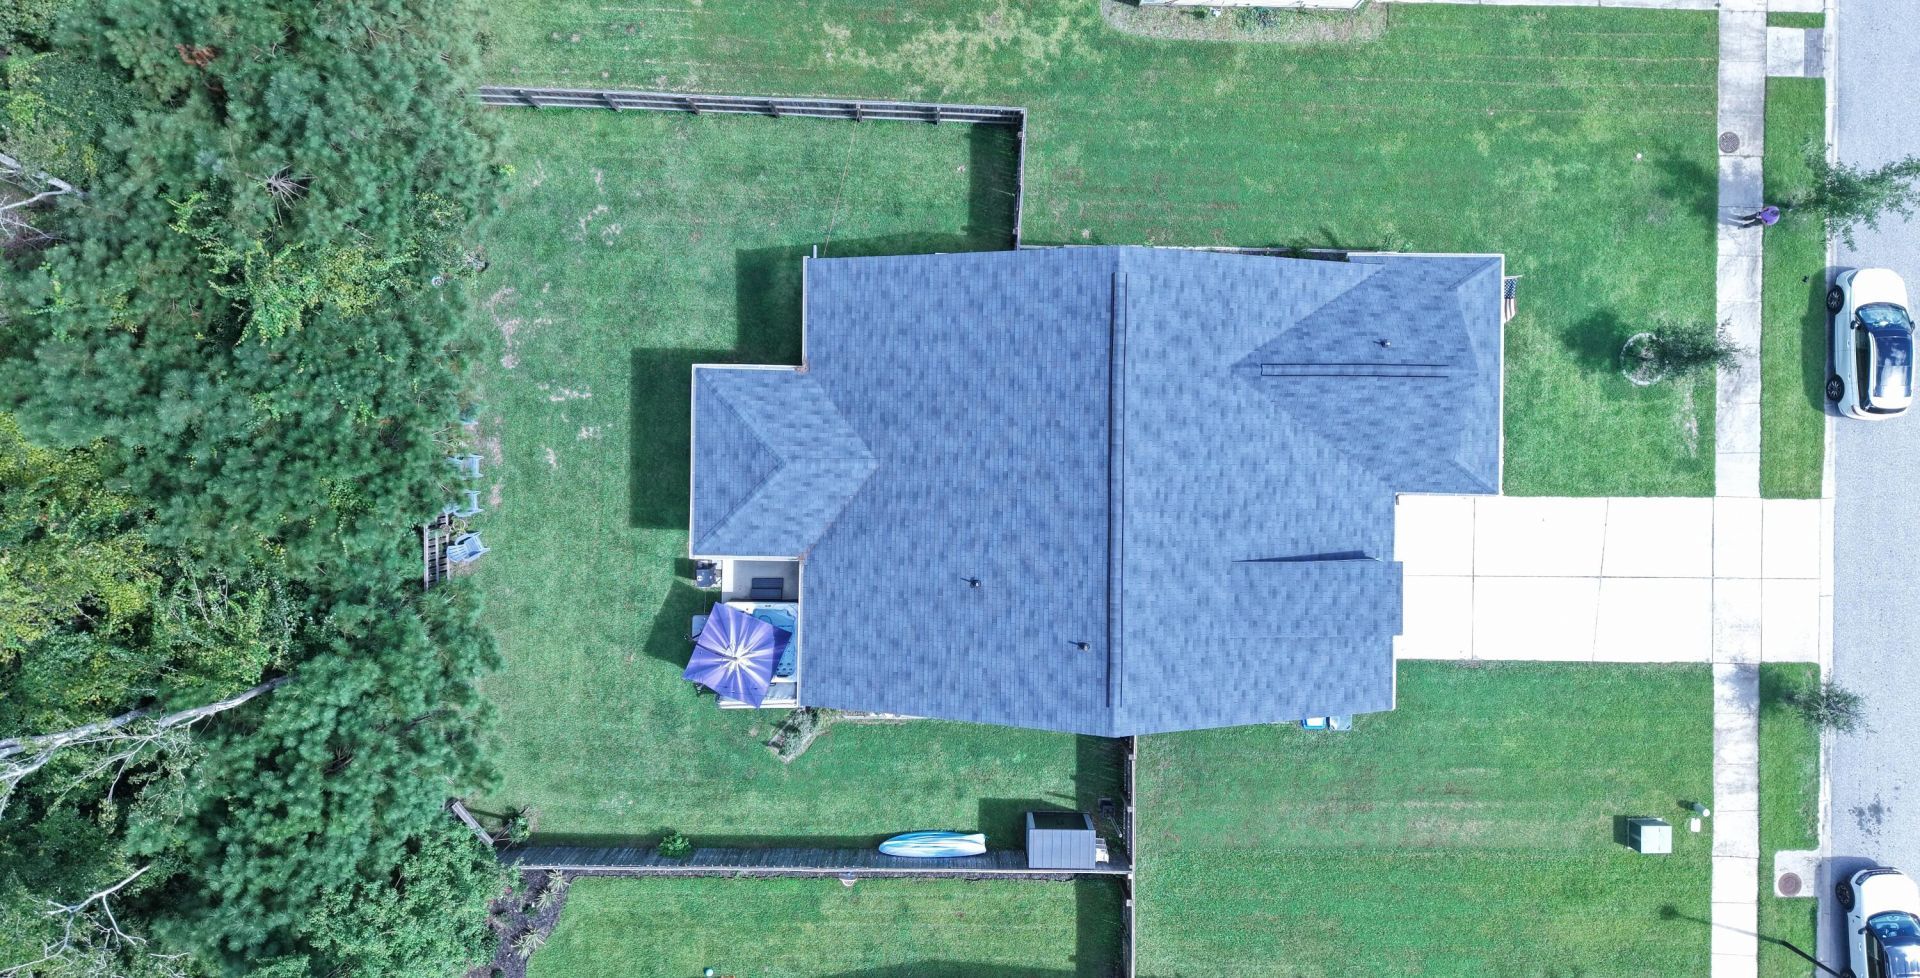
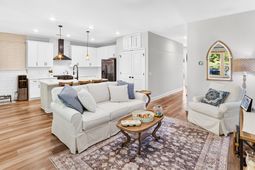
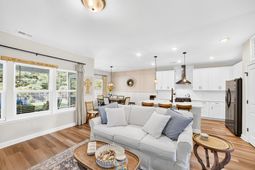
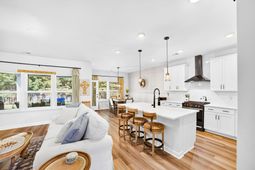
Welcome to 1443 Thin Pine Drive, a beautifully designed single-story home in Riverview Estates on Johns Island. This three bedroom, two bath home features an open floor plan, nine-foot ceilings, and abundant natural light. The kitchen offers white 42-inch cabinetry, quartz countertops, a large center island, farmhouse sink, gas range, and spacious pantry. The private primary suite is thoughtfully separated from the secondary bedrooms and includes two walk-in closets, a dual-sink vanity, and an oversized shower with dual showerheads and a built-in bench. Two additional bedrooms and a full bathroom provide comfortable space for guests or a home office. Step outside to an extended covered patio and privacy-fenced backyard overlooking a peaceful wooded buffer, an ideal setting for relaxing.The attached two-car garage is air-conditioned and enhanced with built-in cabinetry for organized storage, hobbies, or a workshop. Conveniently located near Johns Island dining, shopping, area beaches, and historic downtown Charleston, this home offers comfort, privacy, and an easy Lowcountry lifestyle.
Property Details
- MLS ID26025142
- Property TypeResidential - Single Family
- Building Area Total1557
- Community FeaturesTrash
- CoolingCentral Air
- Days on Site1
- ExteriorVinyl Siding
- Exterior FeaturesRain Gutters
- FencingFence - Wooden Enclosed
- FlooringCarpet, Ceramic Tile, Luxury Vinyl
- Garage2
- GarageY/NYes
- HeatingCentral, Natural Gas
- HeatingY/N1
- Home StyleTraditional
- Interior FeaturesCeiling - Smooth, High Ceilings, Kitchen Island, Walk-In Closet(s), Ceiling Fan(s), Eat-in Kitchen, Family, Pantry
- LaundryWasher Hookup, Laundry Room
- Lot Dimensions0.21 acre(s)
- Lot Features0 - .5 Acre, Wooded
- Lot Size0.21 Acres
- Other StructuresNo, Shed(s)
- Parking Features2 Car Garage
- Patio And PorchPatio
- Roof TypeAsphalt
- SewerPublic Sewer
- Stories1.0
- UtilitiesAT&T, Berkeley Elect Co-Op, Charleston Water Service, Dominion Energy, John IS Water Co
- WaterPublic
- Window FeaturesWindow Treatments - Some
- WoodedYes
- Year Built2020
- acres0.21
Amenities
- Ceiling - Smooth
- High Ceilings
- Kitchen Island
- Walk-In Closet(s)
- Ceiling Fan(s)
- Eat-in Kitchen
- Family
- Pantry
- Rain Gutters
Listed By / Shown By
Listed By
Agency Name: EXP Realty LLC
Charleston Trident MLS
Shown By
Agency Title: Carolina One Real Estate
Agency Phone: (843) 203-5016
Charleston Trident MLS

Web address QR Codes
1443 Thin Pine Drive
©OneHomeValue
Ask A Question 1443 Thin Pine Drive, Johns Island, SC 29455






Privacy Policy / DMCA Notice / ADA Accessibility


This site is hosted, designed and copyright
© 1994 - 2026 by
Delta Media Group, Inc. -- Patent Pending --