
1441 Crossbill Trail | Hanahan | $565,000
SHOW DETAILS
1441 Crossbill Trail
Hanahan, SC 29410
$565,000
4
BEDS
2.5
BATHS
2,850
SQ. FT.
1441 Crossbill TrailHanahan, SC 29410
For SALE
Single Family
ACTIVE
$565,000
EST. 1,422.24/MO CALCULATE
4
BEDS
2.5
BATHS
2,850
SQ. FT.
Property Description
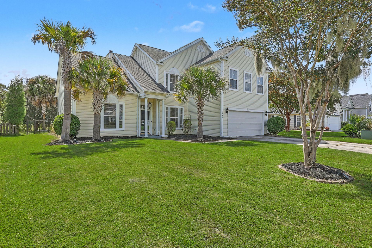
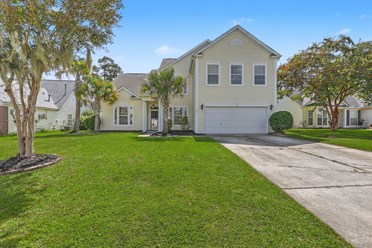
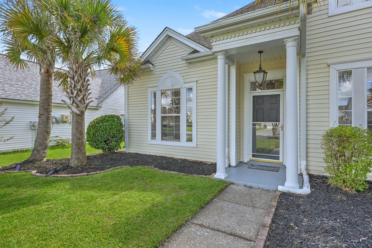
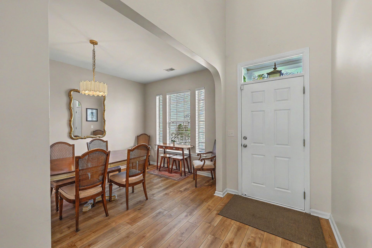
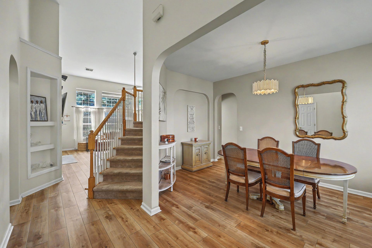
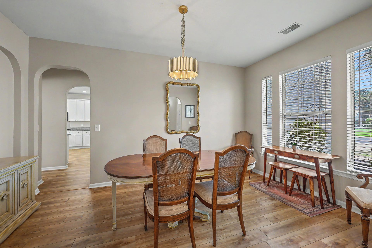
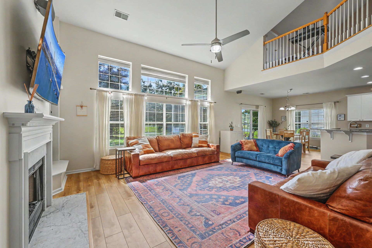
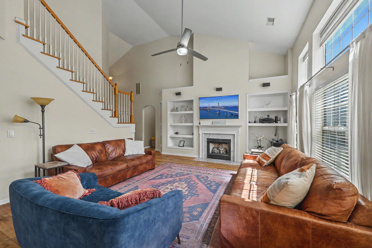
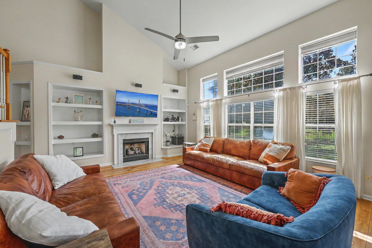
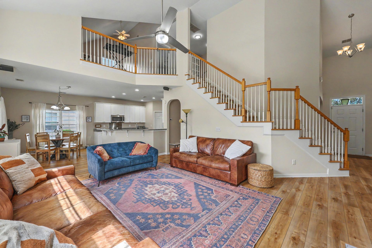
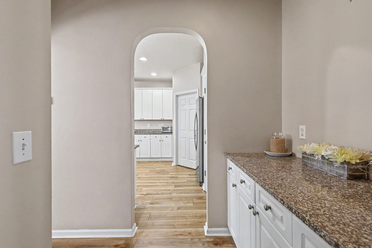
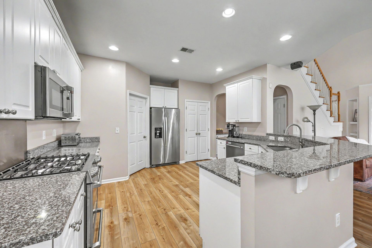
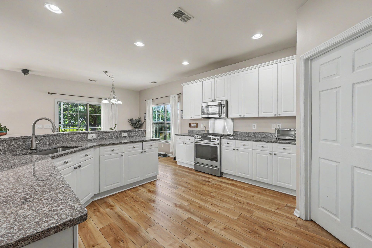
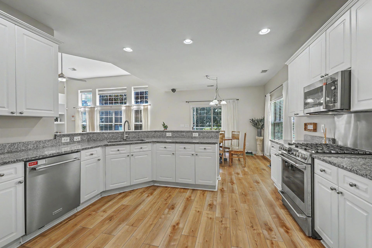
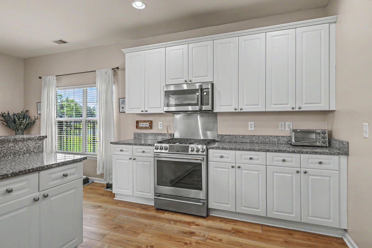
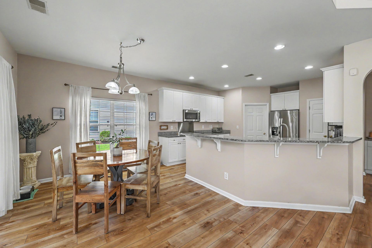
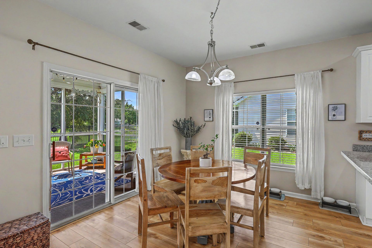
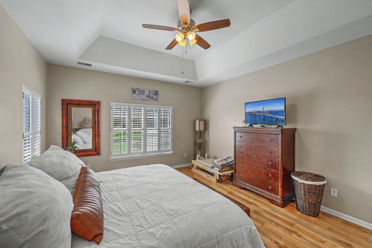
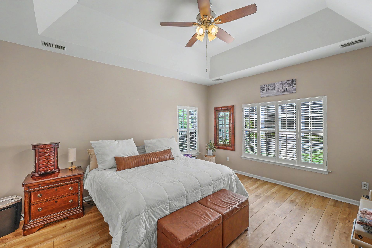
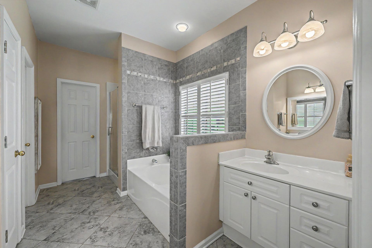
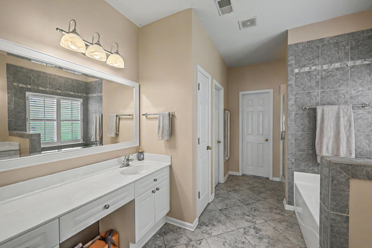
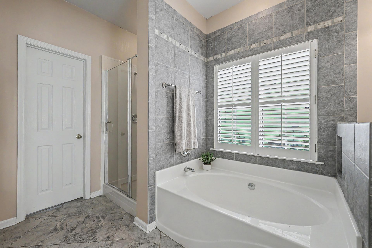
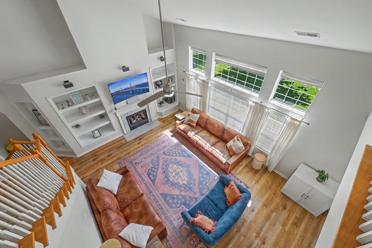
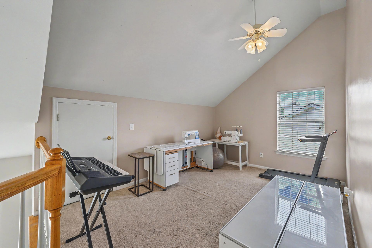
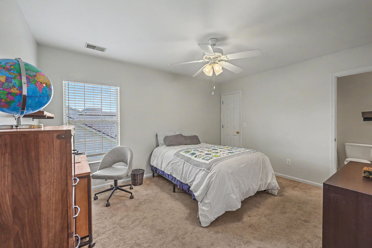
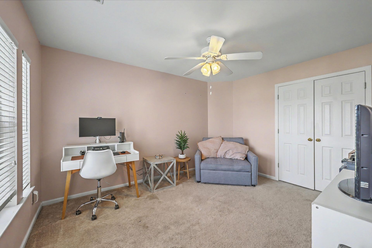
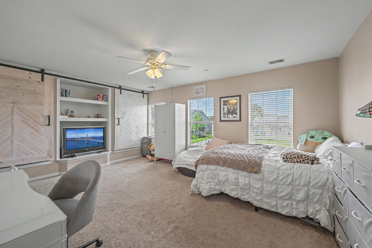
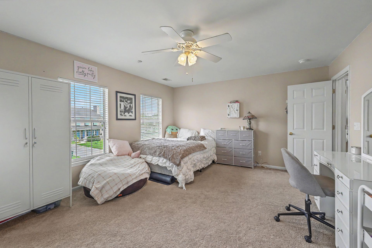
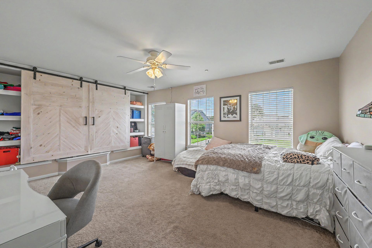
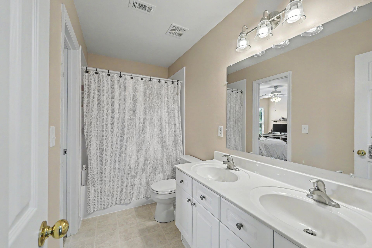
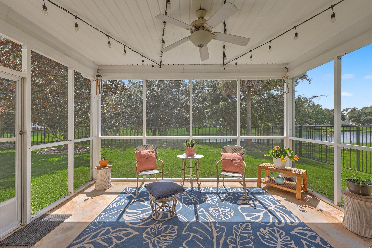
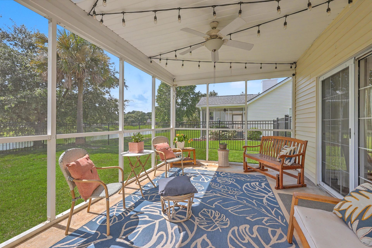
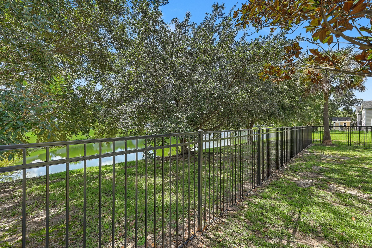
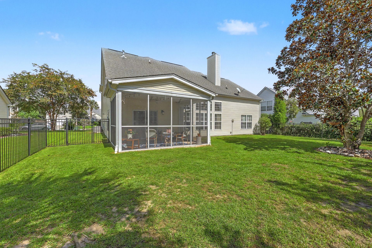
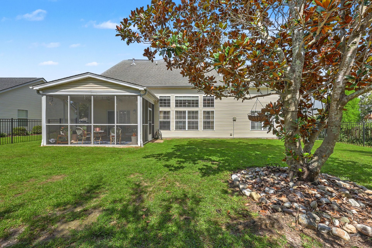
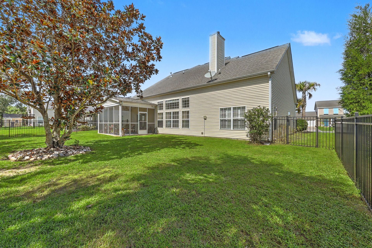
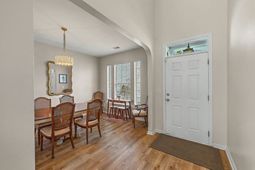
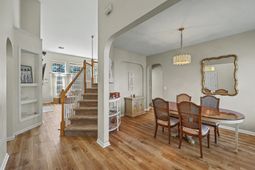
Beautifully maintained two-story home on a desirable pond lot with peaceful views and inviting outdoor space. The open-concept interior features a dramatic two-story great room with a gas fireplace and a convenient main-level owner's suite. The kitchen flows into the living areas and includes an updated gas range, dishwasher and microwave. Gorgeous LVP flooring was added throughout the main level in 2023. Upstairs, a versatile loft can serve as an office, reading area, playroom or second living space. The oversized fourth bedroom/bonus room features built-is and barn doors, offering flexibility as a media room, guest suite, hobby area or home office. Outside, the expanded metal-fenced yard, completed in 2023, overlooks the pond and provides room to relax or entertain. Recent updatesinclude an HVAC system and hot water heater(2021), an expansion tank replaced in 2025, and Bath Fitter shower system installed in July 2026 with a lifetime warranty. Gutter guards add convenience and help simplify maintenance. The oversized garage features new lighting, a garage door opener with keypad entry installed in 2022, refinished flooring 2023, and a wood French Cleat storage system with tool and bike racks that convey. A refrigerator and wall-mounted flip-down work desk are also included. Convenient to shopping, dining, Airport, downtown Charleston and area beaches.
Property Details
- MLS ID26025114
- Property TypeResidential - Single Family
- Building Area Total2850
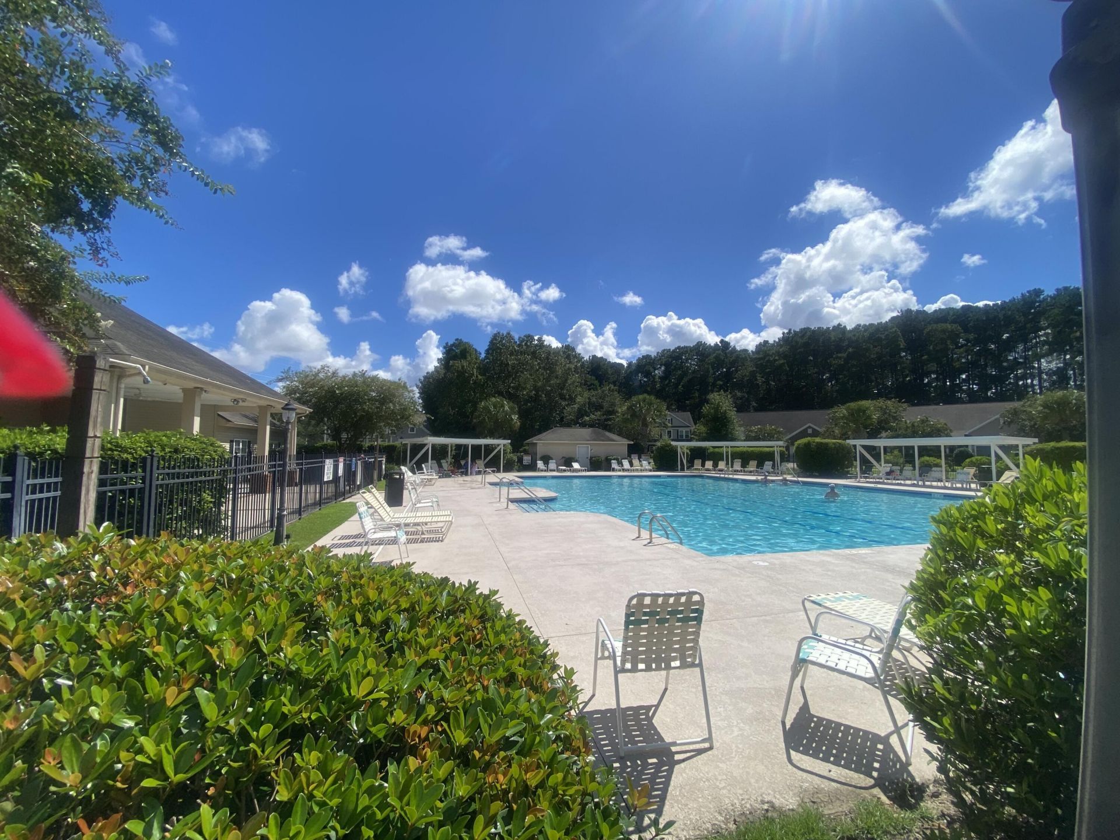
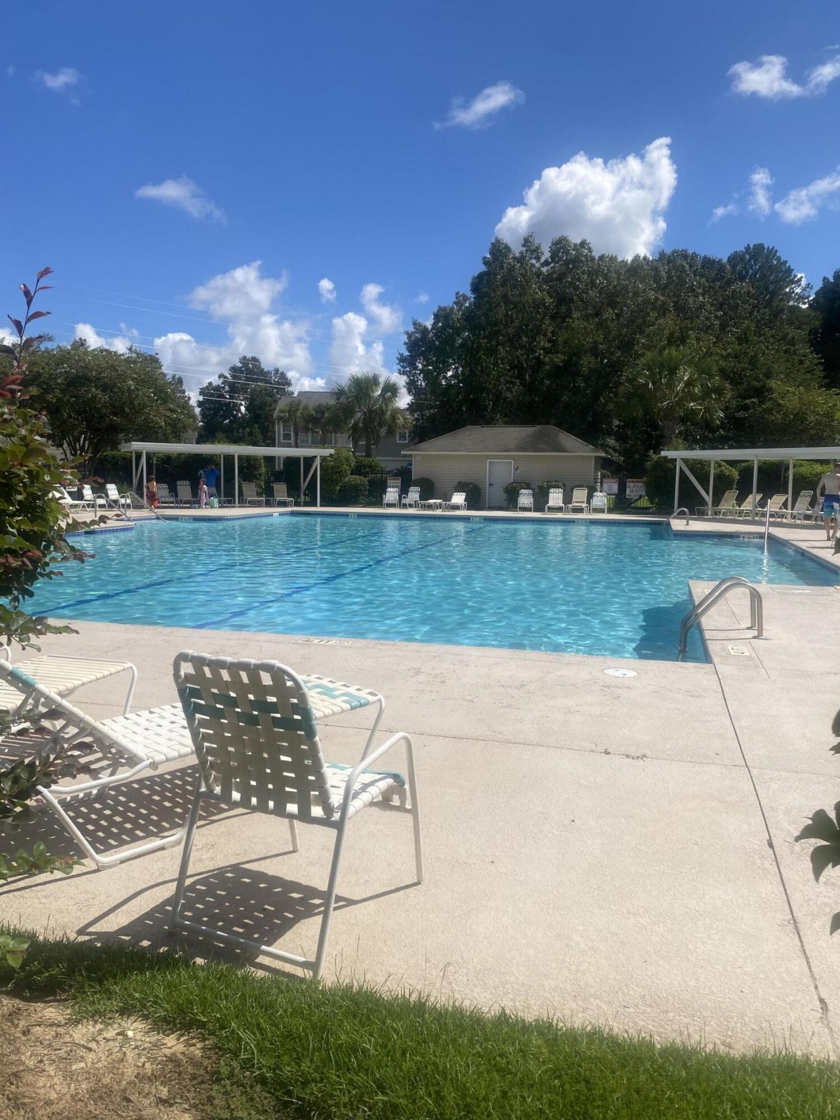
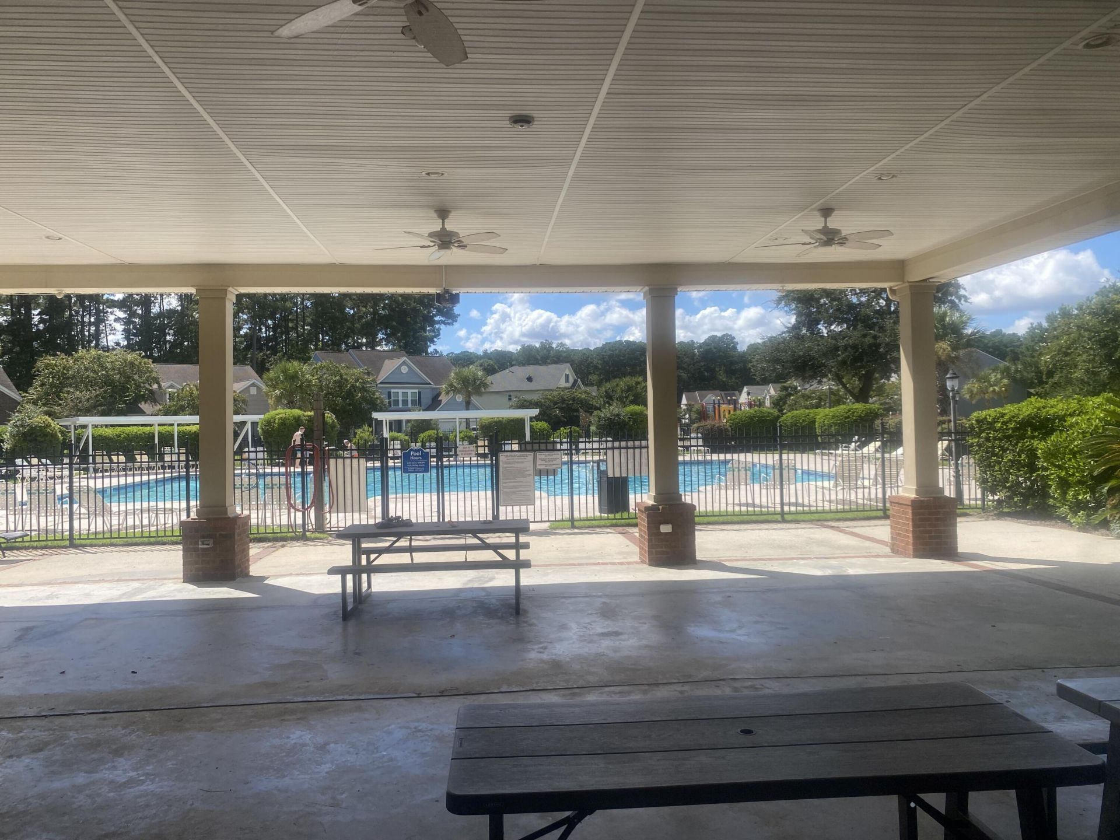
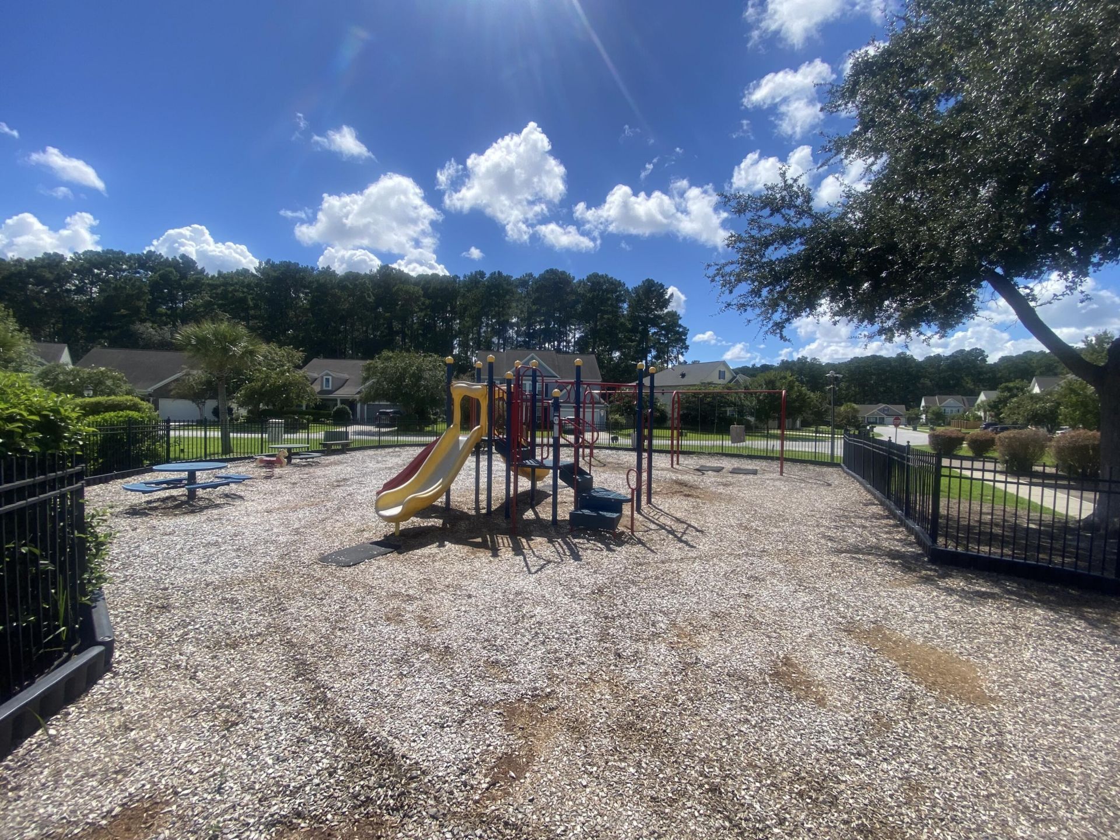
- Community FeaturesPark, Pool, Trash, Walk/Jog Trails
- CoolingCentral Air
- Door FeaturesSome Storm Door(s), Storm Door(s)
- ExteriorVinyl Siding
- Exterior FeaturesRain Gutters
- FencingFence - Metal Enclosed
- Fireplace FeaturesGas Connection, Gas Log, Great Room, One
- Fireplaces1
- Fireplace Y/NYes
- FlooringCarpet, Ceramic Tile, Luxury Vinyl
- Garage2 car attached
- GarageY/NYes
- HeatingNatural Gas
- HeatingY/N1
- Home StyleTraditional
- Interior FeaturesCeiling - Smooth, Tray Ceiling(s), High Ceilings, Walk-In Closet(s), Ceiling Fan(s), Eat-in Kitchen, Entrance Foyer, Great, Loft, Pantry, Separate Dining
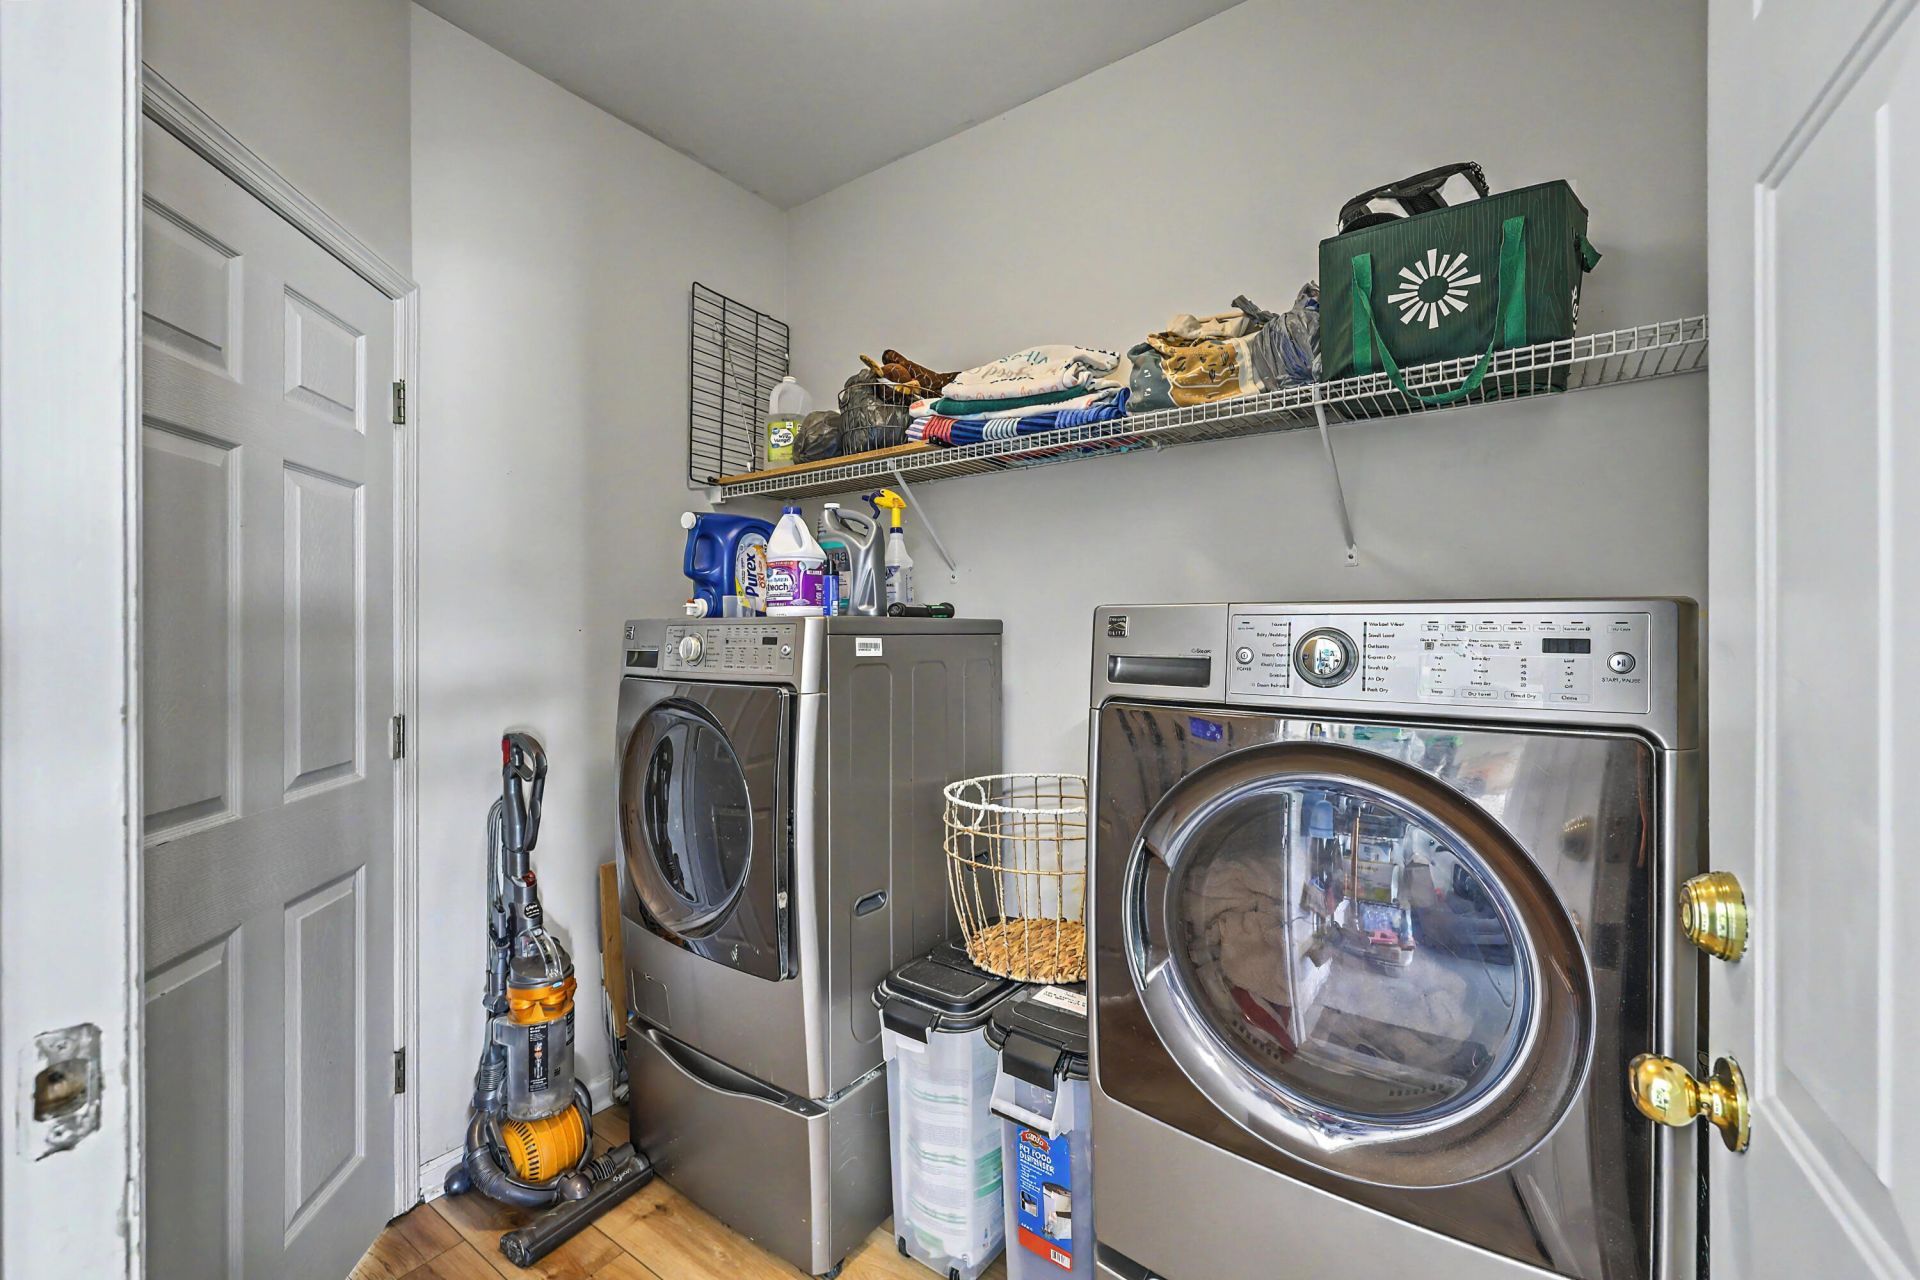
- LaundryElectric Dryer Hookup, Washer Hookup, Laundry Room
- Lot Dimensions0.19 acre(s)
- Lot Features0 - .5 Acre, High
- Lot Size0.19 Acres
- Other StructuresNo
- Parking Features2 Car Garage, Attached
- Patio And PorchPatio, Screened
- Roof TypeArchitectural
- SewerPublic Sewer
- Stories2.0
- UtilitiesBCW & SA, Charleston Water Service, Dominion Energy
- WaterPublic
- Waterfront FeaturesPond
- Window FeaturesSome Storm Wnd/Doors
- Year Built2003
- acres0.19
Amenities
- Ceiling - Smooth
- Tray Ceiling(s)
- High Ceilings
- Walk-In Closet(s)
- Ceiling Fan(s)
- Eat-in Kitchen
- Entrance Foyer
- Great
- Loft
- Pantry
- Separate Dining
- Rain Gutters
Listed By / Shown By
Listed By
Agency Name: Century 21 Properties Plus
Charleston Trident MLS
Shown By
Agency Title: Carolina One Real Estate
Agency Phone: (843) 203-5016
Charleston Trident MLS

Web address QR Codes
1441 Crossbill Trail
©OneHomeValue
Ask A Question 1441 Crossbill Trail, Hanahan, SC 29410






Privacy Policy / DMCA Notice / ADA Accessibility


This site is hosted, designed and copyright
© 1994 - 2026 by
Delta Media Group, Inc. -- Patent Pending --