
144 Foxford Dr. | Conway | $289,900
SHOW DETAILS
144 Foxford Dr.
Conway, SC 29526
$289,900
3
BEDS
2
BATHS
1,842
SQ. FT.
144 Foxford Dr.Conway, SC 29526
For SALE
Single Family
ACTIVE
$289,900
EST. 729.75/MO CALCULATE
3
BEDS
2
BATHS
1,842
SQ. FT.
Property Description
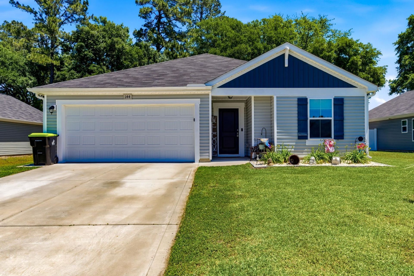
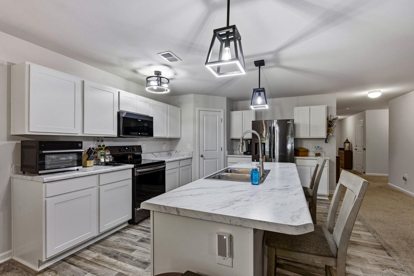
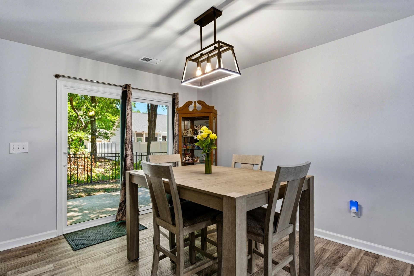
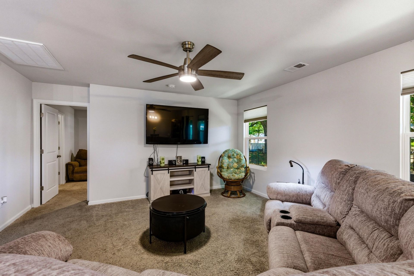
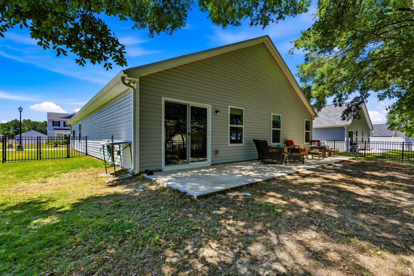
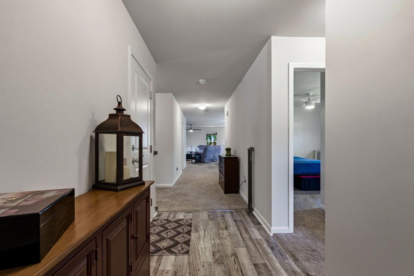
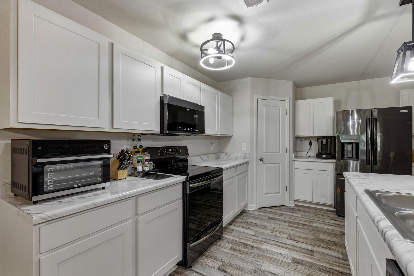
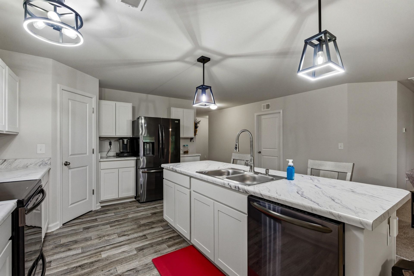
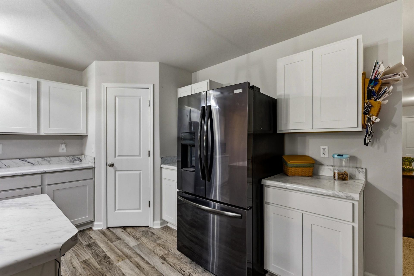
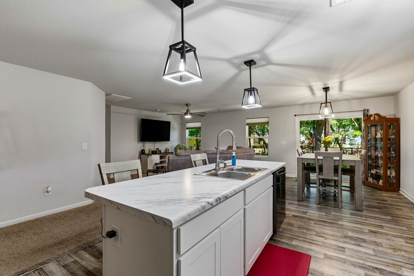
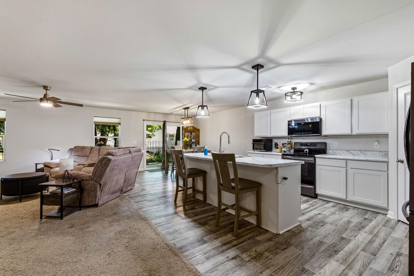
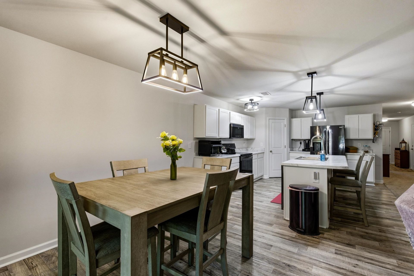
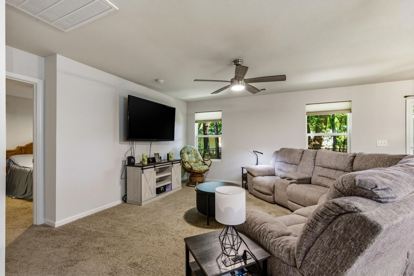
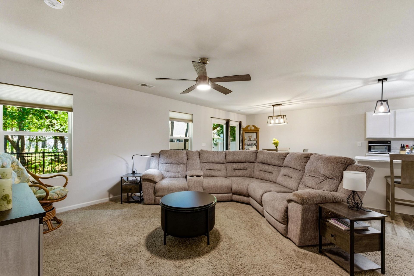
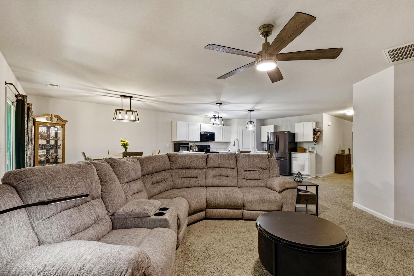
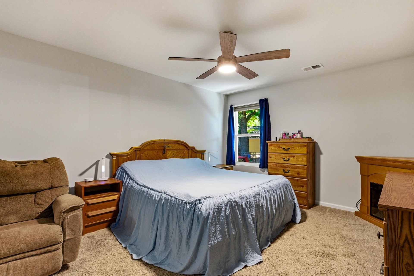
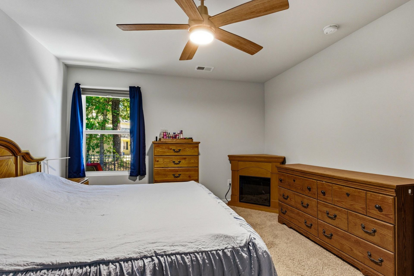
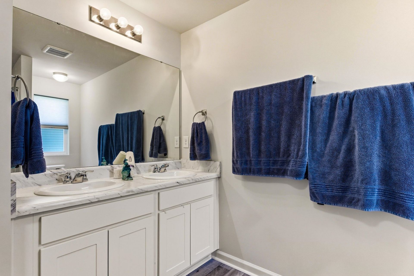
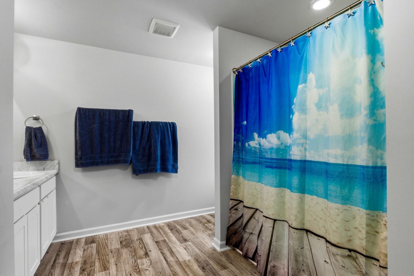
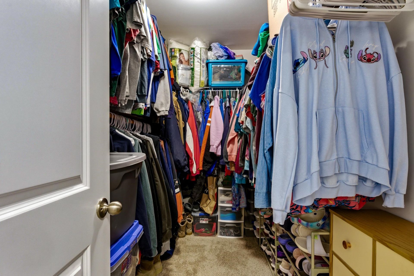
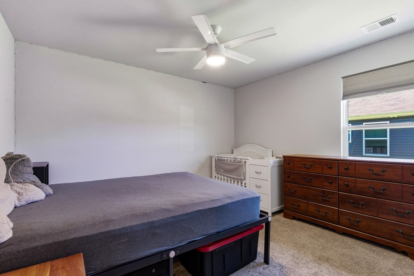
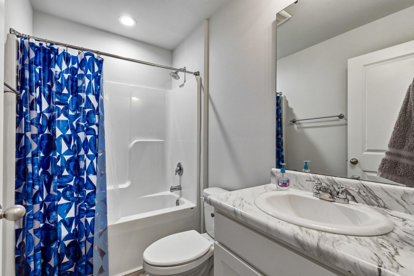
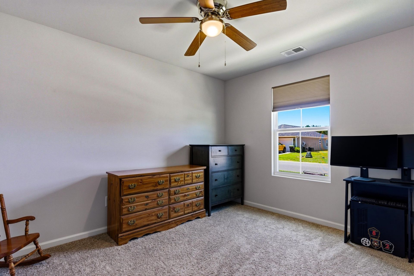
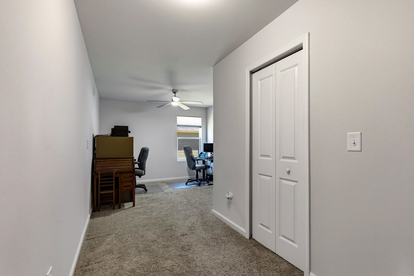
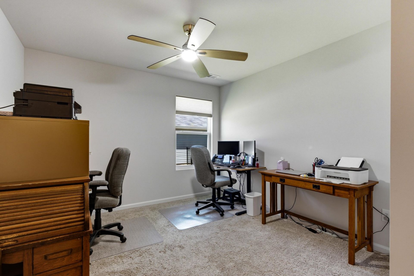
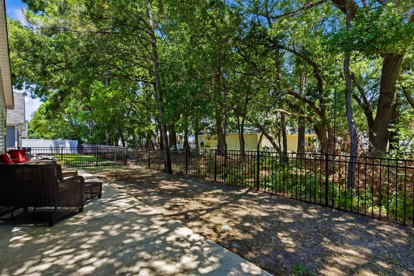
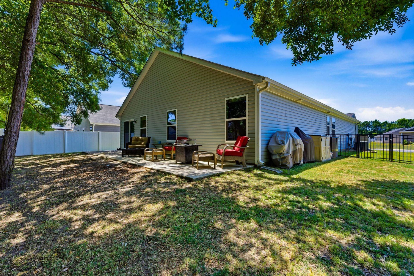
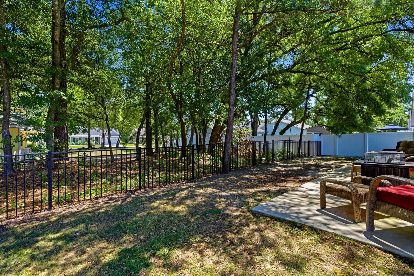
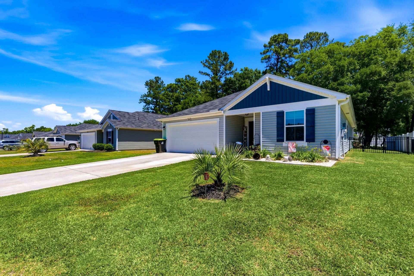
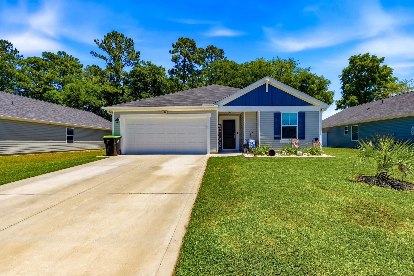
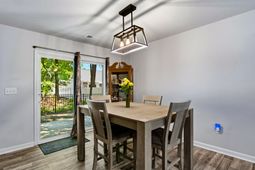
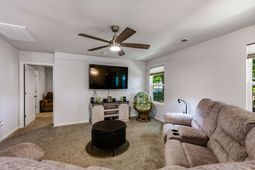
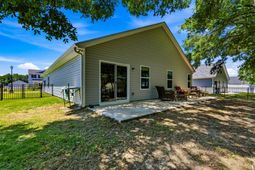
Get the best of both worlds! Where golf course community living and coastal lifestyle meet; in Shaftesbury Oaksone of Conways most sought-after golf course communities. This upgraded 3-bedroom, 2-bath home also features a 11x11 flex room that you can use as an office/den/media room, giving you the space you need. With over 1,800 heated square feet, the open floor plan seamlessly connects the family room, dining area, and kitchen for an airy, inviting atmosphere. The kitchen features: updated LED lighting, upgraded stainless steel Frigidaire Gallery appliances, oversized island and a pantry. The spacious primary ensuite offers a relaxing space to unwind with walk in closet and beautiful ensuite bath. The beautiful back yard is fenced and boasts an oversized patio, and beautiful sod. This property also showcases whole yard wifi programable, 3 zone irrigation. Other notable highlights include: a 15kW generator, shed and security system with 3 cameras. Youll be just minutes from historic downtown Conway, the Waccamaw River, and Coastal Carolina University, with easy access to major highways and all the beaches, dining, shopping, and entertainment the Grand Strand is famous for. Let everyday feel like a vacation - arrange a private tour today!
Property Details
- MLS ID2612649
- Property TypeResidential - Single Family
- AppliancesDishwasher, Microwave, Range, Refrigerator
- Association AmenitiesClubhouse, Owner Allowed Golf Cart, Owner Allowed Motorcycle
- Community FeaturesClubhouse, Golf Carts OK, Recreation Area, Golf, Long Term Rental Allowed, Pool
- CoolingCentral Air
- Days on Site67
- Door FeaturesInsulated Doors
- ExteriorVinyl Siding
- Exterior FeaturesFence, Patio
- FencedYes
- FlooringCarpet, Laminate, Luxury Vinyl, Luxury VinylPlank
- Garage2 car attached
- HeatingCentral, Electric
- HOAYes
- HOA Fee33/ Monthly
- Home StyleRanch
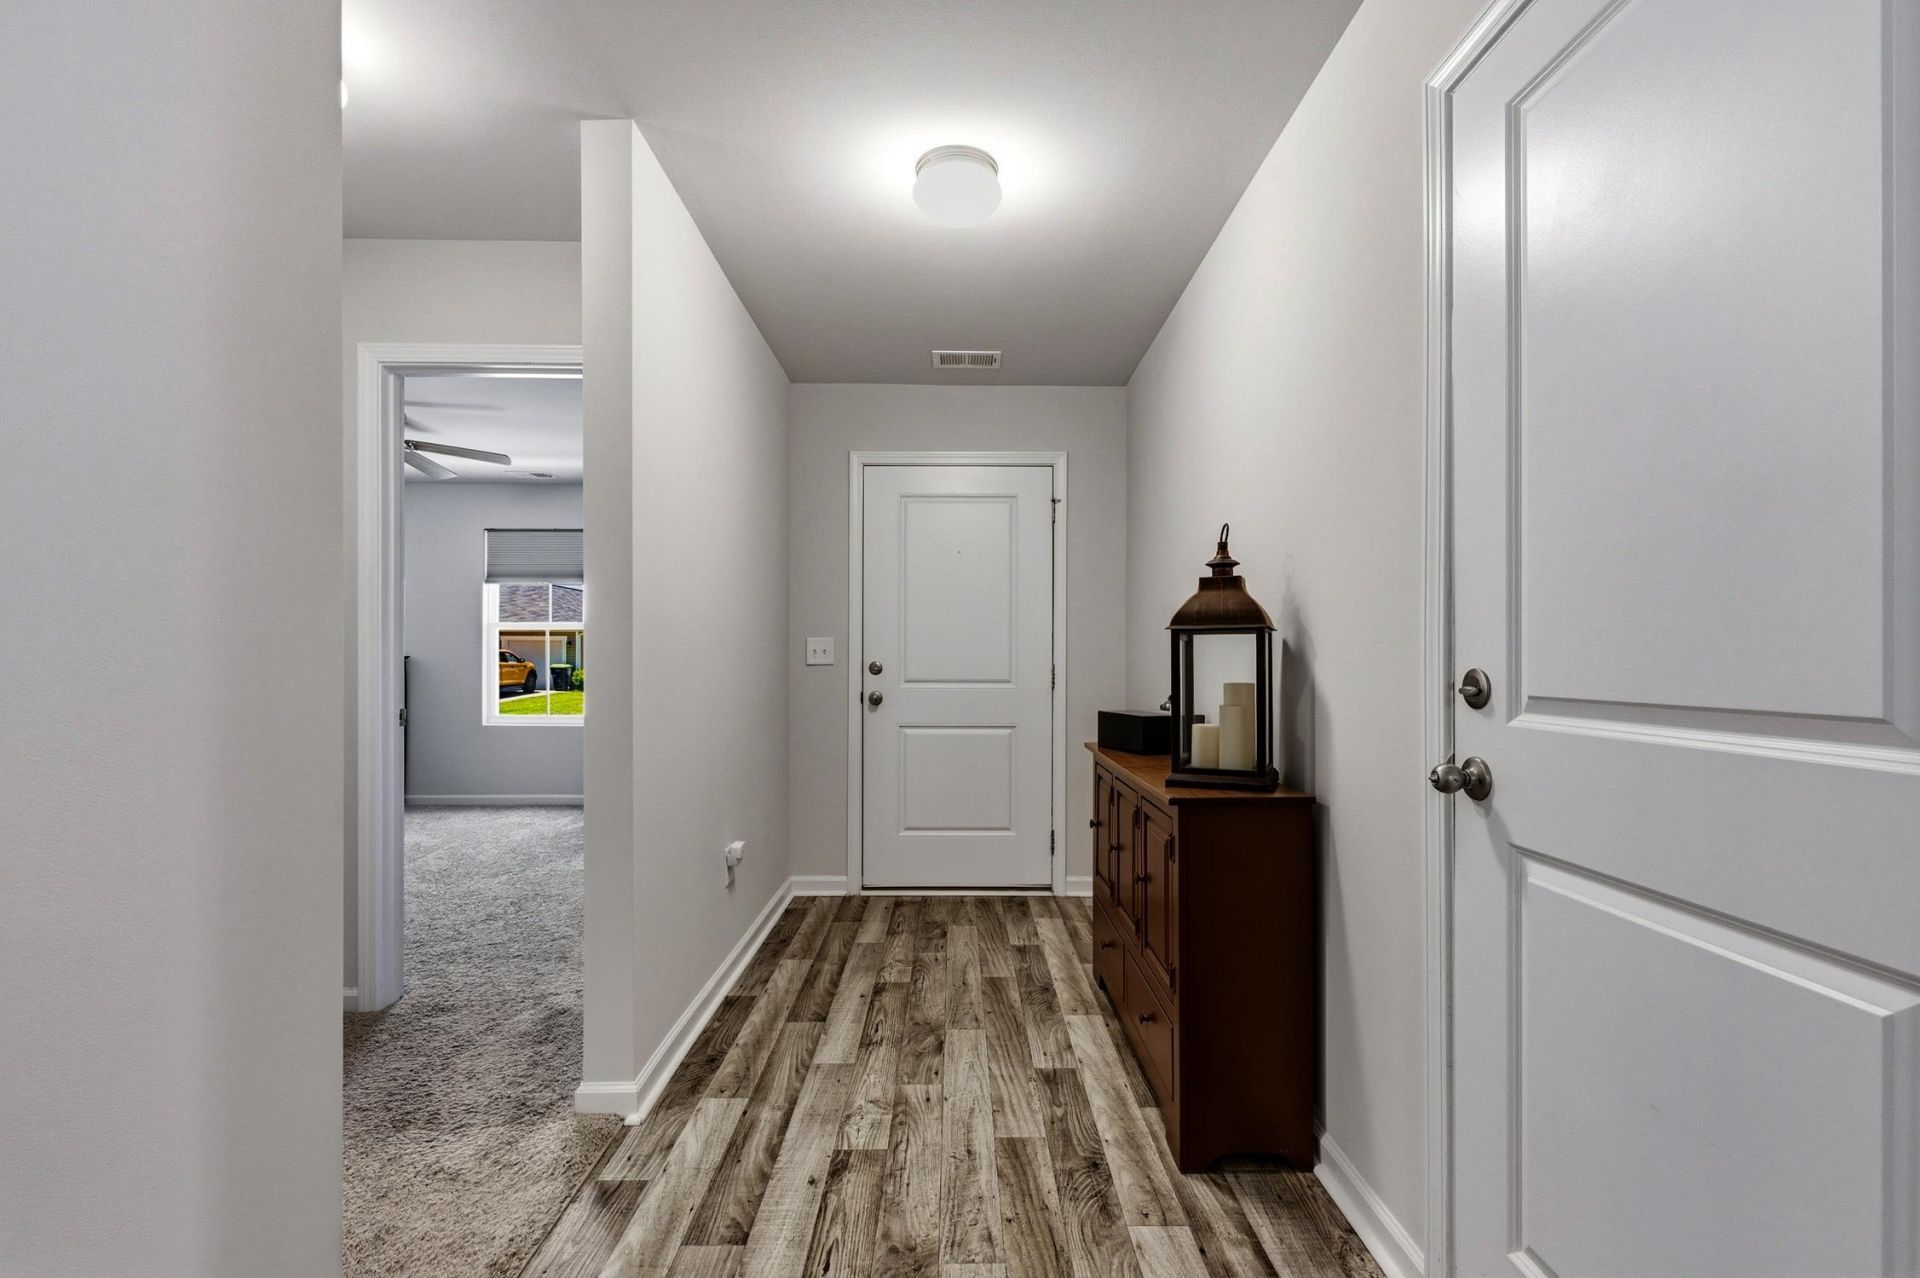
- Interior FeaturesDual Sinks, Main Level Primary, Split Bedrooms, Tub Shower, Walk-In Closet(s), Window Treatments, Breakfast Bar, Bedroom on Main Level, Entrance Foyer, Kitchen Island, Stainless Steel Appliances
- LaundryWasher Hookup
- Lot DescriptionNear Golf Course, Outside City Limits, Rectangular, Rectangular Lot
- Lot Dimensions65x100x65x100
- Lot Size0.15 Acres
- Parcel#29808030026
- ParkingAttached, Garage, Two Car Garage, Garage Door Opener
- Parking NotesAttached, Garage, Two Car Garage, Garage Door Opener
- Patio/PorchPatio
- PoolCommunity, Outdoor Pool
- SecuritySmoke Detector(s)
- Stories1.0
- Swimming PoolYes
- UtilitiesCable Available, Electricity Available, Phone Available, Sewer Available, Underground Utilities, Water Available
- WaterPublic
- WindowWindow Treatments
- Year Built2022
- acres0.15
Amenities
- Dual Sinks
- Main Level Primary
- Split Bedrooms
- Tub Shower
- Walk-In Closet(s)
- Window Treatments
- Breakfast Bar
- Bedroom on Main Level
- Entrance Foyer
- Kitchen Island
- Stainless Steel Appliances
- Fence
- Patio
Room Sizes
- Kitchen - 10x14.9
- Great Room - 15x15
- Bedroom 2 - 12.4x11
- Primary Bedroom - 12x15 Level - First
- Bedroom 1 - 10x12
Listed By / Shown By
Listed By
Agency Name: RE/MAX Southern Shores
Agency Contact: Cell: 843-450-4773
CCAR MLS
Shown By
Agency Title: Carolina One Real Estate
Agency Phone: (843) 203-5016
CCAR MLS

Web address QR Codes
144 Foxford Dr.
©OneHomeValue
Ask A Question 144 Foxford Dr., Conway, SC 29526






Privacy Policy / DMCA Notice / ADA Accessibility


This site is hosted, designed and copyright
© 1994 - 2026 by
Delta Media Group, Inc. -- Patent Pending --