
1432 S Friendfield Rd. | Scranton | $199,900
SHOW DETAILS
1432 S Friendfield Rd.
Scranton, SC 29591
$199,900
3
BEDS
2
BATHS
1,973
SQ. FT.
1432 S Friendfield Rd.Scranton, SC 29591
For SALE
Single Family
ACTIVE
$199,900
EST. 579.69/MO CALCULATE
3
BEDS
2
BATHS
1,973
SQ. FT.
Property Description
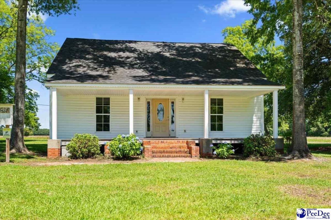
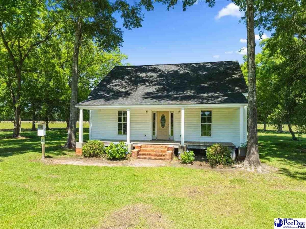
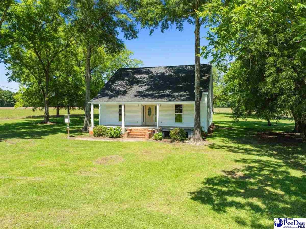
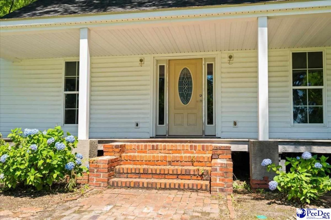
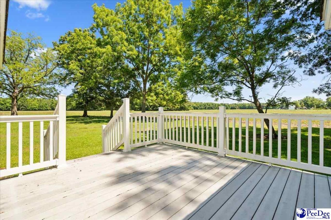
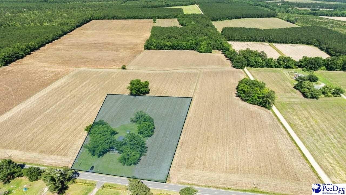
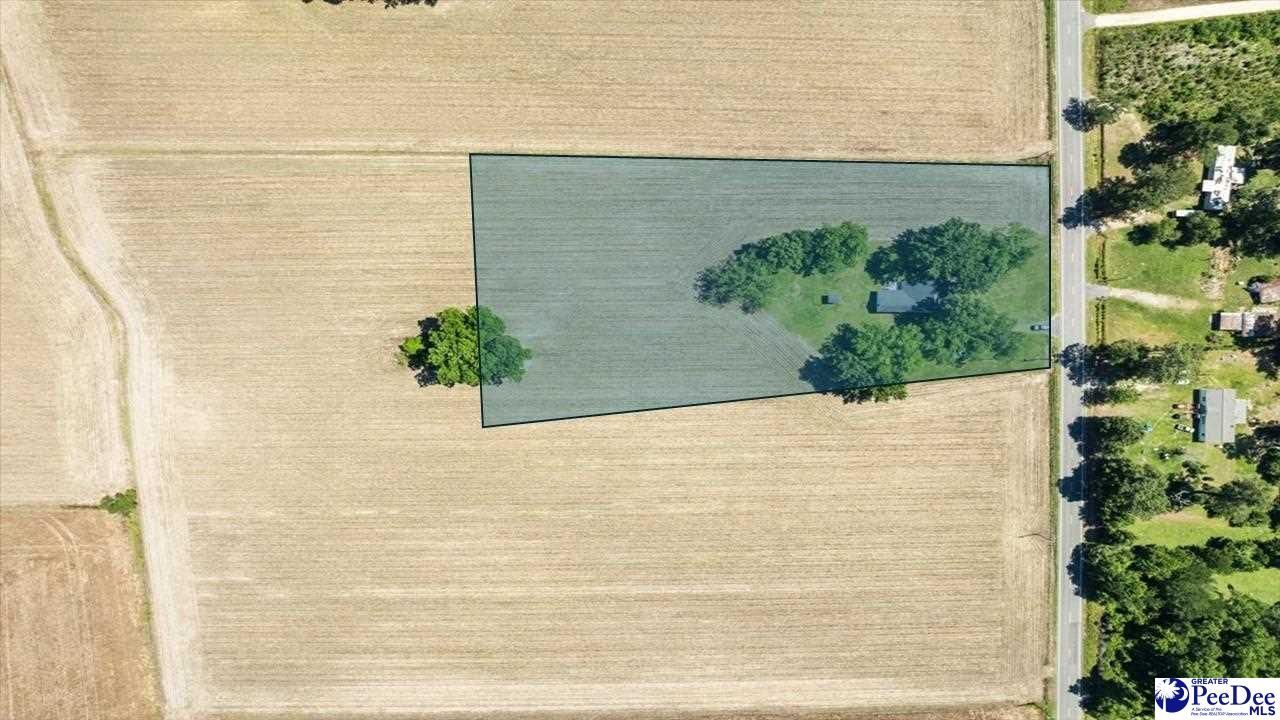
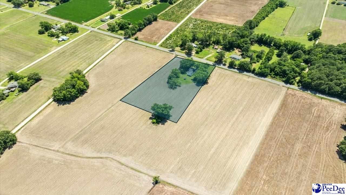
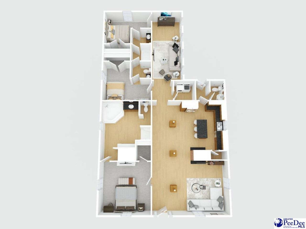
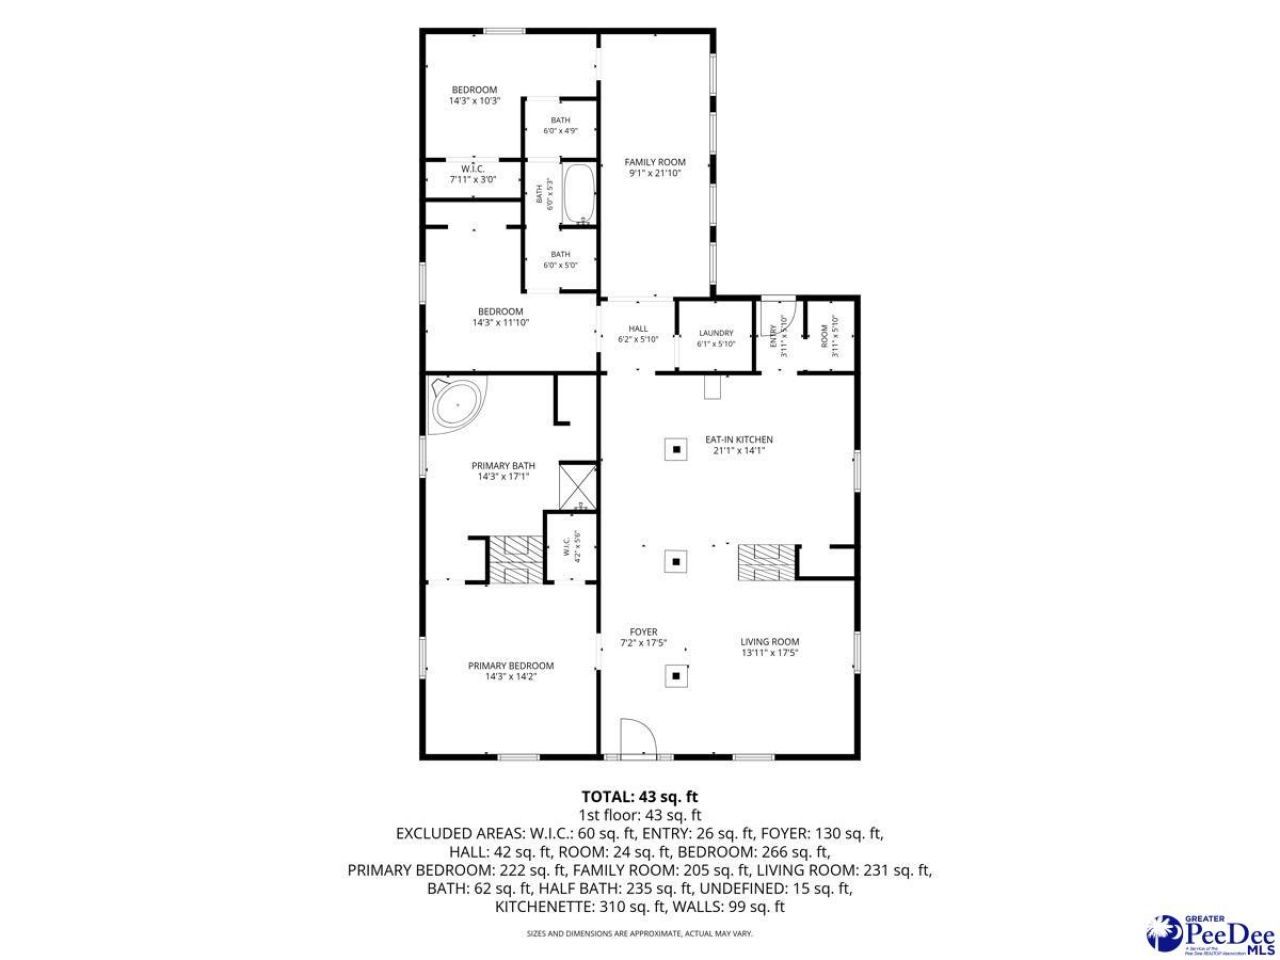
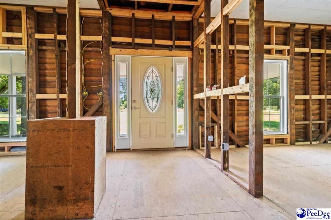
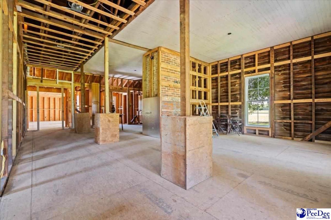
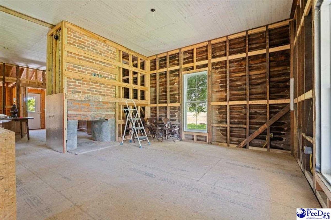
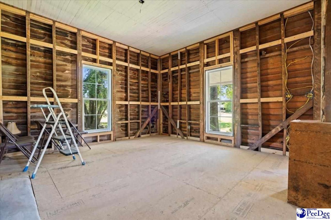
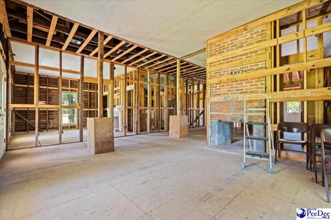
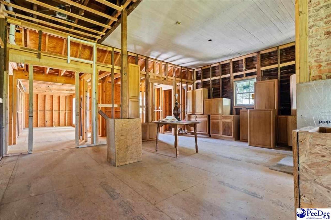
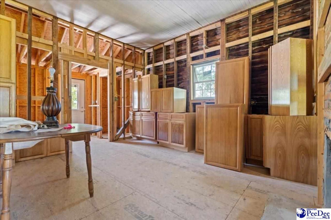
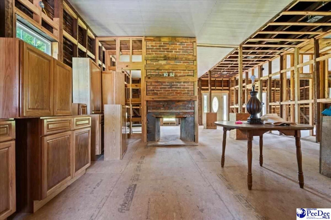
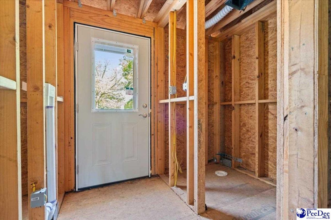
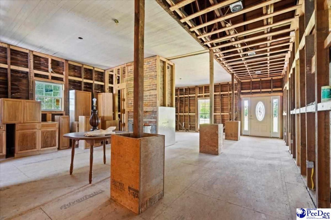
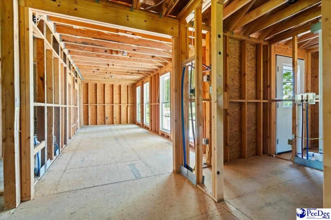
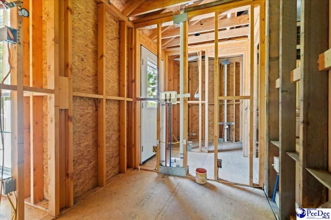
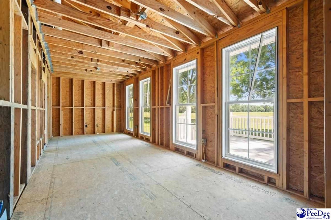
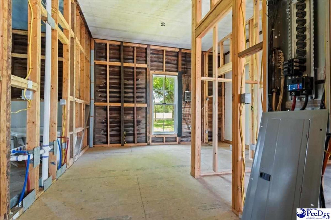
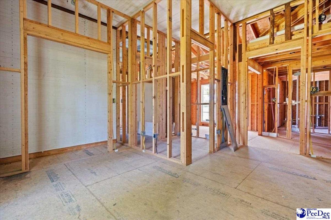
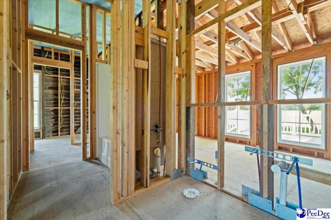
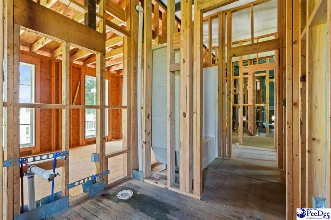
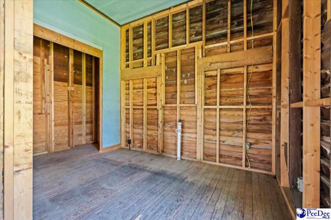
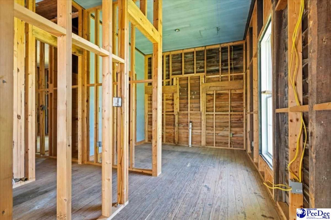
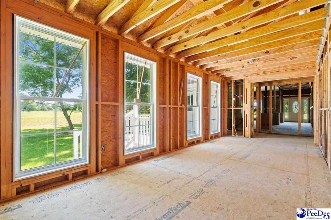
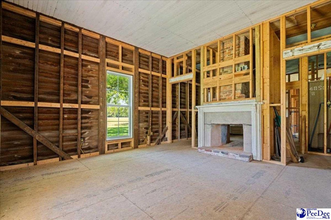
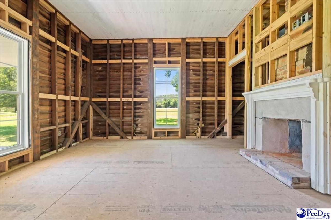
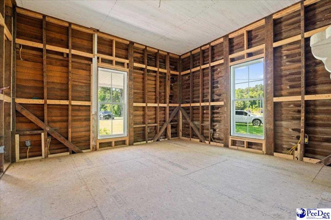
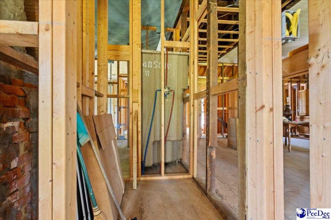
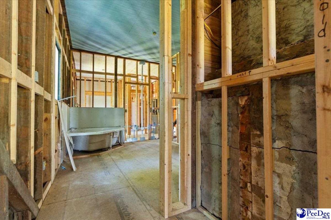
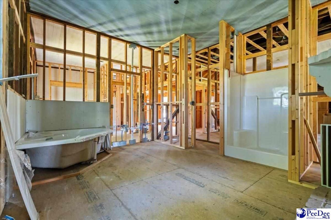
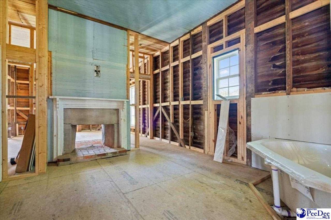
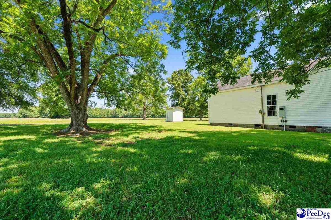
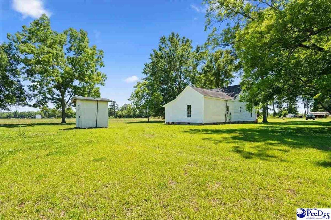
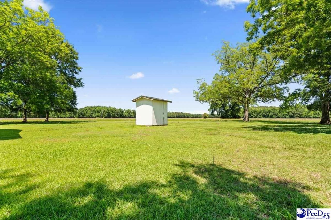
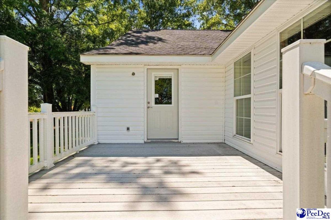
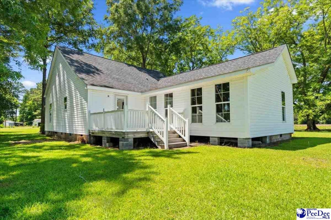
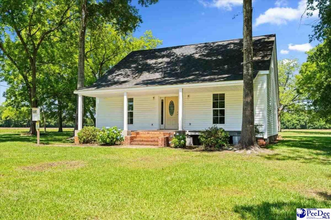
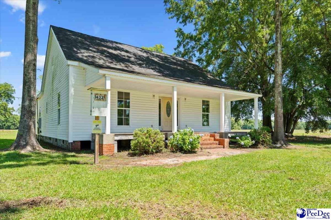
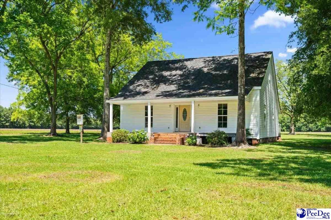
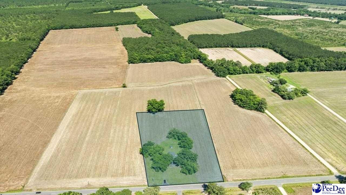
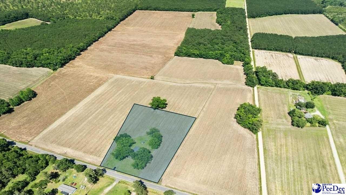
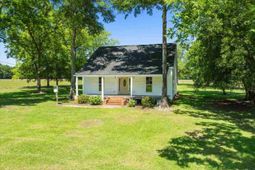
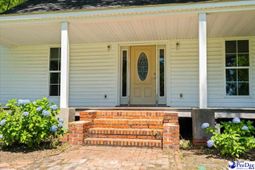
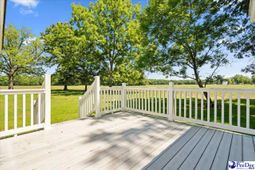
Discover the potential of this single-story home offering approximately 1,973 square feet of living space with 3 bedrooms and 2.5 bathrooms, nestled on 3 peaceful acres in a tranquil country setting. Ideal for renovation enthusiasts, builders, or anyone looking to put their personal touch on a home, this contractor's dream already has many major improvements in place, including framing, electrical and plumbing installations, vinyl windows, and a roof replacement in 2021. With many of the essential components in place, this property offers a strong foundation for customization and completion. Be sure to click on the link to watch the video that highlights the potential this home holds! Step onto the welcoming front porch, where a row of rocking chairs would feel right at home, and enter a space filled with possibilities. The foyer opens to a versatile room that could serve as a living area or formal dining space, highlighted by the first of two double-sided fireplaces and large windows that fill the room with natural light. The kitchen is already equipped with cabinetry available for installation, a window overlooking the scenic outdoors, and space for a dining table or an island. A spacious den with floor-to-ceiling windows offers endless flexibility as a media room, sunroom, or additional gathering space. The primary suite features a walk-in closet and a double-sided fireplace shared with the ensuite bathroom, creating a unique focal point. The ensuite is designed with a soaking tub and a walk-in shower with bench seating. Two additional bedrooms share a bathroom with a shower/tub combination, while the layout includes plumbing for dual sink and toilet areas, offering added functionality. Plumbing is also in place for a dedicated laundry room and half bathroom. Outside, the back deck provides a wonderful spot to enjoy the beauty and serenity of the surrounding acreage. Mature pecan trees, established landscaping, and open green space create a picturesque backdrop with plenty of room to personalize and enhance. Additional land may also be available for purchase, offering even more possibilities for the future. Whether you're looking for a renovation project, a place to create your dream home, or an opportunity to add your own finishing touches, this property offers space, character, and potential in a beautiful country setting. Don't miss your opportunity to experience this exceptional home - schedule your showing today!
Property Details
- MLS ID2602379
- Property TypeResidential - Single Family
- AppliancesOther/See Remarks
- Baths Full2
- CoolingNone
- Days on Site44
- ExteriorVinyl Siding
- Fireplace2 Fireplaces, Living Room, Other/See Remarks
- Fireplaces2
- Fireplace Y/NYes
- FlooringOther/See Remarks
- FoundationCrawl Space
- HeatingNone
- HOA Fee0
- Home StyleTraditional, One
- InteriorOther/See Remarks
- Lot Size3.00 Acres
- ParkingNone
- Patio/PorchFeaturesPorch
- Property TypeSingle Family Residence
- Roof TypeArchitectural Shingle
- SewerSeptic Tank
- Stories1.0
- Taxes$918
- WaterWell
- WindowsInsulated Windows
- Year Built1912
- acres3.00
Listed By / Shown By
Listed By
Agency Name: EXP Realty LLC
Pee Dee MLS
Shown By
Agency Title: Carolina One Real Estate
Agency Phone: (843) 203-5016
Pee Dee MLS

Web address QR Codes
1432 S Friendfield Rd.
©OneHomeValue
Ask A Question 1432 S Friendfield Rd., Scranton, SC 29591






Privacy Policy / DMCA Notice / ADA Accessibility


This site is hosted, designed and copyright
© 1994 - 2026 by
Delta Media Group, Inc. -- Patent Pending --