
143 Darcy Avenue | Goose Creek | $275,000
SHOW DETAILS
143 Darcy Avenue
Goose Creek, SC 29445
$275,000
2
BEDS
2.5
BATHS
1,629
SQ. FT.
143 Darcy AvenueGoose Creek, SC 29445
For SALE
Single Family
ACTIVE
$275,000
EST. 692.24/MO CALCULATE
2
BEDS
2.5
BATHS
1,629
SQ. FT.
Property Description
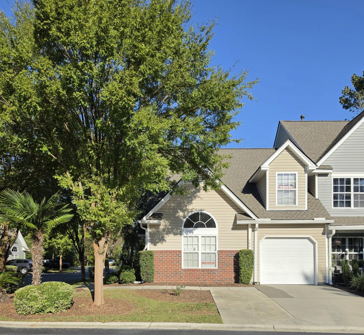
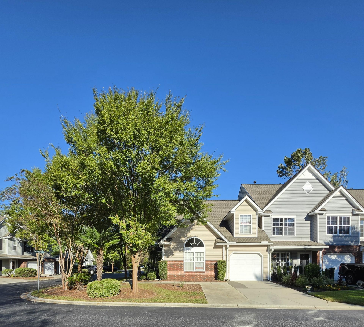
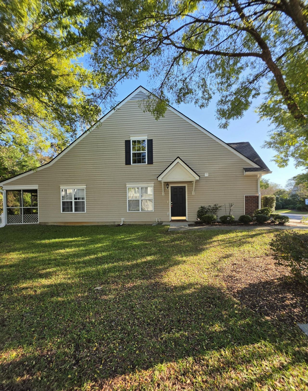
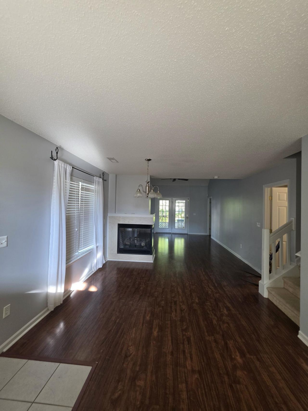
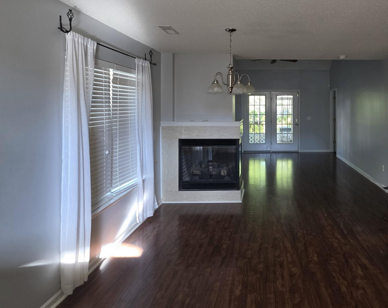
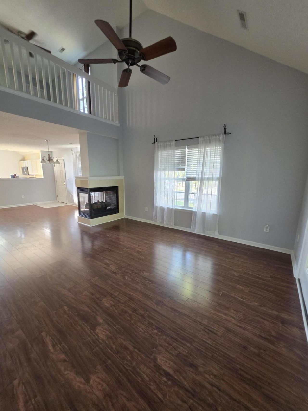
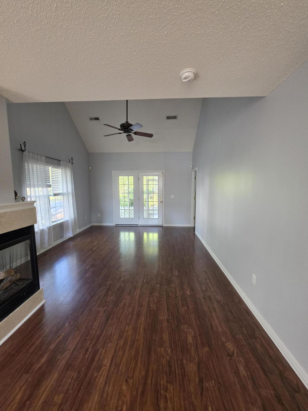
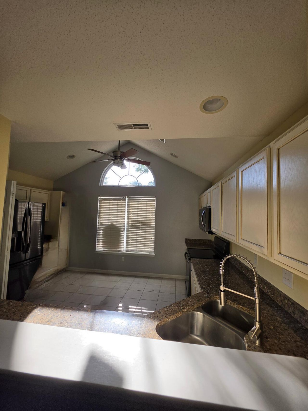
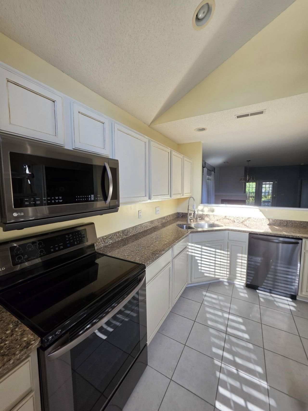
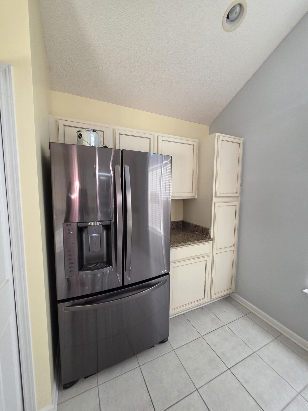
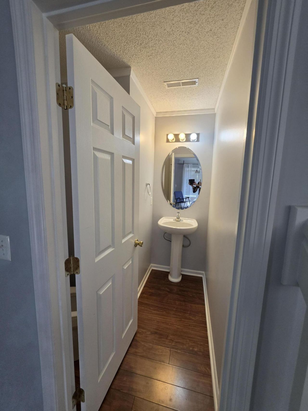
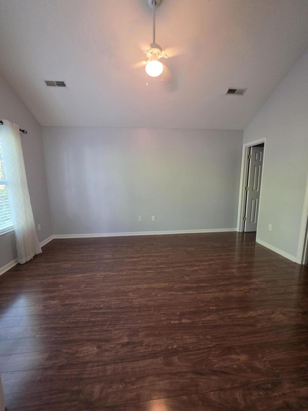
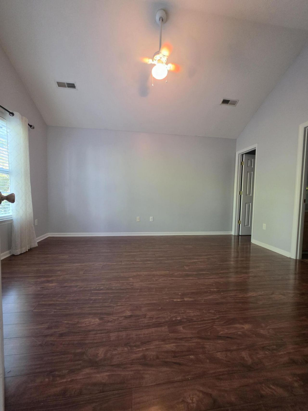
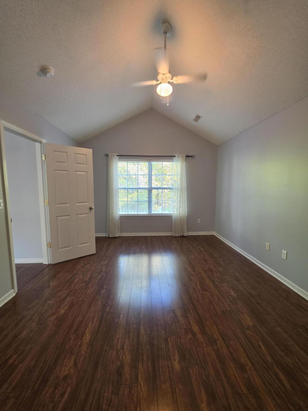
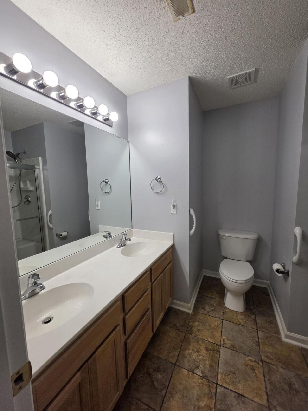
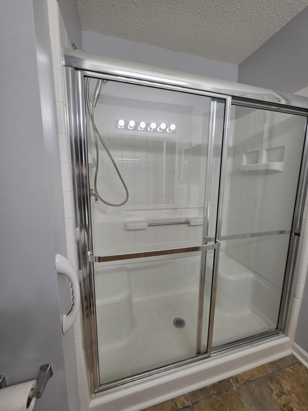
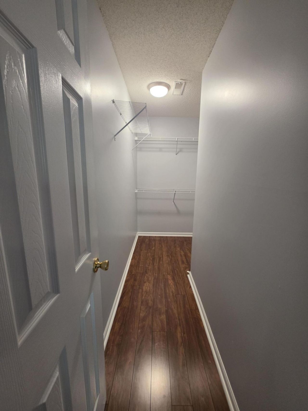
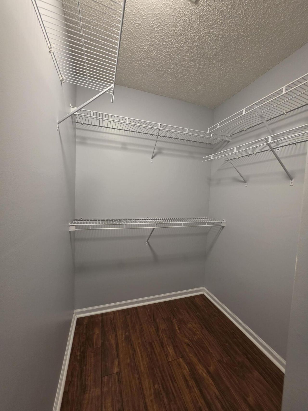
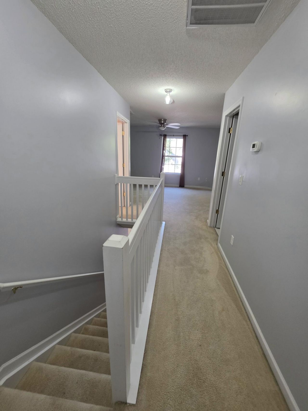
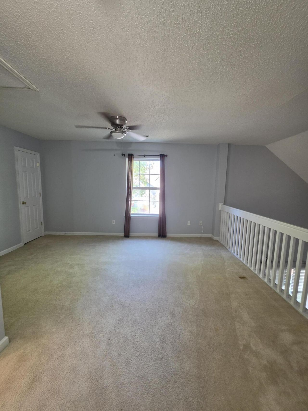
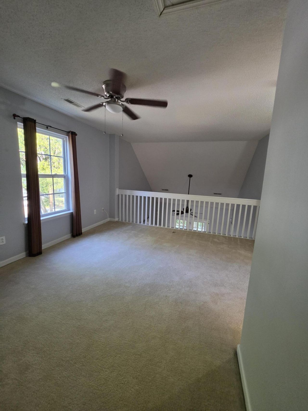
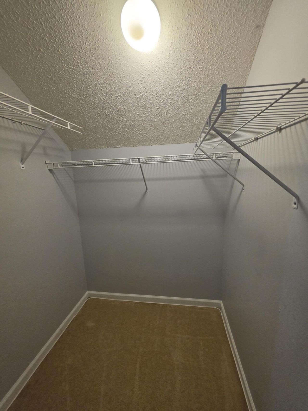
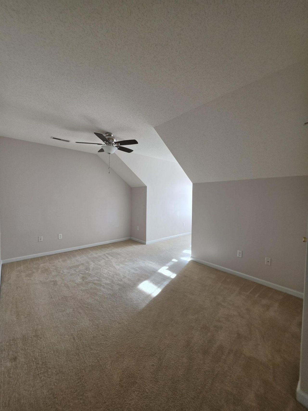
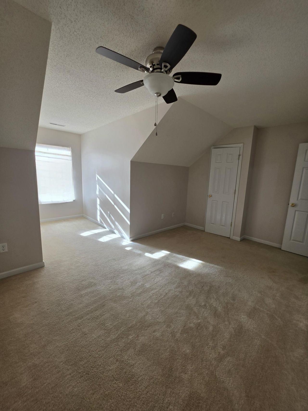
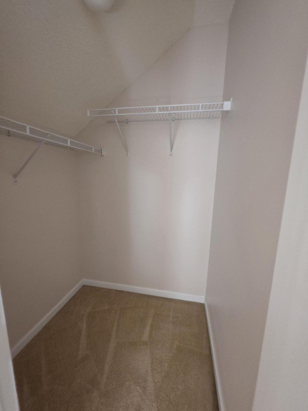
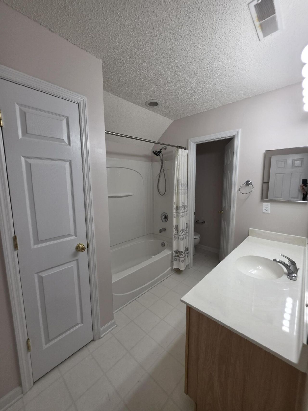
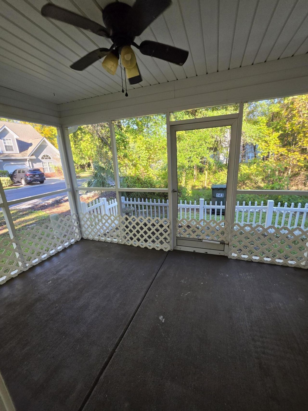
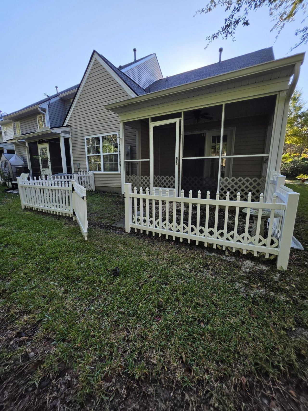
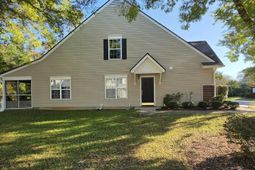
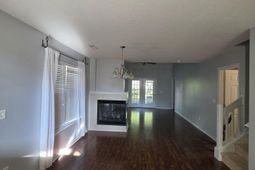
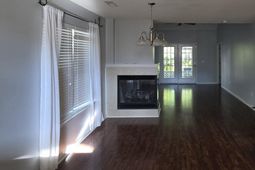
Agent is related to ownersEnjoy spacious living and abundant storage in this two-story, end-unit townhome on a corner lot with no homes behind it for added privacy. The inviting living room features a fireplace, a nearby half bath, and French doors opening to a screened porch and small fenced outdoor area. The spacious kitchen offers slate-colored stainless steel appliances, granite countertops, cream-colored cabinetry, and extra pantry cabinet space, with an adjoining dining area and laundry nearby. The main-level primary suite includes an oversized walk-in closet and private bath with a walk-in shower. Upstairs offers a second bedroom, versatile loft, and full bathroom.Both the upstairs bedroom and loft feature walk-in closets, providing even more storage and flexibility. The upstairs bathroom includes a tub/shower combination, dual-sink vanity, and separate water closet. Additional storage includes a coat closet near the garage entry and a separate small storage room inside the one-car garage. Enjoy the screened porch and fenced outdoor space for relaxing or spending time with pets, with no homes directly behind the property. An additional parking pad adjoins the driveway, with extra parking just a few doors down on Madison. Community amenities include a pool near the entrance and mailboxes conveniently located near the townhome. Seller is offering a flooring allowance with an acceptable offer, providing an opportunity to add your personal touch!HOA fees include water, sewer, partial insurance coverage, roof and exterior maintenance, and landscaping. Owners are responsible for landscaping within the fenced area and any personal plantings. An HO-6 insurance policy is required; be sure to request this coverage when obtaining insurance quotes.
Property Details
- MLS ID26028555
- Property TypeResidential - Townhouse
- Building Area Total1629
- Community FeaturesPool
- CoolingCentral Air
- Days on Site12
- ExteriorBrick Veneer, Vinyl Siding
- Exterior FeaturesRain Gutters
- FencingPartial
- Fireplace FeaturesDining Room, Gas Log, Gas Connection, One
- Fireplaces1
- Fireplace Y/NYes
- FlooringCeramic Tile, Laminate, Vinyl, Carpet
- Garage1
- GarageY/NYes
- HeatingHeat Pump
- HeatingY/N1
- Interior FeaturesHigh Ceilings, Ceiling - Blown, Ceiling - Cathedral/Vaulted, Walk-In Closet(s), Ceiling Fan(s), Living/Dining Combo, Loft, Separate Dining, Utility
- LaundryWasher Hookup, Electric Dryer Hookup
- Lot Dimensions0.01 acre(s)
- Lot Features0 - .5 Acre
- Lot Size0.01 Acres
- Other StructuresNo
- Parking FeaturesOff Street,1 Car Garage, Garage Door Opener
- Patio And PorchScreened
- Property Attached Y/NYes
- Roof TypeArchitectural, Asphalt
- SewerPublic Sewer
- Stories1.0
- Structure TypeTownhouse
- UtilitiesBerkeley Elect Co-Op, City of Goose Creek, Dominion Energy
- WaterPublic
- Window FeaturesWindow Treatments - Some
- Year Built2004
- acres0.01
Amenities
- High Ceilings
- Ceiling - Blown
- Ceiling - Cathedral/Vaulted
- Walk-In Closet(s)
- Ceiling Fan(s)
- Living/Dining Combo
- Loft
- Separate Dining
- Utility
- Rain Gutters
Listed By / Shown By
Listed By
Agency Name: NextHome The Agency Group
Charleston Trident MLS
Shown By
Agency Title: Carolina One Real Estate
Agency Phone: (843) 203-5016
Charleston Trident MLS

Web address QR Codes
143 Darcy Avenue
©OneHomeValue
Ask A Question 143 Darcy Avenue, Goose Creek, SC 29445






Privacy Policy / DMCA Notice / ADA Accessibility


This site is hosted, designed and copyright
© 1994 - 2026 by
Delta Media Group, Inc. -- Patent Pending --