
143 Averyville Dr. | Conway | $369,900
SHOW DETAILS
143 Averyville Dr.
Conway, SC 29526
$369,900
5
BEDS
3
BATHS
2,523
SQ. FT.
143 Averyville Dr. Conway, SC 29526
For SALE
Single Family
ACTIVE
$369,900
EST. 931.12/MO CALCULATE
5
BEDS
3
BATHS
2,523
SQ. FT.
Property Description
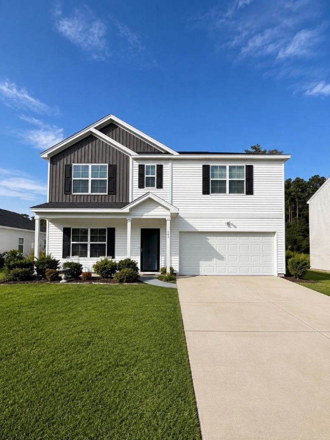
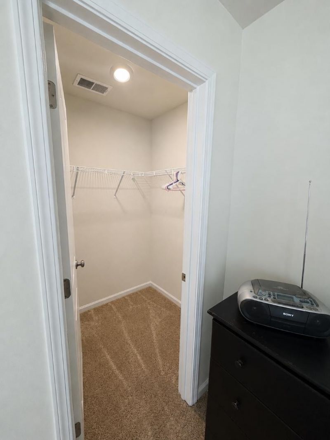
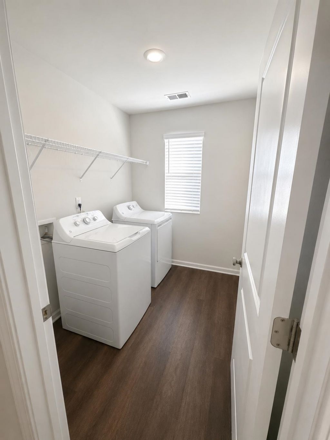
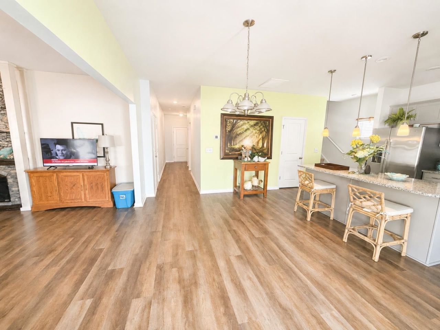
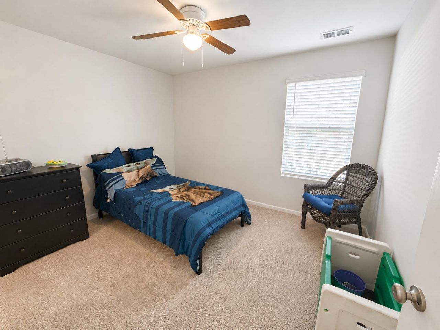
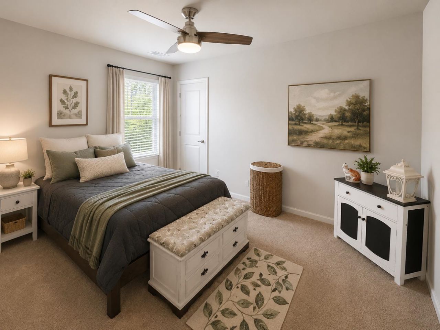
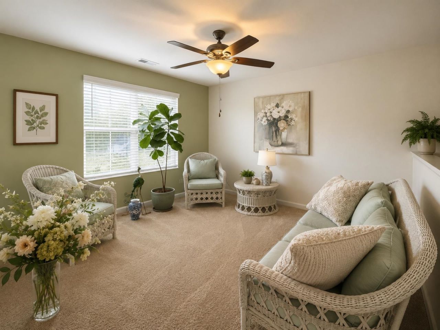
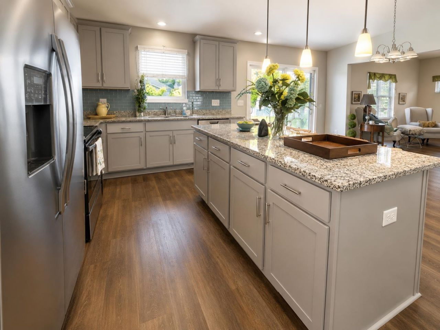
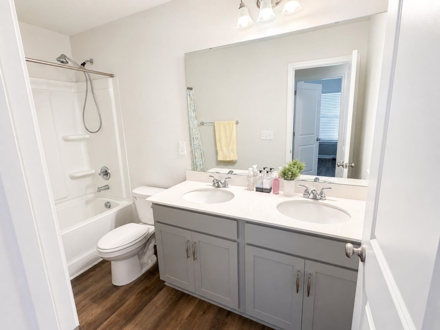
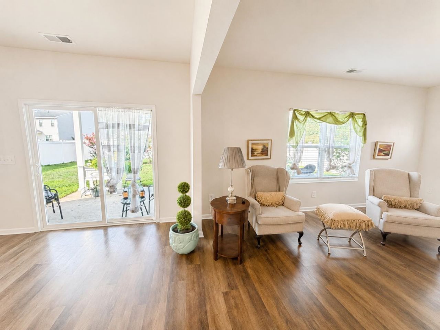
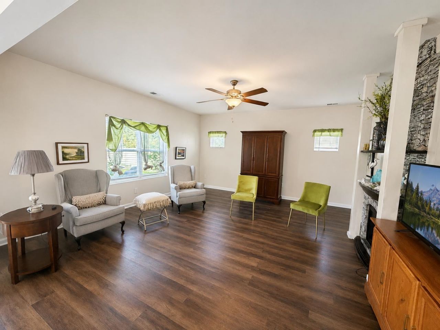
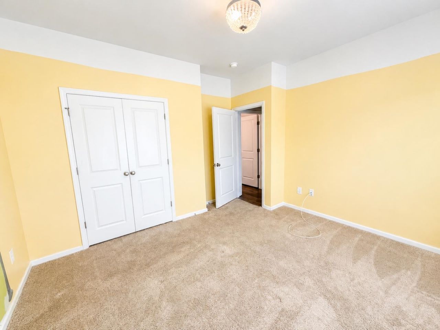
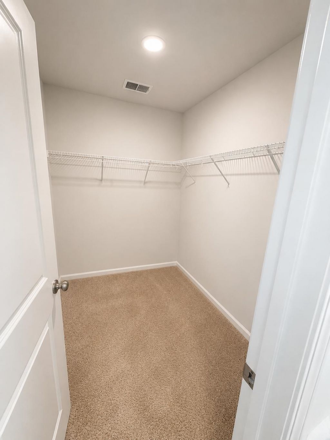
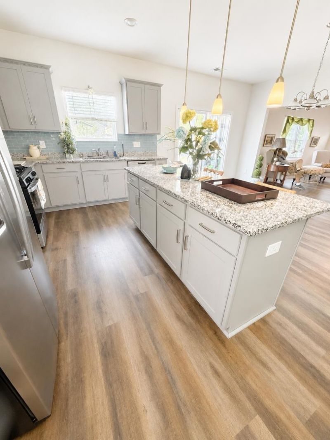
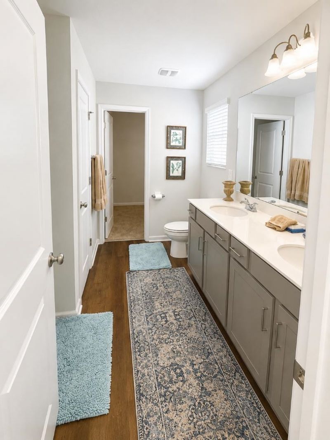
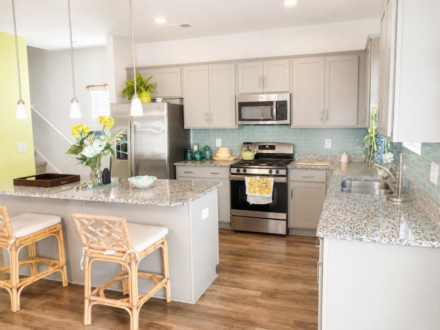
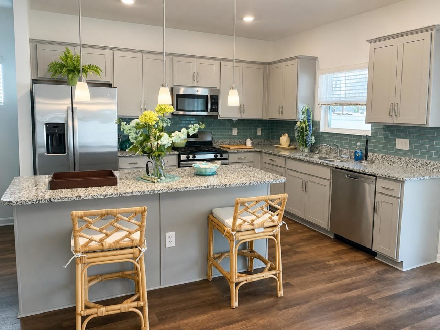
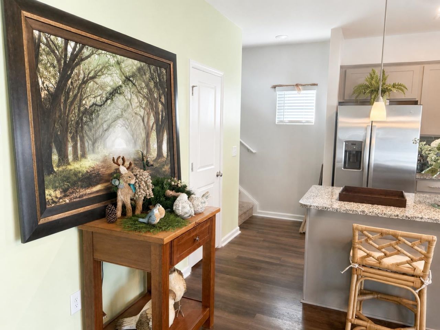
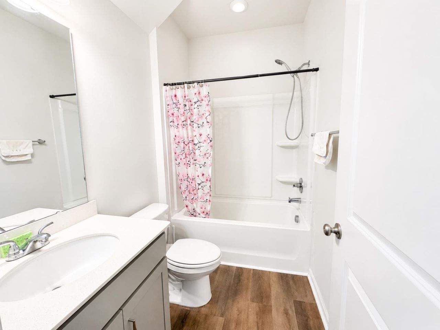
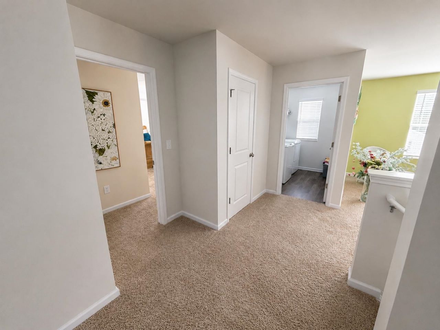
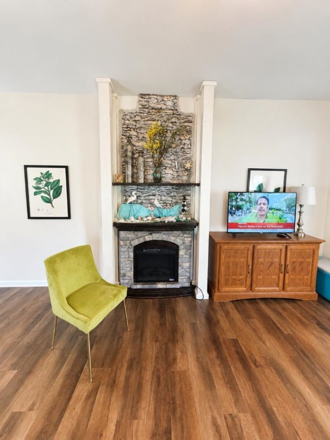
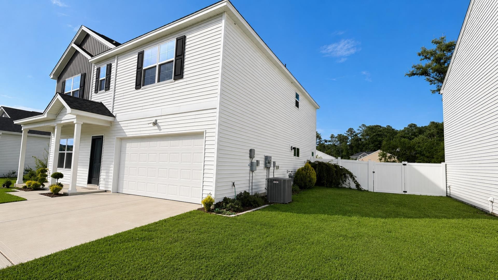
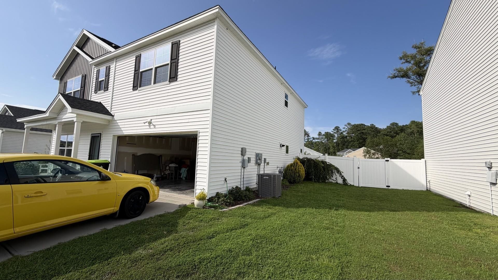
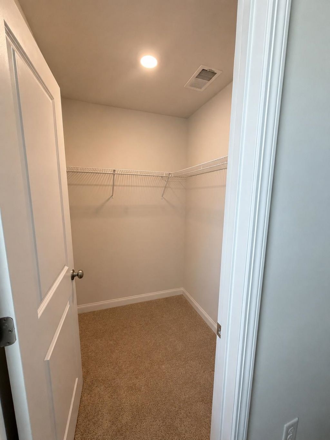
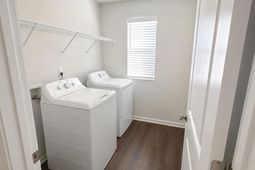
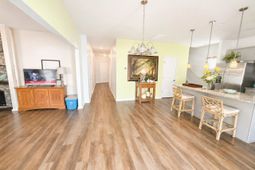
The Russell offers 5 bedrooms, 3 bathrooms, and a spacious open-concept floor plan designed for comfortable living and entertaining. The kitchen overlooks the eat-in dining area and family room and features stone gray cabinets, granite countertops, recessed lighting, and GE stainless steel gas appliances. A first-floor guest bedroom provides added convenience, while upstairs youll find four additional bedrooms, a versatile loft, and an upstairs laundry room with washer and dryer included. All upstairs bedrooms feature walk-in closets, and both upstairs bathrooms offer double-sink vanities with quartz countertops. Oak luxury vinyl plank flooring runs throughout the main living areas, laundry room, and bathrooms, with carpet in the bedrooms and stairway. Additional features include gas heat, a tankless gas water heater, programmable thermostats, 9-foot ceilings on the first floor, LED lighting, a 14-SEER HVAC system, and a 2-car garage with driveway parking for up to 4 vehicles. Remaining furniture is negotiable. This move-in-ready home combines modern finishes, energy-efficient features, and plenty of space for todays lifestyle.
Property Details
- MLS ID2618502
- Property TypeResidential - Single Family
- AppliancesDishwasher, Disposal, Microwave, Range, Refrigerator, Dryer, Washer
- Association AmenitiesOwner Allowed Golf Cart, Owner Allowed Motorcycle, Pet Restrictions
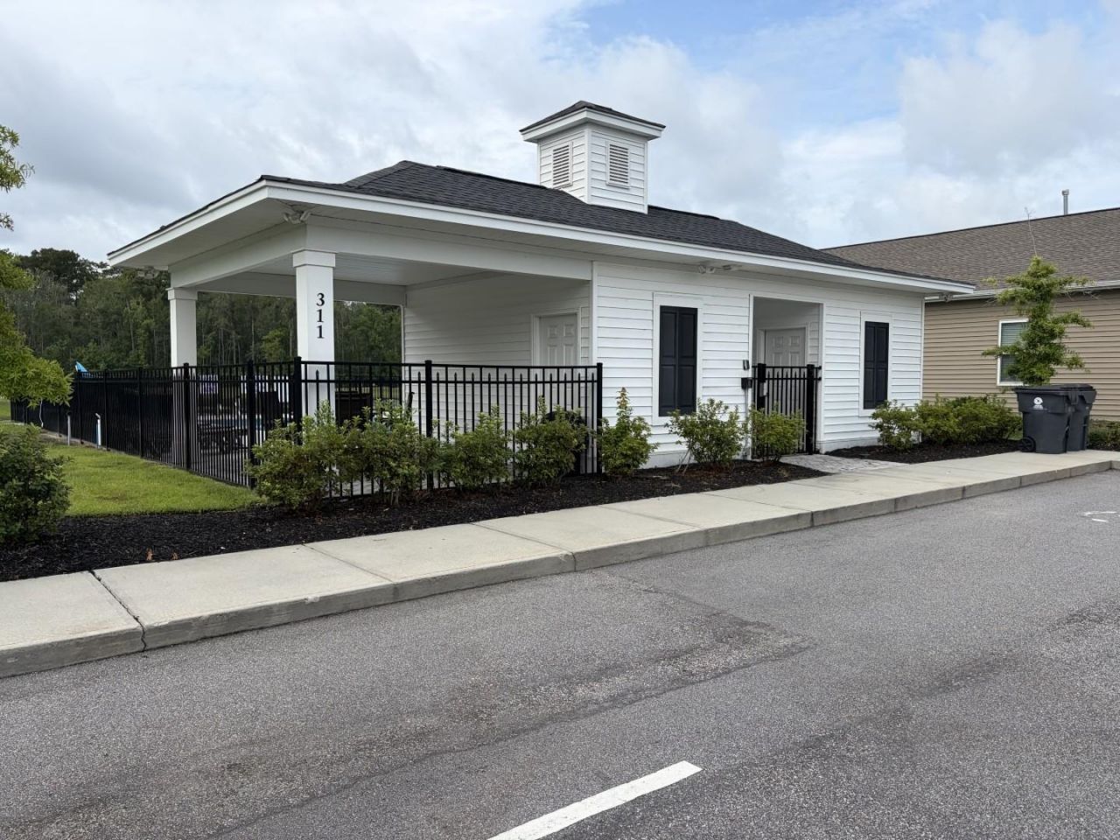
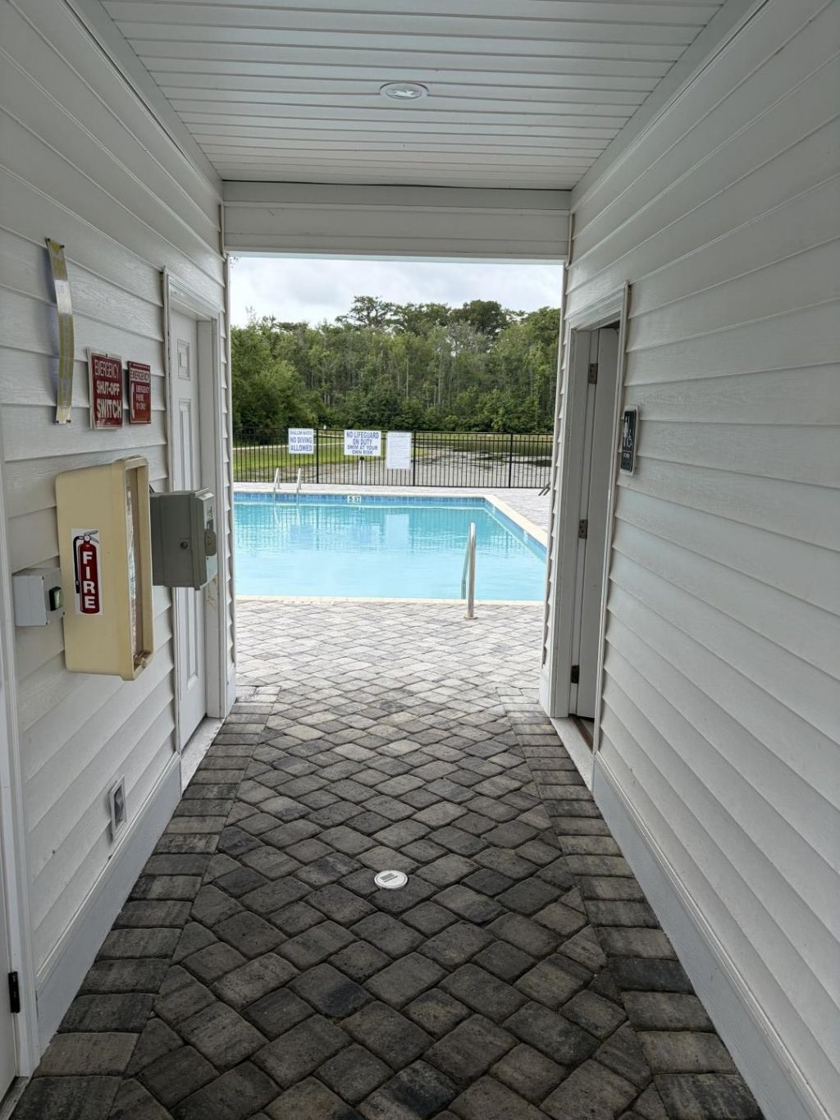
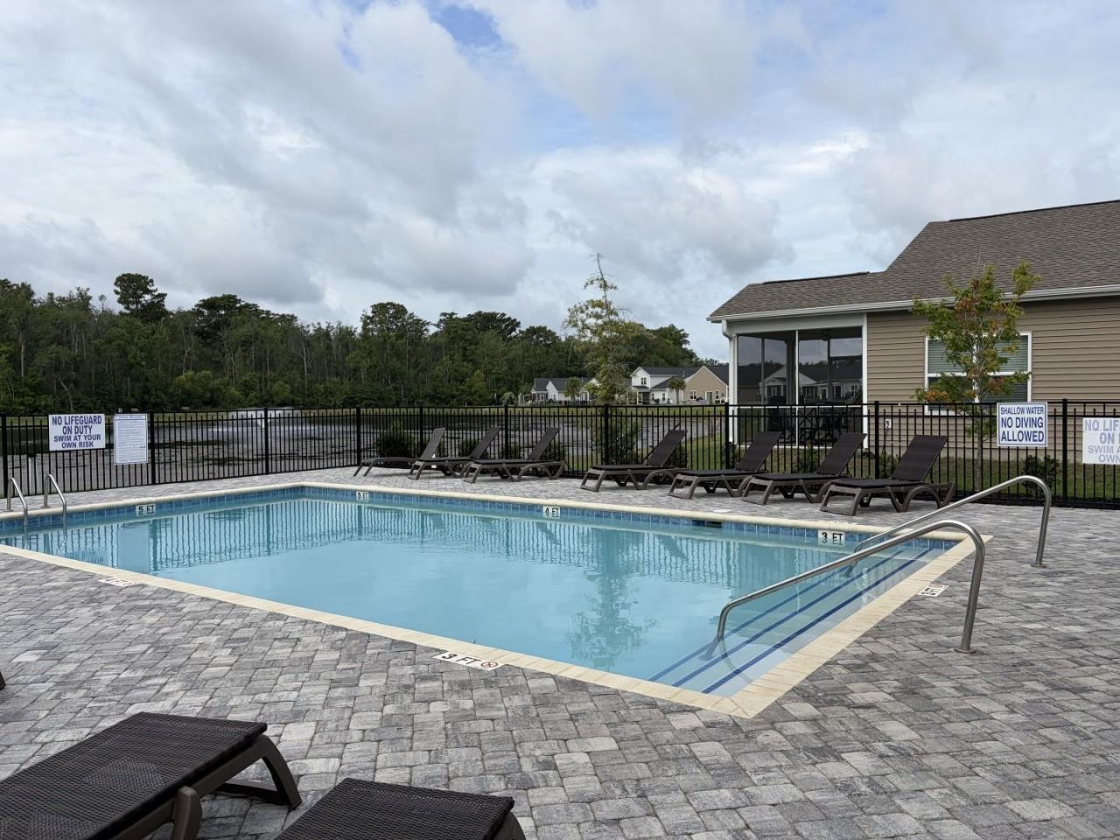
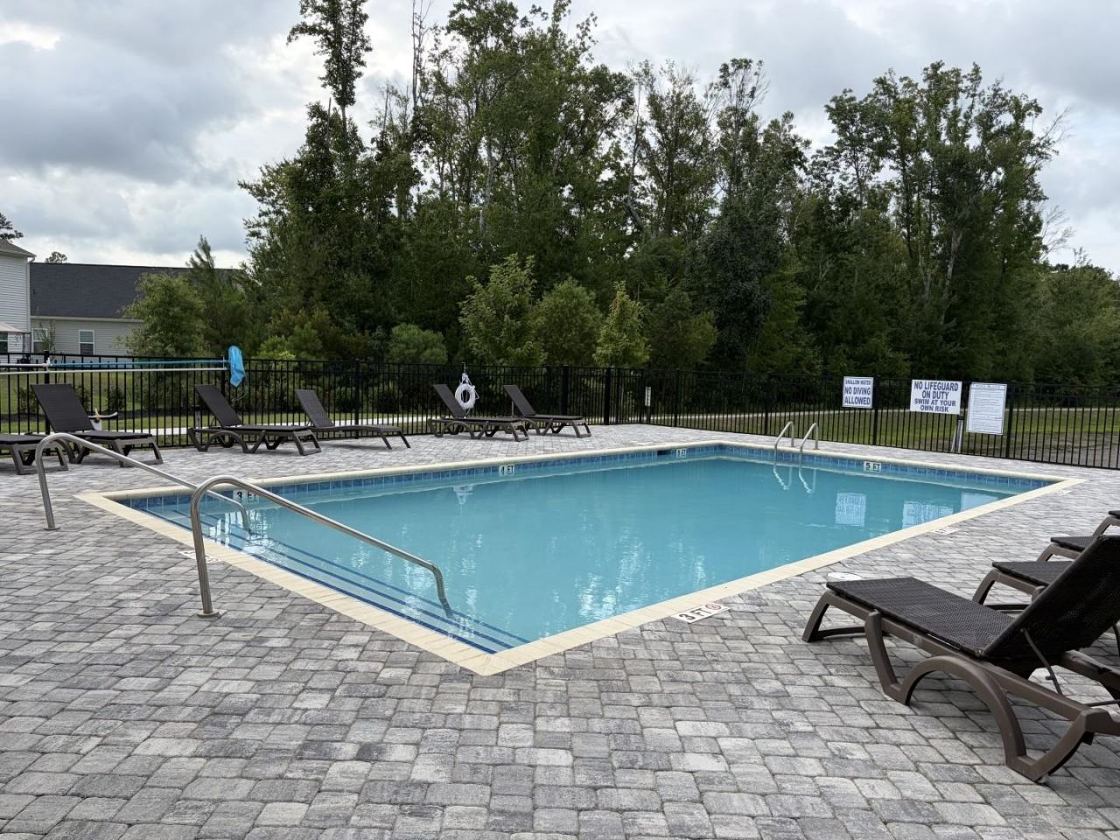
- Community FeaturesGolf Carts OK, Pool
- CoolingCentral Air
- Days on Site3
- ExteriorVinyl Siding
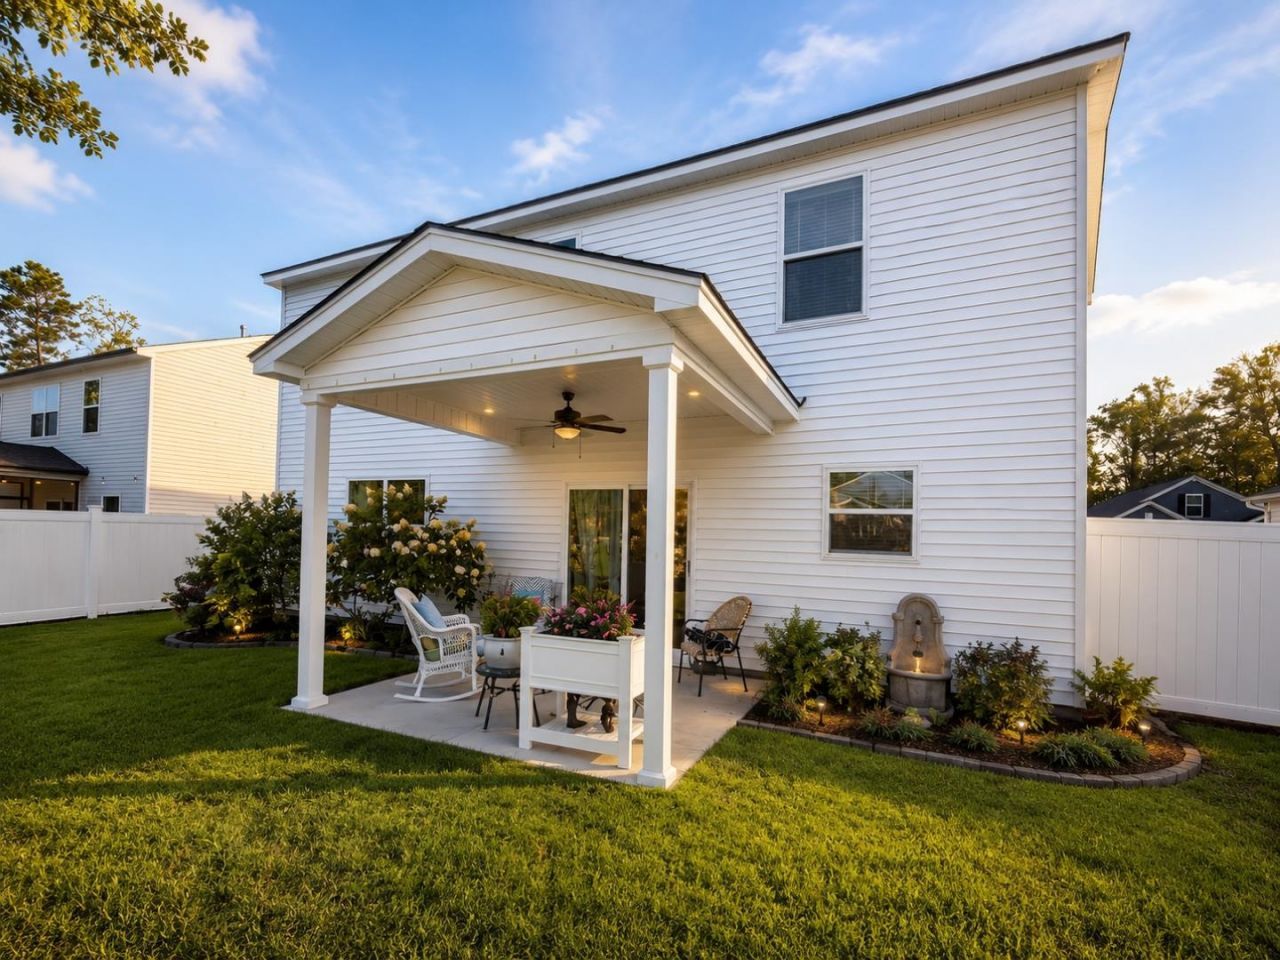
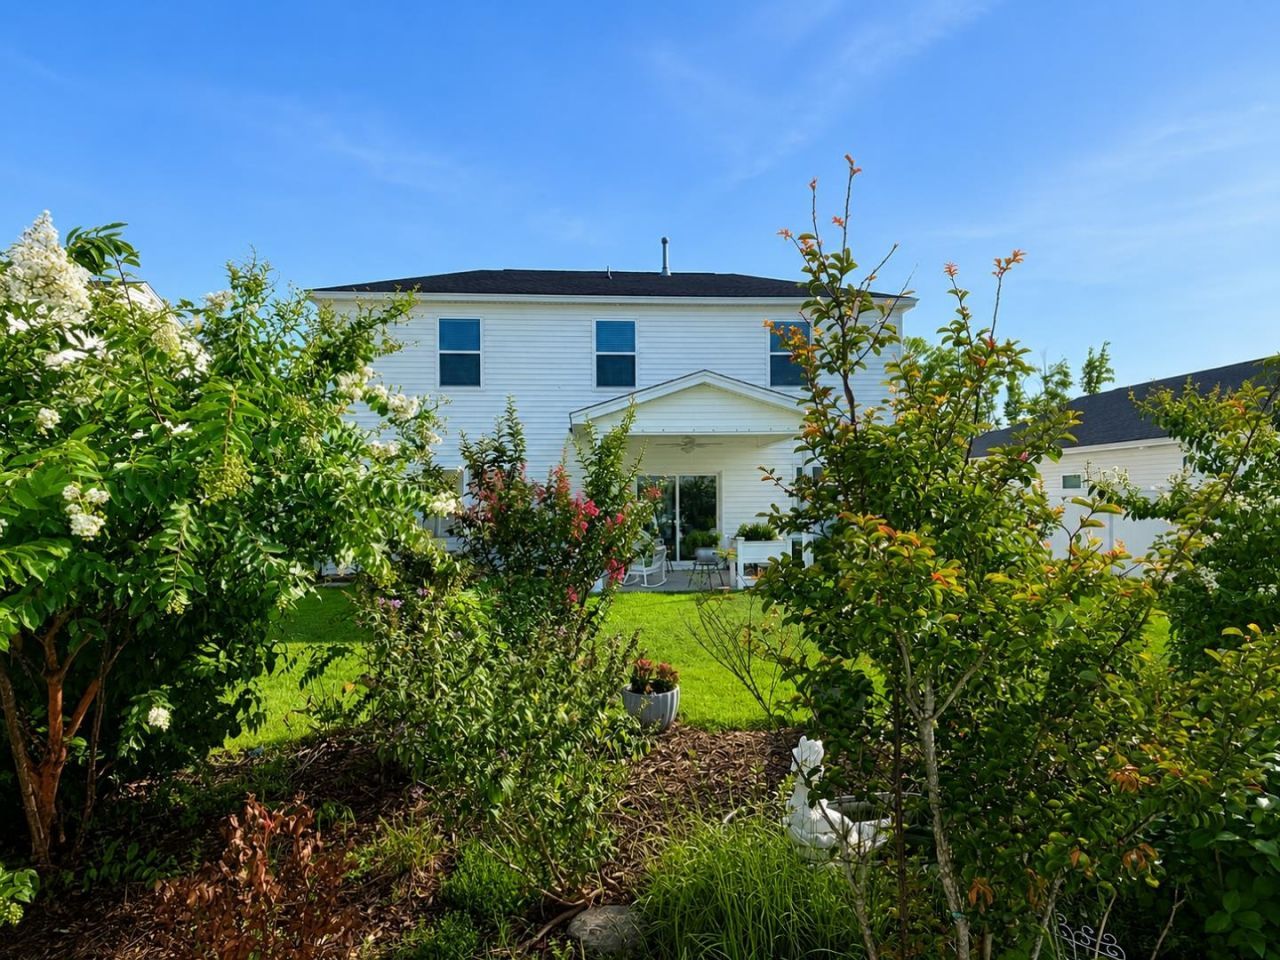
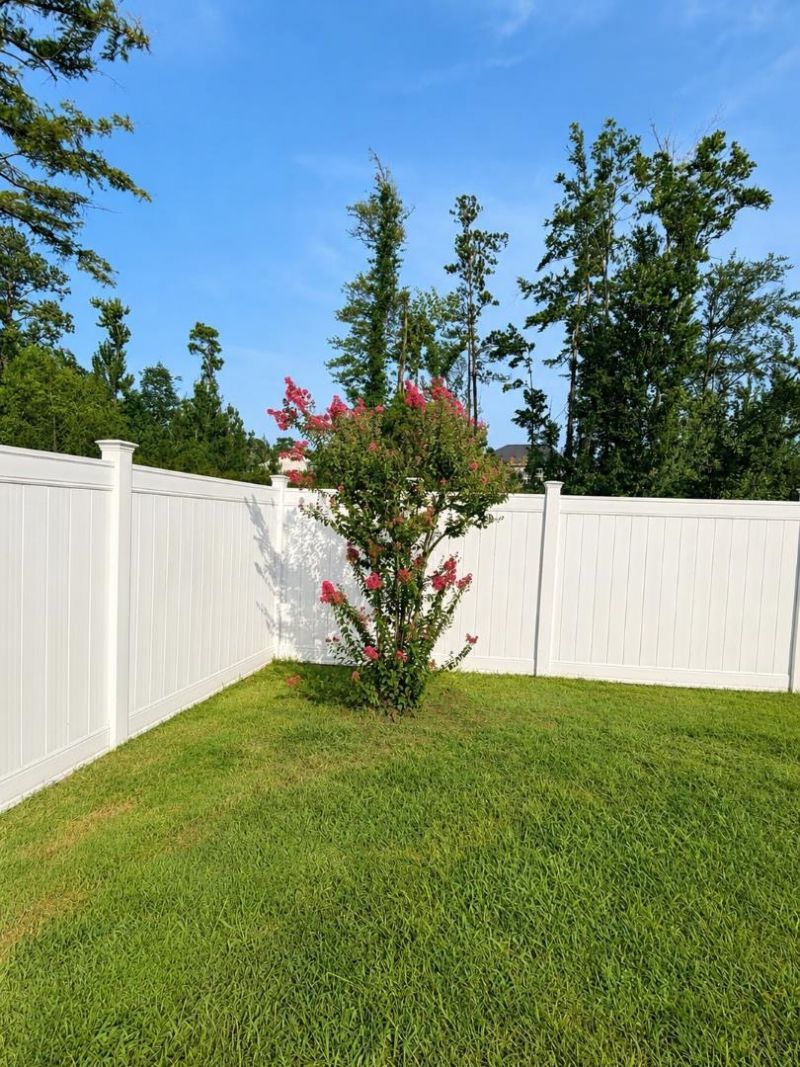
- Exterior FeaturesFence, Patio
- FencedYes
- FlooringCarpet, Laminate
- Garage2 car attached
- HeatingCentral, Electric
- HOAYes
- HOA Fee89/ Monthly
- Home StyleTraditional
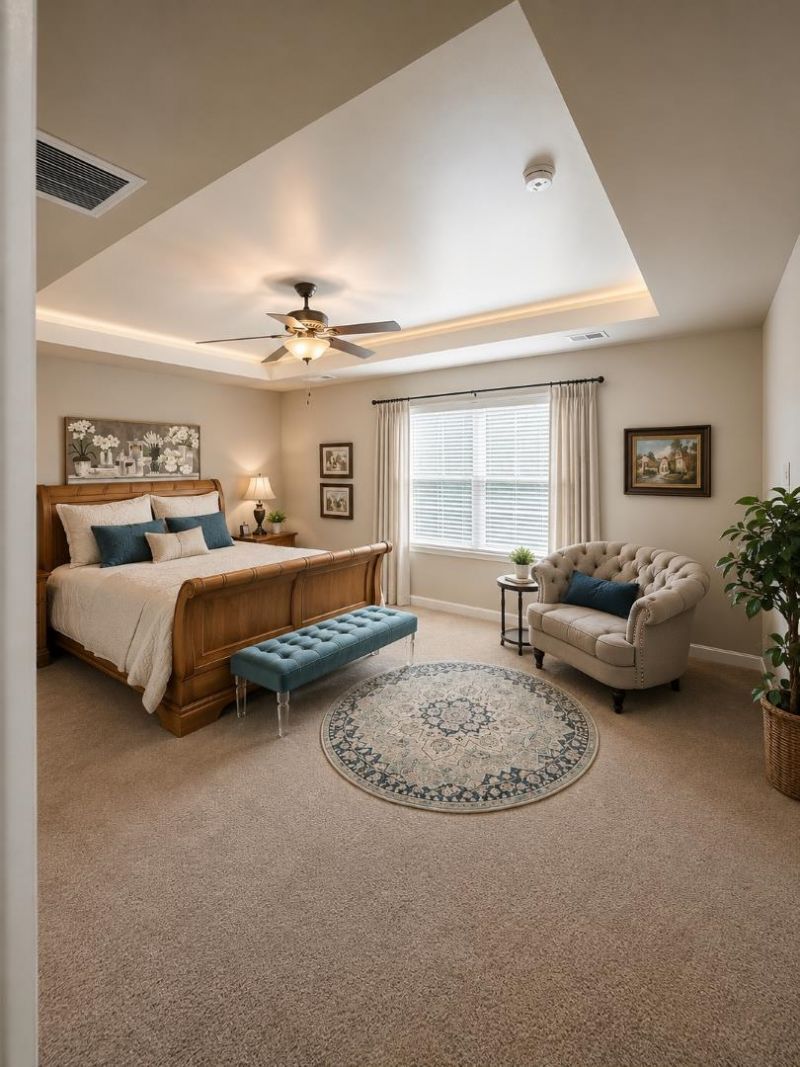
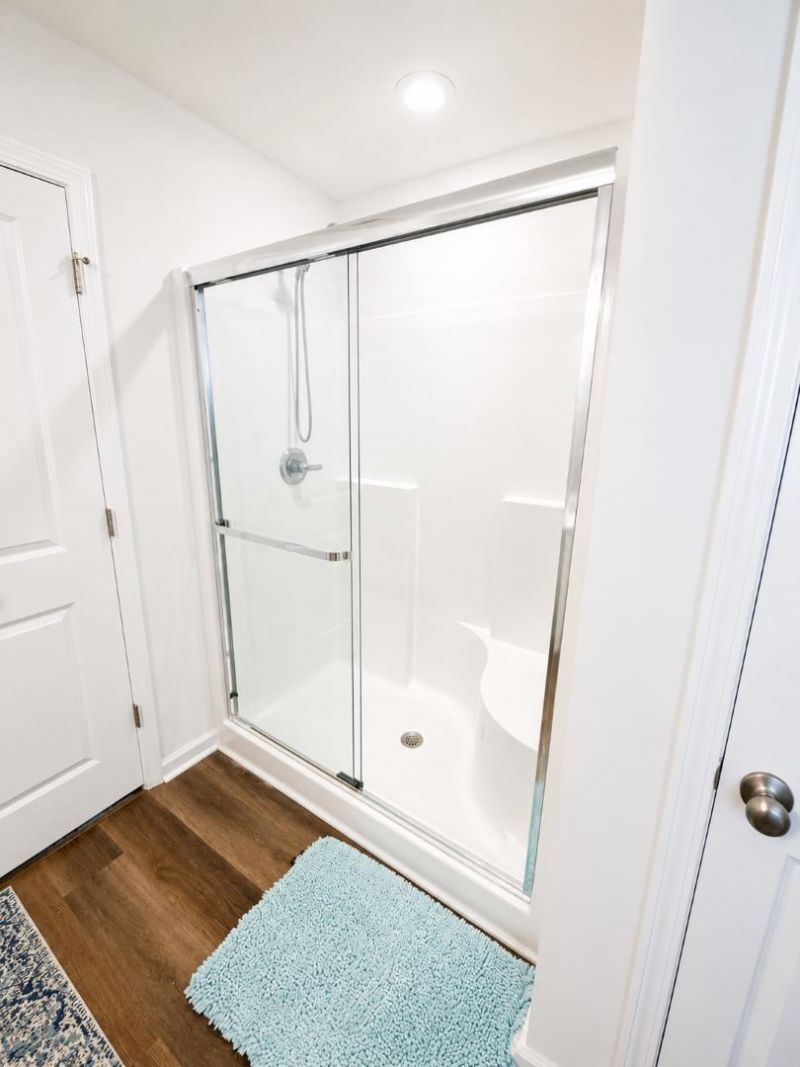
- Interior FeaturesTray Ceiling(s), Ceiling Fan(s), Dual Sinks, Fireplace, Sitting Area in Primary, Separate Shower, Walk-In Closet(s), Kitchen Island, Stainless Steel Appliances, Solid Surface Counters
- Lot DescriptionRectangular, Rectangular Lot
- Lot Size0.19 Acres
- Parcel#34506040022
- ParkingAttached, Garage, Two Car Garage, Garage Door Opener
- Parking NotesAttached, Garage, Two Car Garage, Garage Door Opener
- Patio/PorchPatio
- Pets AllowedOwner Only, Yes
- PoolCommunity, Outdoor Pool
- Stories2.0
- Swimming PoolYes
- UtilitiesCable Available, Electricity Available, Natural Gas Available, Phone Available, Sewer Available, Underground Utilities, Water Available
- WaterPublic
- Year Built2022
- acres0.19
Amenities
- Tray Ceiling(s)
- Ceiling Fan(s)
- Dual Sinks
- Fireplace
- Sitting Area in Primary
- Separate Shower
- Walk-In Closet(s)
- Kitchen Island
- Stainless Steel Appliances
- Solid Surface Counters
- Fence
- Patio
Listed By / Shown By
Listed By
Agency Name: Century 21 Barefoot Realty
Agency Phone: 843-390-2121
CCAR MLS
Shown By
Agency Title: Carolina One Real Estate
Agency Phone: (843) 203-5016
CCAR MLS

Web address QR Codes
143 Averyville Dr.
©OneHomeValue
Ask A Question 143 Averyville Dr. , Conway, SC 29526






Privacy Policy / DMCA Notice / ADA Accessibility


This site is hosted, designed and copyright
© 1994 - 2026 by
Delta Media Group, Inc. -- Patent Pending --