
1424 Cherry Creek Lane Ne | Winnabow | $314,990
SHOW DETAILS
1424 Cherry Creek Lane Ne
Winnabow, NC 28479
$314,990
3
BEDS
3
BATHS
1,927
SQ. FT.
1424 Cherry Creek Lane NeWinnabow, NC 28479
For SALE
Single Family
ACTIVE
$314,990
EST. 792.90/MO CALCULATE
3
BEDS
3
BATHS
1,927
SQ. FT.
Property Description
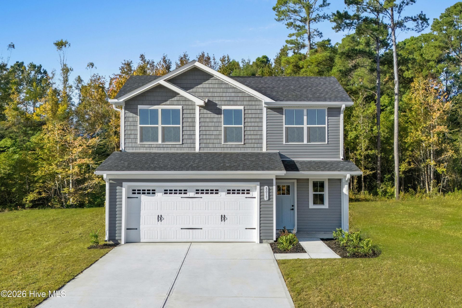
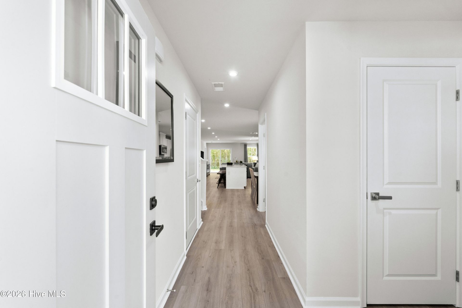
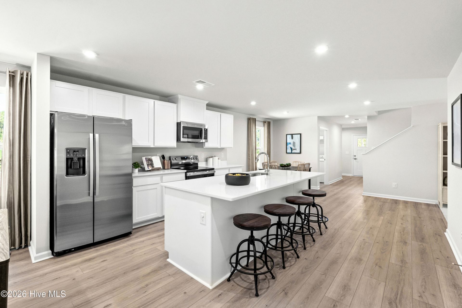
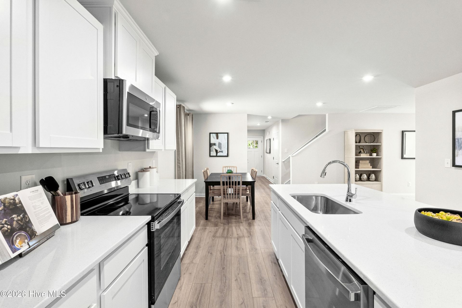
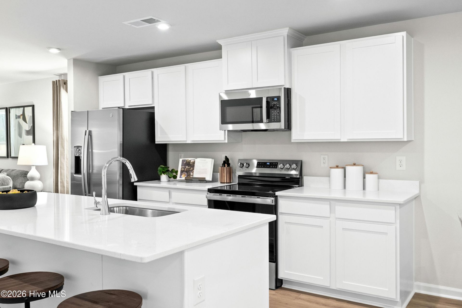
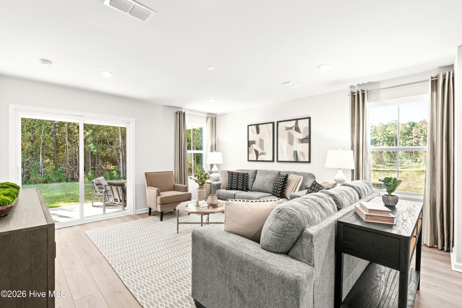
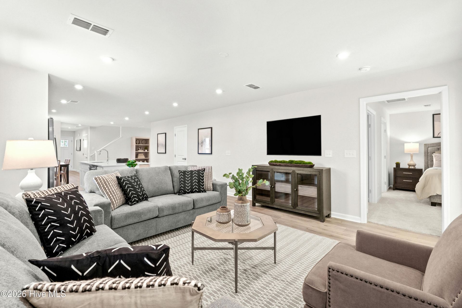
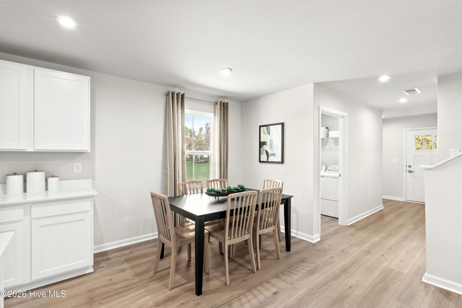
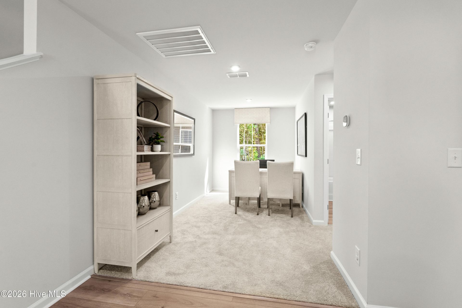
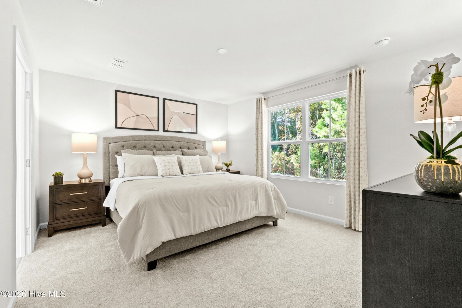
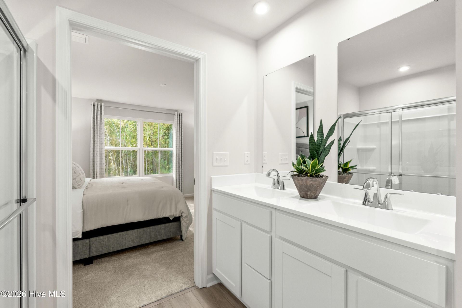
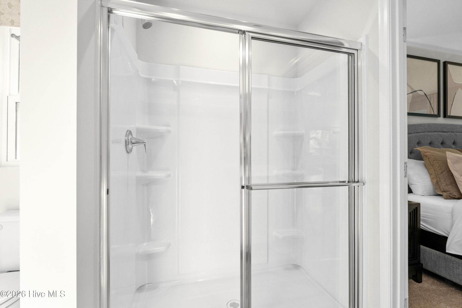
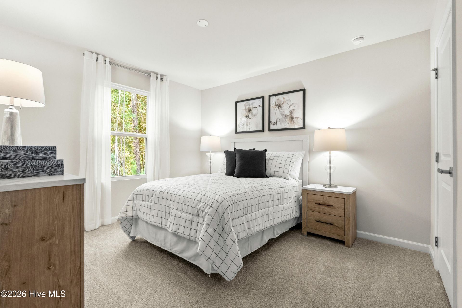
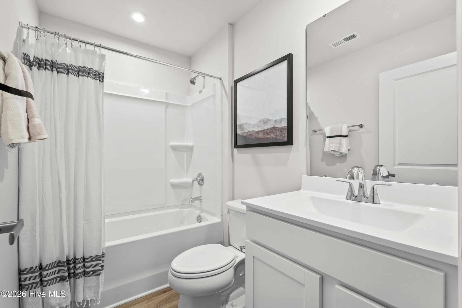
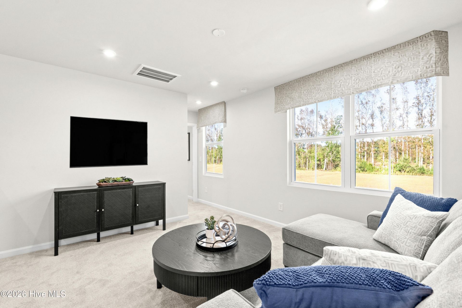
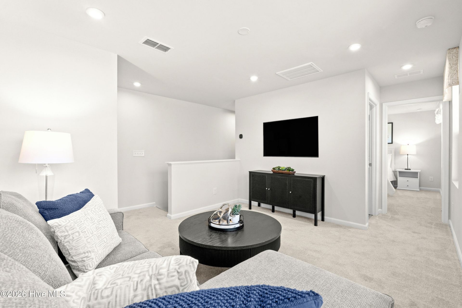
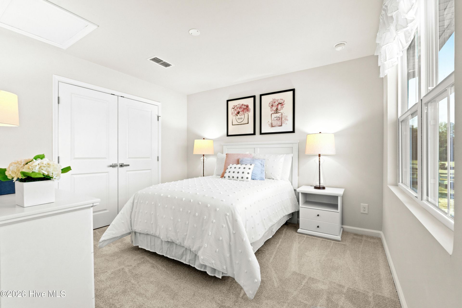
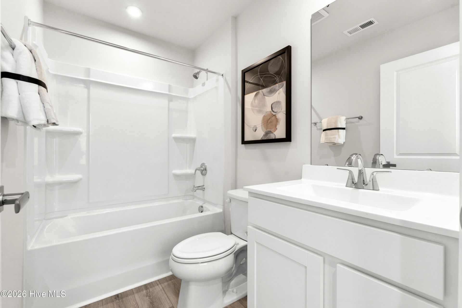
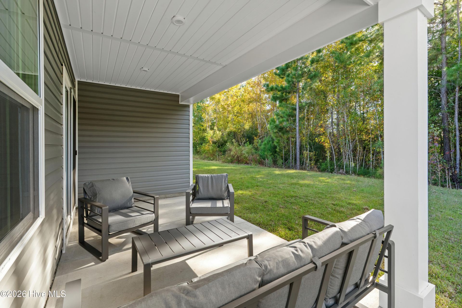
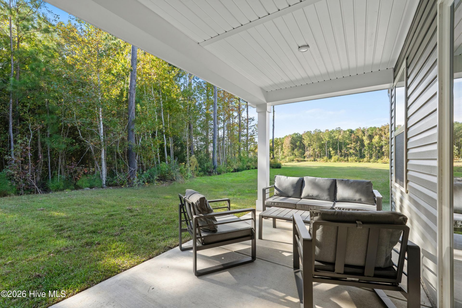
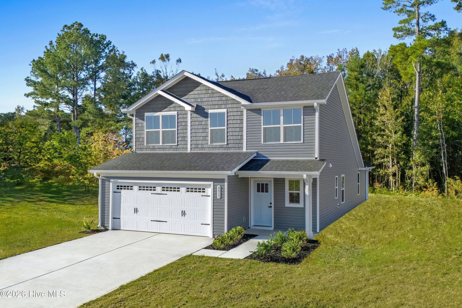
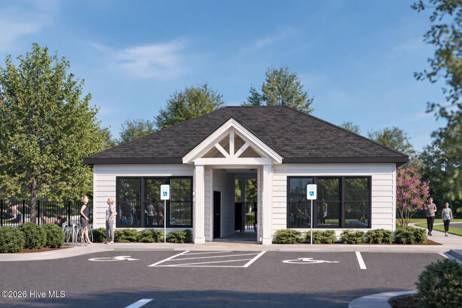
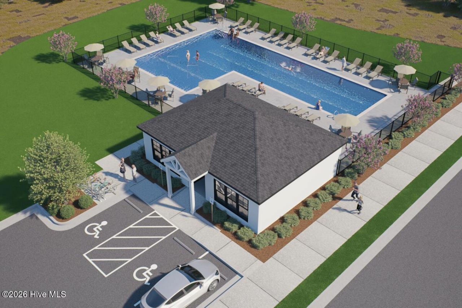
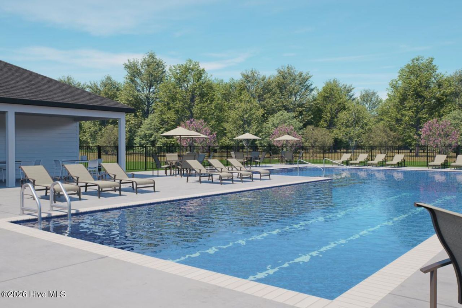
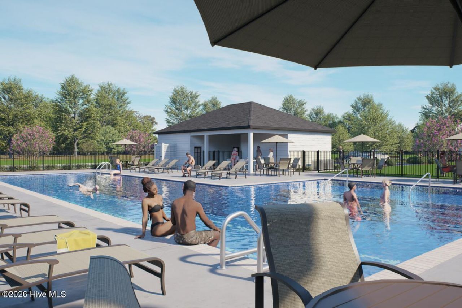
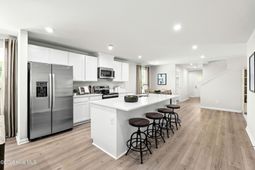
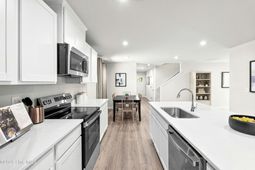
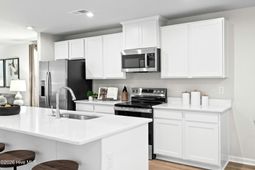
Welcome to Bell Creek Single-Family Homes - the best value near Leland and Wilmington! Enjoy the lowest-priced new homes in the area, complete with a sparkling community pool and all appliances included for a truly move-in-ready experience. Introducing the Fairview - fresh, stylish, and designed for modern living. This brand-new 3-bedroom, 3-bath home offers a smart layout that blends comfort and versatility. The open-concept kitchen, featuring a spacious island, flows seamlessly into the dining and great room--perfect for entertaining or everyday family life. Step outside to your covered rear porch and savor relaxing evenings outdoors. Your first-floor owner's suite is a private retreat with plenty of space, while a second bedroom and full bath on the main level add convenience for guests or multi-generational living. A flexible space on the first floor adapts to your needs--home office, hobby room, or play area. Upstairs, a generous loft and third bedroom with full bath provide even more room to spread out. Why Bell Creek? Resort-style amenities included appliances, and unbeatable pricing--all just minutes from Wilmington's beaches and Leland's conveniences. The Fairview isn't just a home--it's your next chapter. Schedule your tour today
Property Details
- MLS ID100610144
- Property TypeResidential - Single Family
- AppliancesElectric Oven, Built-In Microwave, Freezer, Washer, Refrigerator, Range, Ice Maker, Dryer, Disposal, Dishwasher, Electric Range
- Association AmenitiesCommunity Pool, Maintenance Common Areas, Maintenance Grounds, Maintenance Roads, Sidewalks, Street Lights
- CoolingCentral Air, Zoned
- Days on Site20
- ExteriorVinyl Siding, Wood Frame
- Exterior FeaturesCluster Mailboxes
- FlooringLVT/LVP, Carpet
- Garage2 car attached
- HeatingElectric, Forced Air, Zoned
- HOA Fee$1200/ Annually
- Interior FeaturesMaster Downstairs, Walk-in Closet(s), Entrance Foyer, Kitchen Island, Pantry, Walk-in Shower, Eat-in Kitchen, Smart Thermostat, Walk-In Closet(s)
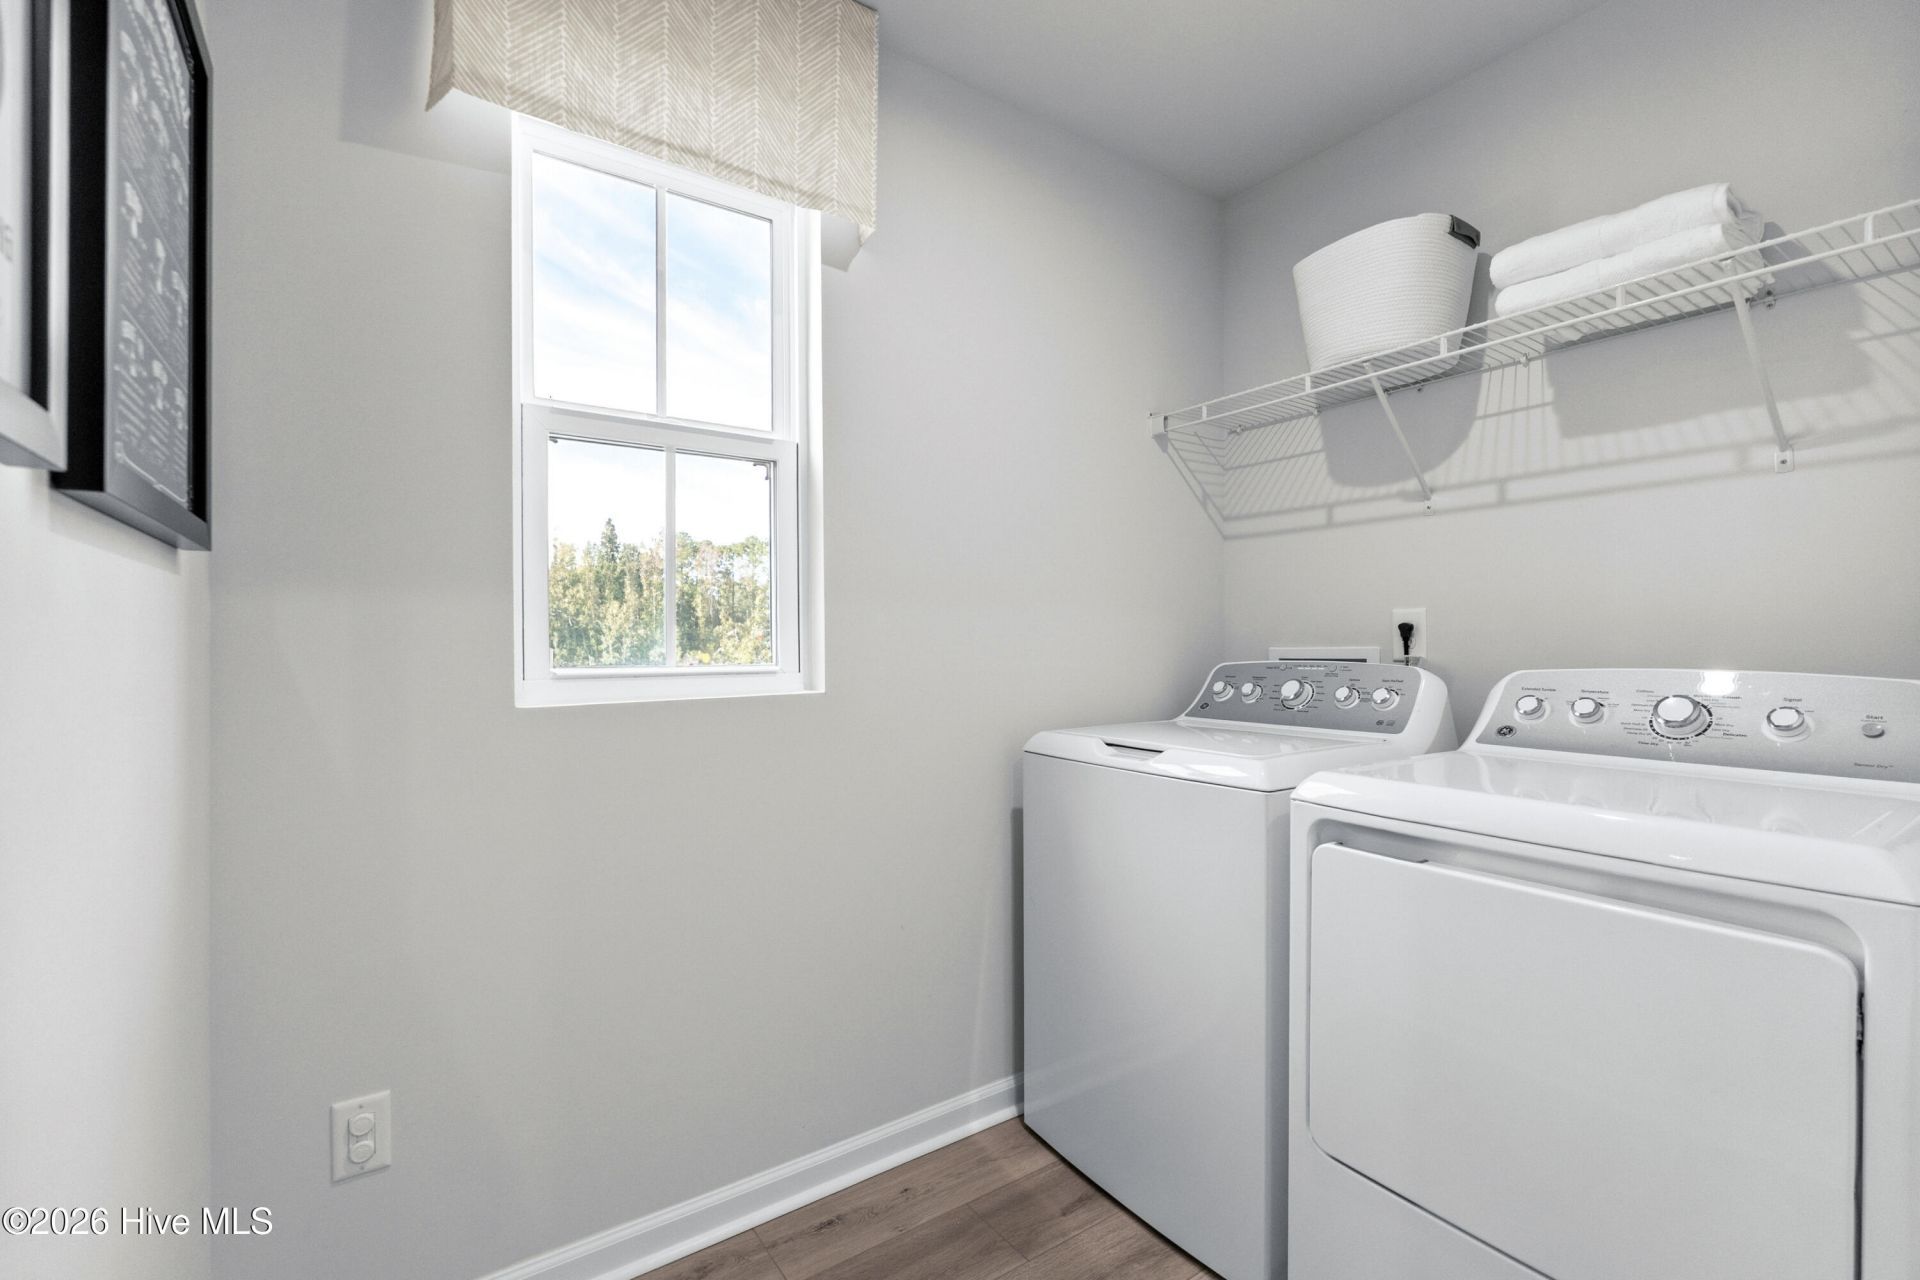
- LaundryDryer Hookup, Washer Hookup, Laundry Room
- Lot DescriptionInterior Lot, Landscaped
- Lot DimensionsSee Plat
- Lot Size0.10 Acres
- Parcel#097mb052
- ParkingGarage Faces Front, Attached, Concrete, Garage Door Opener, Paved
- Parking NotesGarage Faces Front, Attached, Concrete, Garage Door O
- Patio/PorchCovered, Rear Porch
- Pets AllowedYes
- Roof TypeArchitectural Shingle
- SecuritySmoke Detector(s)
- SewerMunicipal Sewer
- Special View InfoNone
- Stories2.0
- UtilitiesSewer Available, Sewer Connected, Water Available, Water Connected
- WaterPublic
- Year Built2026
- acres0.10
Amenities
- Master Downstairs
- Walk-in Closet(s)
- Entrance Foyer
- Kitchen Island
- Pantry
- Walk-in Shower
- Eat-in Kitchen
- Smart Thermostat
- Walk-In Closet(s)
- Cluster Mailboxes
Room Sizes
- Primary Bedroom - 14.17 X 12.42 Level - Main
- Other - 14.17 X 8 Level - Main
- Other - 13 X 11.67 Level - Upper
- Bedroom 2 - 10.42 X 11.67 Level - Upper
- Bedroom 1 - 11.83 X 10.42 Level - Main
- Kitchen - 14.58 X 13 Level - Main
- Great Room - 14.58 X 15.42 Level - Main
- Dining Room - 14.58 X 10.58 Level - Main
Listed By / Shown By
Listed By
Agency Name: NextHome Cape Fear
Agency Phone: 910-256-3528
Hive MLS
Shown By
Agency Title: Carolina One Real Estate
Agency Phone: (843) 203-5016
Hive MLS

Web address QR Codes
1424 Cherry Creek Lane Ne
©OneHomeValue
Ask A Question 1424 Cherry Creek Lane Ne, Winnabow, NC 28479






MLS Licensed Data - Copyright 2018 NCRMLS. All rights reserved. North Carolina Regional Multiple Listing Service, (NCRMLS), provides content displayed here (“provided content”) on an “as is” basis and makes no representations or warranties regarding the provided content, including, but not limited to those of non-infringement, timeliness, accuracy, or completeness. Individuals and companies using information presented are responsible for verification and validation of information they utilize and present to their customers and clients. NCRMLS will not be liable for any damage or loss resulting from use of the provided content or the products available through Portals, IDX, VOW, and/or Syndication. Recipients of this information shall not resell, redistribute, reproduce, modify, or otherwise copy any portion thereof without the expressed written consent of NCRMLS.
Privacy Policy / DMCA Notice / ADA Accessibility


This site is hosted, designed and copyright
© 1994 - 2026 by
Delta Media Group, Inc. -- Patent Pending --