
1421 Crested Iris Way | North Myrtle Beach | $749,900

SHOW DETAILS
1421 Crested Iris Way
North Myrtle Beach, SC 29582
$749,900
3
BEDS
3
BATHS
2,385
SQ. FT.
1421 Crested Iris WayNorth Myrtle Beach, SC 29582
For SALE
Single Family
ACTIVE
$749,900
EST. 1,887.67/MO CALCULATE
3
BEDS
3
BATHS
2,385
SQ. FT.
Property Description
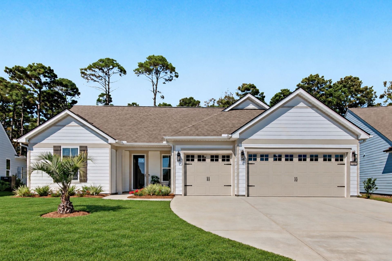
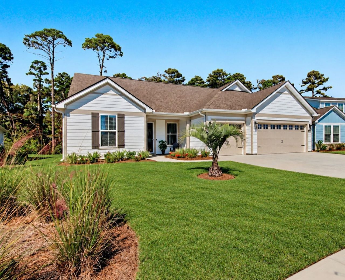
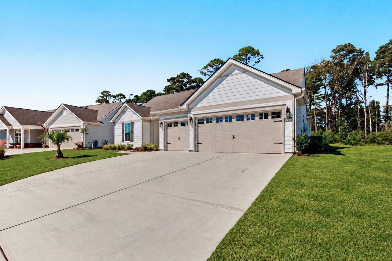
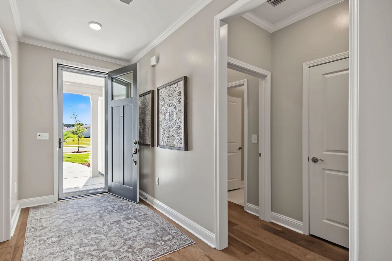
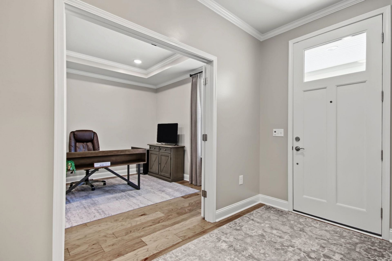
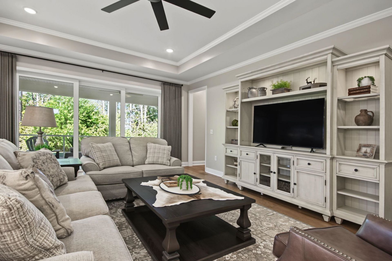
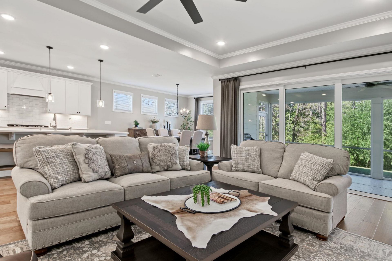
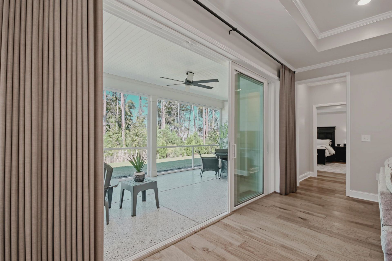
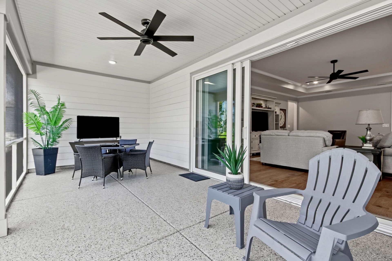
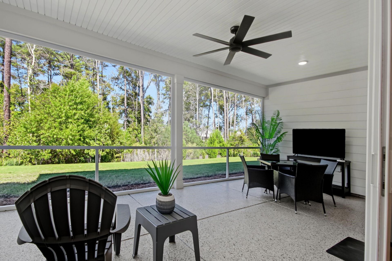
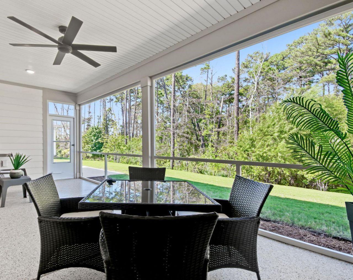
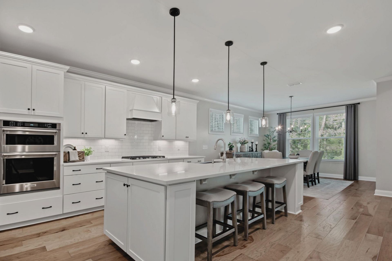
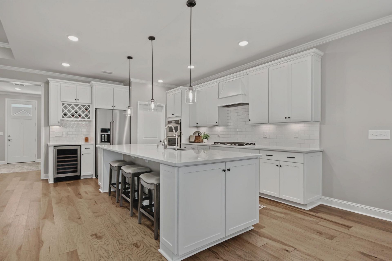
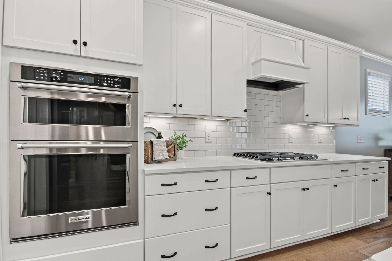
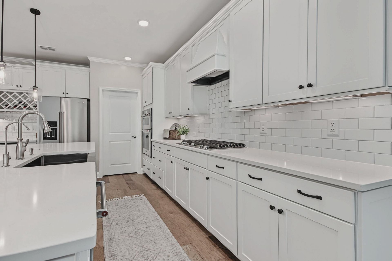
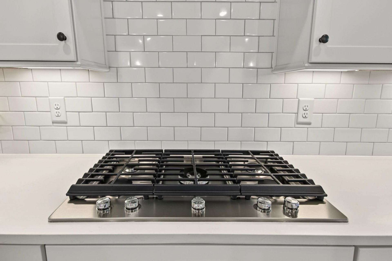
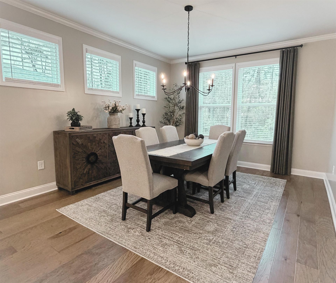
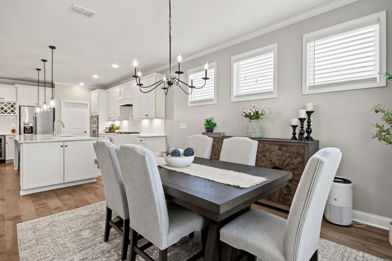
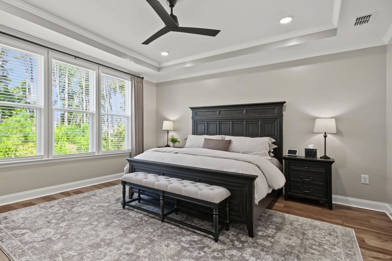
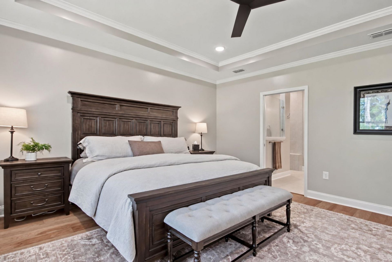
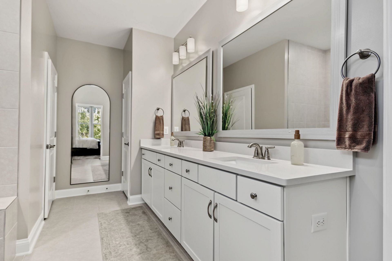
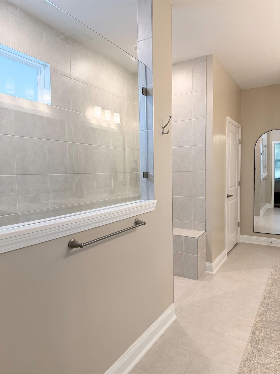
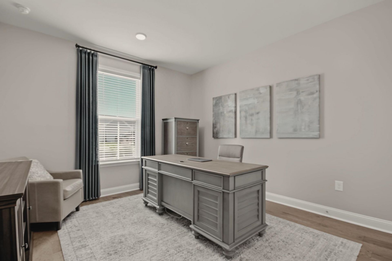
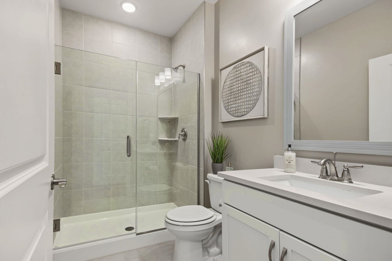
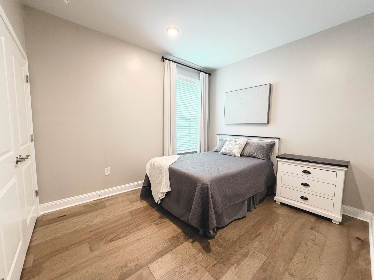
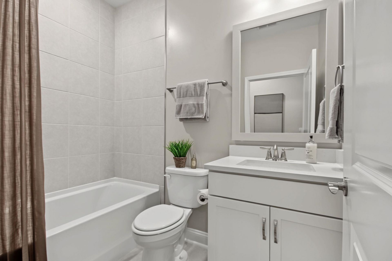
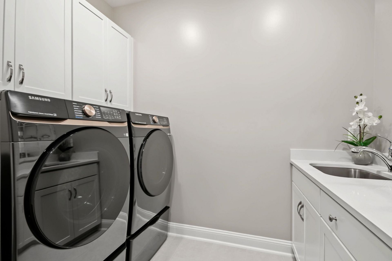
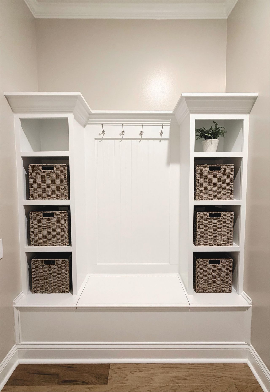
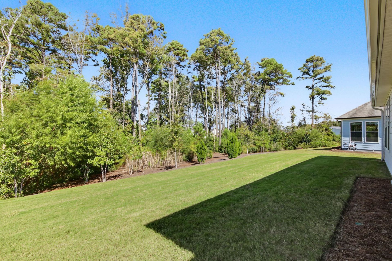
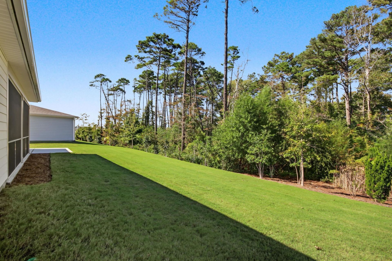
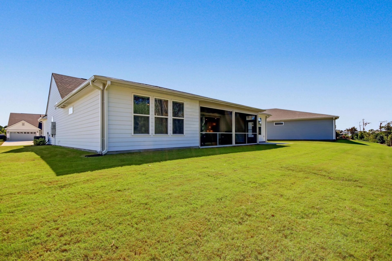
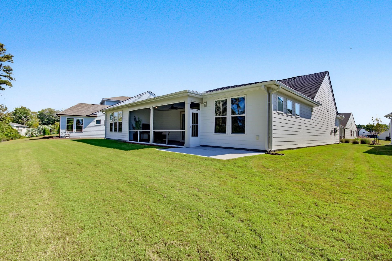
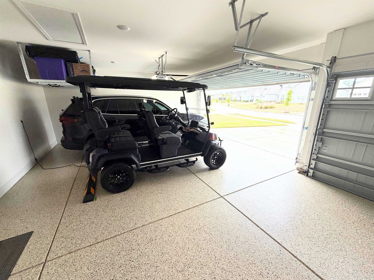
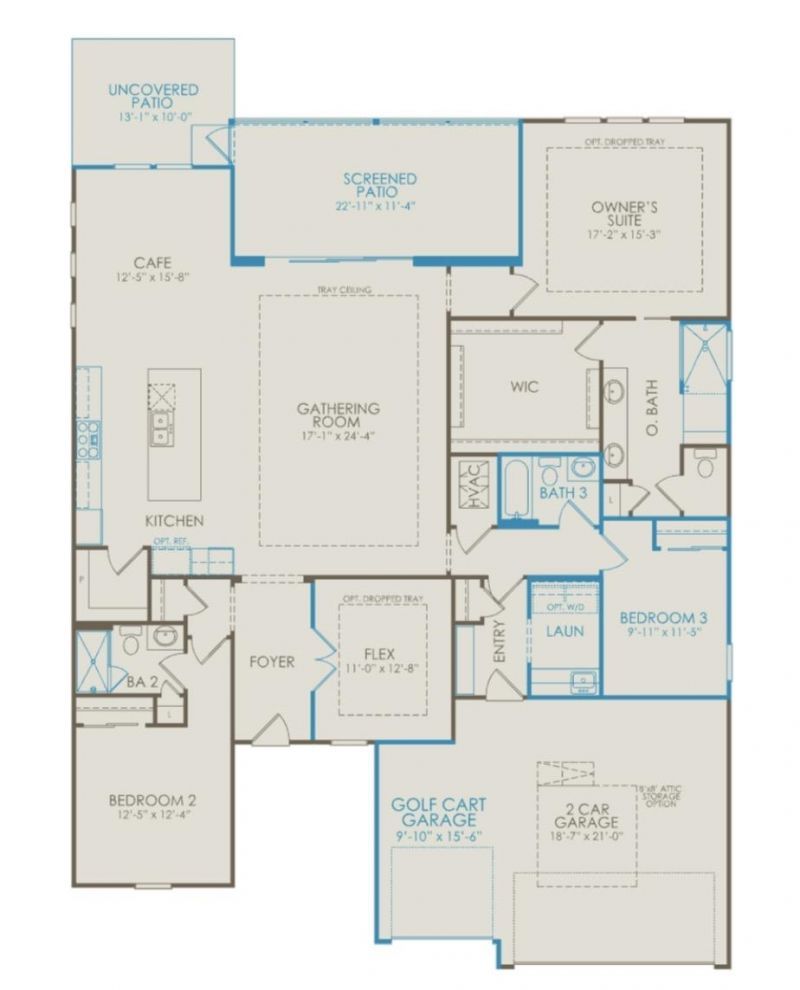
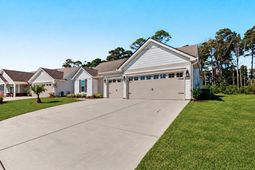
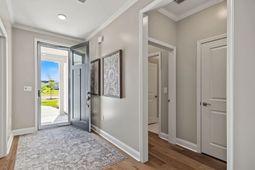
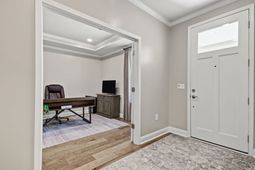
BUYER'S DON'T MISS THIS ONE!! Welcome to Luxury Living at its finest! This exceptional 3 Bedroom, 3 Bath Custom-upgraded residence is truly Magazine-worthy! Perfectly situated in one of North Myrtle Beach's premier 55+ Lifestyle Communities, this Beautifully Appointed Single-level, handicap-accessible home combines elegance, comfort, and convenience in a move-in ready package. From the moment you enter, you'll discover carefully thought-out Upgrades and Quality Craftsmanship at every turn. Discover exceptional workmanship with unbelievable upgrades in this beautiful residence offering 2,385 heated square feet and 3,227 total square feet. Enhanced curb appeal includes coach-style lighting, decorative garage doors, an oversized double garage with storage cabinets and a dedicated golf cart garage. Inside, special Harwood Engineered Floors, crown molding, trey ceilings, upgraded baseboards, recessed LED lighting, and nickel hardware create an elegant atmosphere. The spacious gathering room features a triple sliding glass door opening to a private, tree-lined backyard. The gourmet kitchen showcases stainless steel appliances, upgraded cabinetry, under cabinet lighting, quartz countertops, a designer backsplash, KitchenAid built-in appliances, a gas cooktop with vent hood, farmhouse sink, expansive island, wine cooler, wine cabinet, reverse osmosis system, and motion-lit pantry. The luxurious owner's suite boosts a lighted tray ceiling and spa-inspired bath with quartz countertops, double vanities, framed mirrors, and an oversized glass shower. Additional highlights include an upgraded laundry and mudroom, beautifully finished secondary baths, and whole-home air filtration. Enjoy outdoor living on the epoxy-finished screened porch overlooking a private wooded backdrop. Epoxy garage flooring and overhead storage add durability and organization. Thoughtfully designed for luxury, function, and privacy, this exceptional home is truly move-in ready.
Property Details
- MLS ID2625661
- Property TypeResidential - Single Family
- AppliancesCooktop, Dishwasher, Disposal, Microwave, Range, Refrigerator, Range Hood, Water Purifier
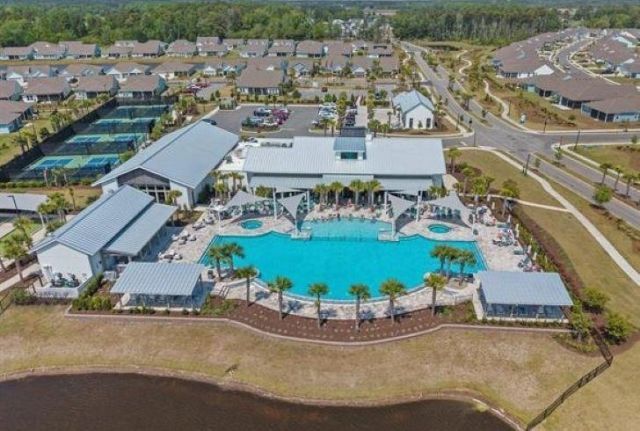
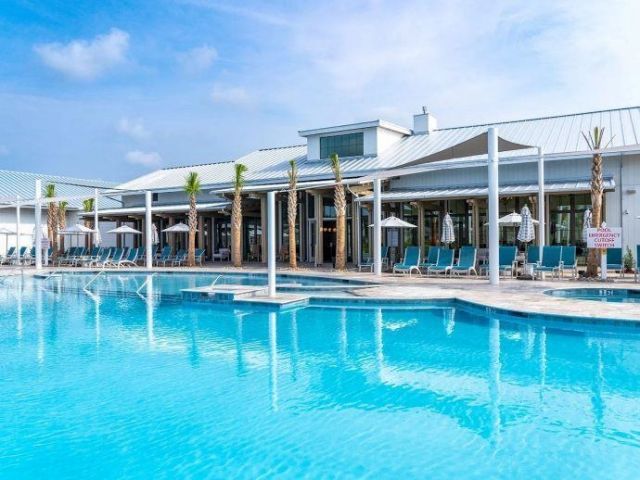
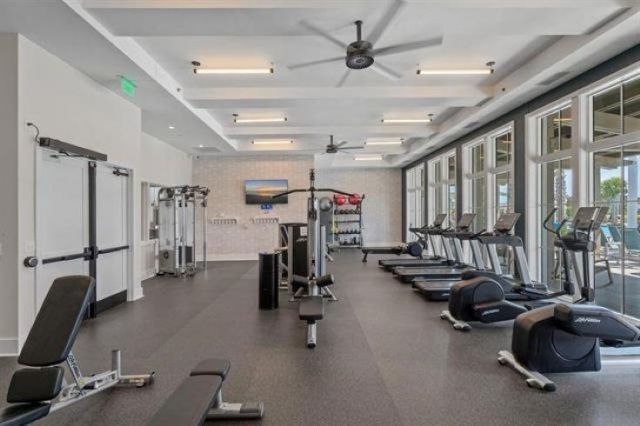
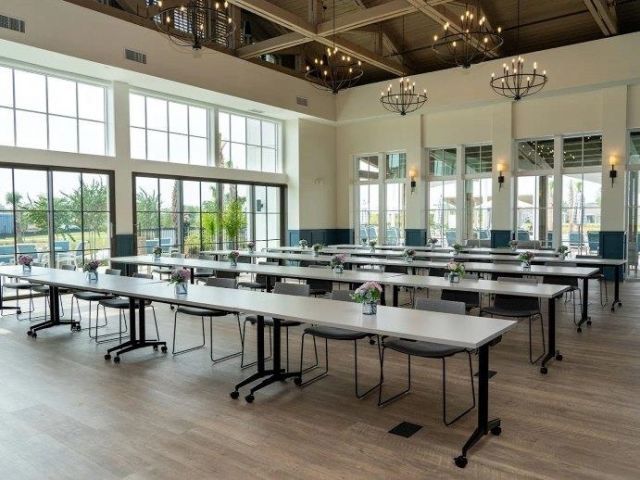
- Association AmenitiesClubhouse, Owner Allowed Golf Cart, Owner Allowed Motorcycle, Pet Restrictions, Security, Tennis Court(s)
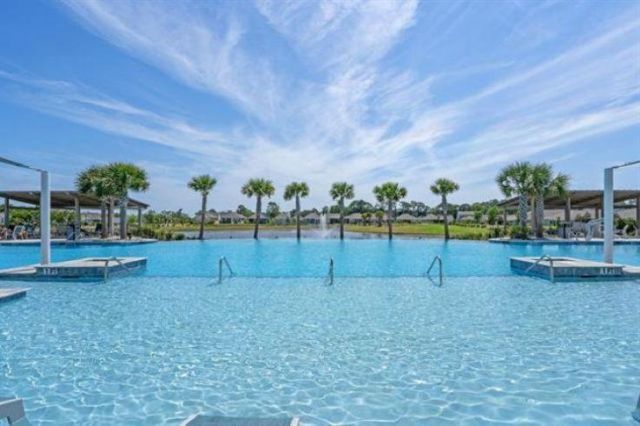
- Community FeaturesClubhouse, Golf Carts OK, Recreation Area, Tennis Court(s), Long Term Rental Allowed, Pool
- CoolingCentral Air
- Days on Site11
- Door FeaturesInsulated Doors
- ExteriorHardiPlank Type, Wood Frame
- Exterior FeaturesHandicap Accessible, Irrigation Sprinklers, Porch, Patio
- FlooringCarpet, Other, Tile
- Garage3 car attached
- HeatingCentral, Electric, Gas
- HOAYes
- HOA Fee315/ Monthly
- Home StyleRanch
- Interior FeaturesAttic, Tray Ceiling(s), Ceiling Fan(s), Dual Sinks, Handicap Access, Bath in Primary Bedroom, Main Level Primary, Pull Down Attic Stairs, Permanent Attic Stairs, Separate Shower, Vanity, Walk-In Closet(s), Window Treatments, Bedroom on Main Level, Entrance Foyer, Kitchen Island, Stainless Steel Appliances, Solid Surface Counters
- LaundryWasher Hookup
- Lot DescriptionCity Lot, Irregular Lot
- Lot Dimensions61 x 124 x 88 x 124
- Lot Size0.21 Acres
- Parcel#35703040027
- ParkingAttached, Garage, Three Car Garage, Golf Cart Garage, Garage Door Opener
- Parking NotesAttached, Garage, Three Car Garage, Golf Cart Garage,
- Patio/PorchRear Porch, Front Porch, Patio, Porch, Screened
- Pets AllowedOwner Only, Yes
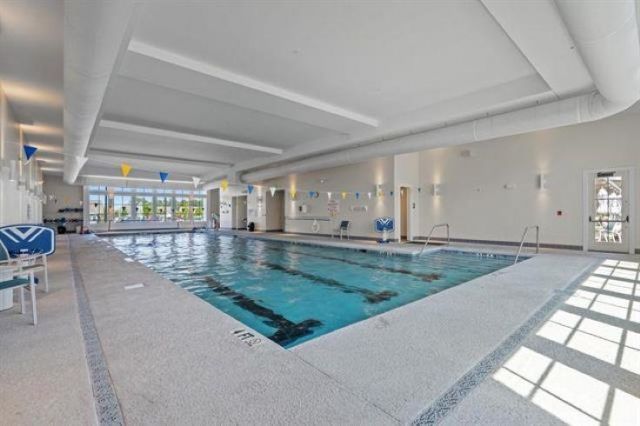
- PoolCommunity, Indoor, Outdoor Pool
- SecuritySmoke Detector(s), Security Service
- Stories1.0
- Swimming PoolYes
- UtilitiesCable Available, Electricity Available, Natural Gas Available, Phone Available, Sewer Available, Water Available
- WaterPublic
- WindowWindow Treatments
- Year Built2025
- acres0.21
Amenities
- Attic
- Tray Ceiling(s)
- Ceiling Fan(s)
- Dual Sinks
- Handicap Access
- Bath in Primary Bedroom
- Main Level Primary
- Pull Down Attic Stairs
- Permanent Attic Stairs
- Separate Shower
- Vanity
- Walk-In Closet(s)
- Window Treatments
- Bedroom on Main Level
- Entrance Foyer
- Kitchen Island
- Stainless Steel Appliances
- Solid Surface Counters
- Handicap Accessible
- Irrigation Sprinklers
- Porch
- Patio
Room Sizes
- Great Room - 17.1x24.4
- Dining Room - 12.5x15.8
- Bedroom 3 - 9.11x11.5 Level - First
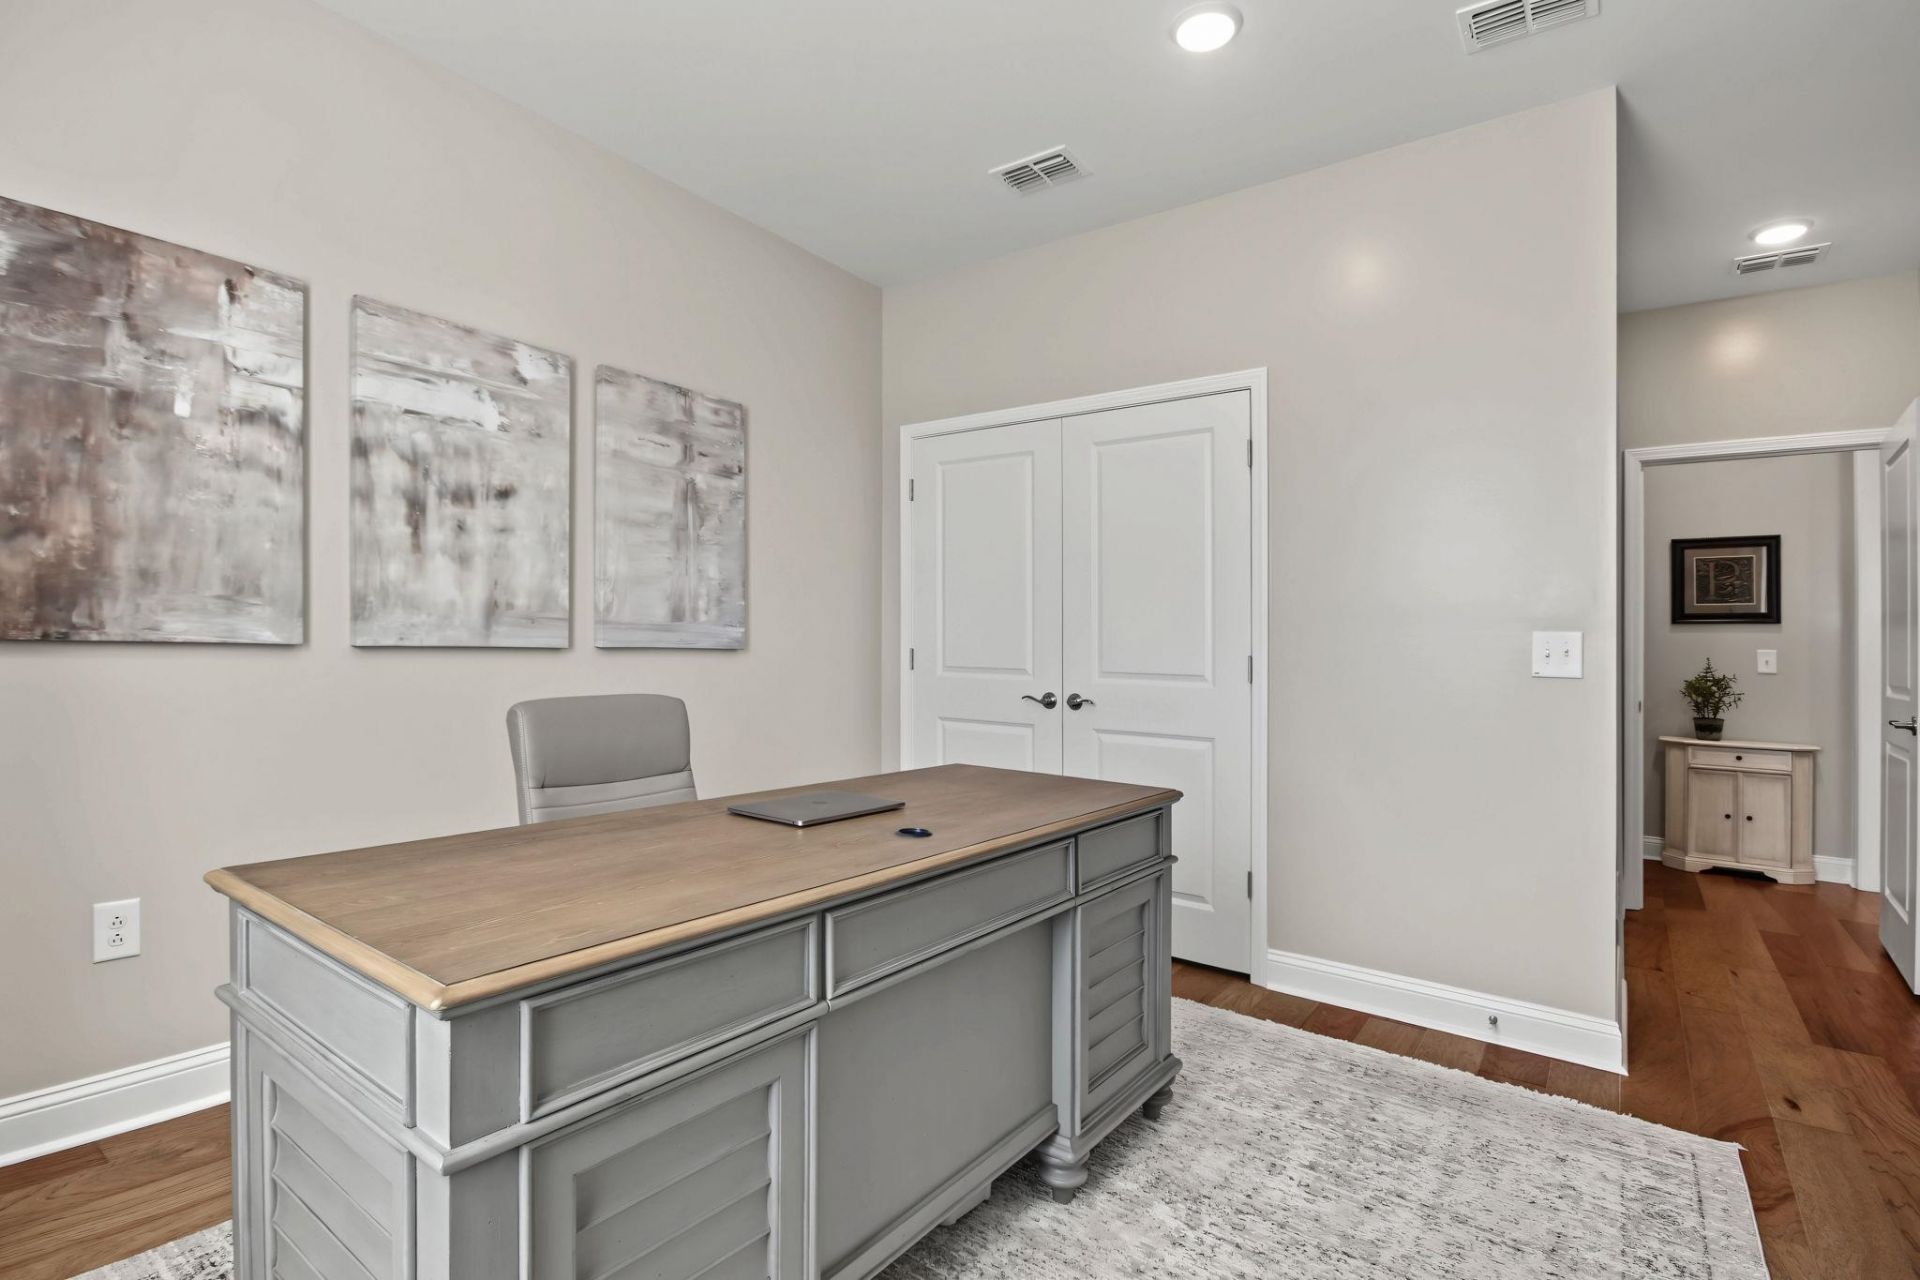
- Bedroom 2 - 12.5x12.4 Level - First
- Primary Bedroom - 17.2x15.3 Level - First
Listed By / Shown By
Listed By
Agency Name: CENTURY 21 Thomas
Agency Phone: 843-273-3002
CCAR MLS
Shown By
Agency Title: Carolina One Real Estate
Agency Phone: (843) 203-5016
CCAR MLS

Web address QR Codes
1421 Crested Iris Way
©OneHomeValue
Ask A Question 1421 Crested Iris Way, North Myrtle Beach, SC 29582






Privacy Policy / DMCA Notice / ADA Accessibility


This site is hosted, designed and copyright
© 1994 - 2026 by
Delta Media Group, Inc. -- Patent Pending --