
1420 Winged Foot Ct. | Murrells Inlet | $519,000

SHOW DETAILS
1420 Winged Foot Ct.
Murrells Inlet, SC 29576
$519,000
3
BEDS
2
BATHS
2,670
SQ. FT.
1420 Winged Foot Ct.Murrells Inlet, SC 29576
For SALE
Single Family
ACTIVE
$519,000
EST. 1,306.44/MO CALCULATE
3
BEDS
2
BATHS
2,670
SQ. FT.
Property Description
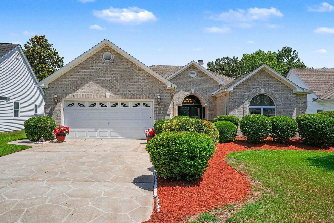
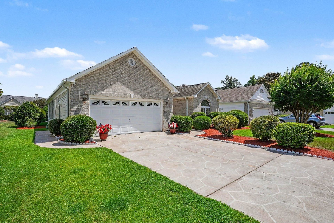
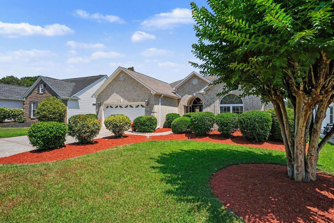
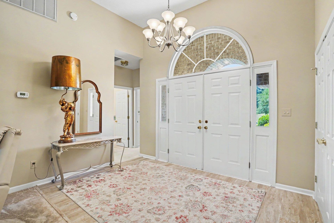
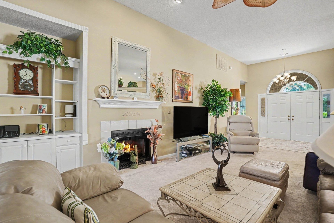
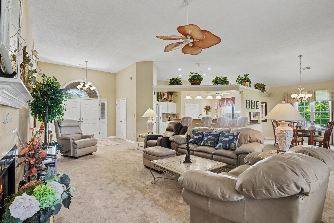
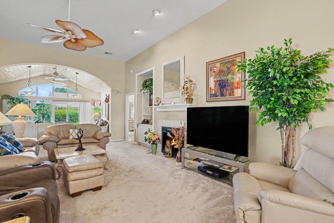
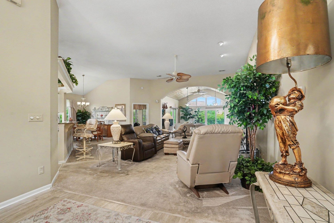
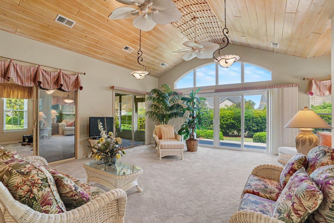
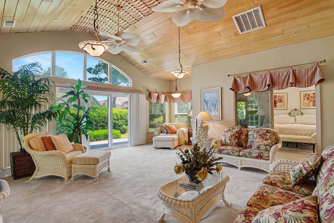
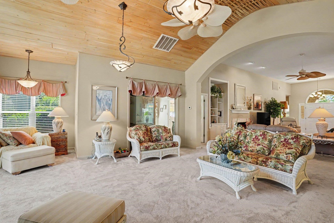
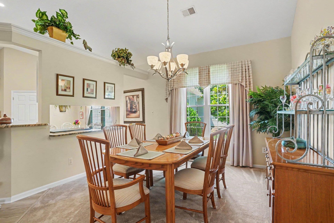
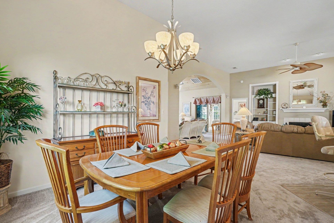
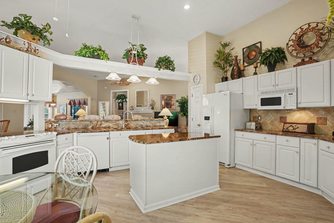
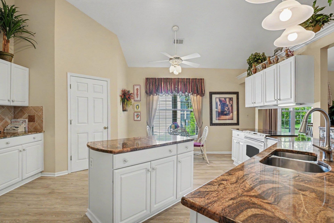
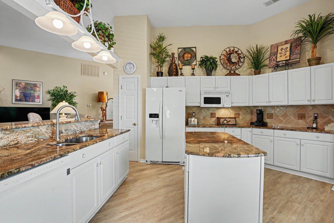
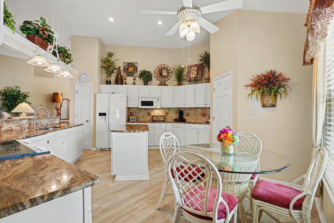
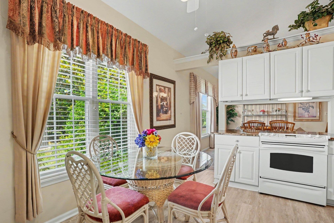
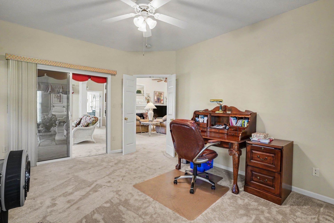
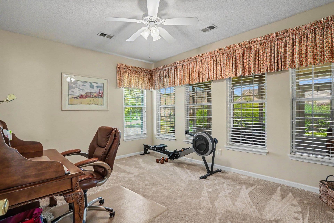
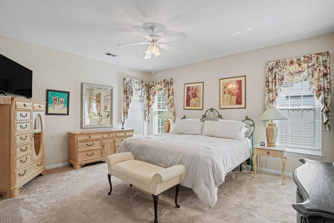
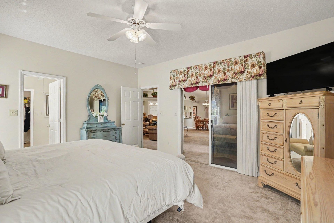
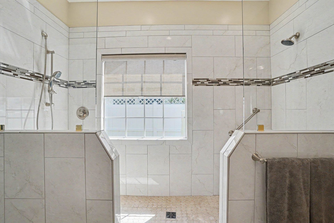
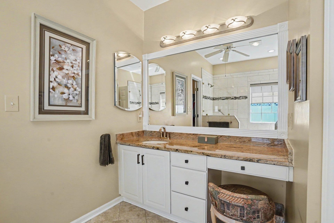
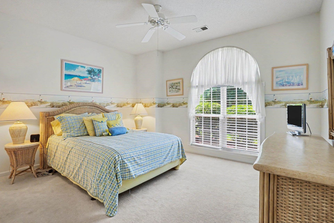
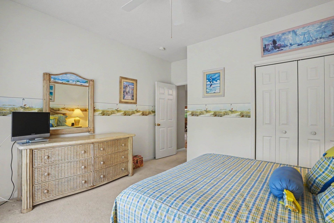
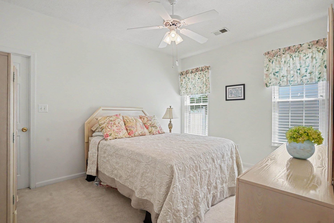
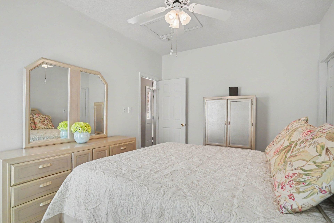
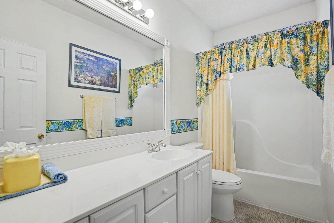
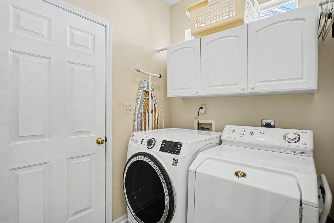
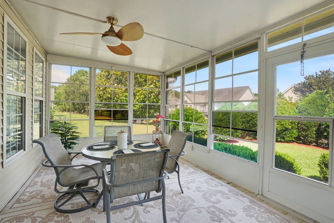
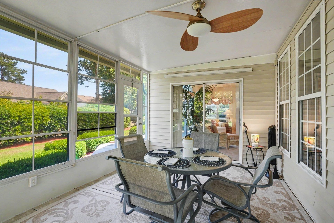
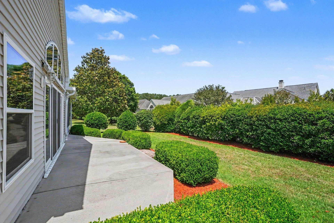
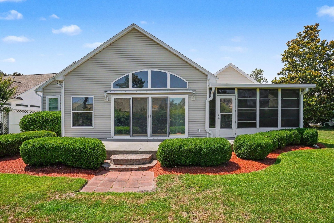
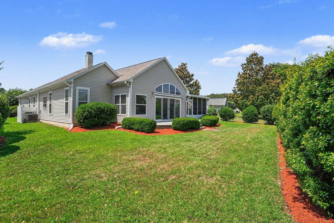
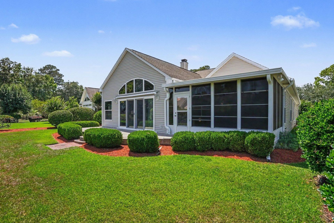
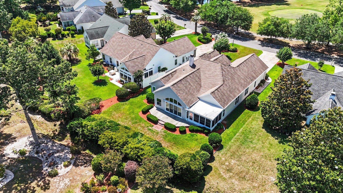
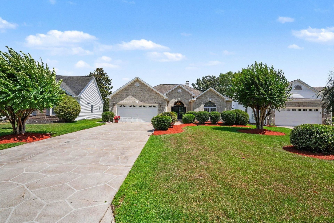
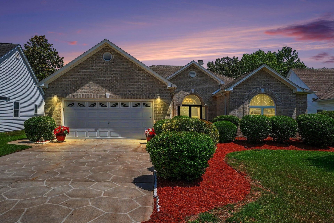
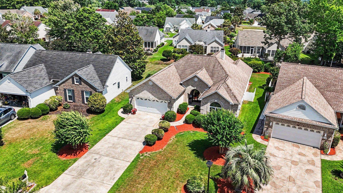
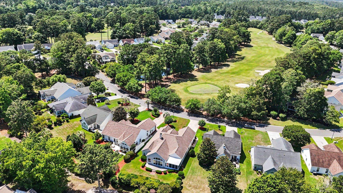
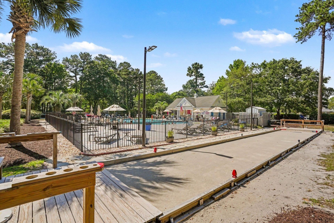
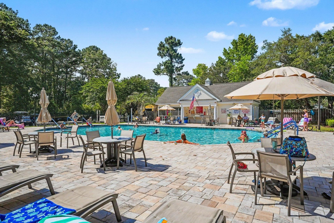
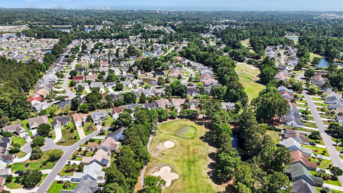
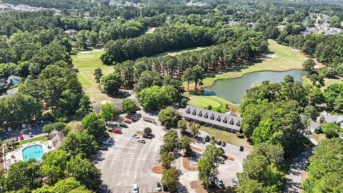
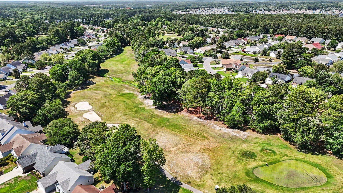
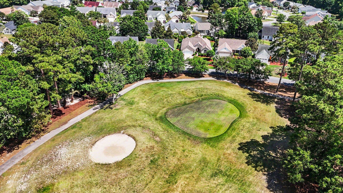
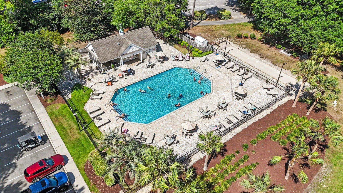
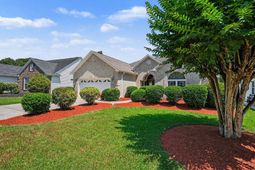
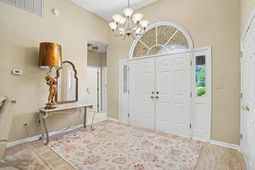
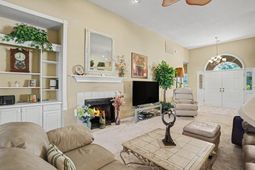
Do not miss this gorgeous updated 3 bed 2 bath single level home located in the popular Indigo Creek community! Combining a perfect blend of function and style, upgrades in the home include new carpet and LVP flooring, a new water heater, one new HVAC unit, new windows, a large walk-in shower, EZE-Breeze panels in the screened porch, extra-large island added to the kitchen, and a Carolina room was added in 2005. Open concept floor plan is ideal for everyday living as well as entertaining and features a spacious living room with fireplace flanked by a built-in bookcase, a nice sized dining area, an office with access to the Carolina room, and an impressive kitchen with abundant cabinets, granite counters, tile backsplash, a work island with storage, a breakfast bar, a double sink, display shelf, a pantry, and a breakfast nook. The stunning Carolina room, located just of the living area, boasts a soaring custom ceiling and woodwork, and a quad slider with transom provides a light infused year-round retreat to gather with friends and family. The primary suite is a true oasis with private access to the Carolina room, a walk-in closet and bath with vanity, a generous tiled walk-in shower and separate water closet. Two additional bedrooms at the front of the home also have plenty of closet space and share the second full bath with vanity and tub/shower located just off the hallway. In addition, the home has a double front door with transom, an expansive foyer, hurricane shutters, ceiling fans throughout including the screen porch and double fans in the Carolina room and a laundry room with cabinets. Outside enjoyment is guaranteed whether you choose to relax on the screened porch with your morning coffee or host a barbecue on the patio overlooking a wooded area that ensures privacy while you and your guests dine al fresco. The home also has a two-car garage and extended driveway for ample parking options. Indigo Creek is a golf course community with amenities that include access to a community pool, water aerobics starting in May, a clubhouse, and bocce ball courts. In an award-winning school district and convenient to shopping, medical facilities, Brookgreen Gardens, the Marsh Walk with so many dining options and waterfront entertainment, Surfside and Garden City beaches, Huntington State Park, Market Common, Broadway at the Beach, the airport, and all the attractions the Grand Strand has to offer! This is a fantastic opportunity to have the home of your dreams in one of most desirable communities in the area! Schedule your showing to view this splendid home today and see all that it has to offer!
Property Details
- MLS ID2613701
- Property TypeResidential - Single Family
- AppliancesDishwasher, Disposal, Microwave, Range, Refrigerator, Dryer, Washer
- Association AmenitiesClubhouse, Owner Allowed Golf Cart, Owner Allowed Motorcycle, Pet Restrictions
- Community FeaturesClubhouse, Golf Carts OK, Recreation Area, Golf, Long Term Rental Allowed, Pool
- CoolingCentral Air
- Days on Site54
- Door FeaturesInsulated Doors
- ExteriorBrick Veneer, Vinyl Siding
- Exterior FeaturesPorch, Patio
- FlooringCarpet, Other
- Garage2 car attached
- HeatingCentral, Electric
- HOAYes
- HOA Fee75/ Monthly
- Home StyleTraditional
- Interior FeaturesCeiling Fan(s), Fireplace, Main Level Primary, Separate Shower, Vanity, Window Treatments, Breakfast Bar, Bedroom on Main Level, Breakfast Area, Entrance Foyer, Kitchen Island, Solid Surface Counters
- LaundryWasher Hookup
- Lot DescriptionNear Golf Course, Outside City Limits
- Lot Dimensions54x163x181x79
- Lot Size0.26 Acres
- Parcel#46304040021
- ParkingAttached, Garage, Two Car Garage, Garage Door Opener
- Parking NotesAttached, Garage, Two Car Garage, Garage Door Opener
- Patio/PorchRear Porch, Patio, Porch, Screened
- Pets AllowedOwner Only, Yes
- PoolCommunity, Outdoor Pool
- SecuritySmoke Detector(s)
- Stories1.0
- Swimming PoolYes
- UtilitiesCable Available, Electricity Available, Phone Available, Sewer Available, Underground Utilities, Water Available
- WaterPublic
- WindowWindow Treatments
- Year Built1997
- acres0.26
Amenities
- Ceiling Fan(s)
- Fireplace
- Main Level Primary
- Separate Shower
- Vanity
- Window Treatments
- Breakfast Bar
- Bedroom on Main Level
- Breakfast Area
- Entrance Foyer
- Kitchen Island
- Solid Surface Counters
- Porch
- Patio
Room Sizes
- Living Room - 20'5x23'9
- Kitchen - 19'3x18'2
- Dining Room - 15'2x12'1
- Bedroom 2 - 14x10'8 Level - First
- Primary Bedroom - 14x15'11 Level - First
- Bedroom 1 - 14'2x14'2 Level - First
Listed By / Shown By
Listed By
Agency Name: Century 21 The Harrelson Group
Agency Phone: 843-903-3550
CCAR MLS
Shown By
Agency Title: Carolina One Real Estate
Agency Phone: (843) 203-5016
CCAR MLS

Web address QR Codes
1420 Winged Foot Ct.
©OneHomeValue
Ask A Question 1420 Winged Foot Ct., Murrells Inlet, SC 29576






Privacy Policy / DMCA Notice / ADA Accessibility


This site is hosted, designed and copyright
© 1994 - 2026 by
Delta Media Group, Inc. -- Patent Pending --