
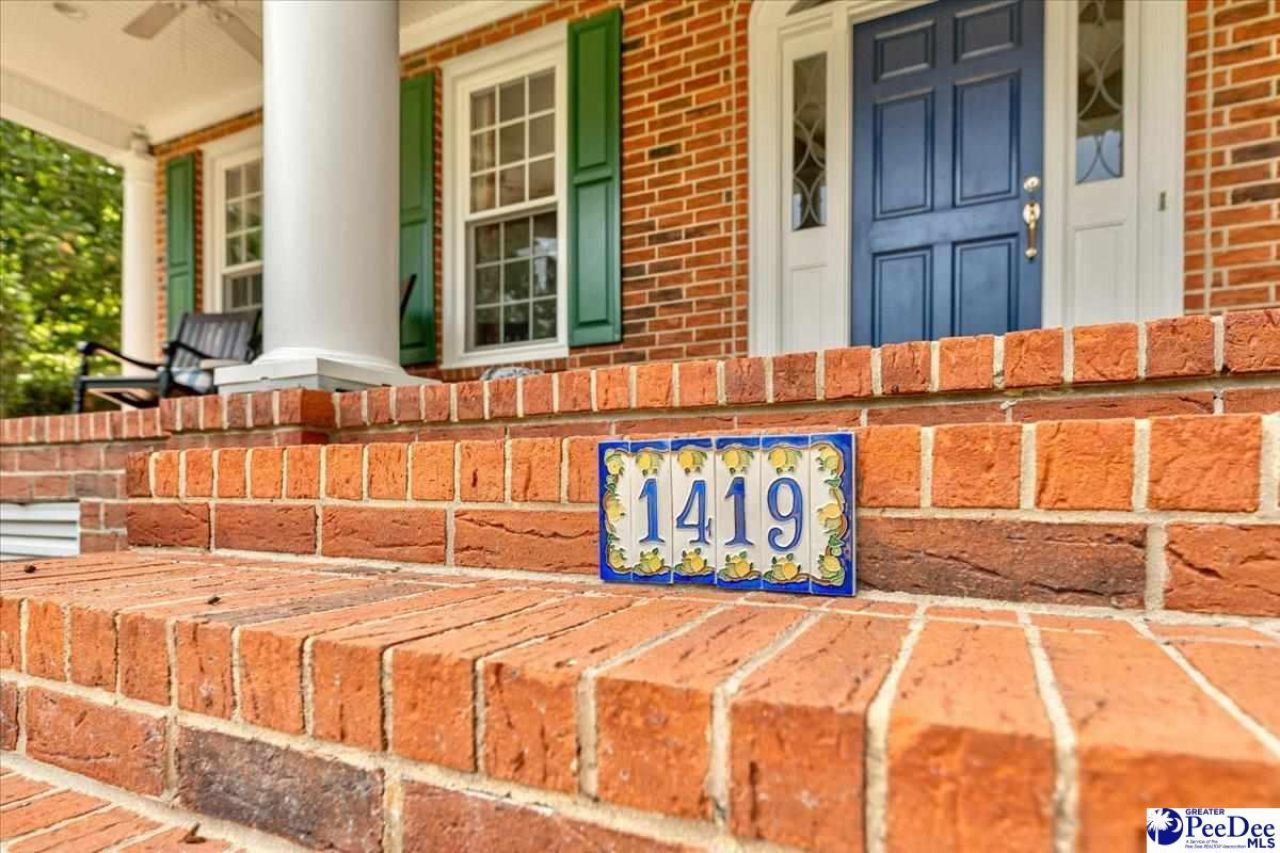
1419 Winyah Way | Hartsville | $649,000
SHOW DETAILS
1419 Winyah Way
Hartsville, SC 29550
$649,000
5
BEDS
3
BATHS
3,869
SQ. FT.
1419 Winyah WayHartsville, SC 29550
For SALE
Single Family
ACTIVE
$649,000
EST. 1,786.93/MO CALCULATE
5
BEDS
3
BATHS
3,869
SQ. FT.
Property Description
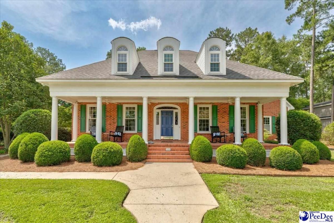
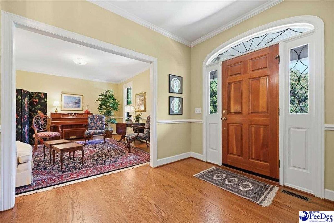
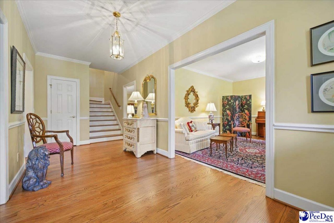
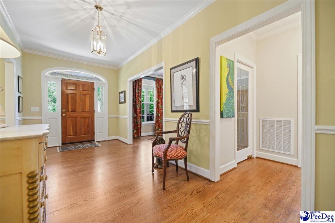
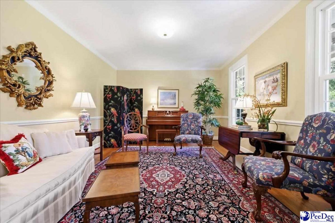
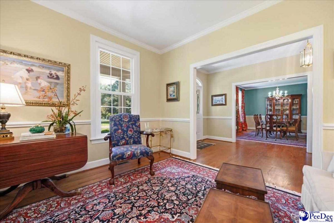
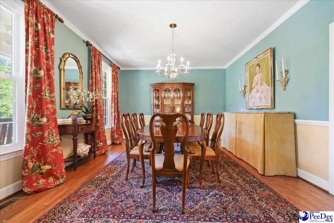
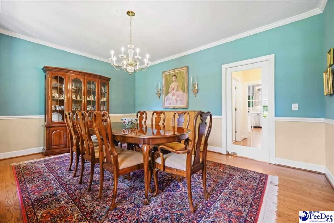
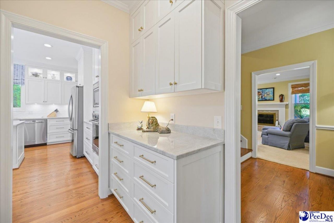
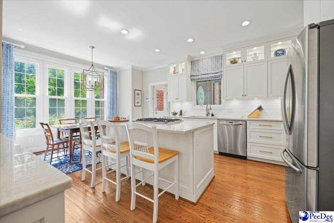
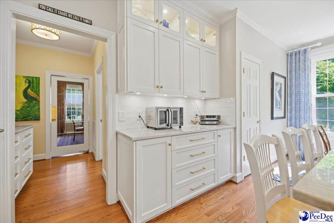
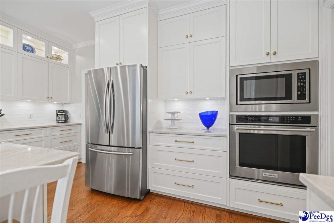
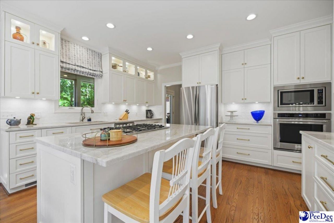
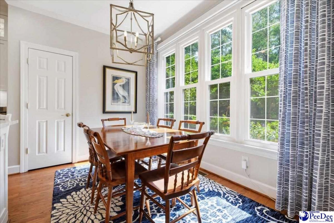
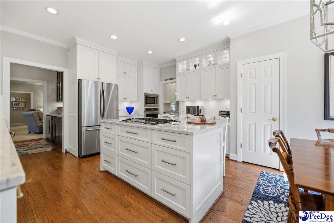
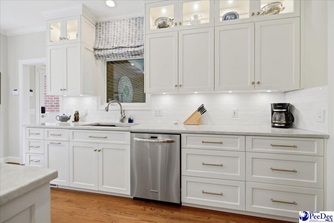
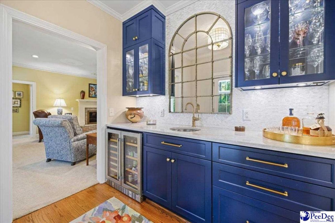
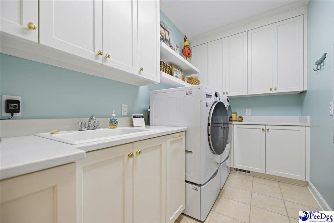
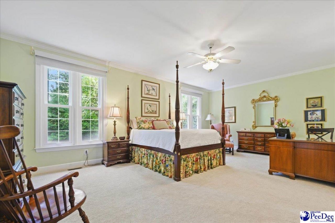
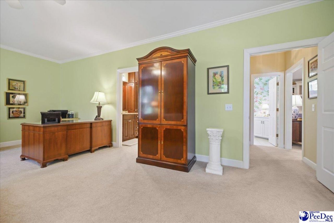
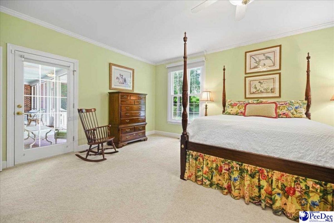
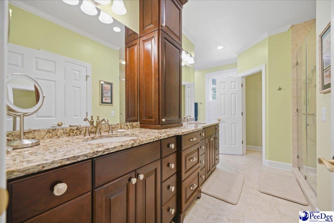
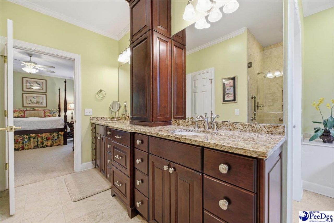
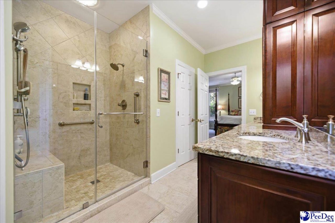
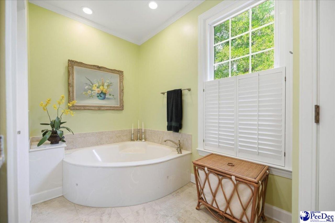
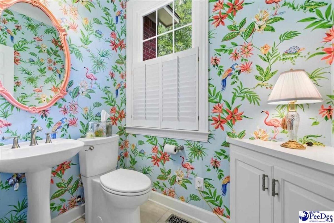
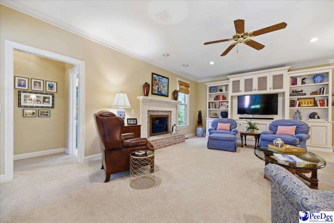
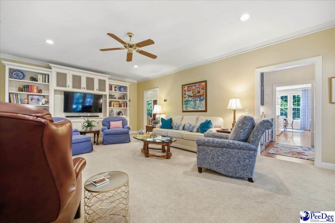
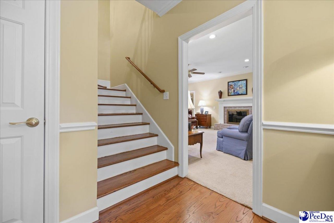
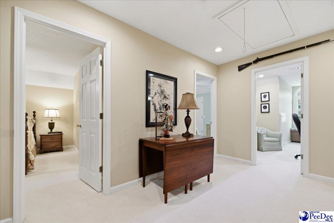
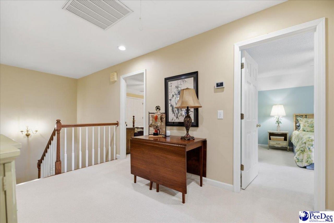
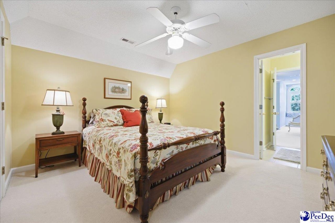
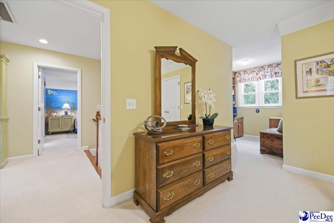
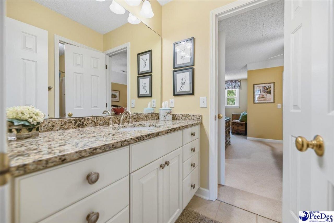
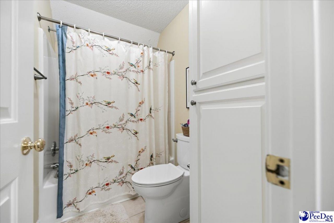
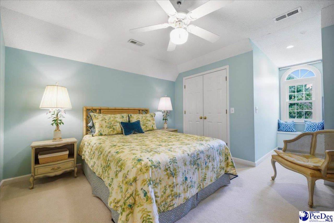
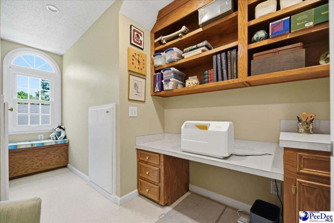
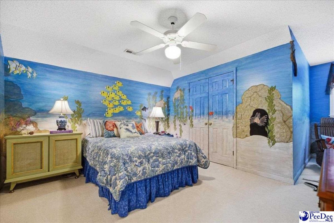
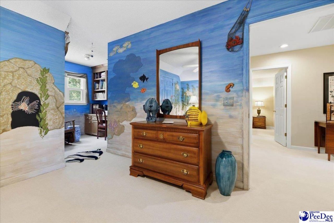
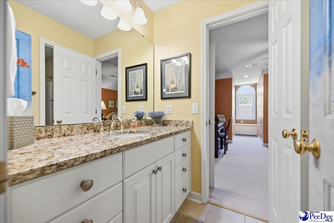
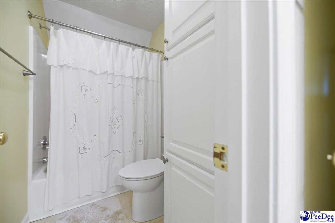
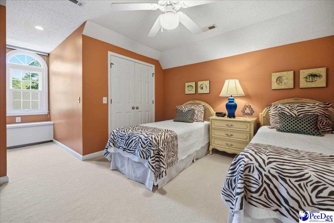
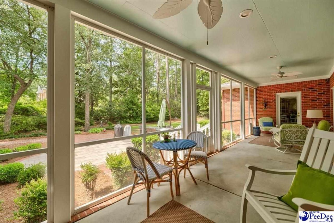
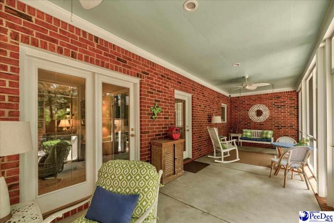
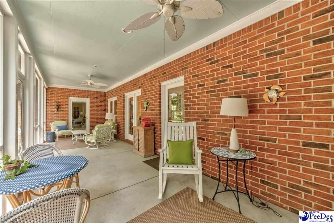
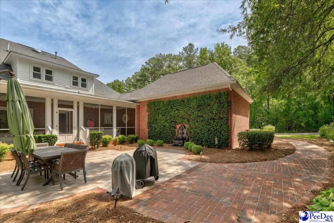
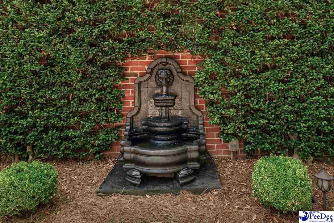
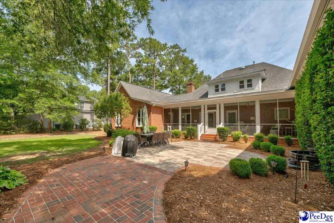
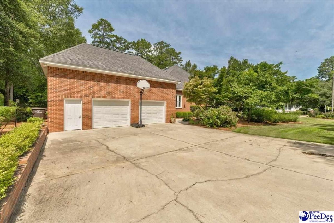
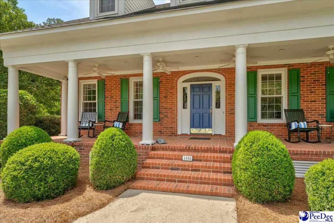
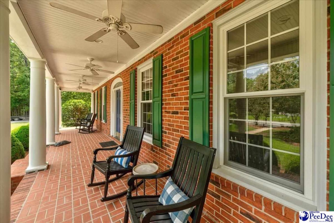
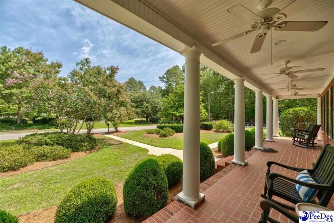
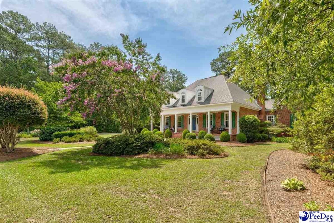
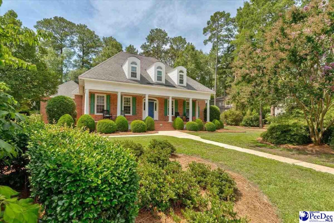
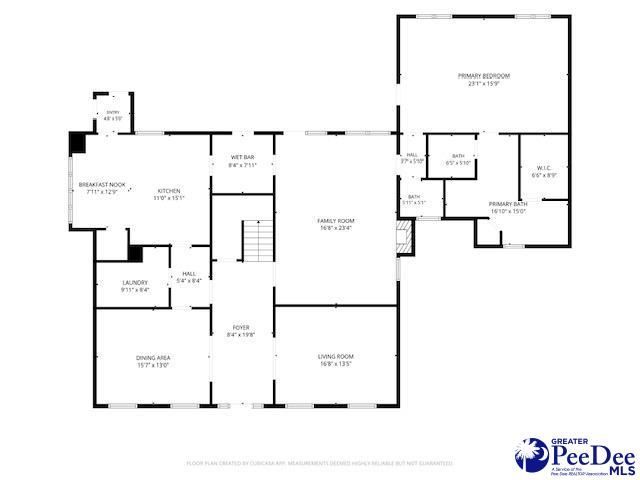
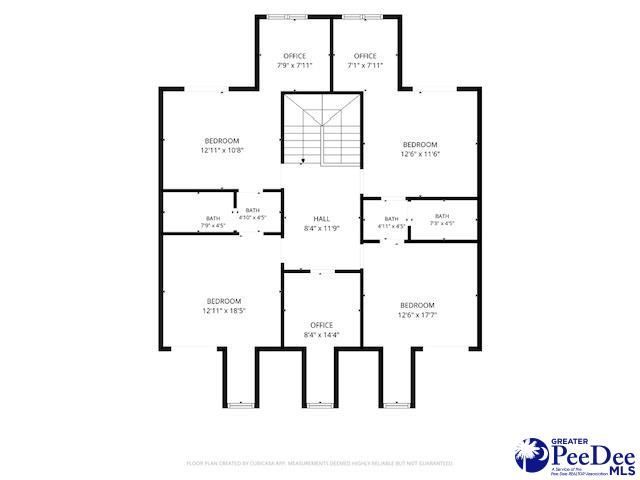
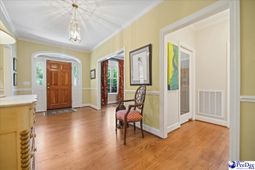
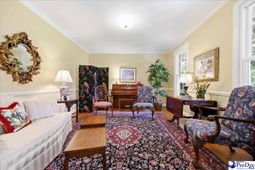
Welcome to this beautifully maintained, one-owner home in the highly desirable Kalmia Place neighborhood. Offering generous living space and a thoughtfully designed floor plan, this five-bedroom home is perfect for comfortable everyday living and entertaining. The recently renovated kitchen is filled with natural light and features a spacious Butler's Pantry, making meal preparation and hosting a breeze. Enjoy multiple gathering spaces, including a formal living room, formal dining room, and an inviting family room. The oversized main-level primary suite provides a private retreat with separate his-and-hers walk-in closets. Upstairs, you'll find four additional bedrooms, including convenient Jack-and-Jill bathrooms and a dedicated office-ideal for working from home or studying. Additional highlights include a large laundry room with abundant storage, an attached oversized two-car garage with a full pegboard wall for organized storage and workspace, and charming outdoor living areas. Relax on the expansive front porch or unwind on the screened back porch listening to the peaceful fountain. Located in a quiet, established neighborhood, this exceptional home offers space, comfort, and timeless appeal in one of the area's most sought-after communities.
Property Details
- MLS ID2602849
- Property TypeResidential - Single Family
- AppliancesDisposal, Dryer, Washer, Gas, Microwave, Refrigerator, Oven, Surface Unit, Wine Cooler
- Baths Full3
- CoolingCentral Air
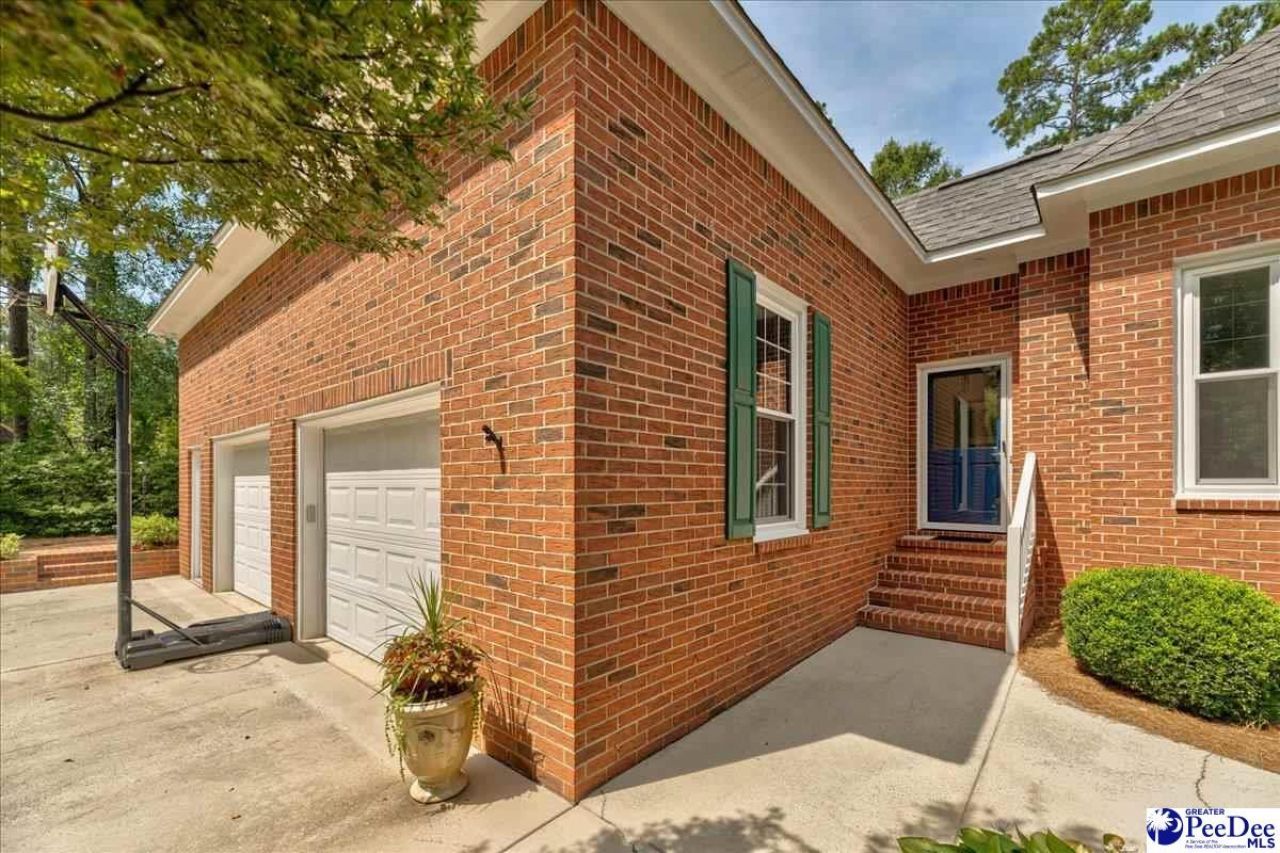
- ExteriorBrick Veneer/Siding
- ExteriorIrrigation Well, Sprinkler System
- Fireplace1 Fireplace
- Fireplaces1
- Fireplace Y/NYes
- FlooringCarpet, Wood, Tile, Hardwood
- FoundationCrawl Space
- Garage2 car attached
- HeatingCentral
- HOA Fee250
- HOA Y/NYes
- Home StyleTwo
- InteriorEntrance Foyer, Ceiling Fan(s), Soaking Tub, Shower, Attic, Pulldown Stairs, Walk-In Closet(s), Wet Bar, Ceilings 9+ Feet, Solid Surface Countertops, Kitchen Island
- Lot Size0.53 Acres
- ParkingAttached
- Patio/PorchFeaturesPorch, Screen Porch, Patio
- Property TypeSingle Family Residence
- Roof TypeComposite Shingle
- SewerPublic Sewer
- Stories2.0
- Taxes$1,839
- WaterPublic, Well
- WindowsInsulated Windows
- Year Built1996
- acres0.53
Listed By / Shown By
Listed By
Agency Name: Better Homes & Gardens Segars
Pee Dee MLS
Shown By
Agency Title: Carolina One Real Estate
Agency Phone: (843) 203-5016
Pee Dee MLS

Web address QR Codes
1419 Winyah Way
©OneHomeValue
Ask A Question 1419 Winyah Way, Hartsville, SC 29550






Privacy Policy / DMCA Notice / ADA Accessibility


This site is hosted, designed and copyright
© 1994 - 2026 by
Delta Media Group, Inc. -- Patent Pending --