
1417 Wellesley Circle | Mount Pleasant | $689,000
SHOW DETAILS
1417 Wellesley Circle
Mount Pleasant, SC 29466
$689,000
4
BEDS
2
BATHS
1,855
SQ. FT.
1417 Wellesley CircleMount Pleasant, SC 29466
For SALE
Single Family
ACTIVE
$689,000
EST. 1,734.37/MO CALCULATE
4
BEDS
2
BATHS
1,855
SQ. FT.
Property Description
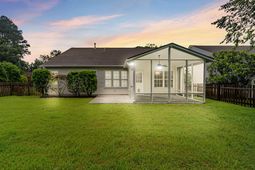
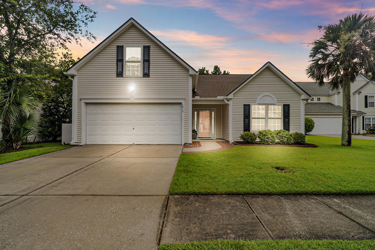
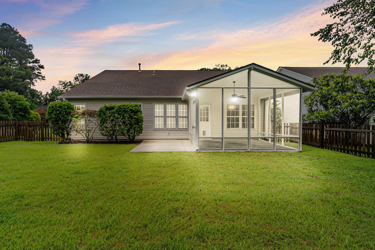
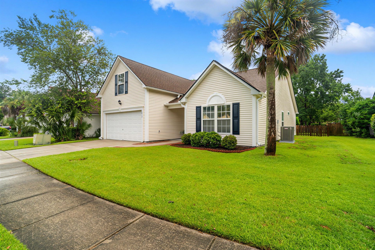
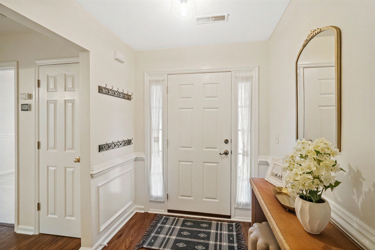
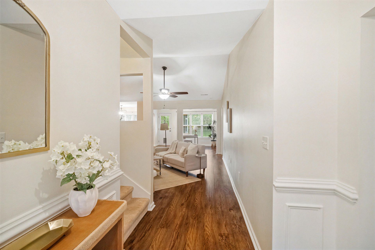
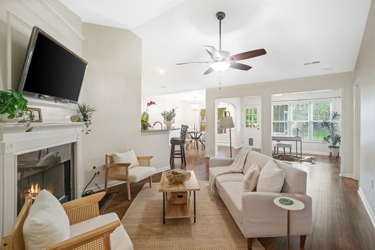
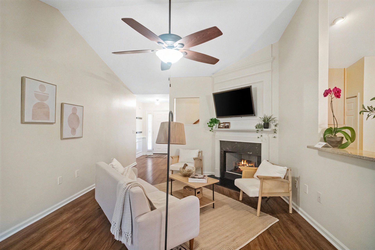
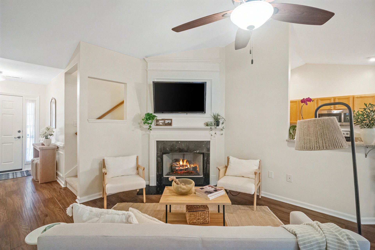
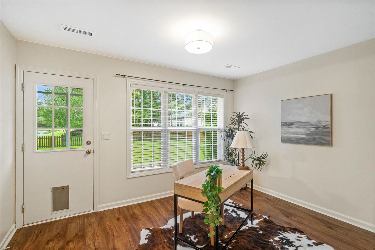
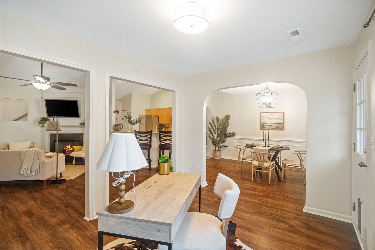
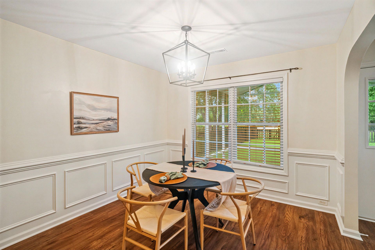
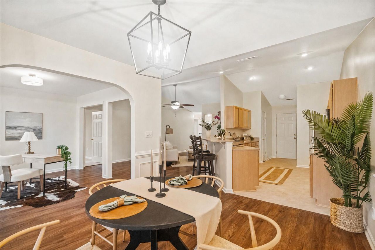
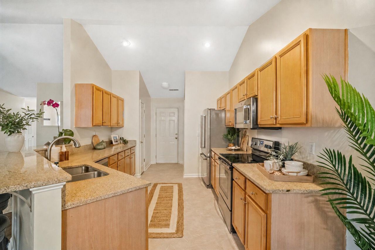
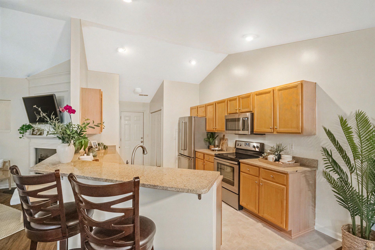
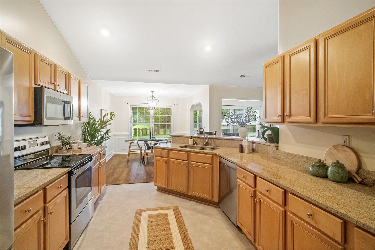
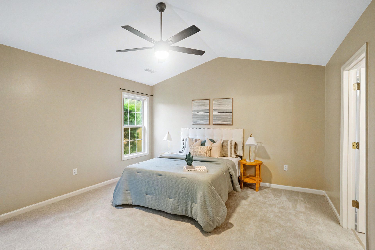
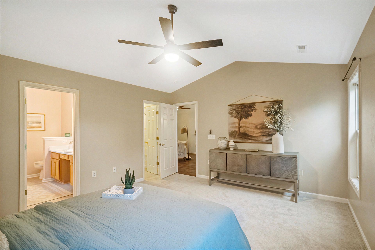
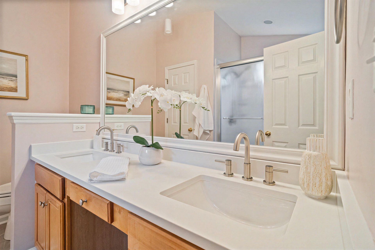
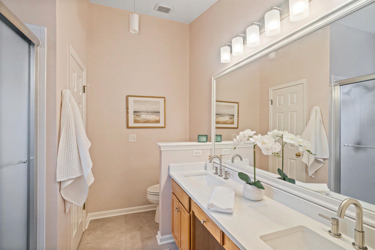
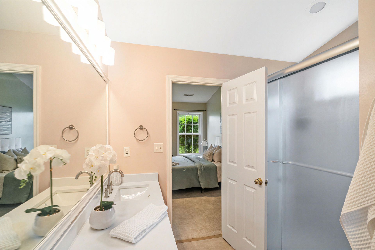
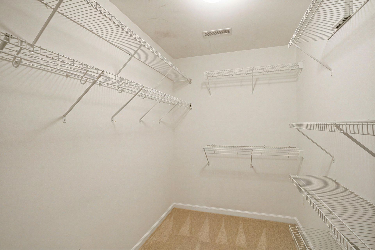
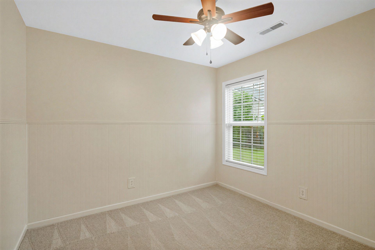
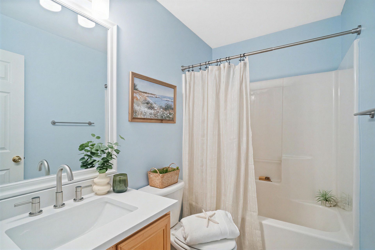
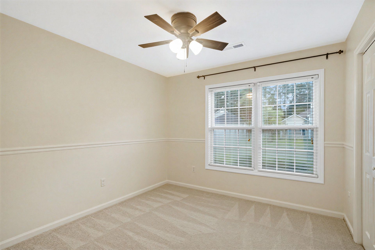
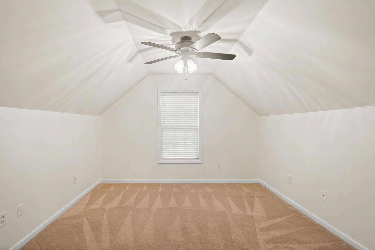
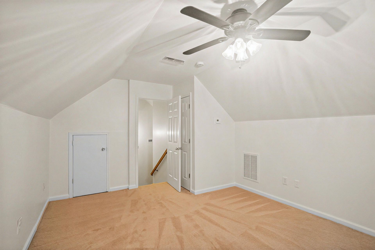
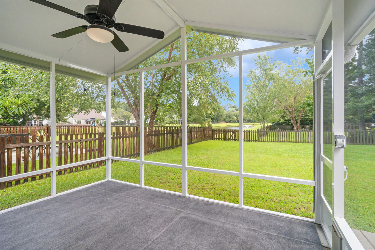
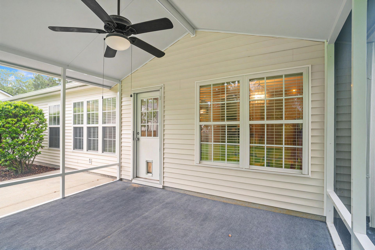
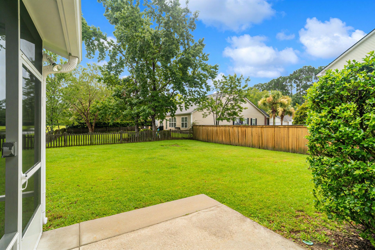
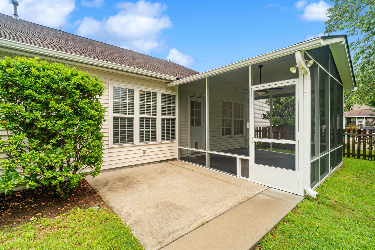
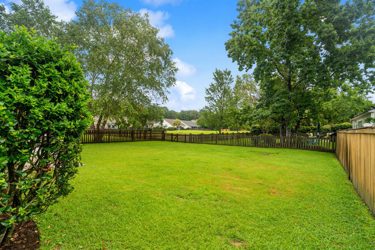
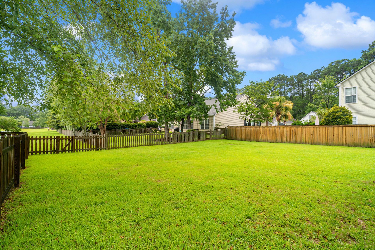
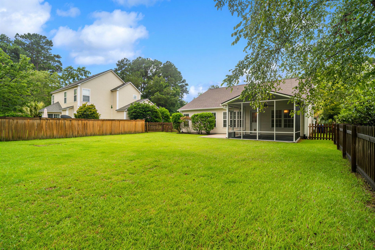
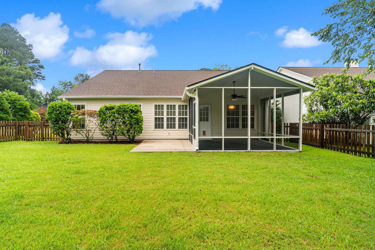
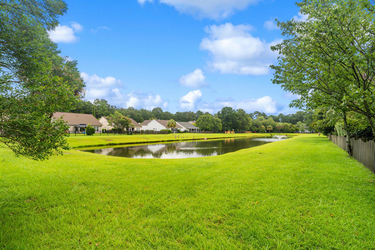
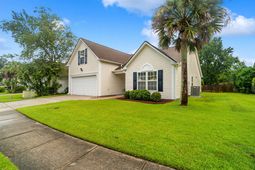
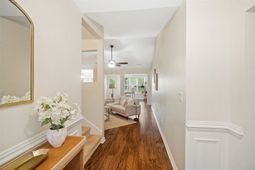
Welcome to this beautifully refreshed pond-view home in Wellesley Place, ideally located in the heart of Park West. Designed for easy, mostly one-level living, the open floor plan features LVP floors, a vaulted family room with a fireplace and an abundance of natural light. The eat-in kitchen offers granite countertops, stainless steel appliances, breakfast bar seating and new flooring. Just beyond, the sunroom provides a wonderful flex space for relaxing, working or entertaining while enjoying peaceful backyard views.The thoughtfully designed floor plan offers excellent separation and privacy, with the primary suite tucked away at the rear of the home and two secondary bedrooms positioned toward the front. The primary bath features dual sinks with new quartz countertops, new faucets,a framed mirror, new flooring and a newer walk-in shower. The spacious upstairs bonus room provides additional flexibility as a fourth bedroom, media room, playroom or home office.Recent improvements include new carpeting in all three downstairs bedrooms, new flooring in the kitchen and primary bath, quartz countertops and updated faucets in both bathrooms, framed mirrors, updated lighting throughout, freshly painted doors and trim, and fresh paint in the upstairs bonus room and secondary bedrooms. The roof was replaced in 2020.Outdoor living is equally inviting, with a screened porch and fully fenced backyard overlooking the pond-perfect for pets, play and entertaining. Additional highlights include a two-car garage with an EV charger. Thoughtfully staged and show-ready, this move-in-ready home is also available for a quick closing.Enjoy being approximately a five-minute walk from the neighborhood pool, clubhouse, tennis and pickleball courts, playground and sand volleyball. Park West schools, recreation fields, shopping, restaurants, grocery stores, medical offices, the library and Costco are all just minutes away. With the beach approximately 20 minutes away and downtown Charleston about 30 minutes away, this home offers an exceptional combination of location, flexibility and value.
Property Details
- MLS ID26021000
- Property TypeResidential - Single Family
- Building Area Total1855
- Community FeaturesClubhouse, Park, Pool, Tennis Court(s), Trash, Walk/Jog Trails
- CoolingCentral Air
- Days on Site2
- Door FeaturesStorm Door(s)
- ExteriorVinyl Siding
- Exterior FeaturesRain Gutters, Stoop
- FencingWood
- Fireplace FeaturesFamily Room, Gas Connection, One
- Fireplaces1
- Fireplace Y/NYes
- FlooringCarpet, Luxury Vinyl, Vinyl
- Garage2 car attached
- GarageY/NYes
- HeatingForced Air, Natural Gas
- HeatingY/N1
- Home StyleRanch, Traditional
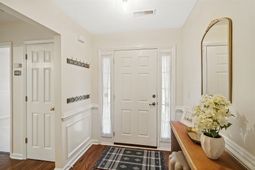
- Interior FeaturesCeiling - Cathedral/Vaulted, Ceiling - Smooth, High Ceilings, Walk-In Closet(s), Ceiling Fan(s), Bonus, Eat-in Kitchen, Family, Entrance Foyer, Frog Attached, Pantry, Sun
- LaundryGas Dryer Hookup, Washer Hookup, Laundry Room
- Lot Dimensions0.15 acre(s)
- Lot Features0 - .5 Acre, Level
- Lot Size0.15 Acres
- Other StructuresNo
- Parking Features2 Car Garage, Attached, Garage Door Opener
- Patio And PorchPatio, Screened, Porch
- Roof TypeArchitectural
- SewerPublic Sewer
- Stories2.0
- UtilitiesDominion Energy, Mt. P. W/S Comm
- WaterPublic
- Waterfront FeaturesPond, Pond Site
- Window FeaturesThermal Windows/Doors, Window Treatments
- Year Built2001
- acres0.15
Amenities
- Ceiling - Cathedral/Vaulted
- Ceiling - Smooth
- High Ceilings
- Walk-In Closet(s)
- Ceiling Fan(s)
- Bonus
- Eat-in Kitchen
- Family
- Entrance Foyer
- Frog Attached
- Pantry
- Sun
- Rain Gutters
- Stoop
Listed By / Shown By
Listed By
Agency Name: EXP Realty LLC
Charleston Trident MLS
Shown By
Agency Title: Carolina One Real Estate
Agency Phone: (843) 203-5016
Charleston Trident MLS

Web address QR Codes
1417 Wellesley Circle
©OneHomeValue
Ask A Question 1417 Wellesley Circle, Mount Pleasant, SC 29466






Privacy Policy / DMCA Notice / ADA Accessibility


This site is hosted, designed and copyright
© 1994 - 2026 by
Delta Media Group, Inc. -- Patent Pending --