
1417 Thames Ct. | Myrtle Beach | $469,900

SHOW DETAILS
1417 Thames Ct.
Myrtle Beach, SC 29577
$469,900
4
BEDS
3
BATHS
2,115
SQ. FT.
1417 Thames Ct.Myrtle Beach, SC 29577
For SALE
Single Family
ACTIVE
$469,900
EST. 1,182.85/MO CALCULATE
4
BEDS
3
BATHS
2,115
SQ. FT.
Property Description
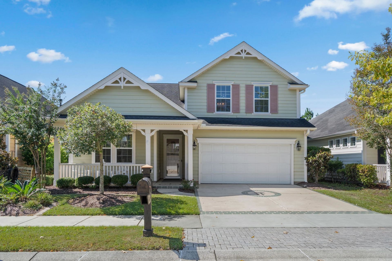
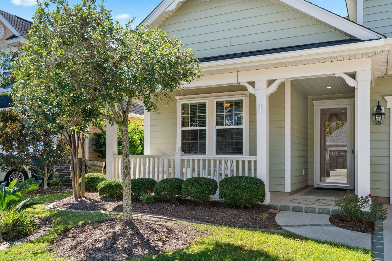
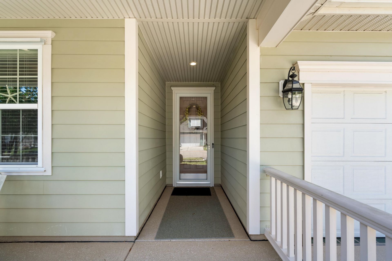
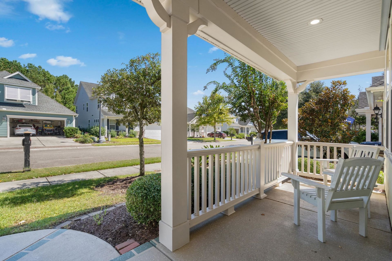
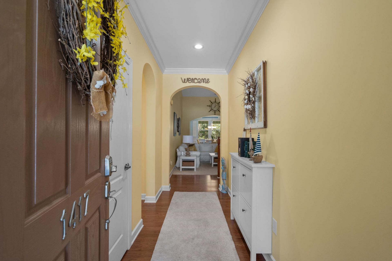
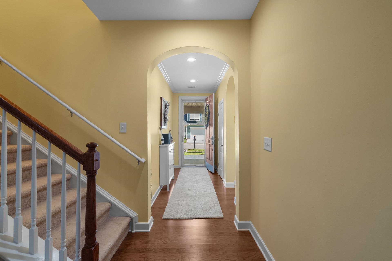
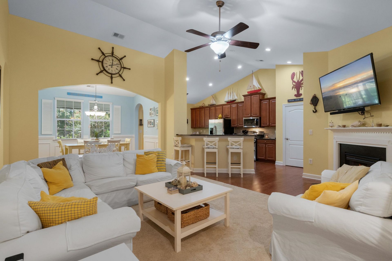
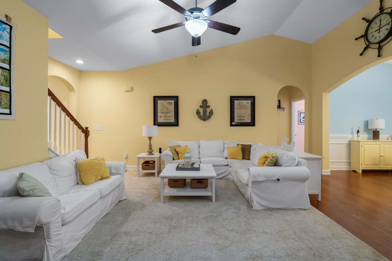
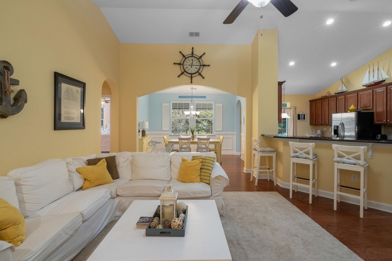
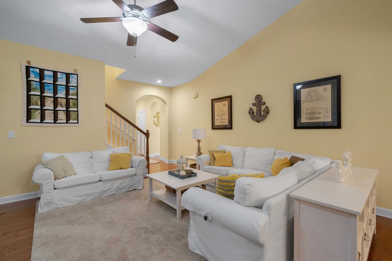
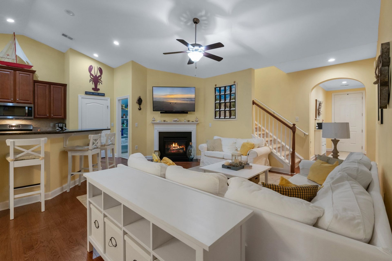
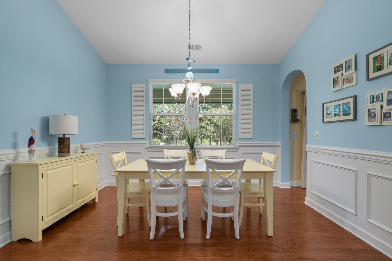
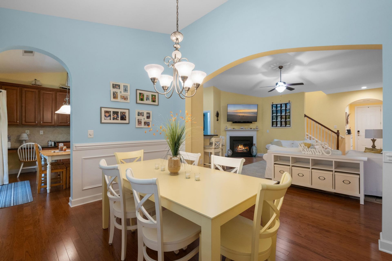
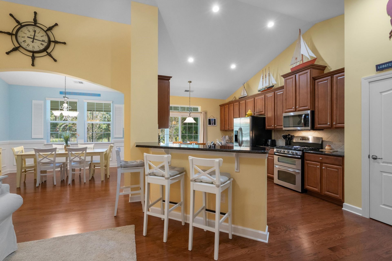
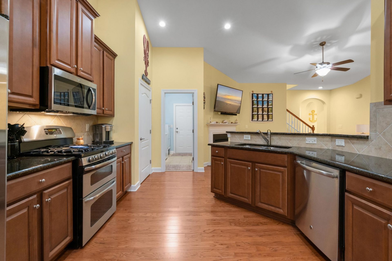
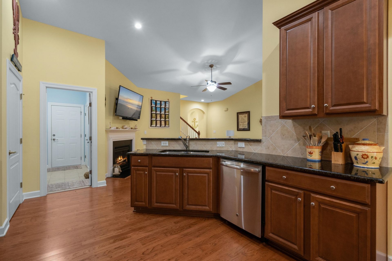
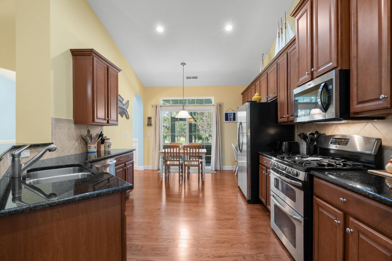
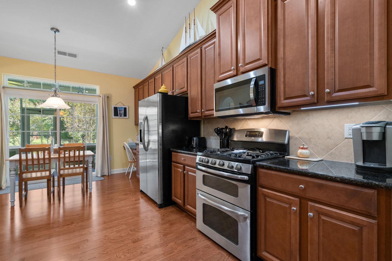
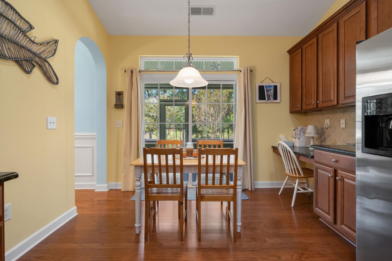
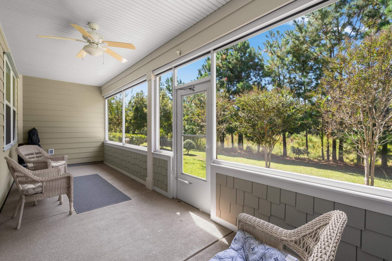
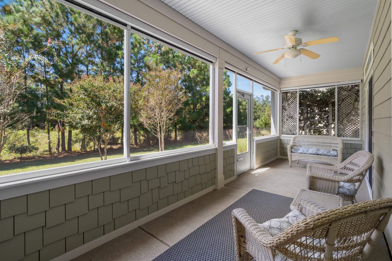
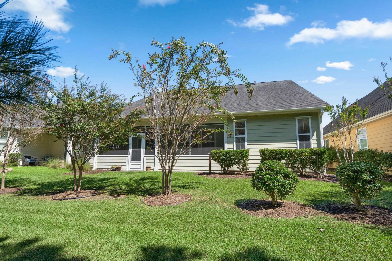
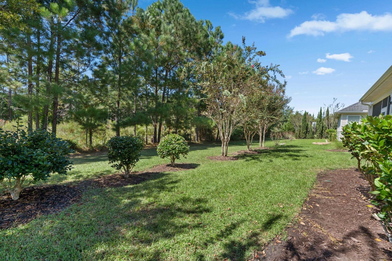
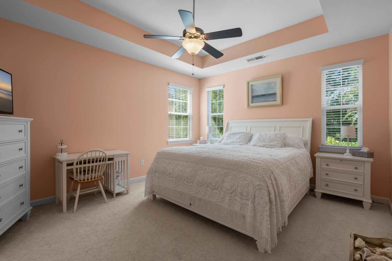
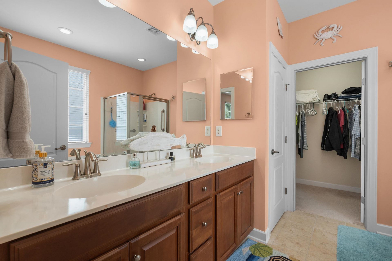
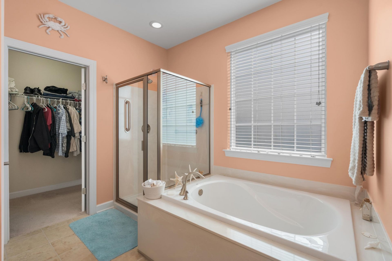
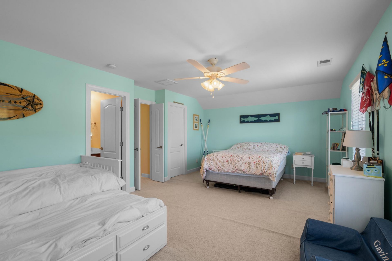
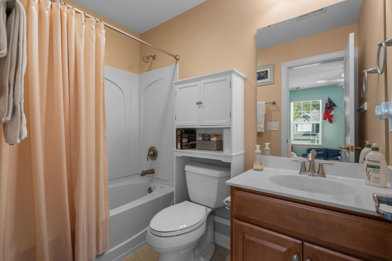
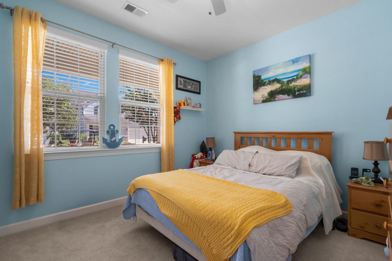
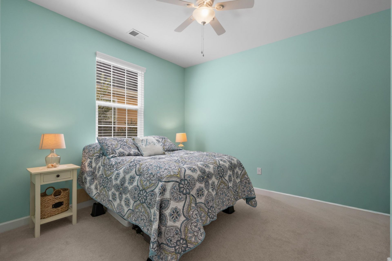
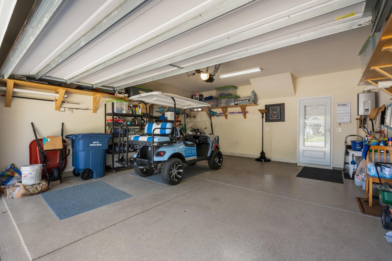
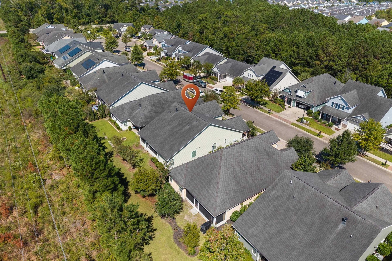
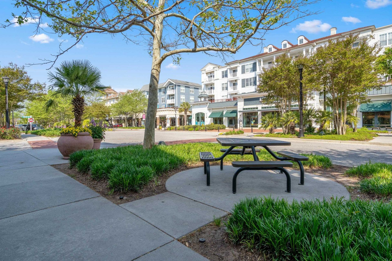
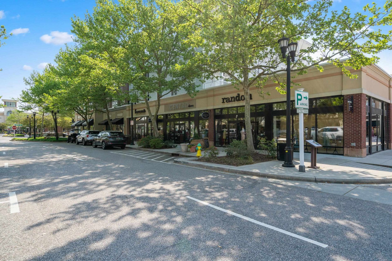
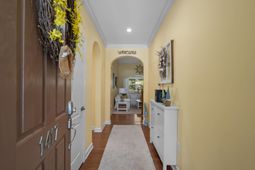
Enjoy the coastal lifestyle with the beach, restaurants, shopping, and everyday conveniences just a golf cart ride away-and the golf cart is included! From the moment you enter, this well-maintained home feels warm and welcoming, with a gracious entry accented by crown molding and beautiful hardwood floors throughout the main living areas. The dining room features classic wainscoting, while the spacious living area is enhanced by vaulted ceilings and a cozy gas fireplace. The kitchen offers quartz countertops, plenty of workspace, and all appliances convey, making this home truly move-in ready. The large primary suite provides a comfortable retreat with a tray ceiling, generous space, and a well-appointed bath featuring a walk-in shower and separate soaking tub. An enclosed rear porch offers additional space to relax and enjoy throughout the year, while the inviting front porch is the perfect spot to sit back and enjoy the neighborhood. Outside, a Rain Bird irrigation system makes maintaining the landscaping easy. With thoughtful architectural details, comfortable indoor and outdoor living spaces, and a location that puts the beach, dining, and shopping within an easy golf cart ride, this home offers a wonderful opportunity to enjoy the laid-back coastal lifestyle.
Property Details
- MLS ID2623767
- Property TypeResidential - Single Family
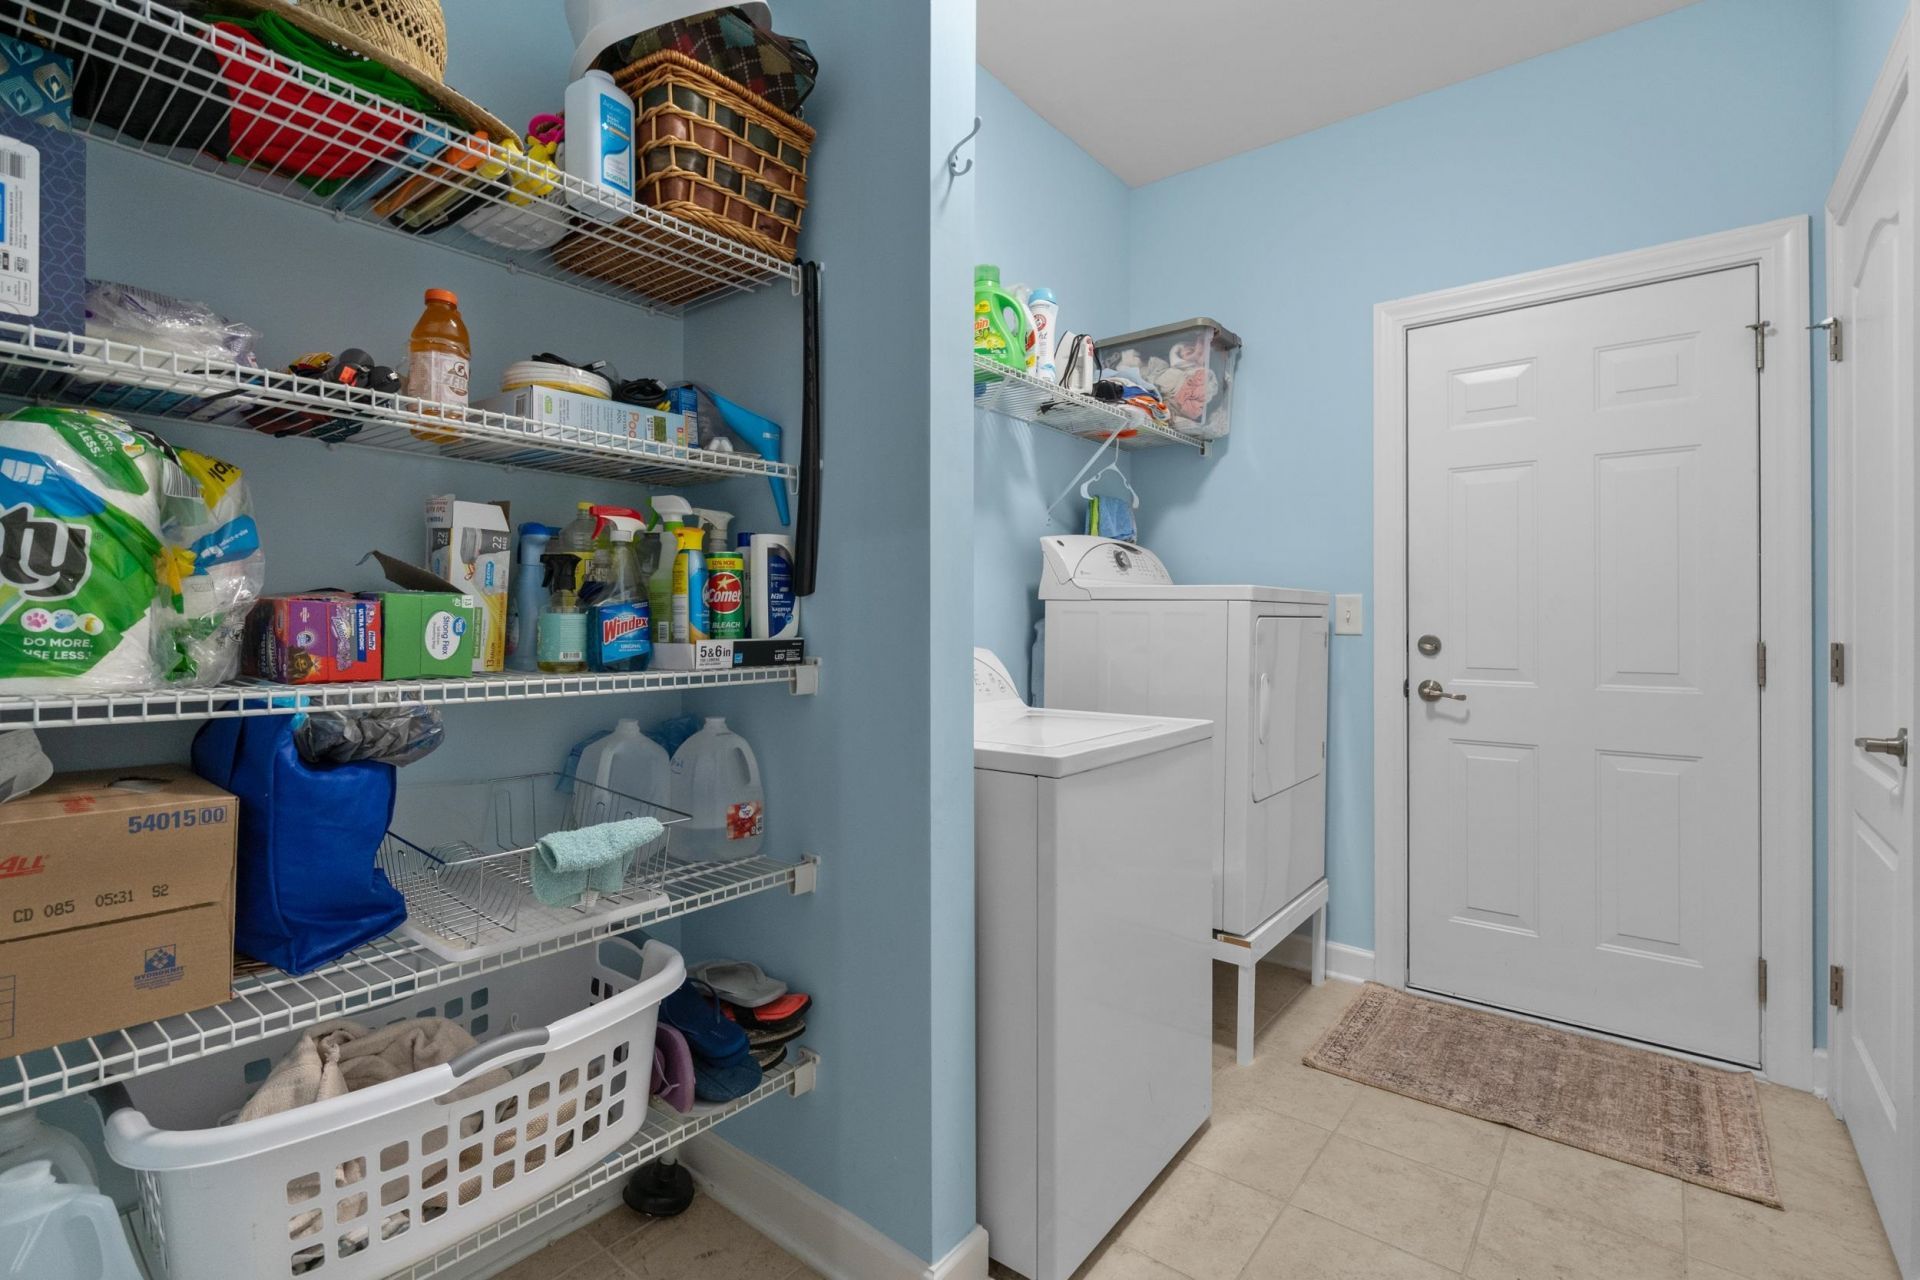
- AppliancesDishwasher, Disposal, Microwave, Range, Refrigerator, Dryer, Washer
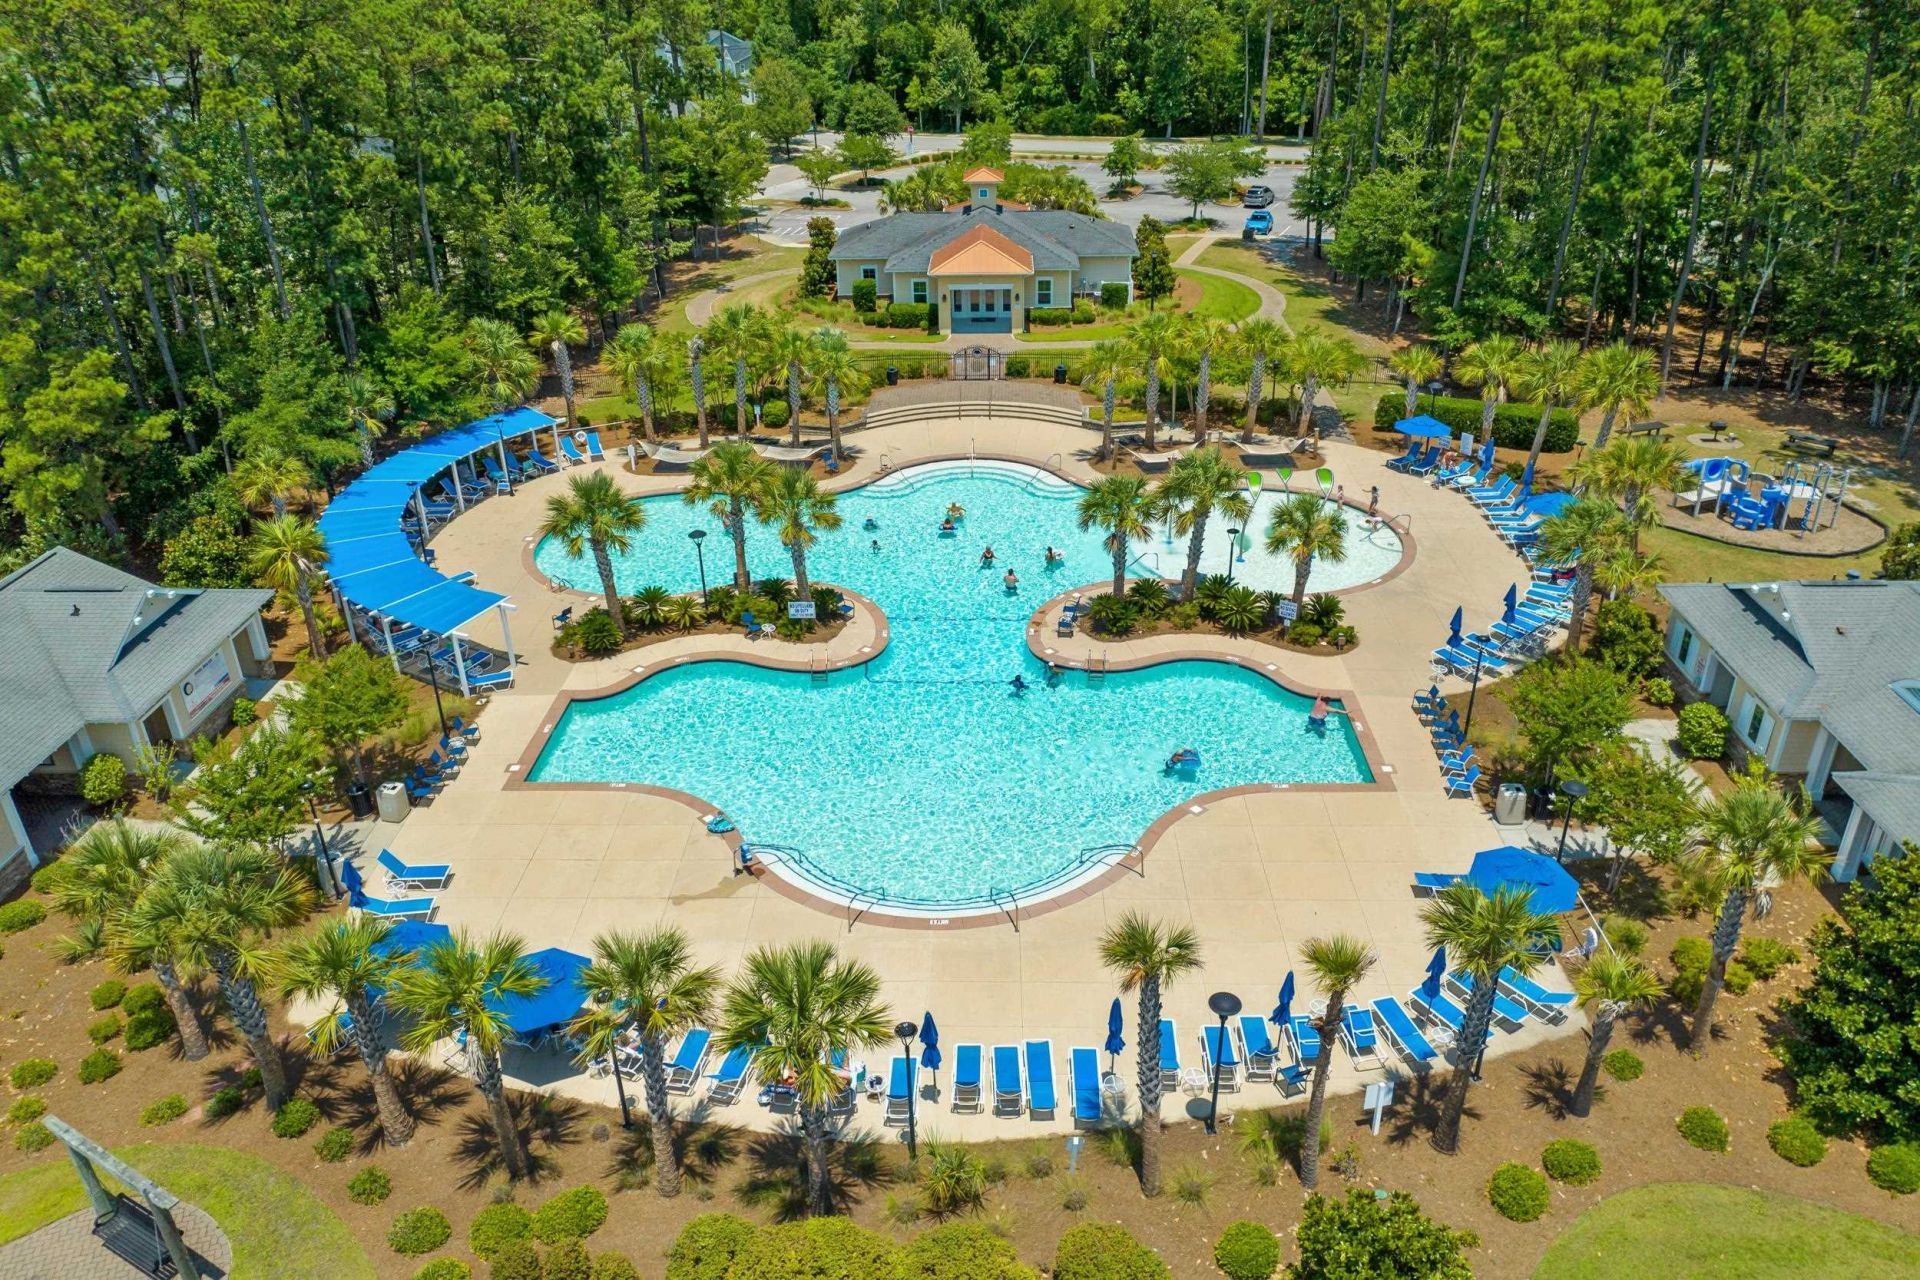
- Association AmenitiesClubhouse
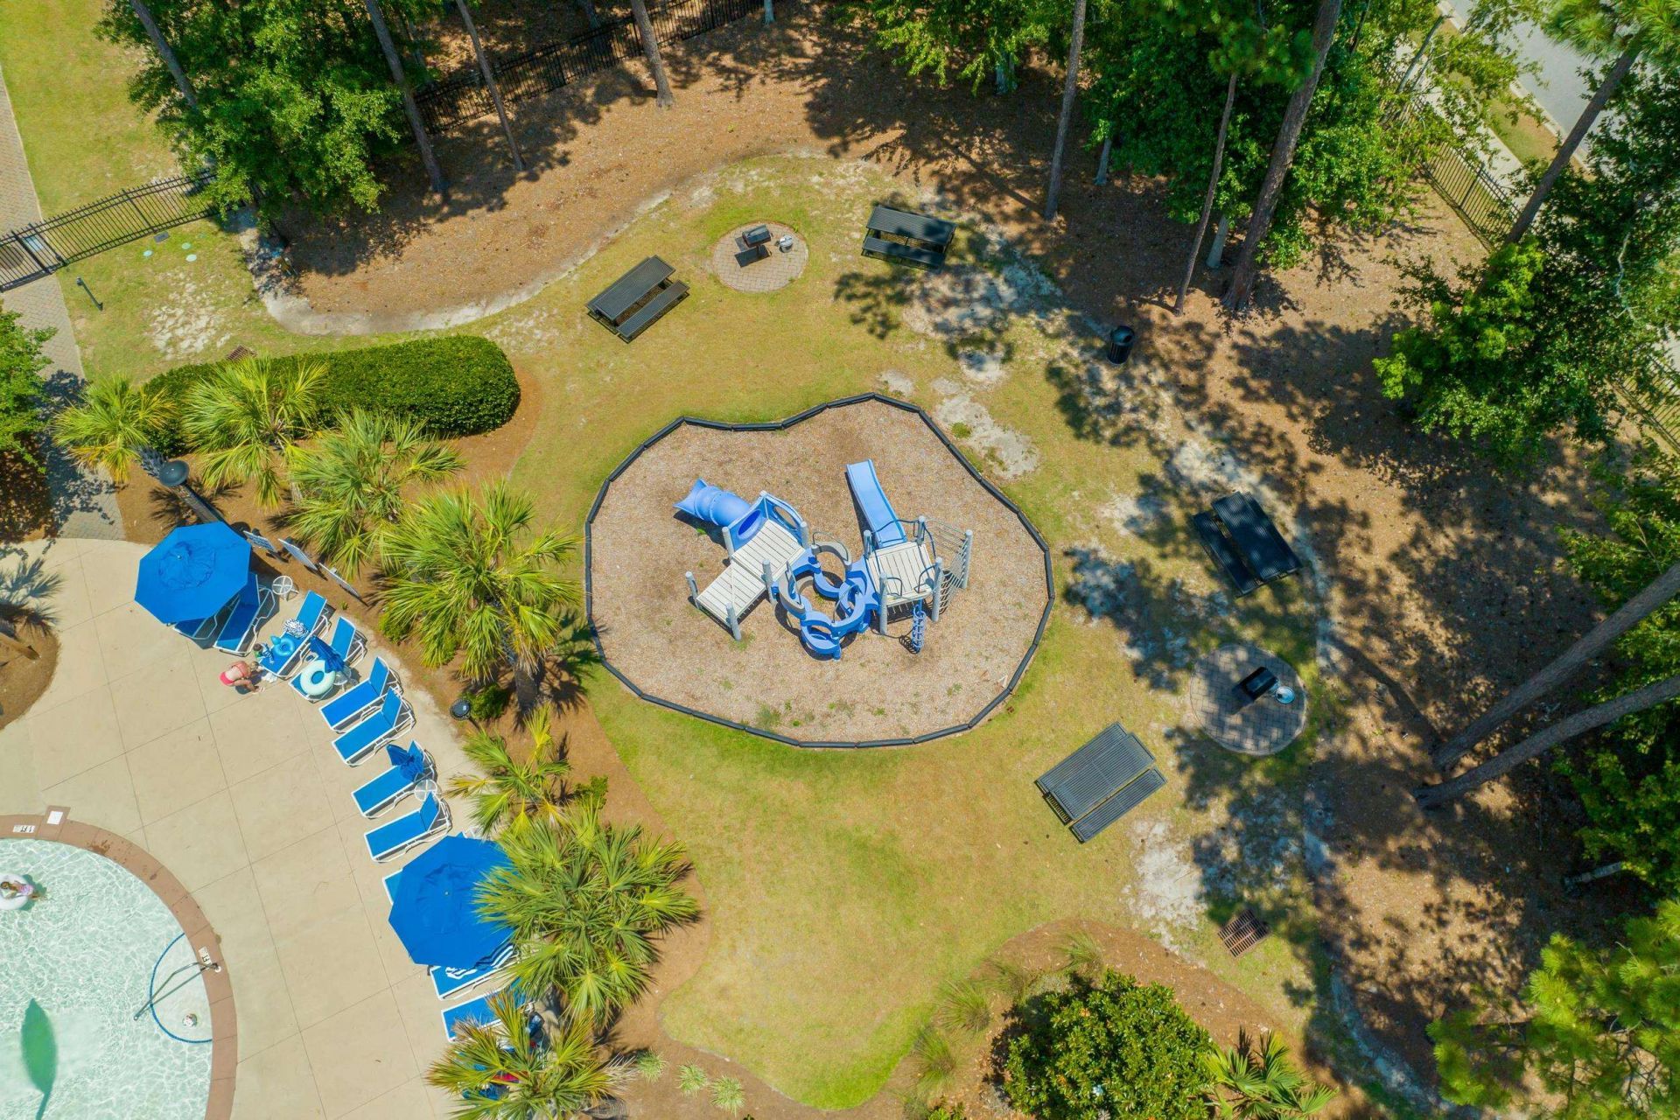
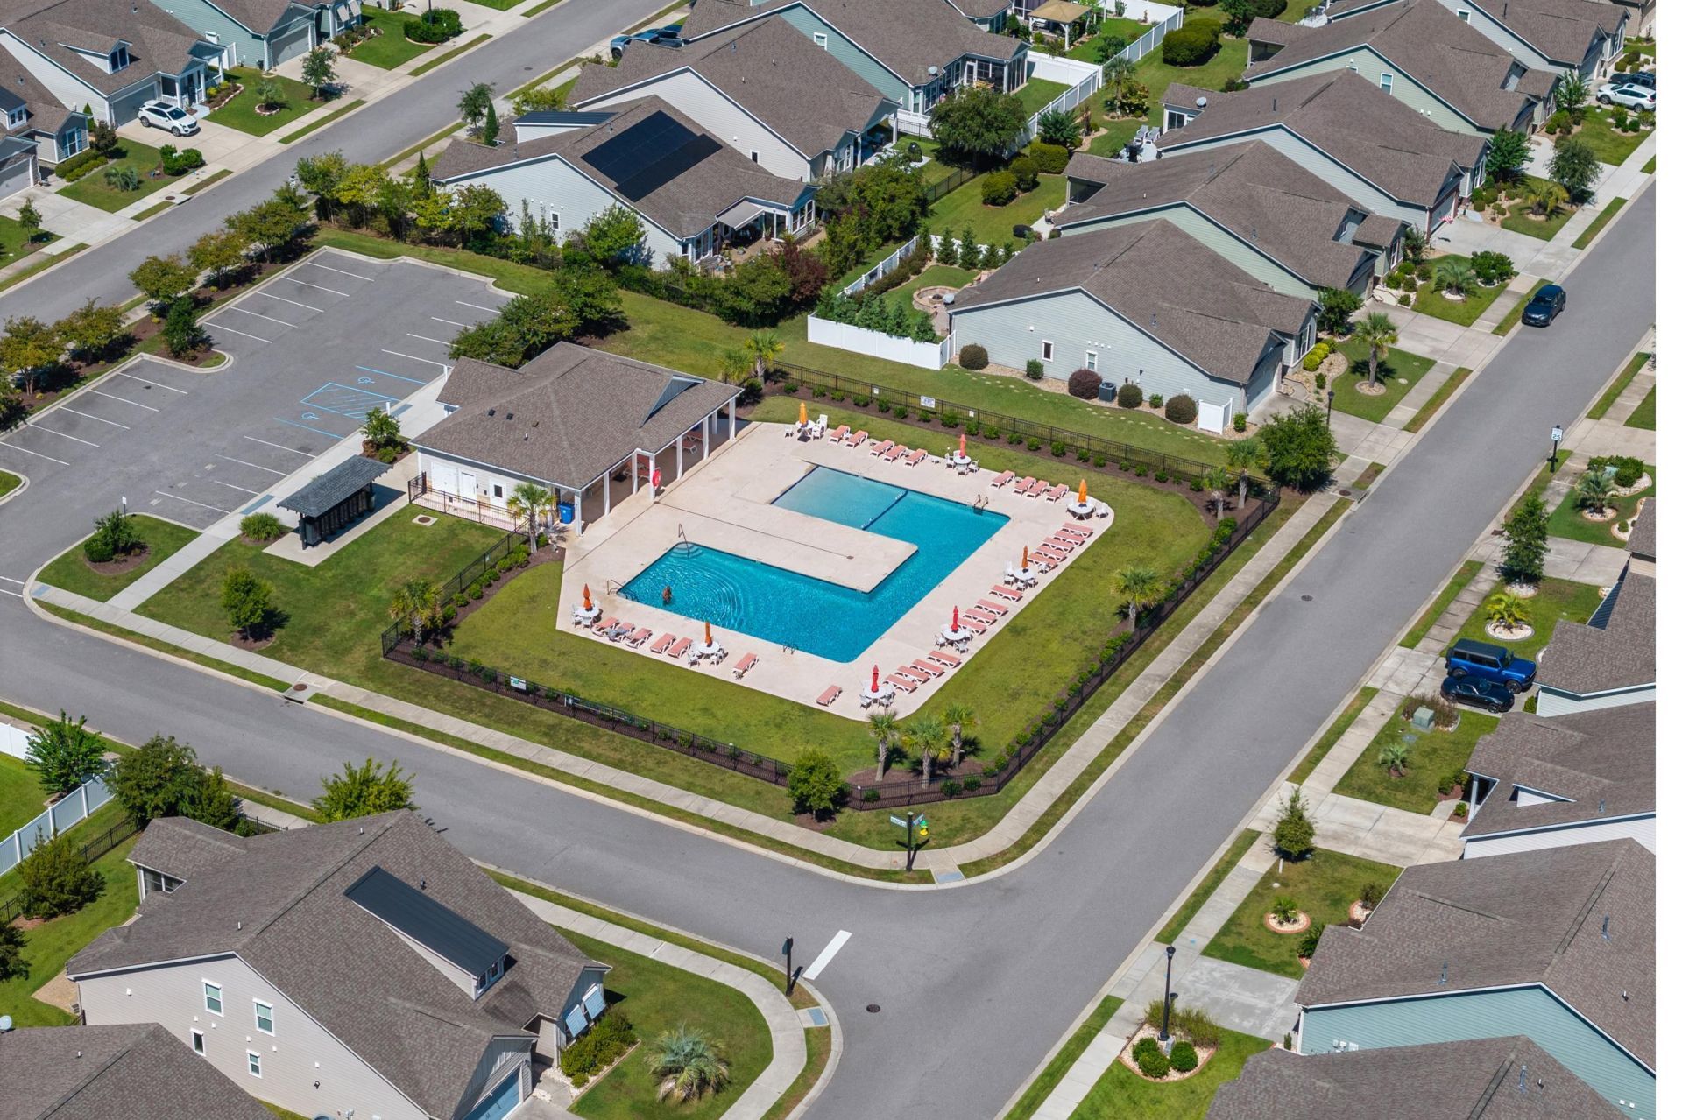
- Community FeaturesClubhouse, Recreation Area, Pool
- Days on Site33
- Exterior FeaturesIrrigation Sprinklers, Porch
- FlooringCarpet, Tile, Wood
- Garage2 car attached
- HeatingElectric, Forced Air, Gas
- HOAYes
- HOA Fee96/ Monthly
- Home StyleTraditional
- Interior FeaturesBathtub, Tray Ceiling(s), Ceiling Fan(s), Dual Sinks, Fireplace, Main Level Primary, Split Bedrooms, Separate Shower, Walk-In Closet(s), Window Treatments, Entrance Foyer, Stainless Steel Appliances, Solid Surface Counters
- Lot Size0.12 Acres
- Parcel#44703030050
- ParkingAttached, Garage, Two Car Garage, Garage Door Opener
- Parking NotesAttached, Garage, Two Car Garage, Garage Door Opener
- Patio/PorchRear Porch, Front Porch, Porch, Screened
- PoolCommunity, Outdoor Pool
- Stories2.0
- Swimming PoolYes
- UtilitiesCable Available, Electricity Available, Natural Gas Available, Phone Available, Sewer Available, Underground Utilities, Water Available
- WaterPublic
- WindowWindow Treatments
- Year Built2013
- acres0.12
Amenities
- Bathtub
- Tray Ceiling(s)
- Ceiling Fan(s)
- Dual Sinks
- Fireplace
- Main Level Primary
- Split Bedrooms
- Separate Shower
- Walk-In Closet(s)
- Window Treatments
- Entrance Foyer
- Stainless Steel Appliances
- Solid Surface Counters
- Irrigation Sprinklers
- Porch
Listed By / Shown By
Listed By
Agency Name: INNOVATE Real Estate
Agency Phone: 843-839-3325
CCAR MLS
Shown By
Agency Title: Carolina One Real Estate
Agency Phone: (843) 203-5016
CCAR MLS

Web address QR Codes
1417 Thames Ct.
©OneHomeValue
Ask A Question 1417 Thames Ct., Myrtle Beach, SC 29577






Privacy Policy / DMCA Notice / ADA Accessibility


This site is hosted, designed and copyright
© 1994 - 2026 by
Delta Media Group, Inc. -- Patent Pending --