
1412 Tara Road | Charleston | $999,800
SHOW DETAILS
1412 Tara Road
Charleston, SC 29407
$999,800
5
BEDS
3
BATHS
2,665
SQ. FT.
1412 Tara RoadCharleston, SC 29407
For SALE
Single Family
ACTIVE
$999,800
EST. 2,516.73/MO CALCULATE
5
BEDS
3
BATHS
2,665
SQ. FT.
Property Description
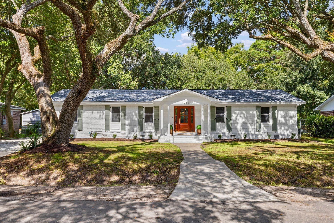
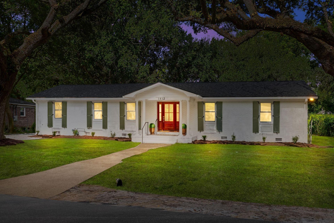
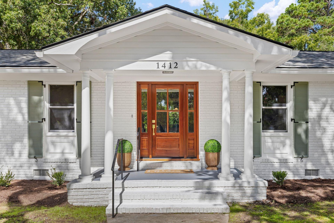
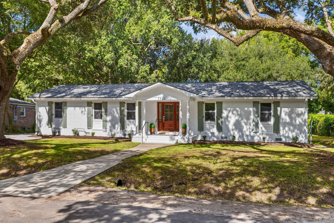
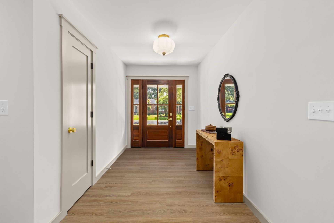
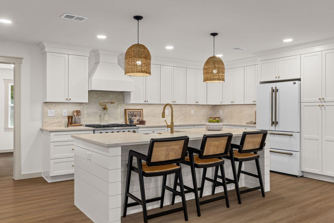
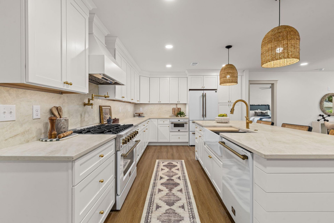
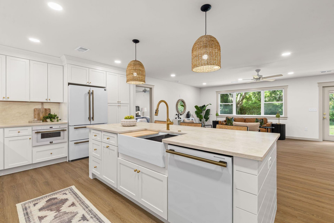
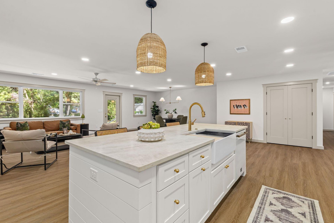
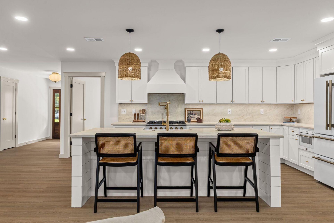
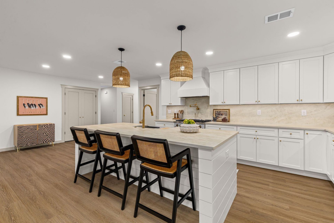
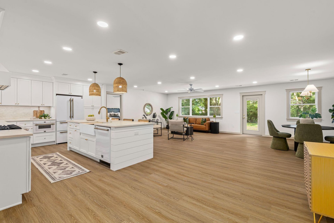
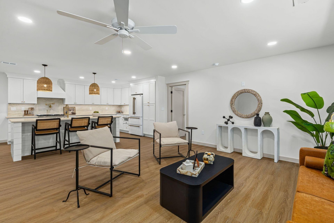
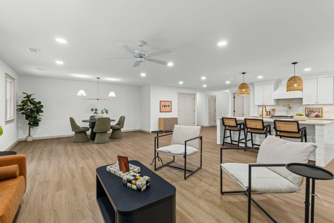
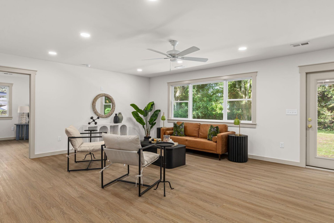
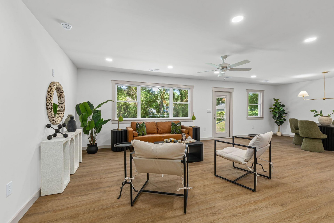
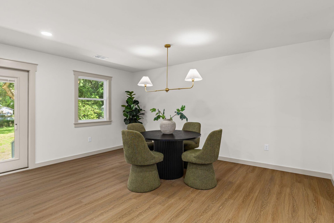
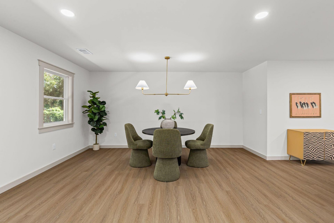
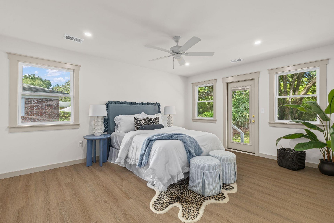
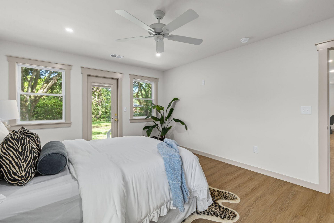
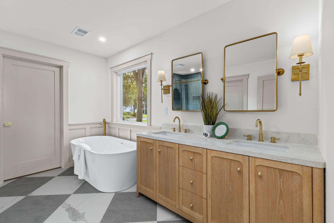
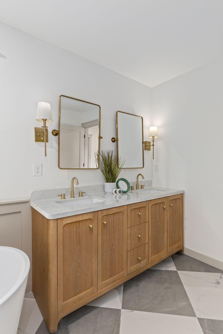
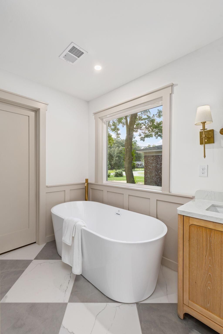
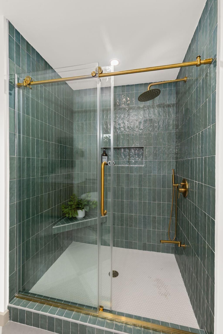
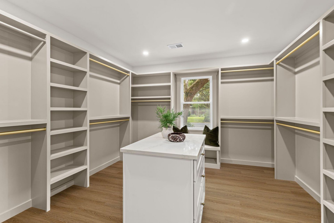
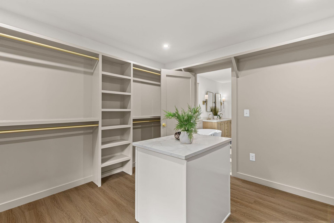
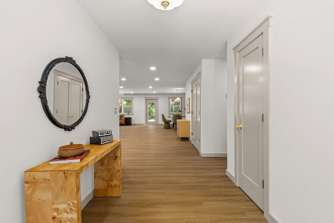
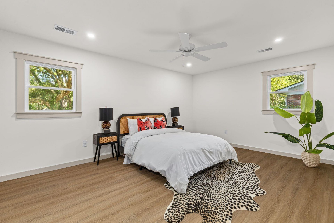
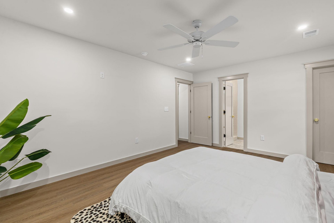
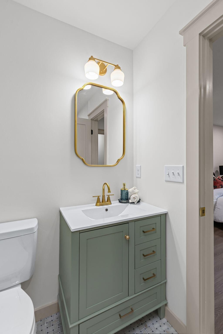
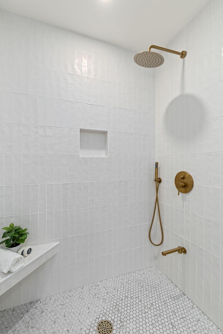
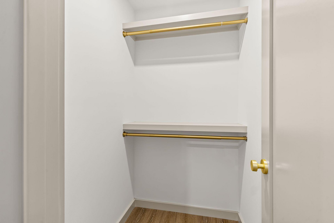
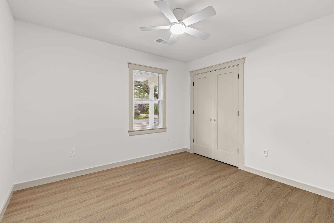
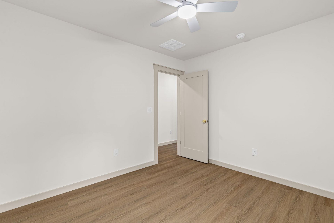
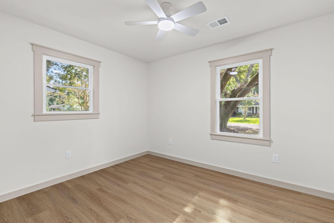
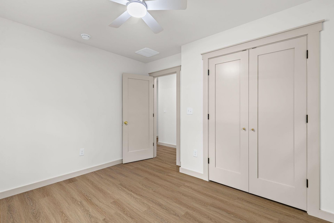
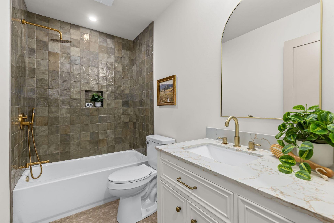
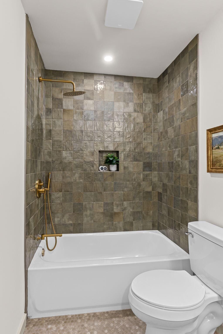
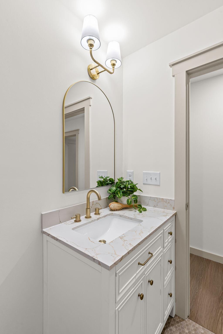
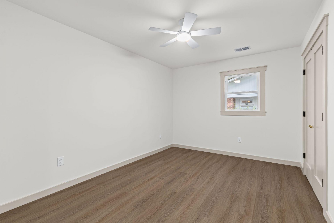
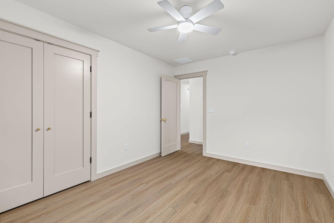
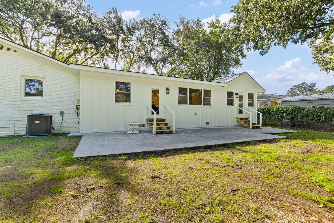
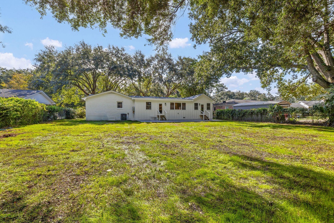
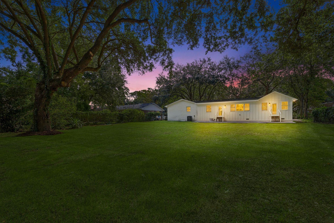
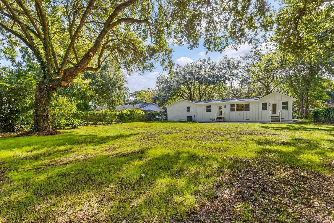
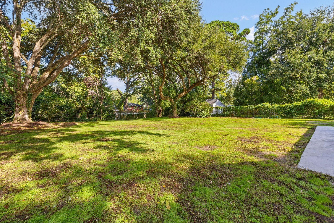
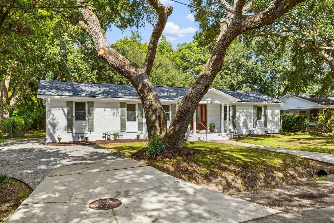
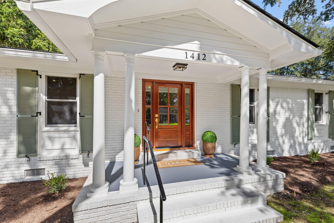
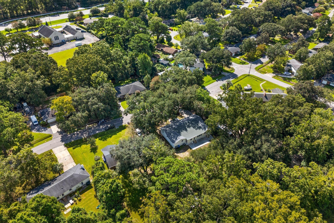
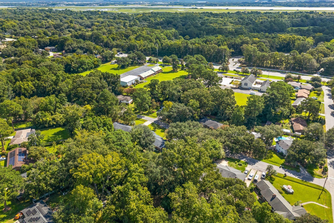
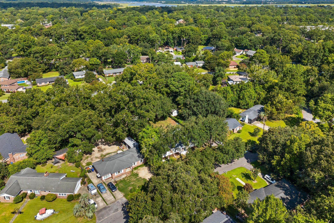
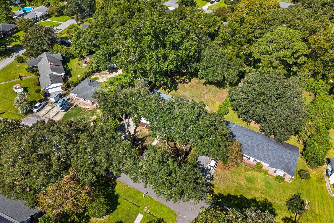
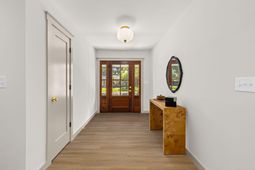
Welcome to 1412 Tara Rd, where timeless Lowcountry living meets a truly exceptional renovation. Completely transformed from the ground up, this stunning 5-bedroom, 3-bathroom home offers the feel and finish of new construction in one of Charleston's most convenient locations. Nearly every detail is new, including the roof, HVAC, tankless water heater, framing, drywall, flooring, cabinetry, paint, lighting, and beautifully renovated bathrooms.Step inside to an inviting, thoughtfully designed floor plan featuring two spacious living areas and an impressive chef-inspired kitchen that serves as the heart of the home. The expansive kitchen offers abundant cabinetry, generous prep space, Forno appliances, and dual pantries, creating the perfect setting for both everyday living and entertaining. The split-bedroom layout provides exceptional flexibility, including a private mother-in-law suite complete with its own living space, walk-in closet, and full bathroom.The primary suite is a true retreat, featuring a massive walk-in closet with a center island and a luxurious ensuite bathroom with dual vanities, an oversized soaking tub, spacious walk-in shower, and private water closet. Every finish has been carefully selected to create a sophisticated, elevated aesthetic while maintaining the comfort of a home designed for everyday living.Outside, enjoy a massive backyard with endless possibilities for entertaining, gardening, a pool, or creating your own private outdoor oasis.And the location? Exceptional. Situated just minutes from Downtown Charleston and Charlestowne Landing, with the highly anticipated Ashley Landing development nearby, this home offers easy access to Charleston's historic charm, dining, shopping, recreation, and major roadways.1412 Tara Rd is more than a renovation--it's a complete transformation designed for the way you want to live. With its luxurious finishes, versatile floor plan, incredible primary suite, private guest accommodations, and unbeatable location, this is a home you truly need to see in person.
Property Details
- MLS ID26025010
- Property TypeResidential - Single Family
- Building Area Total2665
- Community FeaturesTrash
- CoolingCentral Air
- ExteriorBrick Veneer
- FlooringCeramic Tile, Luxury Vinyl
- HeatingCentral
- HeatingY/N1
- Home StyleRanch
- Interior FeaturesCeiling - Smooth, Kitchen Island, Walk-In Closet(s), Ceiling Fan(s), Eat-in Kitchen, Family, Formal Living, Living/Dining Combo, In-Law Floorplan, Pantry
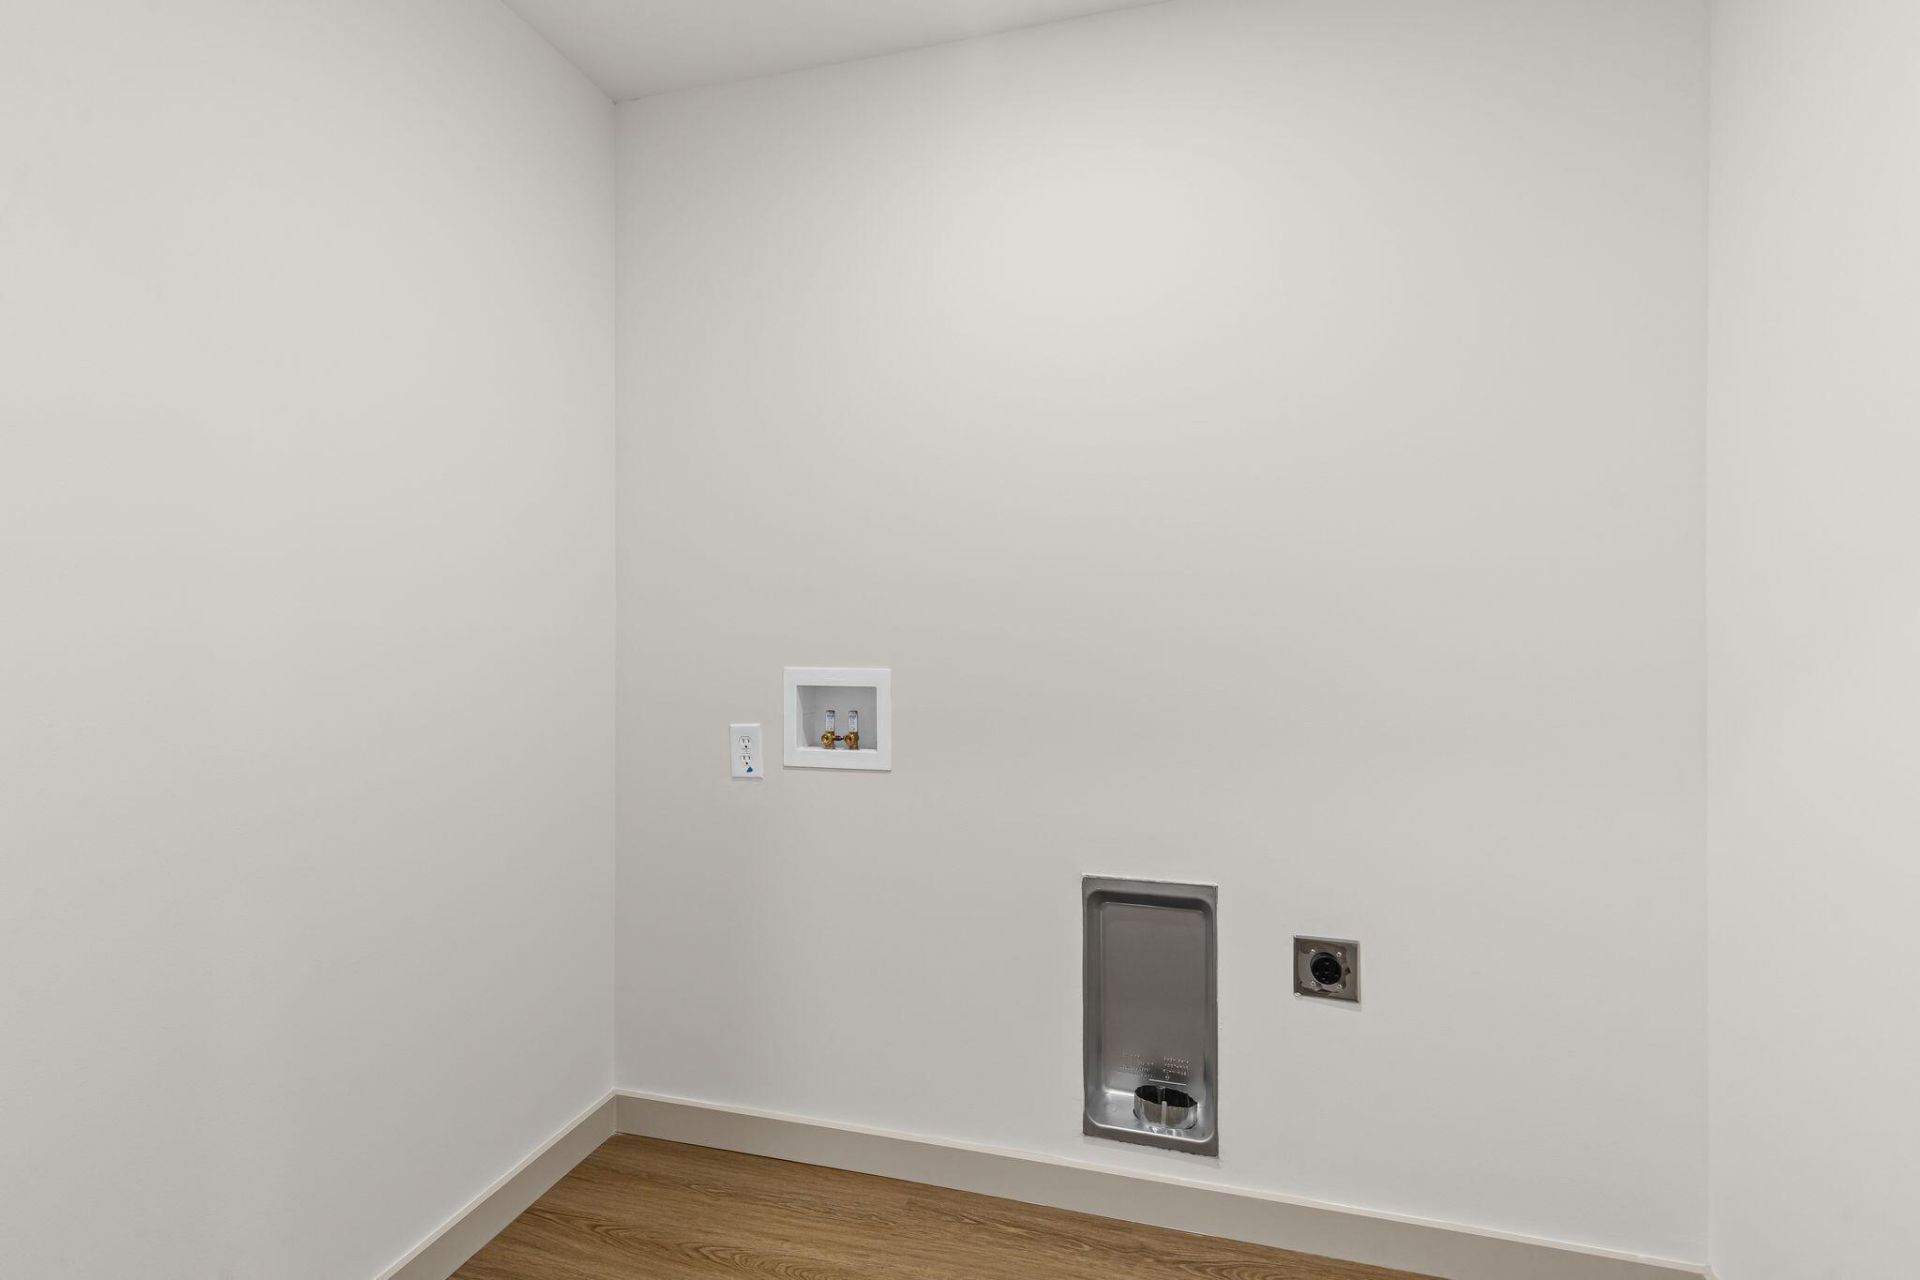
- LaundryElectric Dryer Hookup, Washer Hookup, Laundry Room
- Lot Dimensions0.46 acre(s)
- Lot Features0 - .5 Acre
- Lot Size0.46 Acres
- Other StructuresNo
- Parking FeaturesOff Street, Converted Garage
- Patio And PorchPatio, Front Porch
- SewerPublic Sewer
- Stories1.0
- UtilitiesCharleston Water Service, Dominion Energy
- WaterPublic
- Year Built1961
- acres0.46
Amenities
- Ceiling - Smooth
- Kitchen Island
- Walk-In Closet(s)
- Ceiling Fan(s)
- Eat-in Kitchen
- Family
- Formal Living
- Living/Dining Combo
- In-Law Floorplan
- Pantry
Listed By / Shown By
Listed By
Agency Name: The Boulevard Company
Charleston Trident MLS
Shown By
Agency Title: Carolina One Real Estate
Agency Phone: (843) 203-5016
Charleston Trident MLS

Web address QR Codes
1412 Tara Road
©OneHomeValue
Ask A Question 1412 Tara Road, Charleston, SC 29407






Privacy Policy / DMCA Notice / ADA Accessibility


This site is hosted, designed and copyright
© 1994 - 2026 by
Delta Media Group, Inc. -- Patent Pending --