
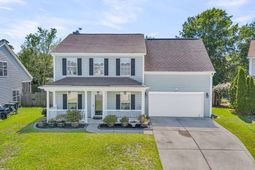
1412 Kinglet Lane | Hanahan | $565,000
SHOW DETAILS
1412 Kinglet Lane
Hanahan, SC 29410
$565,000
4
BEDS
2.5
BATHS
2,120
SQ. FT.
1412 Kinglet LaneHanahan, SC 29410
For SALE
Single Family
ACTIVE
$565,000
EST. 1,422.24/MO CALCULATE
4
BEDS
2.5
BATHS
2,120
SQ. FT.
Property Description
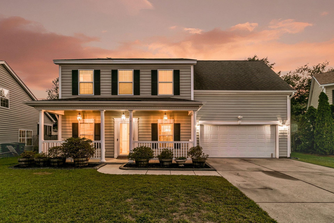
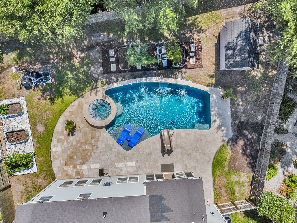
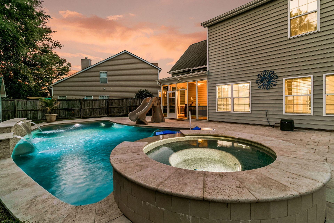
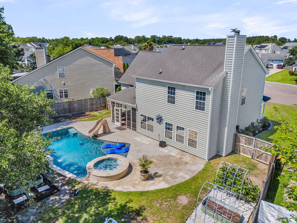
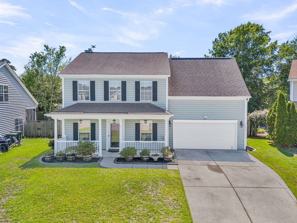
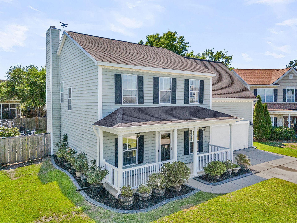
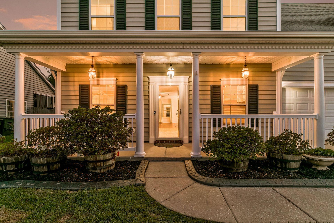
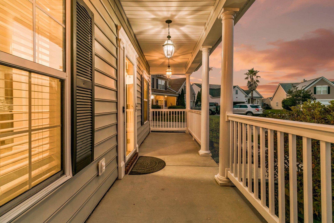
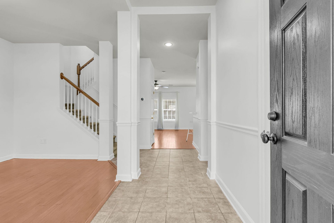
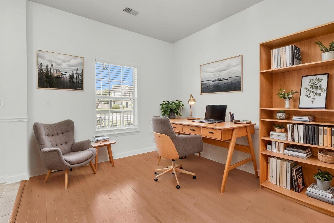
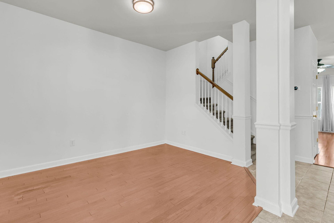
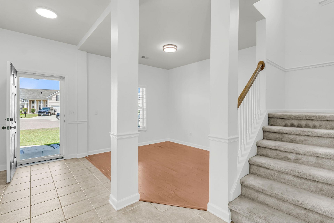
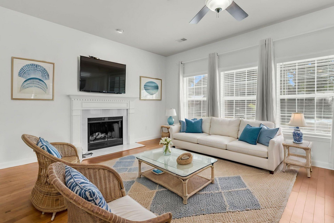
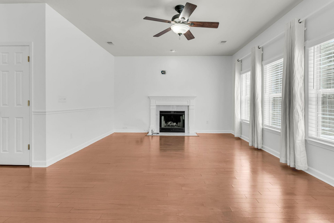
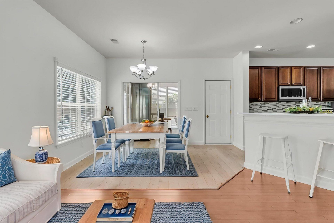
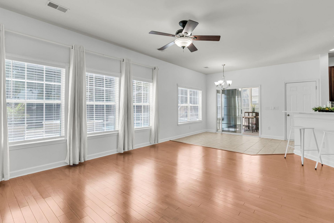
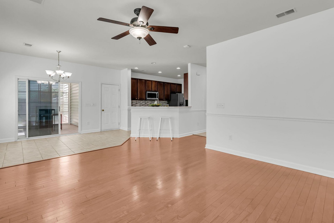
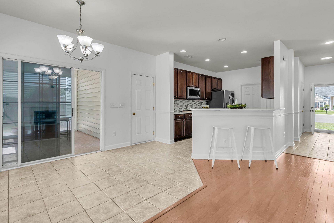
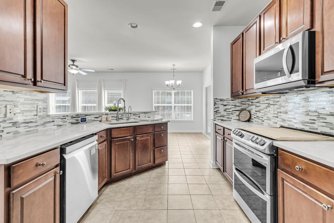
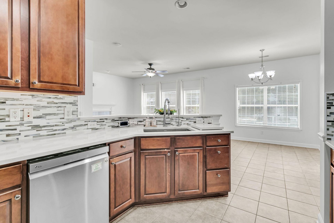
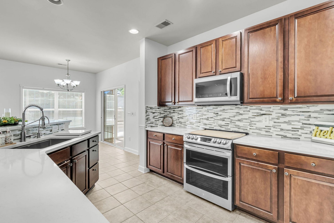
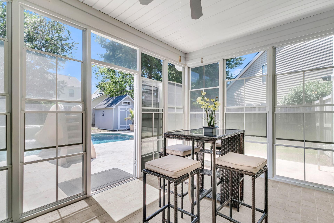
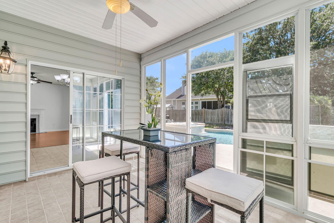
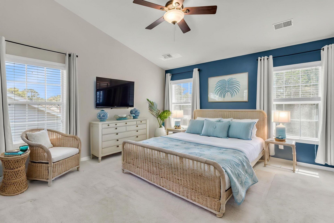
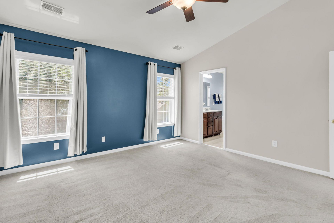
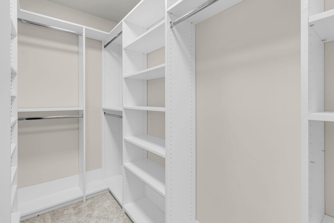
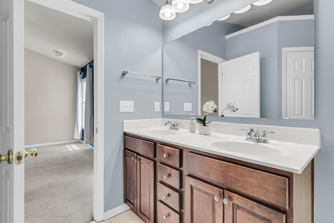
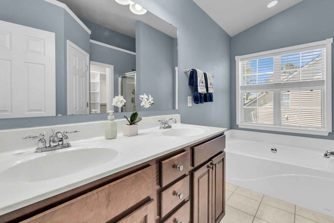
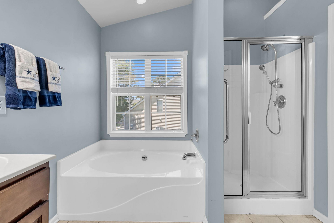
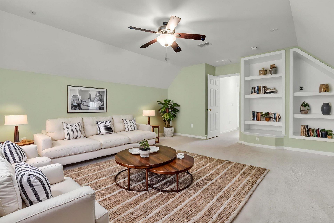
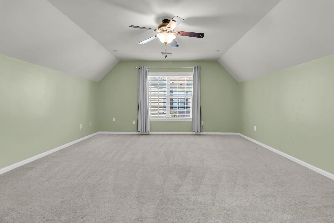
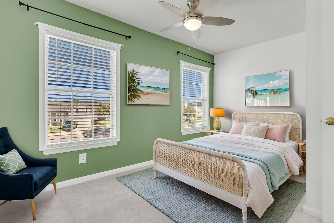
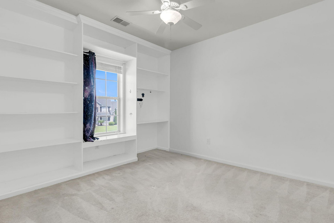
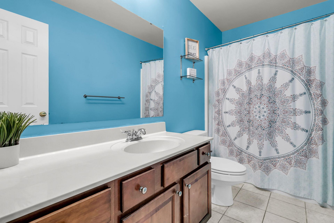
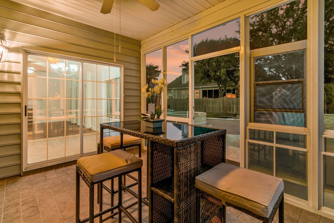
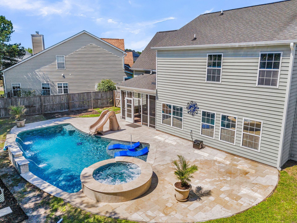
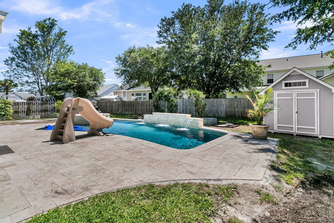
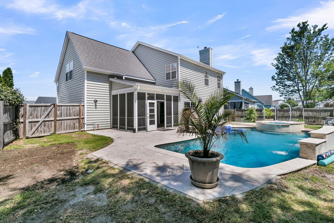
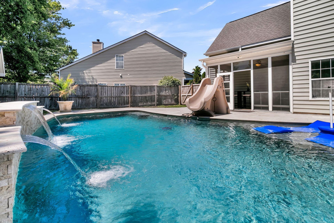
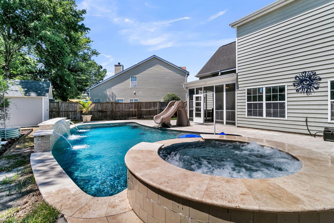
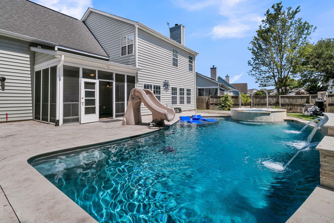
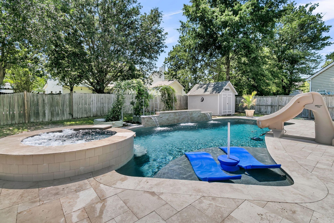
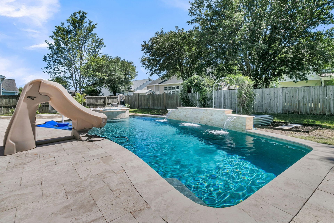
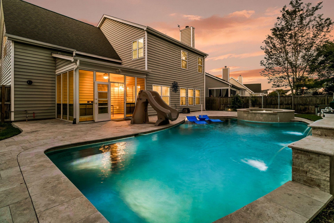
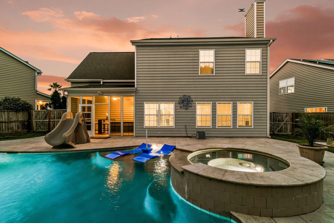
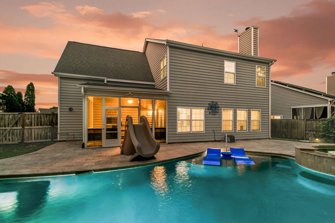
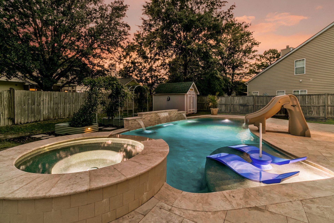
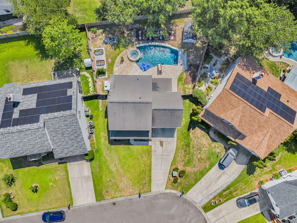
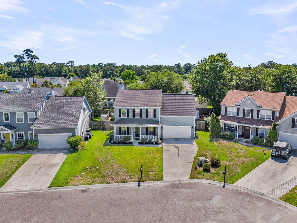
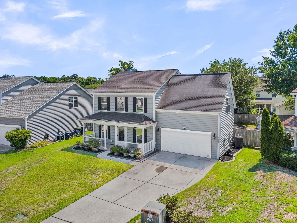
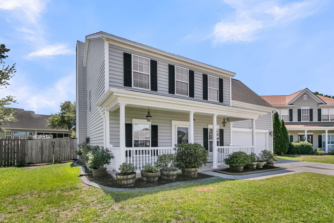
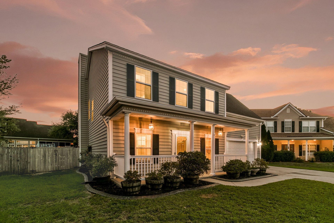
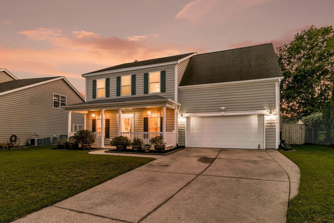
Welcome to 1412 Kinglet Lane in Ibis Glade within desirable Tanner Plantation in Hanahan, situated on a cul-de-sac lot with minimal through traffic. If you've been looking for a home with a true backyard retreat, this one stands out. The newly added saltwater pool and hot tub create the perfect place to unwind, while the travertine tile surround offers plenty of space for outdoor entertaining.Inside, you'll find an open layout with natural light throughout and a flex space just off the entry that could serve as a home office, playroom, dining room, or additional sitting area. The kitchen features ample cabinetry, generous counter space, and opens to the main living and dining areas, making everyday living and entertaining easy. Just off the kitchen, the four-season room providesadditional living space and allows you to enjoy views of the backyard year-round.Upstairs, the primary suite offers a spacious retreat with an ensuite bath and walk-in closet. The additional bedrooms provide flexibility for guests or family, while the large room over the garage could easily function as a 4th bedroom, media room, playroom, gym, or mancave.Spend your summer evenings unwinding in the pool while taking in Lowcountry sunsets from your backyard oasis. Whether you're hosting pool parties, grilling with friends, entertaining family, or simply relaxing in the hot tub after a long day, this backyard was designed to be enjoyed. There's still plenty of yard space for children to play and pets to roam, and the matching storage shed conveys with the property.Conveniently located near the Naval Weapons Station, CHS International Airport, shopping, dining, parks, and just 10 minutes to Park Circle. Easy access to I-526 makes commuting simple, and the neighborhood elementary school is located within the community. Neighborhood amenities include a community pool, park, and clubhouse.
Property Details
- MLS ID26014763
- Property TypeResidential - Single Family
- Building Area Total2120
- Community FeaturesClubhouse, Park, Pool, Trash
- CoolingCentral Air
- Days on Site61
- Door FeaturesStorm Door(s)
- ExteriorVinyl Siding
- Exterior FeaturesRain Gutters
- FencingPrivacy, Wood
- Fireplace FeaturesFamily Room, One
- Fireplaces1
- Fireplace Y/NYes
- FlooringCarpet, Ceramic Tile, Wood
- Garage2
- GarageY/NYes
- HeatingElectric
- HeatingY/N1
- Home StyleTraditional
- Interior FeaturesCeiling - Smooth, High Ceilings, Garden Tub/Shower, Walk-In Closet(s), Ceiling Fan(s), Bonus, Eat-in Kitchen, Family, Frog Attached, Office, Pantry, Separate Dining
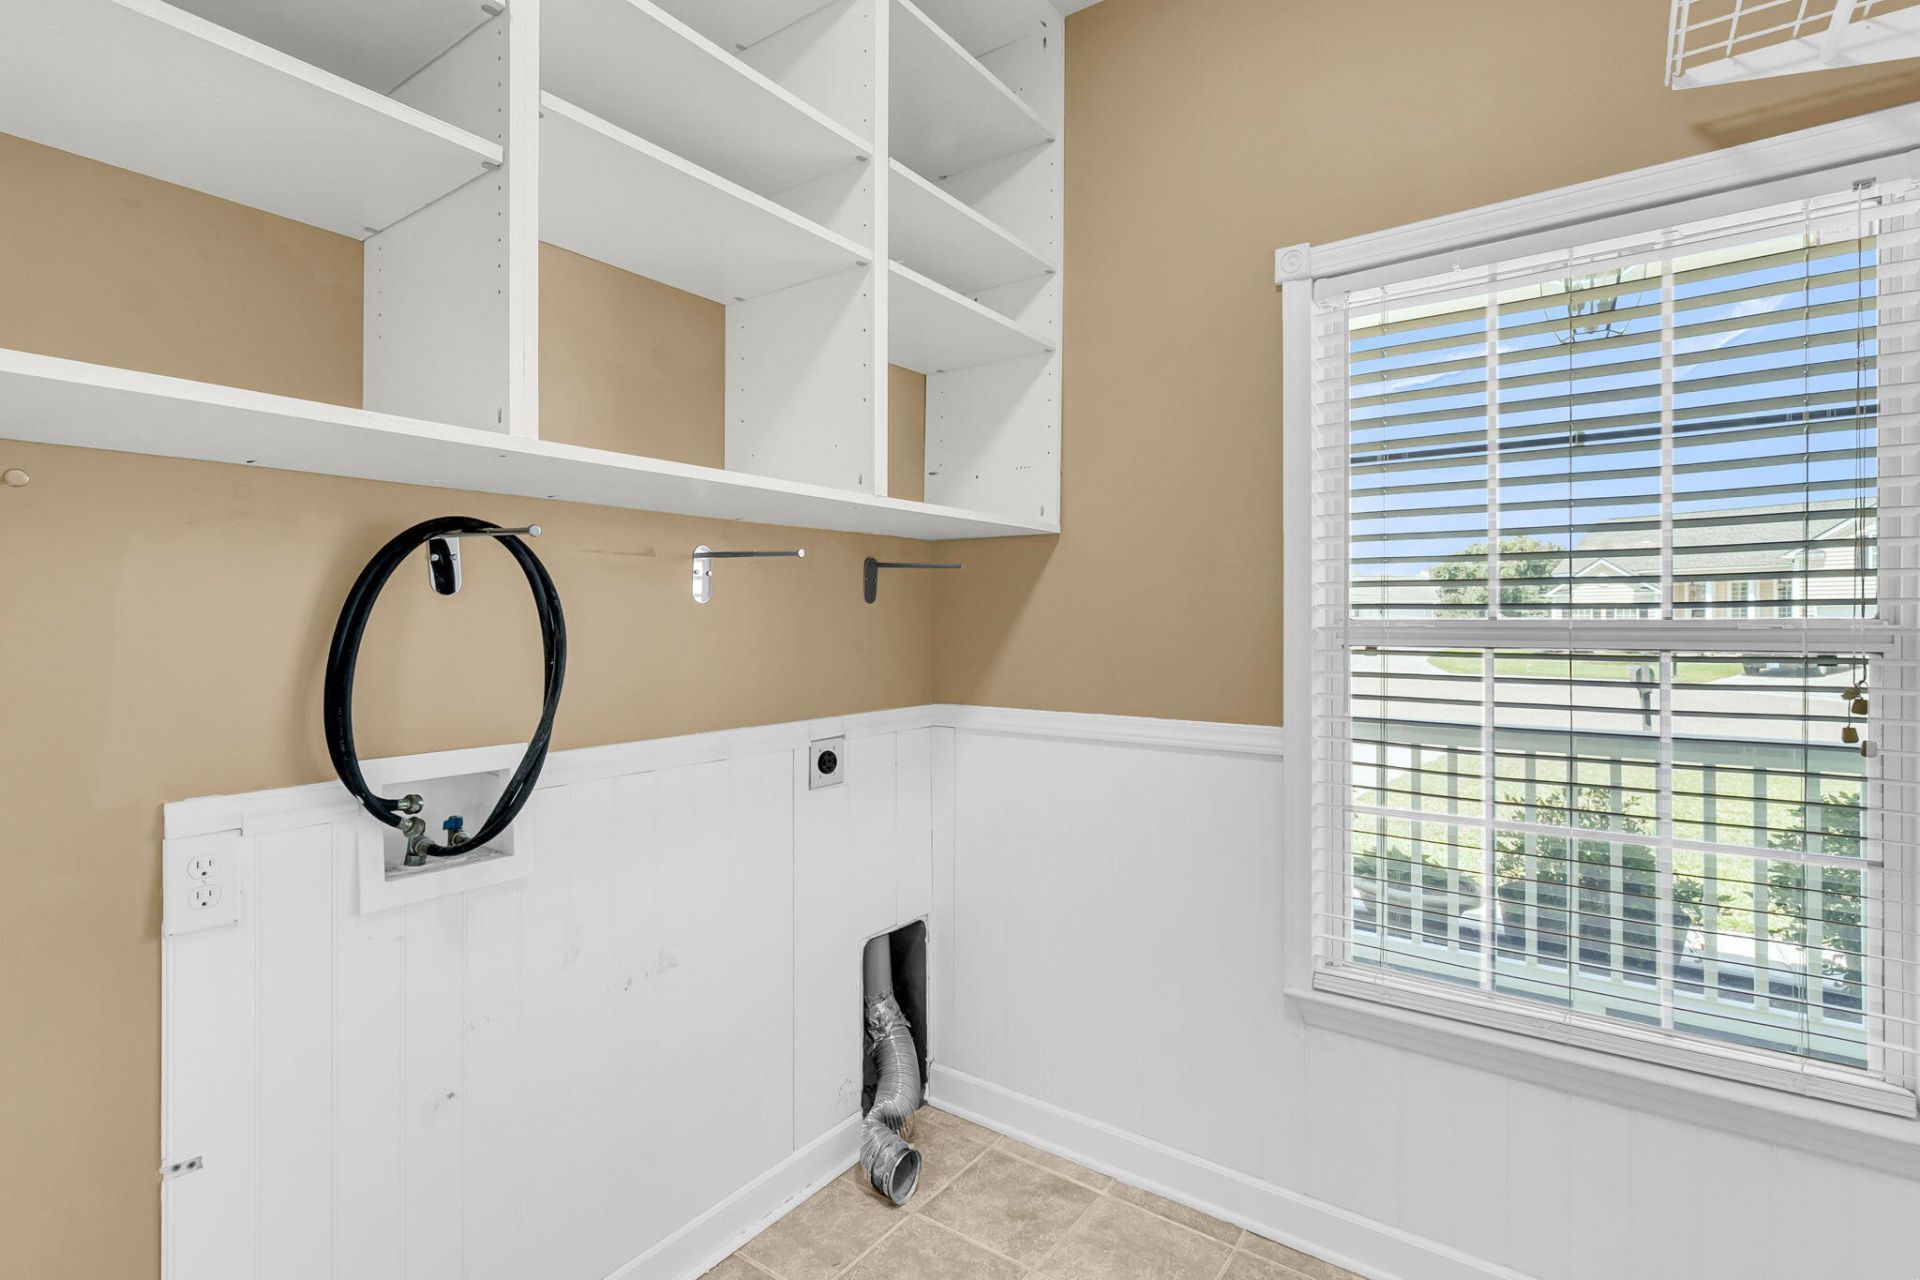
- LaundryElectric Dryer Hookup, Washer Hookup, Laundry Room
- Lot Dimensions0.20 acre(s)
- Lot Features0 - .5 Acre, Cul-De-Sac
- Lot Size0.20 Acres
- Other StructuresNo, Shed(s)
- Parking Features2 Car Garage, Garage Door Opener
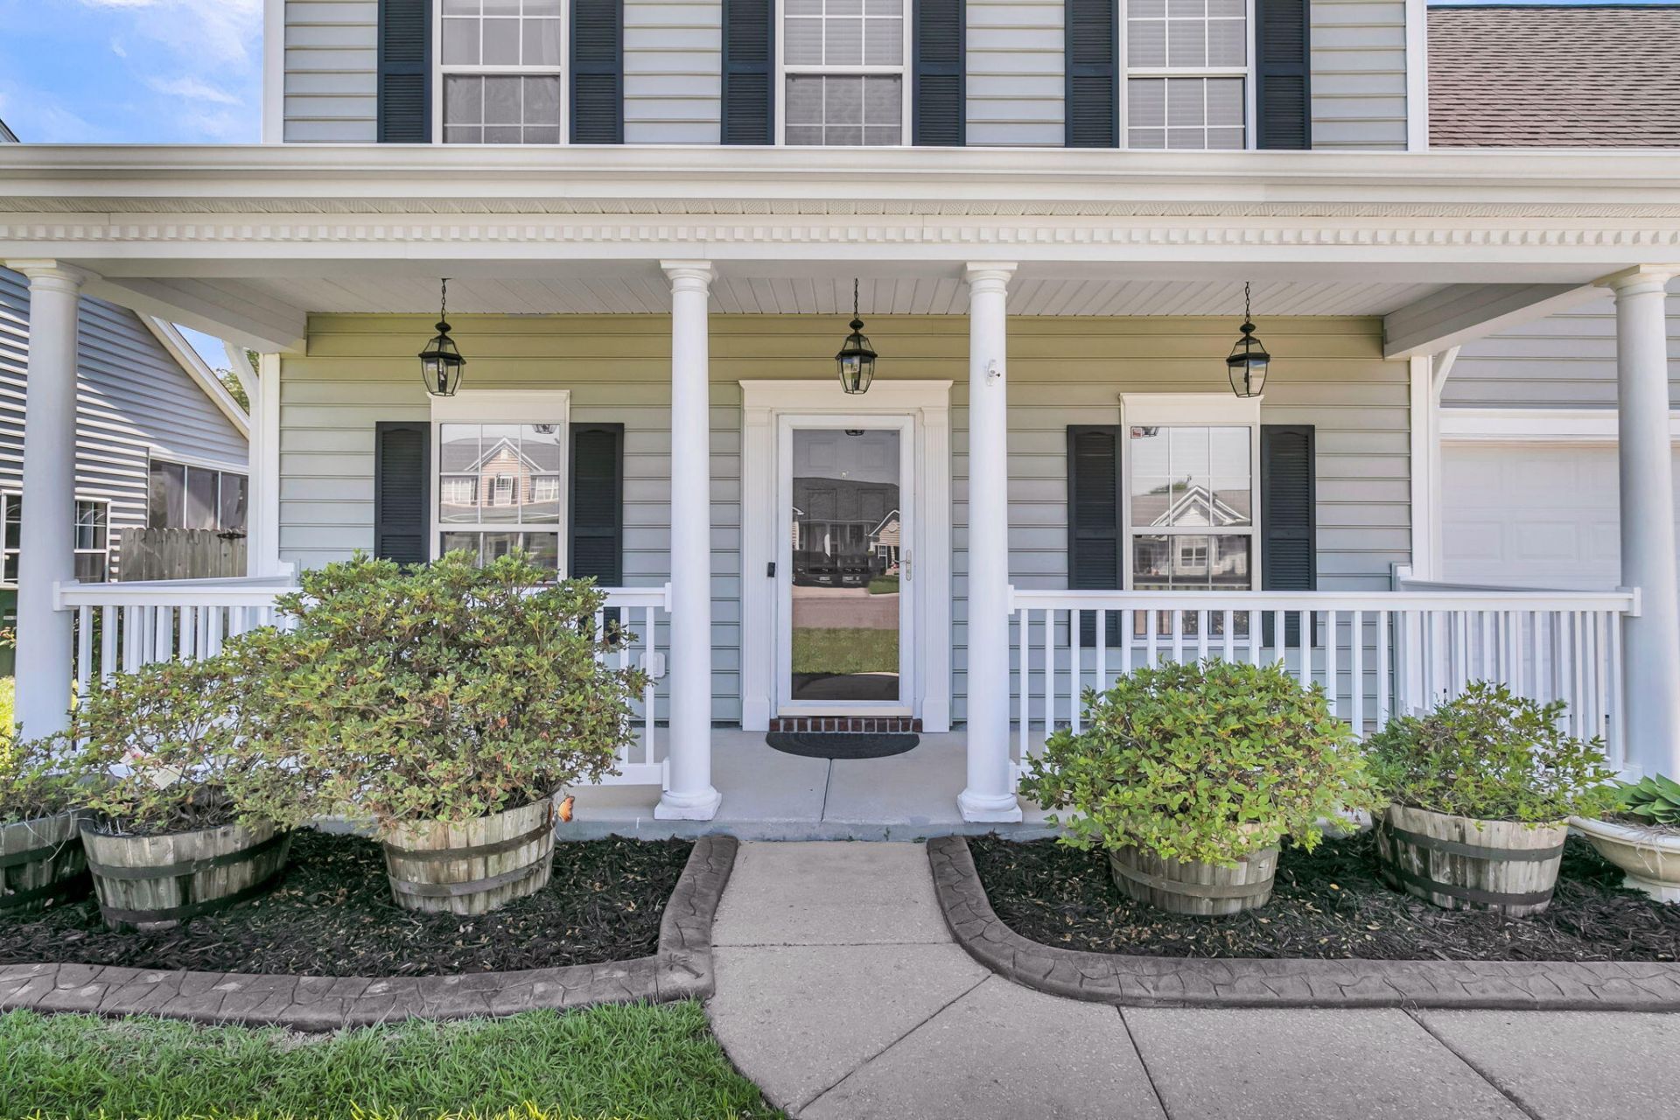
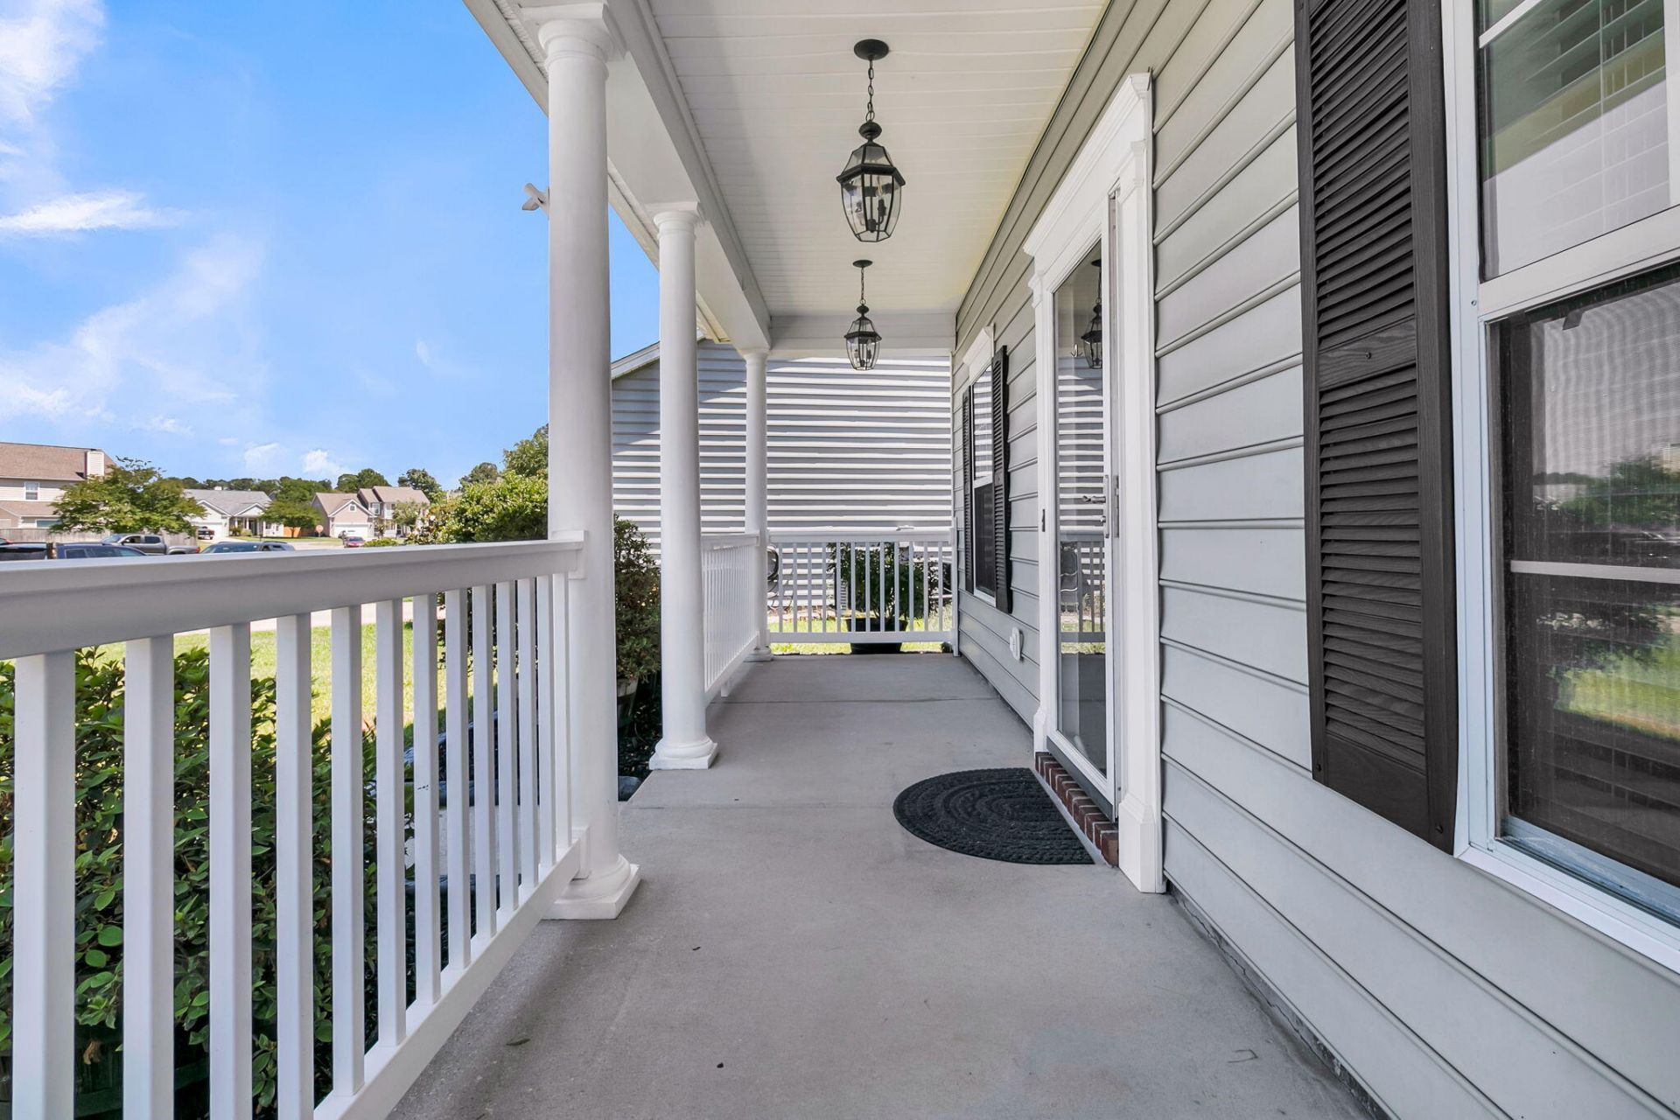
- Patio And PorchPatio, Front Porch, Porch - Full Front
- Pool FeaturesIn Ground
- Roof TypeArchitectural
- SewerPublic Sewer
- Spa FeaturesHot Tub/Spa
- Stories2.0
- Swimming PoolYes
- UtilitiesCharleston Water Service, Dominion Energy
- WaterPublic
- Year Built2005
- acres0.20
Amenities
- Ceiling - Smooth
- High Ceilings
- Garden Tub/Shower
- Walk-In Closet(s)
- Ceiling Fan(s)
- Bonus
- Eat-in Kitchen
- Family
- Frog Attached
- Office
- Pantry
- Separate Dining
- Rain Gutters
Listed By / Shown By
Listed By
Agency Name: Coldwell Banker Realty
Charleston Trident MLS
Shown By
Agency Title: Carolina One Real Estate
Agency Phone: (843) 203-5016
Charleston Trident MLS

Web address QR Codes
1412 Kinglet Lane
©OneHomeValue
Ask A Question 1412 Kinglet Lane, Hanahan, SC 29410






Privacy Policy / DMCA Notice / ADA Accessibility


This site is hosted, designed and copyright
© 1994 - 2026 by
Delta Media Group, Inc. -- Patent Pending --