
141 Lions Paw Ct. | Loris | $275,000
SHOW DETAILS
141 Lions Paw Ct.
Loris, SC 29569
$275,000
3
BEDS
2
BATHS
1,511
SQ. FT.
141 Lions Paw Ct.Loris, SC 29569
For SALE
Single Family
ACTIVE
$275,000
EST. 692.24/MO CALCULATE
3
BEDS
2
BATHS
1,511
SQ. FT.
Property Description
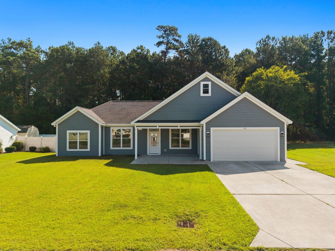
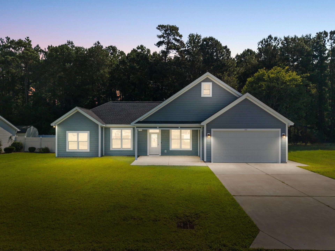
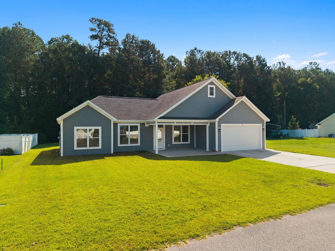
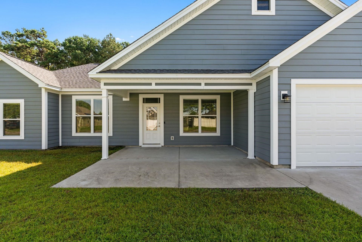
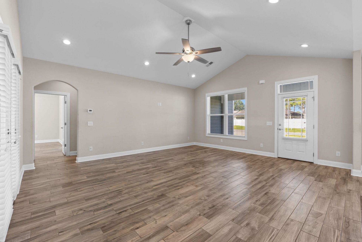
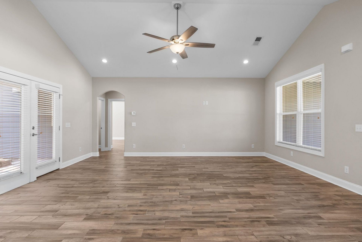
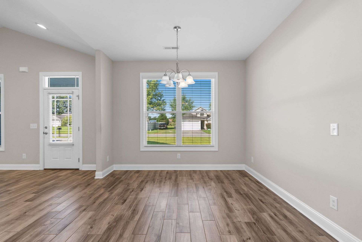
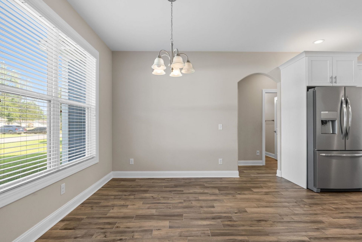
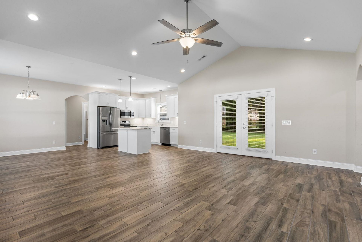
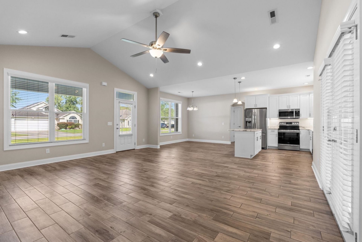
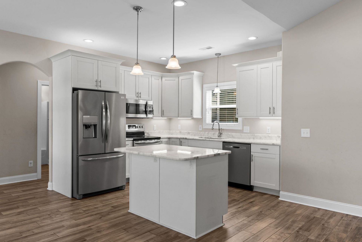
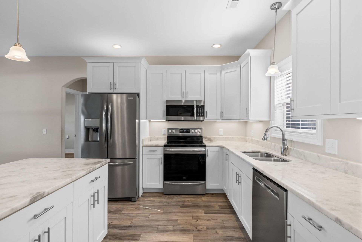
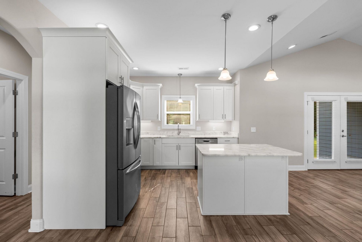
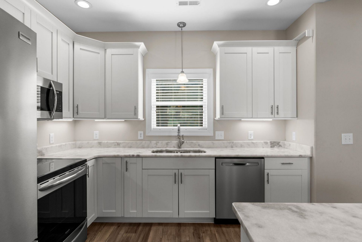
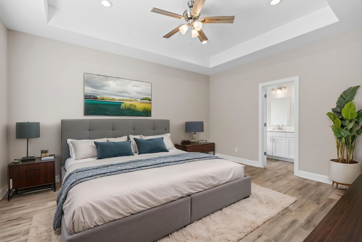
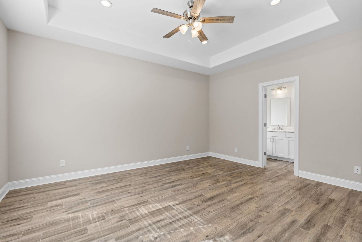
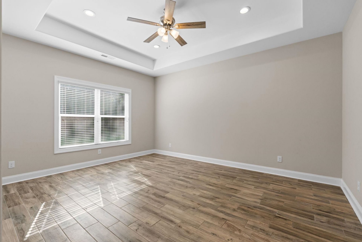
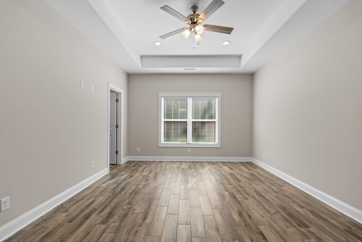
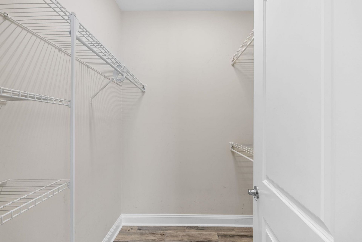
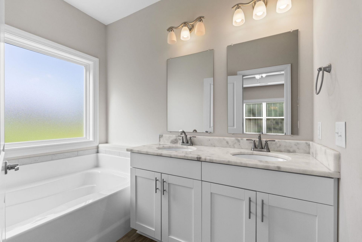
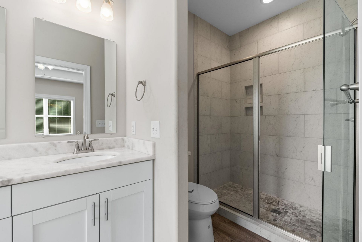
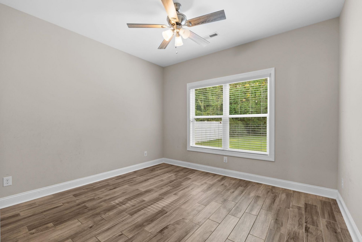
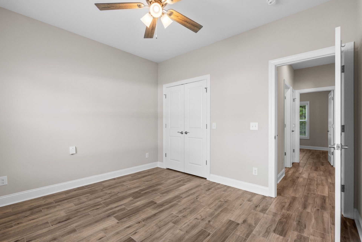
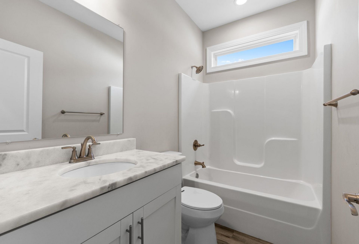
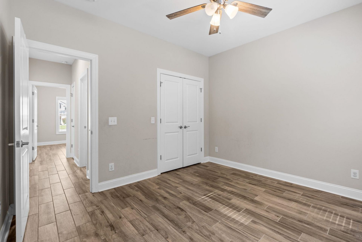
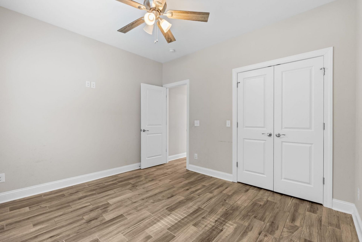
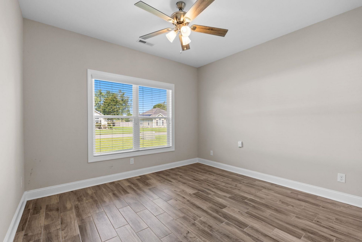
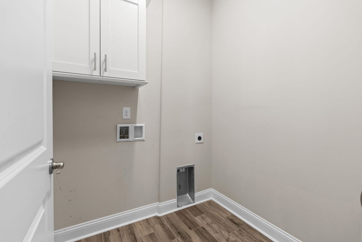
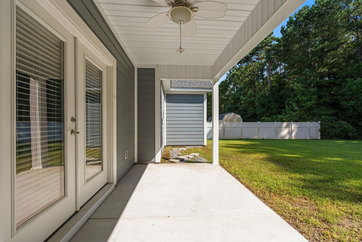
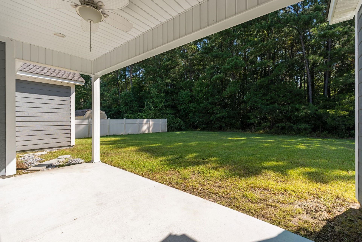
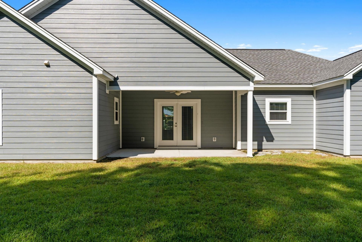
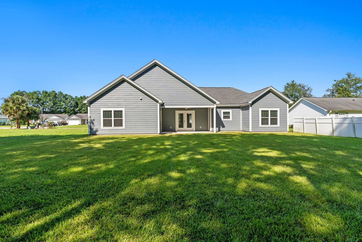
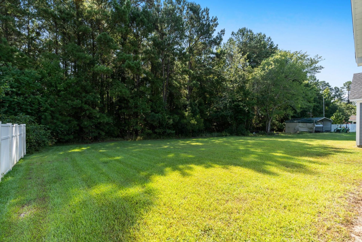
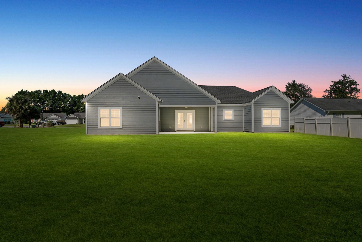
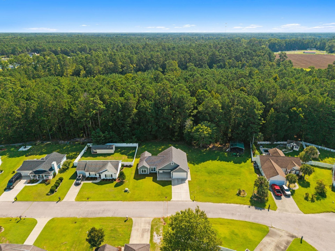
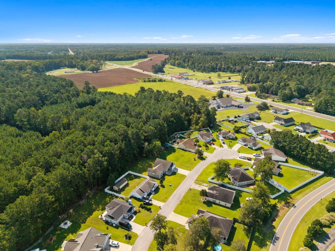
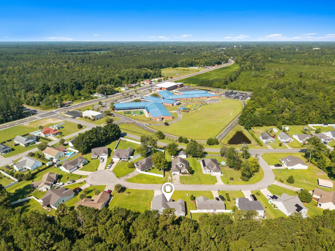
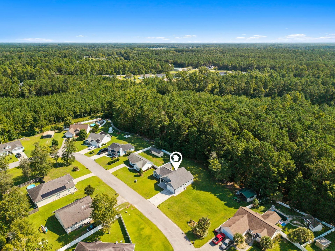
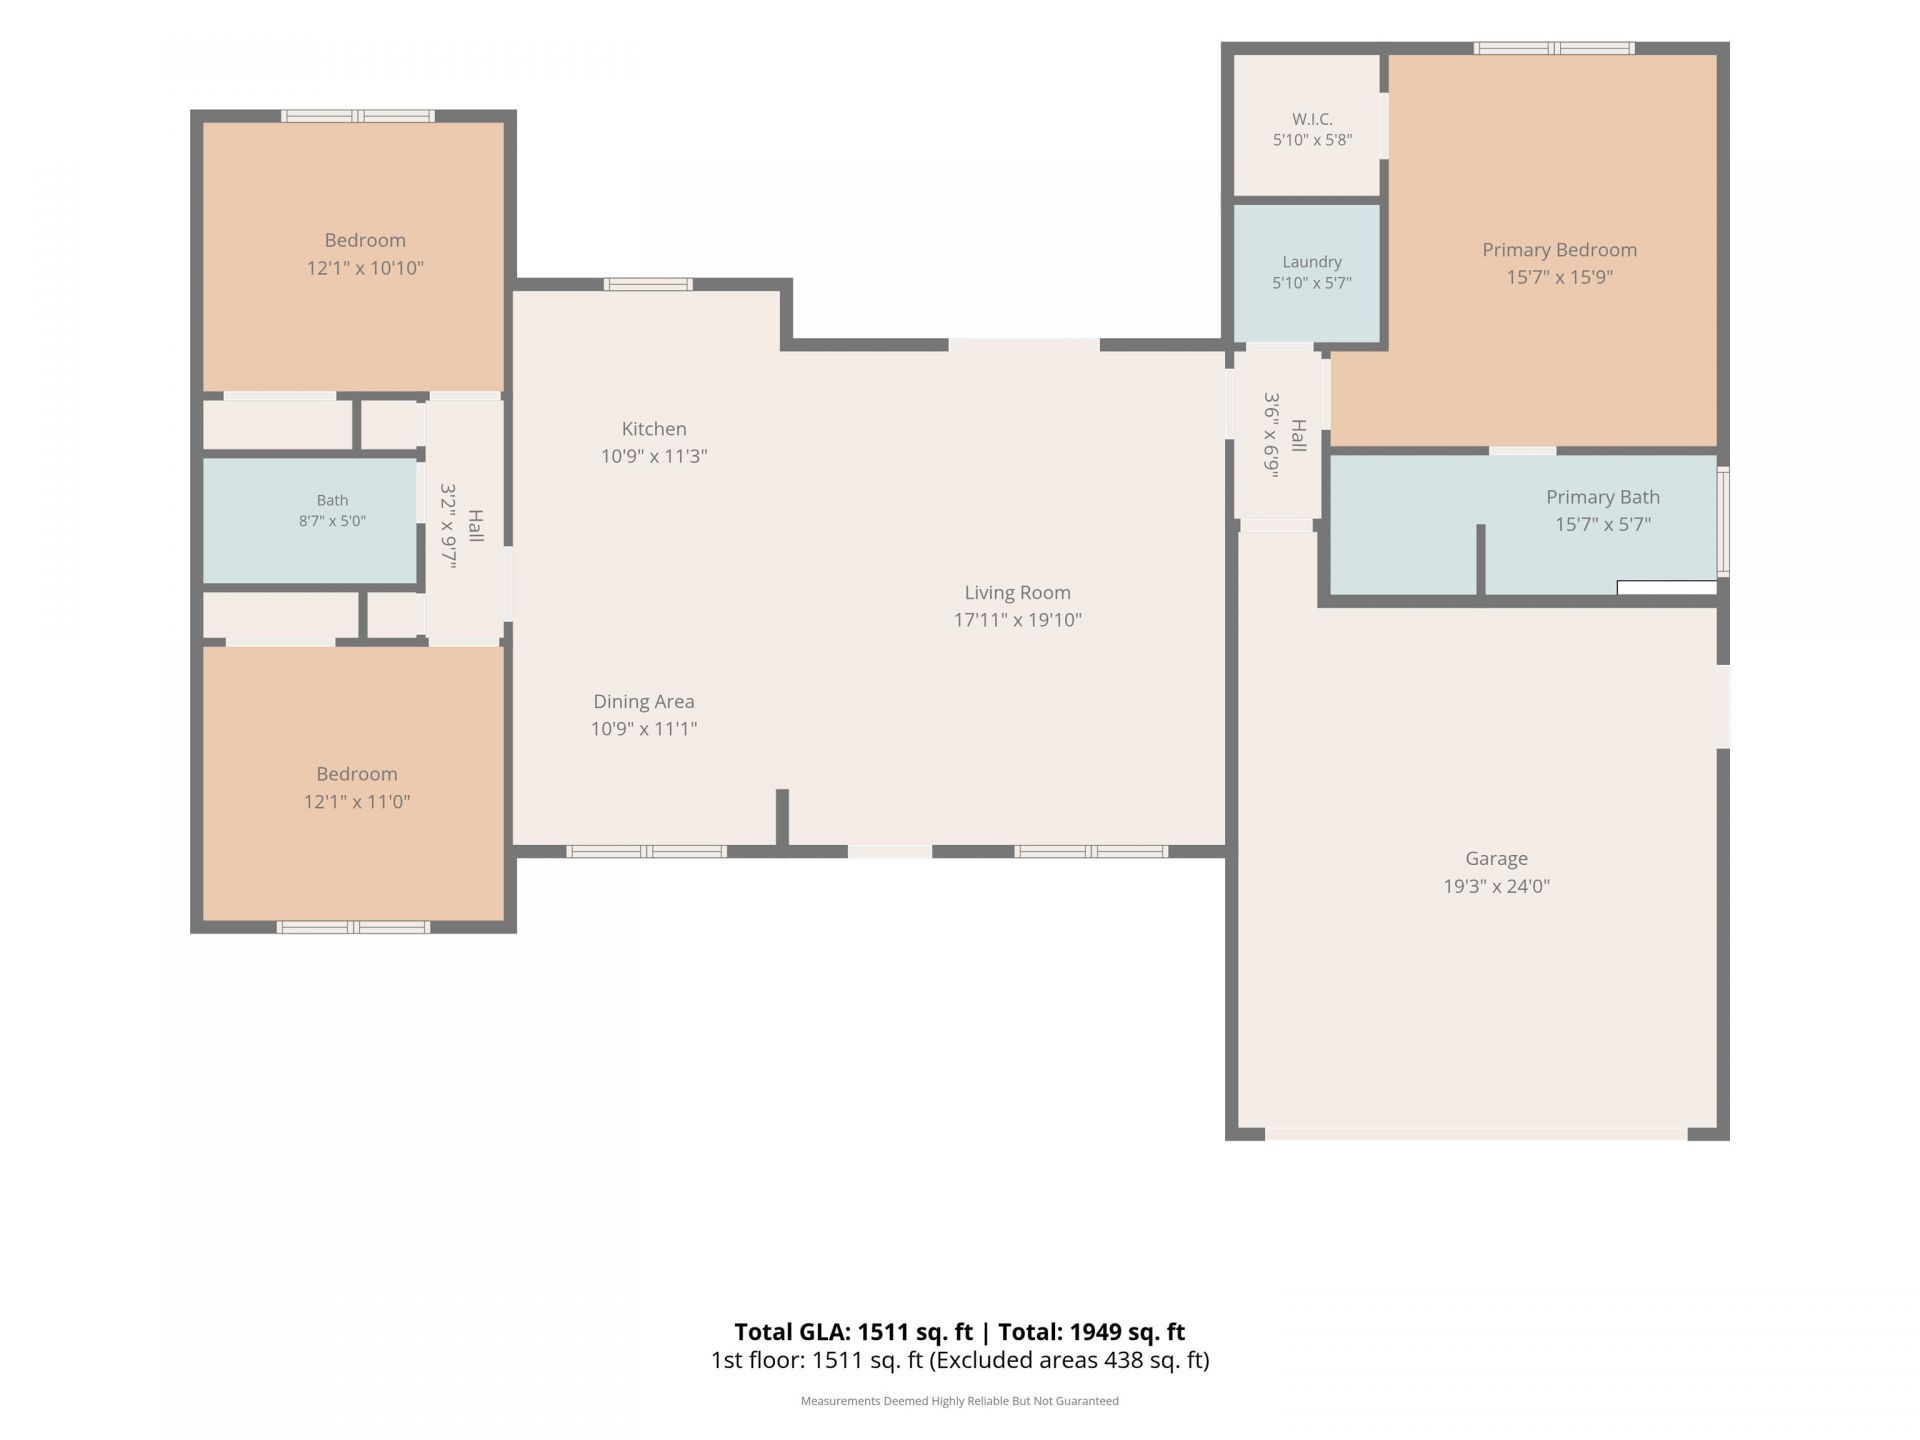
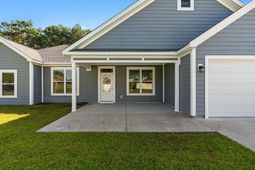
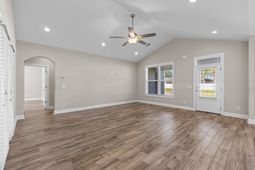
Enjoy the peaceful setting of this well-appointed 3-bedroom, 2-bath home tucked away on a small cul-de-sac street within the city limits of Loris, SC. Offering a desirable split-bedroom floor plan and open-concept living space, this home combines a relaxed setting with convenient access to schools, shopping, and Highway 9 for an easy drive to the beaches and attractions of the Grand Strand. The fiber cement board exterior offers great curb appeal, complemented by a welcoming front porch and a covered back porch overlooking a wooded backdrop, perfect for enjoying your morning coffee or relaxing at the end of the day. Inside, tile flooring flows throughout the home for easy maintenance. The open kitchen features granite countertops, stainless steel appliances, plenty of cabinet space, and a center island with seating, making it a natural gathering spot for everyday living and entertaining. A separate laundry room adds extra convenience. The spacious primary suite is set apart from the secondary bedrooms and features a tray ceiling with ceiling fan, walk-in closet, and private en-suite bath complete with a double-sink vanity, soaking tub, and separate tiled shower. Two additional bedrooms and a full bath are located on the opposite side of the home. If you're looking for a home with a quieter setting while still being convenient to town and the coast, this home offers the best of both worlds. Come see all it has to offer! *note some photos have been virtually enhanced or staged.
Property Details
- MLS ID2622001
- Property TypeResidential - Single Family
- AppliancesDishwasher, Disposal, Microwave, Range, Refrigerator
- CoolingCentral Air
- Days on Site14
- ExteriorHardiPlank Type
- Exterior FeaturesSprinkler/Irrigation, Patio
- FlooringTile
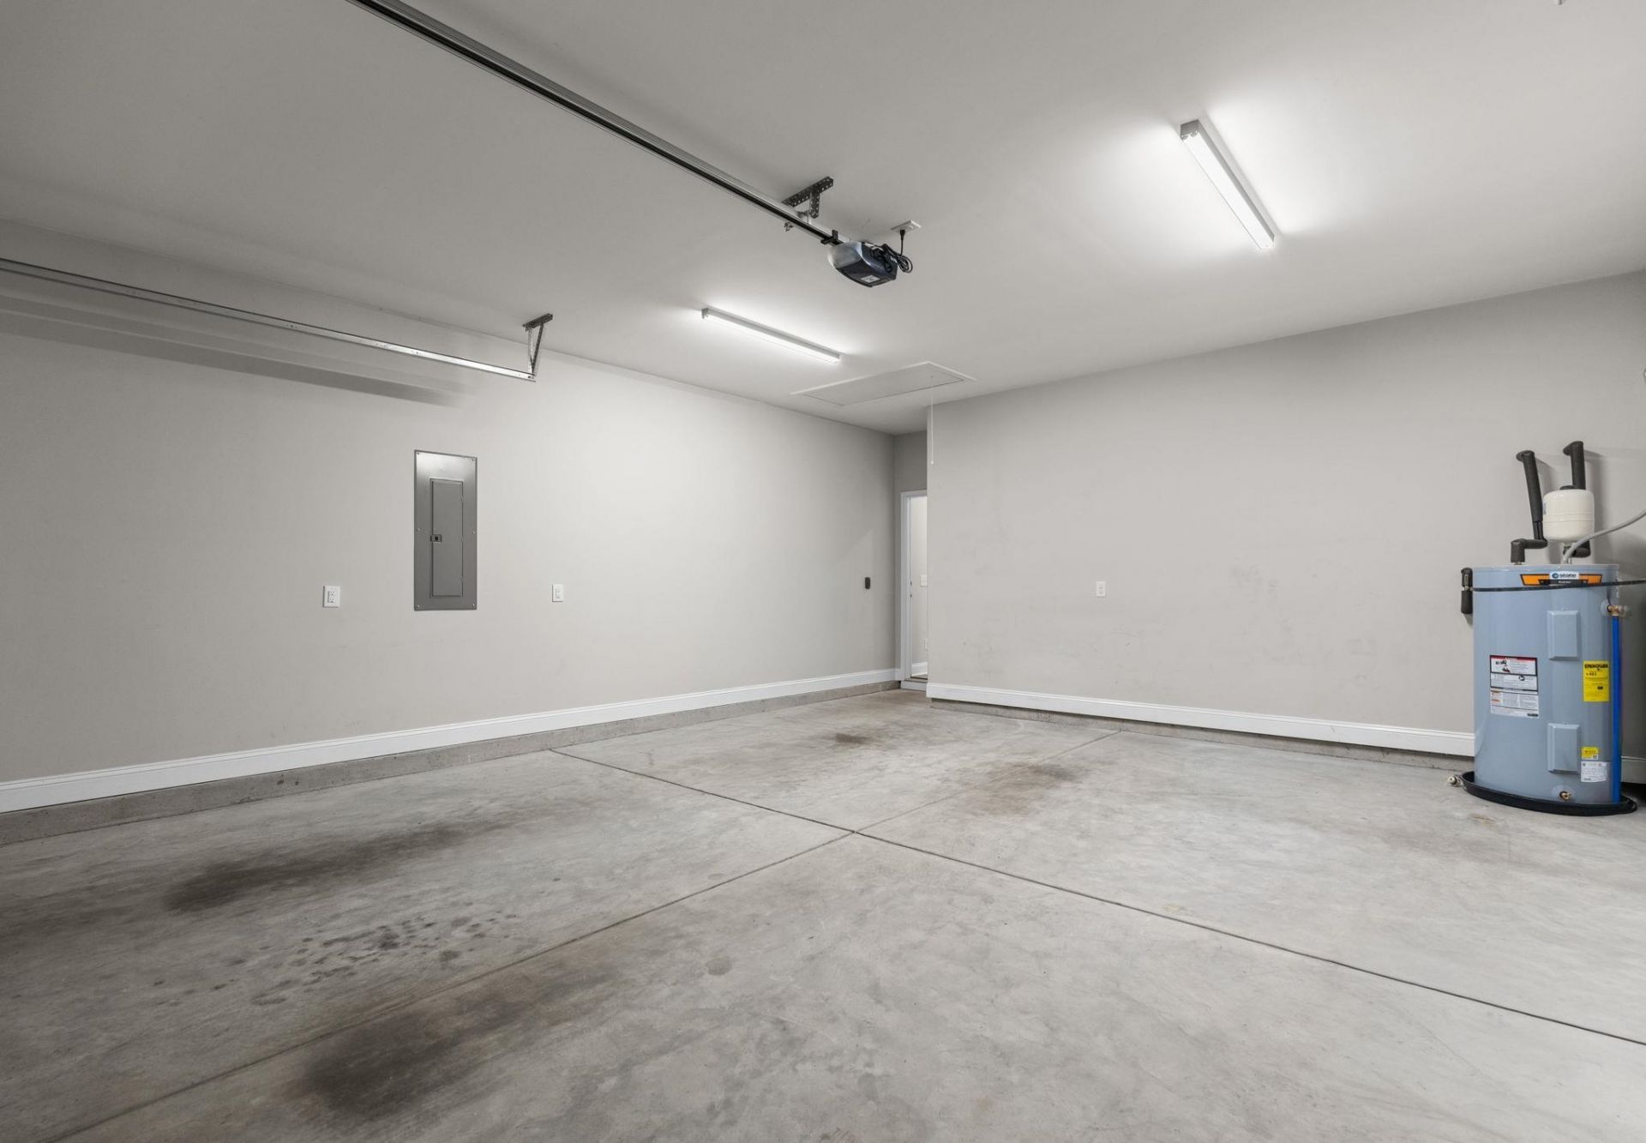
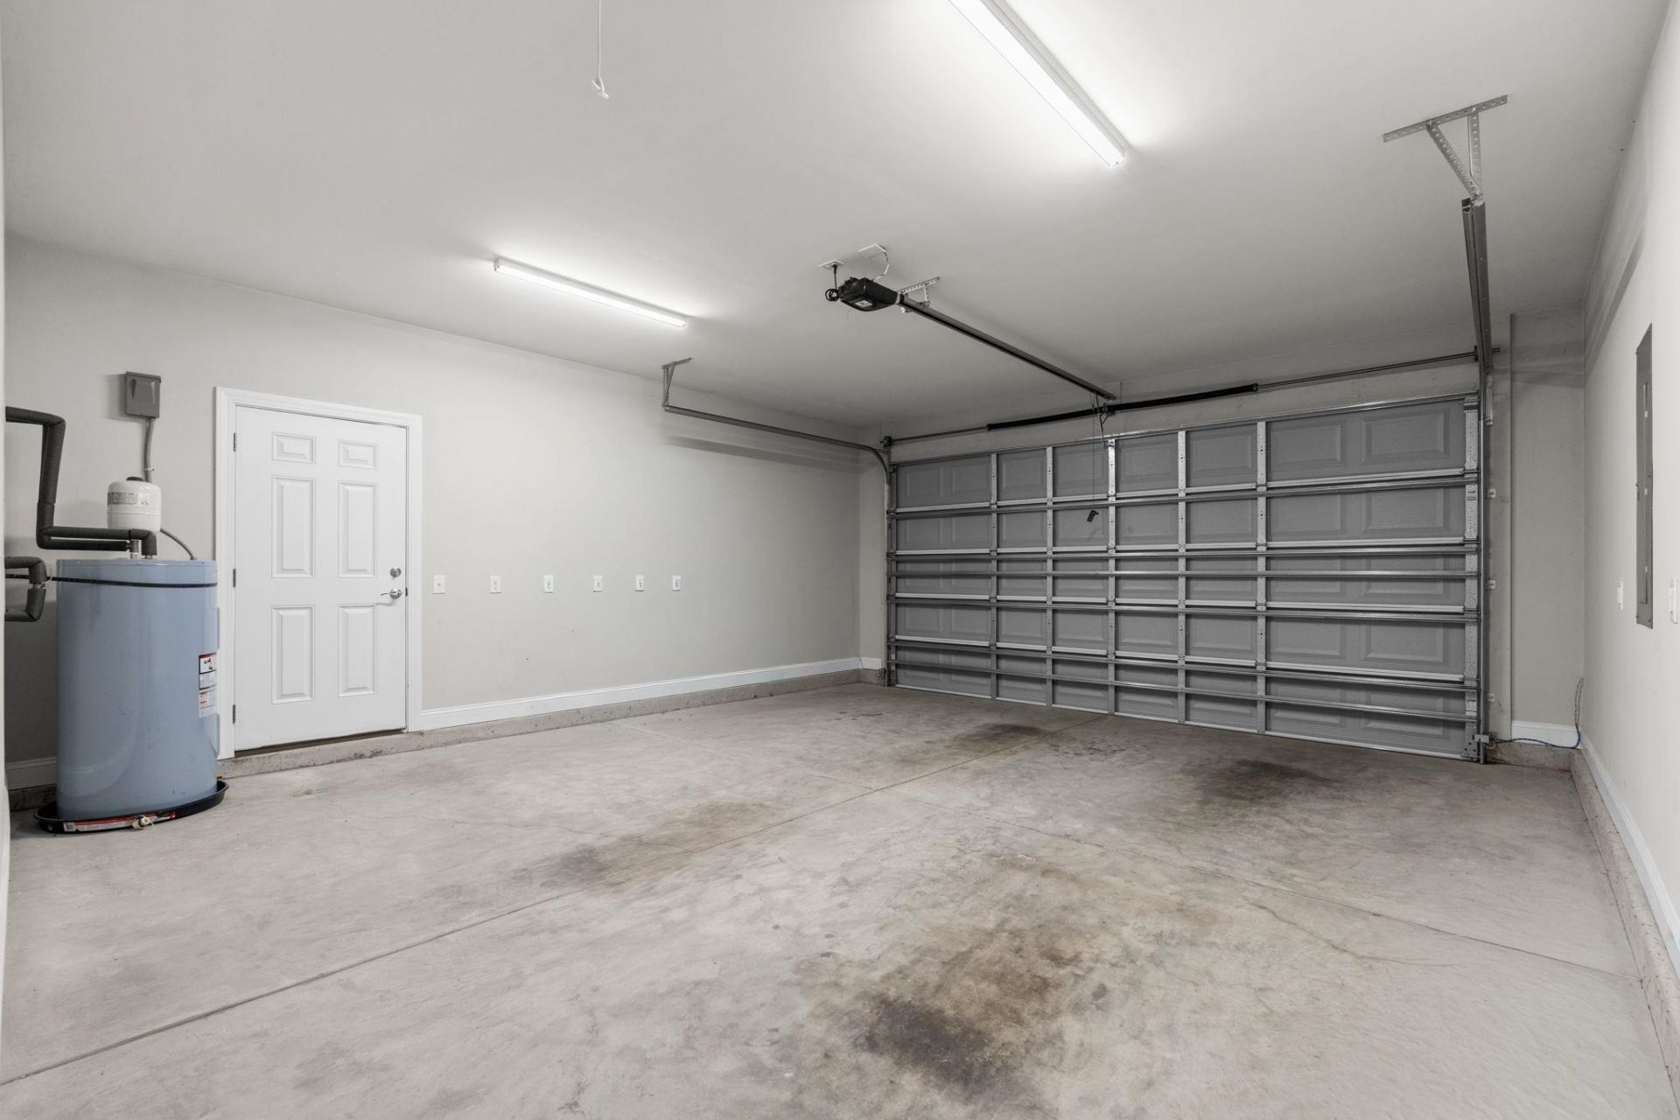
- Garage2 car attached
- HeatingCentral, Electric
- HOA Fee0/ Monthly
- Home StyleRanch
- Interior FeaturesTray Ceiling(s), Ceiling Fan(s), Dual Sinks, Garden Tub/Roman Tub, Main Level Primary, Split Bedrooms, Separate Shower, Walk-In Closet(s), Window Treatments, Kitchen Island, Stainless Steel Appliances, Solid Surface Counters
- LaundryWasher Hookup
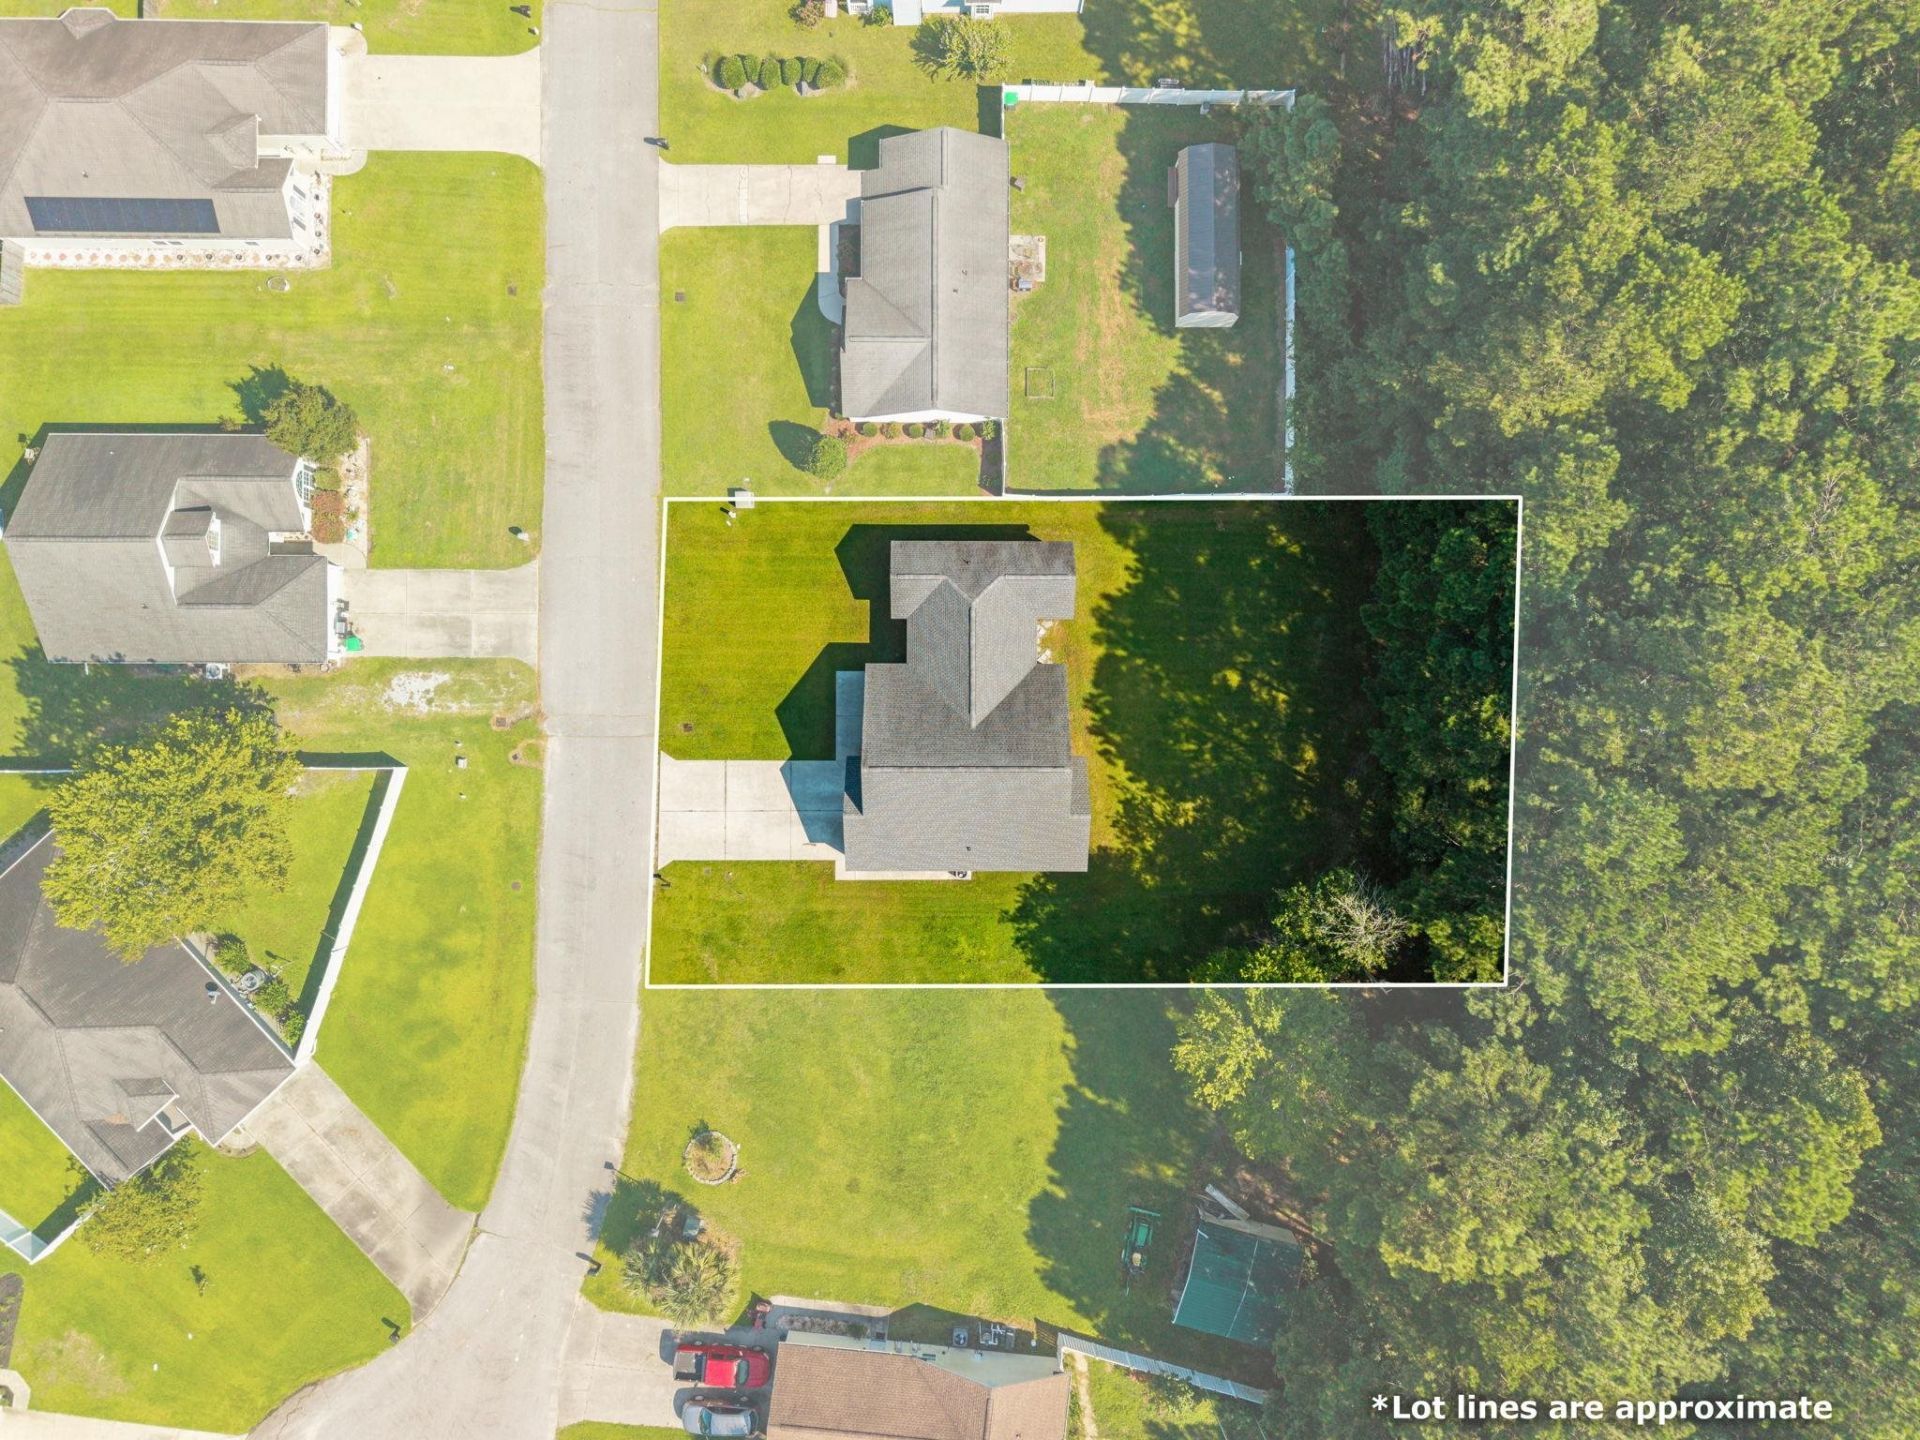
- Lot DescriptionCity Lot, Rectangular, Rectangular Lot
- Lot Dimensions80'x123'
- Lot Size0.22 Acres
- Parcel#18502020003
- ParkingAttached, Garage, Two Car Garage, Garage Door Opener
- Parking NotesAttached, Garage, Two Car Garage, Garage Door Opener
- Patio/PorchFront Porch, Patio
- SecuritySmoke Detector(s)
- Stories1.0
- UtilitiesElectricity Available, Sewer Available, Underground Utilities, Water Available
- WaterPublic
- WindowWindow Treatments
- Year Built2020
- acres0.22
Amenities
- Tray Ceiling(s)
- Ceiling Fan(s)
- Dual Sinks
- Garden Tub/Roman Tub
- Main Level Primary
- Split Bedrooms
- Separate Shower
- Walk-In Closet(s)
- Window Treatments
- Kitchen Island
- Stainless Steel Appliances
- Solid Surface Counters
- Sprinkler/Irrigation
- Patio
Listed By / Shown By
Listed By
Agency Name: Keller Williams Realty-BC
Agency Phone: 910-575-6262
CCAR MLS
Shown By
Agency Title: Carolina One Real Estate
Agency Phone: (843) 203-5016
CCAR MLS

Web address QR Codes
141 Lions Paw Ct.
©OneHomeValue
Ask A Question 141 Lions Paw Ct., Loris, SC 29569






Privacy Policy / DMCA Notice / ADA Accessibility


This site is hosted, designed and copyright
© 1994 - 2026 by
Delta Media Group, Inc. -- Patent Pending --