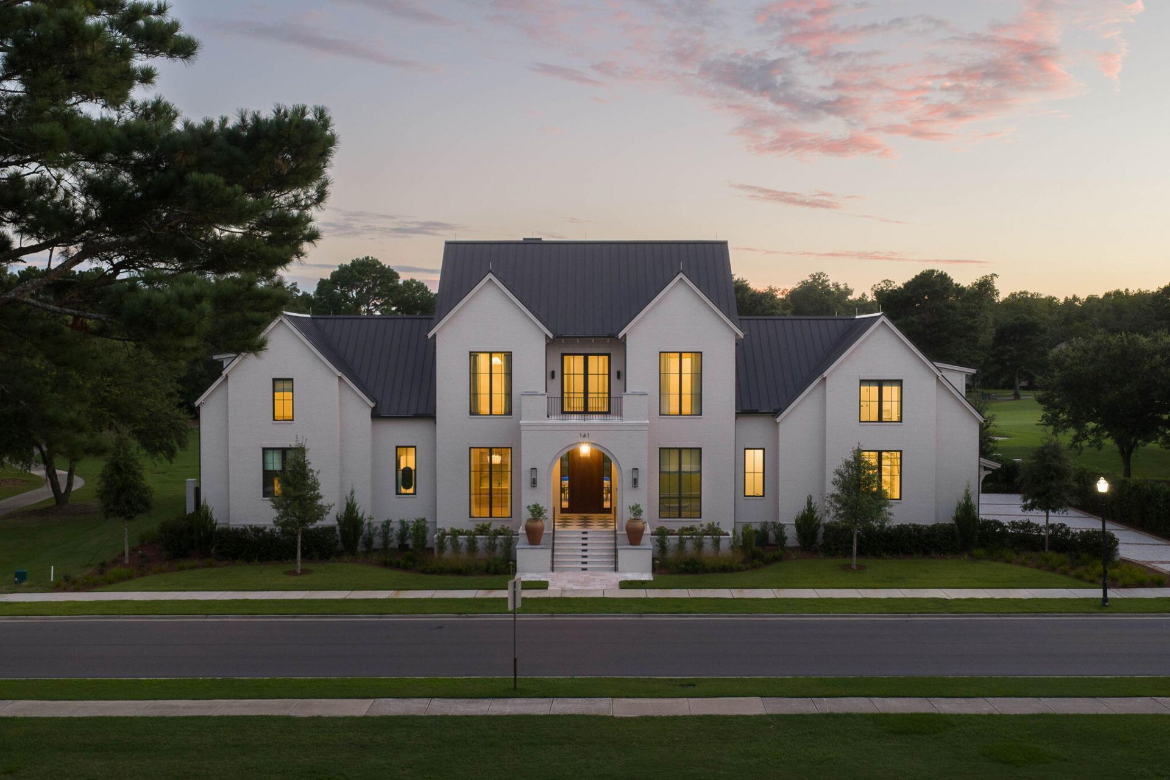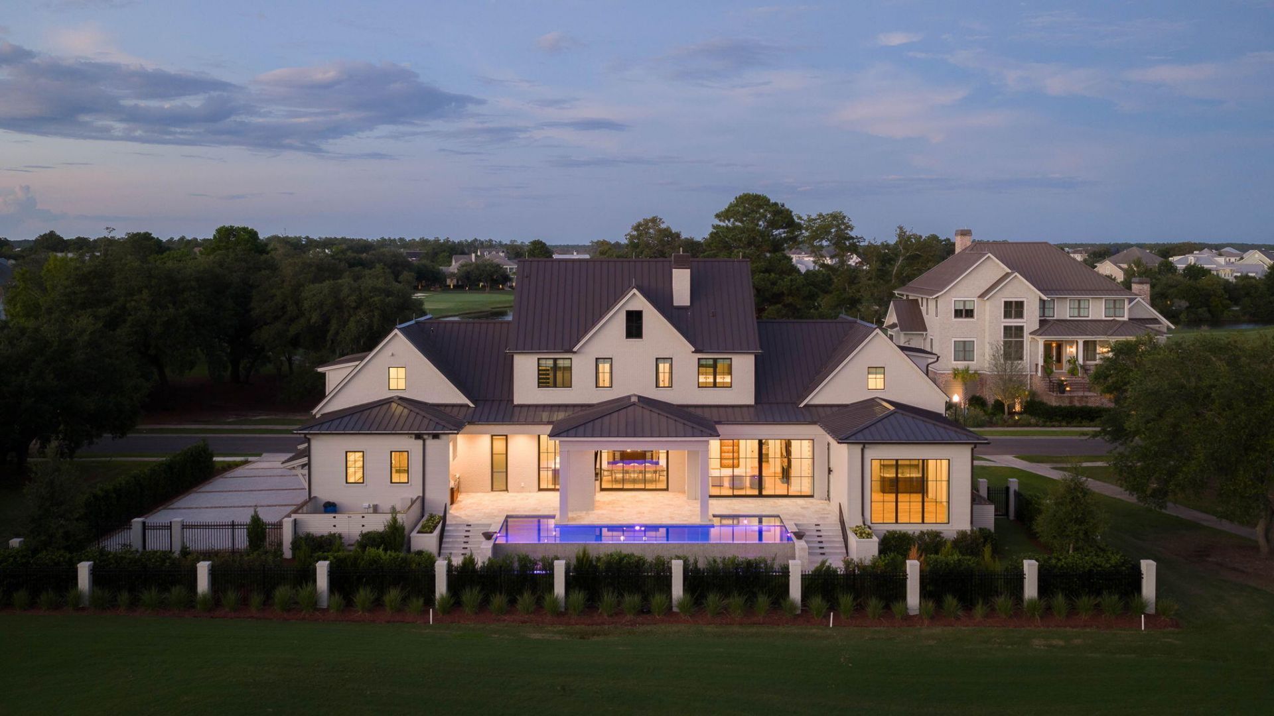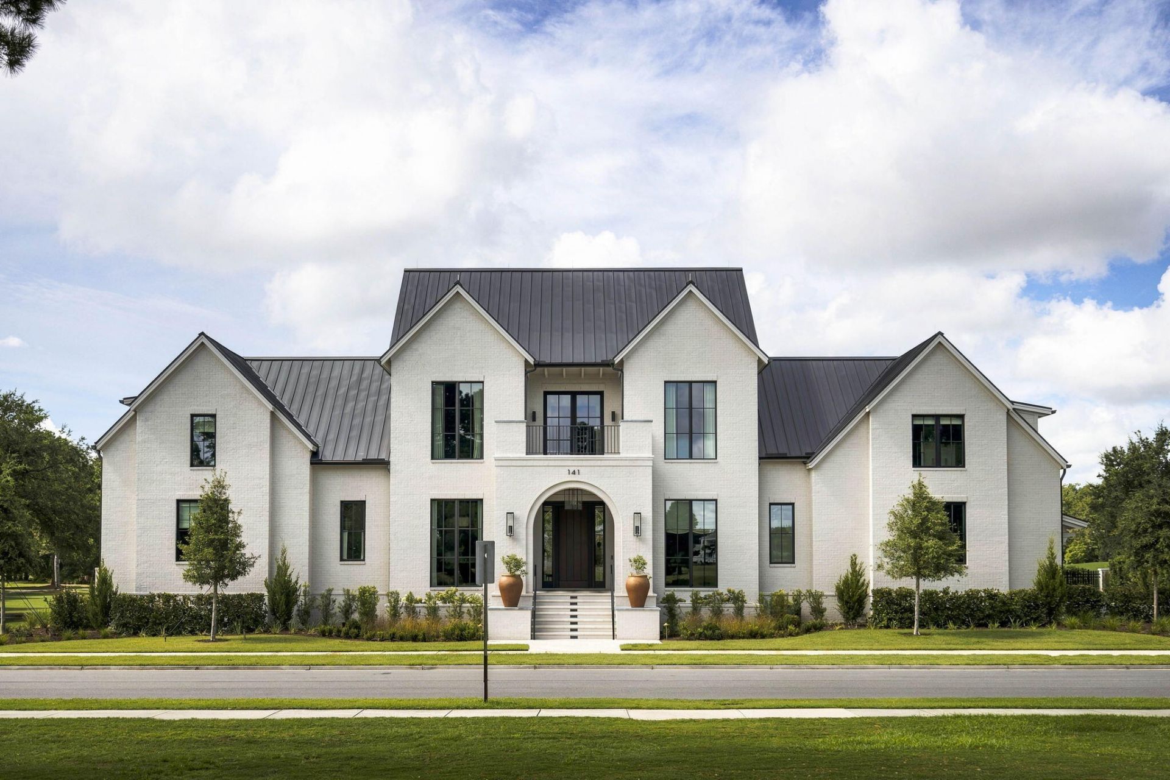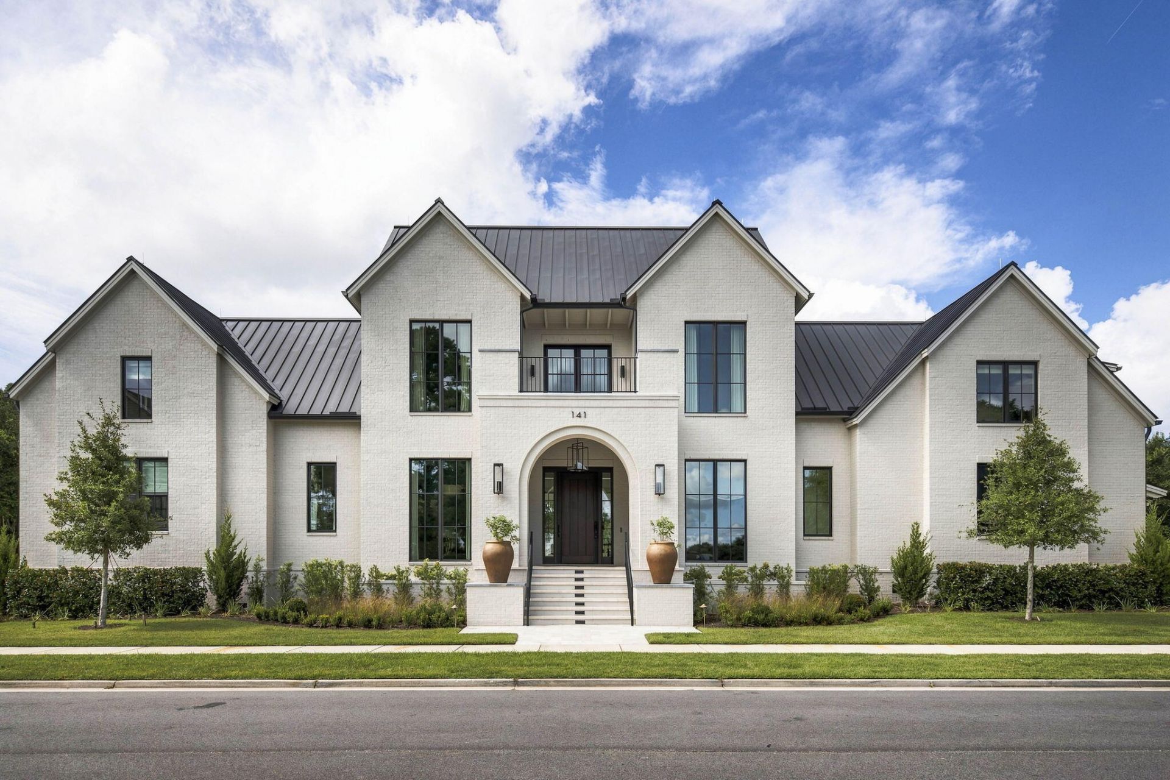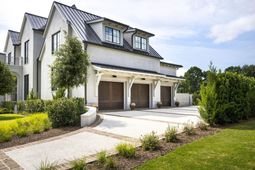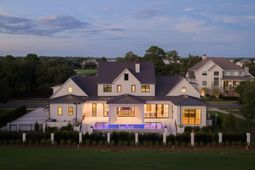
141 Ithecaw Creek Street | Charleston | $7,989,000
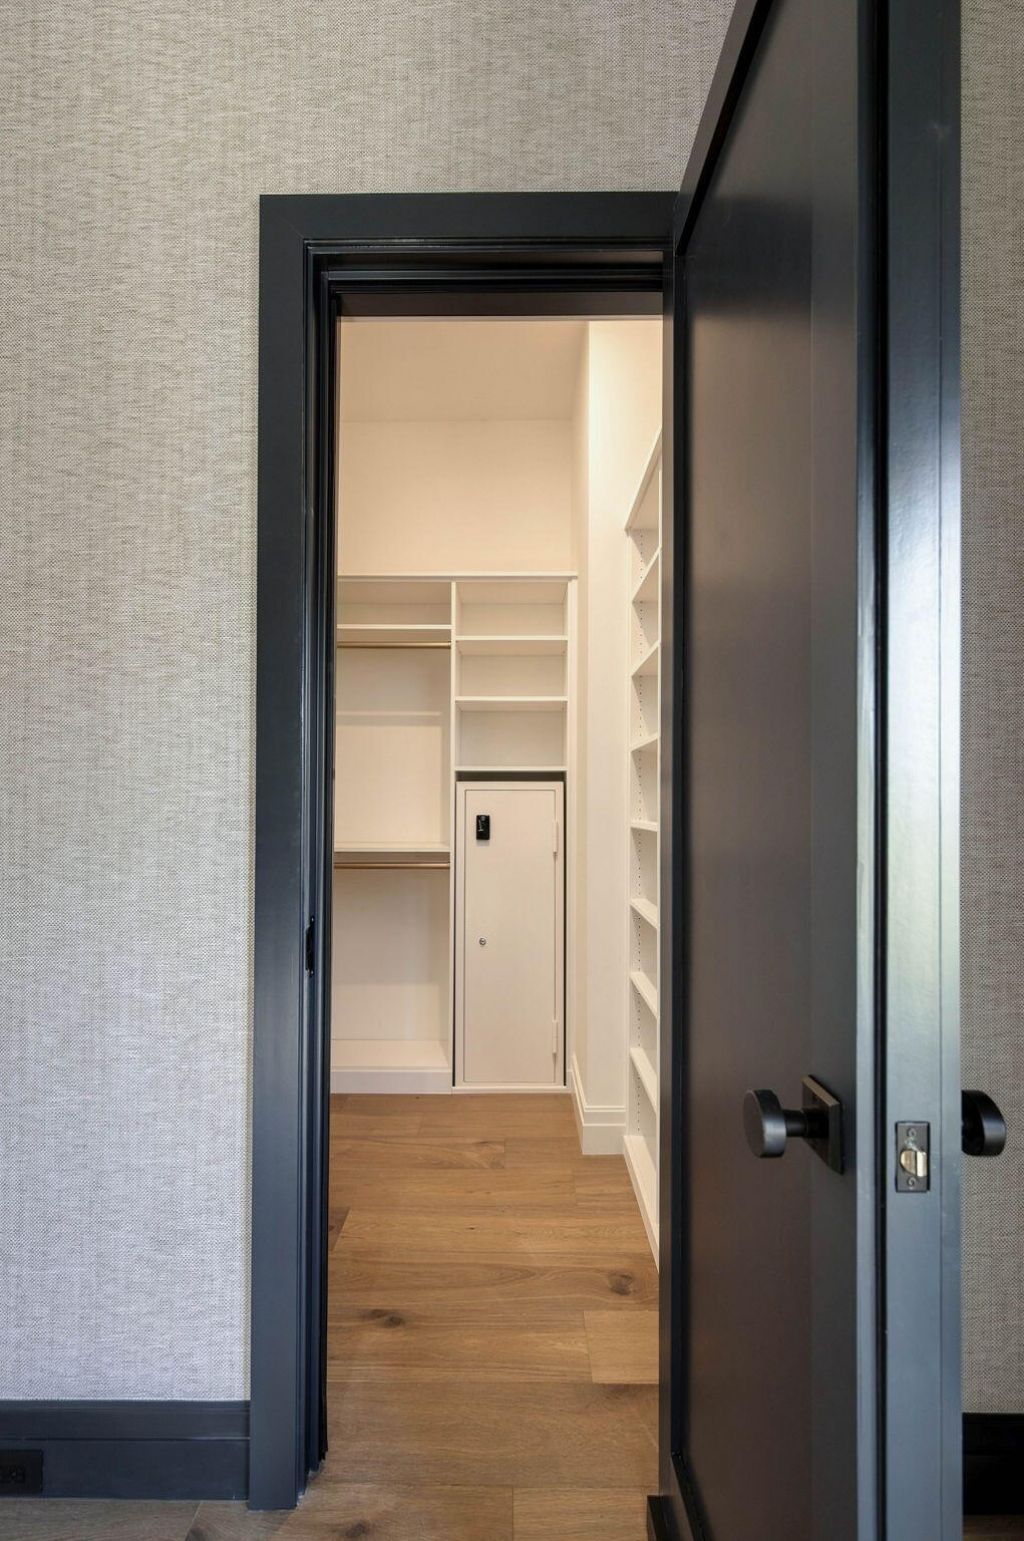
141 Ithecaw Creek Street Photo 1
141 Ithecaw Creek Street Photo 2
141 Ithecaw Creek Street Photo 3
141 Ithecaw Creek Street Photo 4
141 Ithecaw Creek Street Photo 5
141 Ithecaw Creek Street Photo 6
141 Ithecaw Creek Street Photo 7
141 Ithecaw Creek Street Photo 8
141 Ithecaw Creek Street Photo 9
141 Ithecaw Creek Street Photo 10
141 Ithecaw Creek Street Photo 11
141 Ithecaw Creek Street Photo 12
141 Ithecaw Creek Street Photo 13
141 Ithecaw Creek Street Photo 14
141 Ithecaw Creek Street Photo 15
141 Ithecaw Creek Street Photo 16
141 Ithecaw Creek Street Photo 17
141 Ithecaw Creek Street Photo 18
141 Ithecaw Creek Street Photo 19
141 Ithecaw Creek Street Photo 20
141 Ithecaw Creek Street Photo 21
141 Ithecaw Creek Street Photo 22
141 Ithecaw Creek Street Photo 23
141 Ithecaw Creek Street Photo 24
141 Ithecaw Creek Street Photo 25
141 Ithecaw Creek Street Photo 26
141 Ithecaw Creek Street Photo 27
141 Ithecaw Creek Street Photo 28
141 Ithecaw Creek Street Photo 29
141 Ithecaw Creek Street Photo 30
141 Ithecaw Creek Street Photo 31
141 Ithecaw Creek Street Photo 32
141 Ithecaw Creek Street Photo 33
141 Ithecaw Creek Street Photo 34
141 Ithecaw Creek Street Photo 35
141 Ithecaw Creek Street Photo 36
141 Ithecaw Creek Street Photo 37
141 Ithecaw Creek Street Photo 38
141 Ithecaw Creek Street Photo 39
141 Ithecaw Creek Street Photo 40
141 Ithecaw Creek Street Photo 41
141 Ithecaw Creek Street Photo 42
141 Ithecaw Creek Street Photo 43
141 Ithecaw Creek Street Photo 44
141 Ithecaw Creek Street Photo 45
141 Ithecaw Creek Street Photo 46
141 Ithecaw Creek Street Photo 47
141 Ithecaw Creek Street Photo 48
141 Ithecaw Creek Street Photo 49
141 Ithecaw Creek Street Photo 50
141 Ithecaw Creek Street Photo 51
141 Ithecaw Creek Street Photo 52
141 Ithecaw Creek Street Photo 53
141 Ithecaw Creek Street Photo 54
141 Ithecaw Creek Street Photo 55
141 Ithecaw Creek Street Photo 56
141 Ithecaw Creek Street Photo 57
141 Ithecaw Creek Street Photo 58
141 Ithecaw Creek Street Photo 59
141 Ithecaw Creek Street Photo 60
141 Ithecaw Creek Street Photo 61
141 Ithecaw Creek Street Photo 62
141 Ithecaw Creek Street Photo 63
141 Ithecaw Creek Street Photo 64
141 Ithecaw Creek Street Photo 65
141 Ithecaw Creek Street Photo 66
141 Ithecaw Creek Street Photo 67
141 Ithecaw Creek Street Photo 68
141 Ithecaw Creek Street Photo 69
141 Ithecaw Creek Street Photo 70
141 Ithecaw Creek Street Photo 71
141 Ithecaw Creek Street Photo 72
141 Ithecaw Creek Street Photo 73
141 Ithecaw Creek Street Photo 74
141 Ithecaw Creek Street Photo 75
141 Ithecaw Creek Street Photo 76
141 Ithecaw Creek Street Photo 77
141 Ithecaw Creek Street Photo 78
141 Ithecaw Creek Street Photo 79
141 Ithecaw Creek Street Photo 80
141 Ithecaw Creek Street Photo 81
141 Ithecaw Creek Street Photo 82
141 Ithecaw Creek Street Photo 83
141 Ithecaw Creek Street Photo 84
141 Ithecaw Creek Street Photo 85
141 Ithecaw Creek Street Photo 86
141 Ithecaw Creek Street Photo 87
141 Ithecaw Creek Street Photo 88
141 Ithecaw Creek Street Photo 89
141 Ithecaw Creek Street Photo 90
141 Ithecaw Creek Street Photo 91
141 Ithecaw Creek Street Photo 92
141 Ithecaw Creek Street Photo 93
141 Ithecaw Creek Street Photo 94
141 Ithecaw Creek Street Photo 95
141 Ithecaw Creek Street Photo 96
141 Ithecaw Creek Street Photo 97
141 Ithecaw Creek Street Photo 98
141 Ithecaw Creek Street Photo 99
141 Ithecaw Creek Street Photo 100
141 Ithecaw Creek Street Photo 101
141 Ithecaw Creek Street Photo 102
141 Ithecaw Creek Street Photo 103
141 Ithecaw Creek Street Photo 104
141 Ithecaw Creek Street Photo 105
141 Ithecaw Creek Street Photo 106
141 Ithecaw Creek Street Photo 107
141 Ithecaw Creek Street Photo 108
141 Ithecaw Creek Street Photo 109
141 Ithecaw Creek Street Photo 110
141 Ithecaw Creek Street Photo 111
141 Ithecaw Creek Street Photo 112
141 Ithecaw Creek Street Photo 113
141 Ithecaw Creek Street Photo 114
141 Ithecaw Creek Street Photo 115
141 Ithecaw Creek Street Photo 116
141 Ithecaw Creek Street Photo 117
141 Ithecaw Creek Street Photo 118
141 Ithecaw Creek Street Photo 119
141 Ithecaw Creek Street Photo 120
141 Ithecaw Creek Street Photo 121
141 Ithecaw Creek Street Photo 122
141 Ithecaw Creek Street Photo 123
141 Ithecaw Creek Street Photo 124
141 Ithecaw Creek Street Photo 125
141 Ithecaw Creek Street Photo 126
141 Ithecaw Creek Street Photo 127
141 Ithecaw Creek Street Photo 128
141 Ithecaw Creek Street Photo 129
141 Ithecaw Creek Street Photo 130
141 Ithecaw Creek Street Photo 131
141 Ithecaw Creek Street Photo 132
141 Ithecaw Creek Street Photo 133
141 Ithecaw Creek Street Photo 134
141 Ithecaw Creek Street Photo 135
141 Ithecaw Creek Street Photo 136
141 Ithecaw Creek Street Photo 137
141 Ithecaw Creek Street Photo 138
141 Ithecaw Creek Street Photo 139
141 Ithecaw Creek Street Photo 140
141 Ithecaw Creek Street Photo 141
141 Ithecaw Creek Street Photo 142
141 Ithecaw Creek Street Photo 143
141 Ithecaw Creek Street Photo 144
141 Ithecaw Creek Street Photo 145
141 Ithecaw Creek Street Photo 146
141 Ithecaw Creek Street Photo 147
141 Ithecaw Creek Street Photo 148
141 Ithecaw Creek Street Photo 149
141 Ithecaw Creek Street Photo 150
SHOW DETAILS
141 Ithecaw Creek Street Charleston, SC 29492 $7,989,000
4 BEDS
4.5+ BATHS
5,400 SQ. FT.
141 Ithecaw Creek StreetCharleston, SC 29492

For SALE Single Family ACTIVE
$7,989,000
EST. 20,110.18/MO CALCULATE
4 BEDS
4.5+ BATHS
5,400 SQ. FT.
Property Description

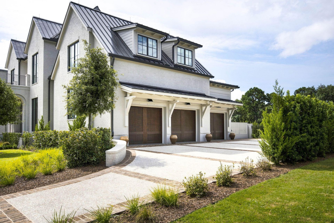
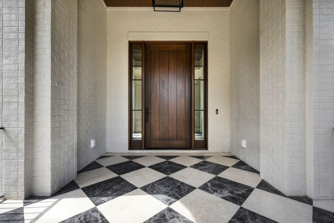
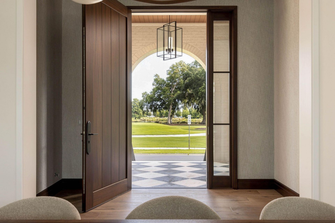
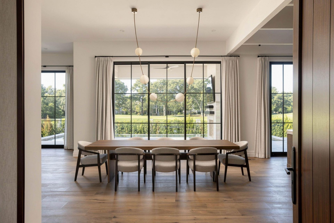
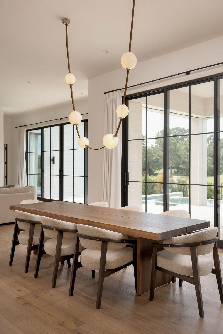
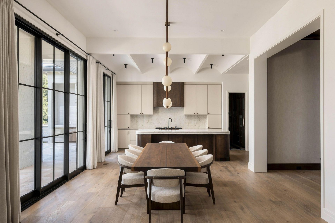
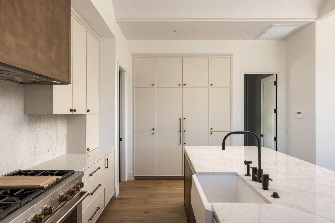
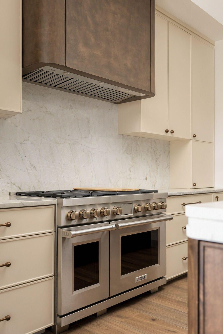
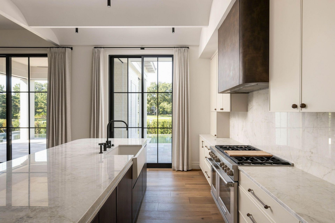
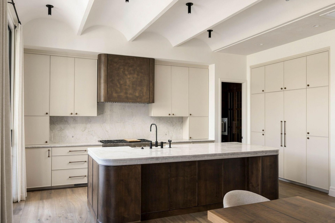
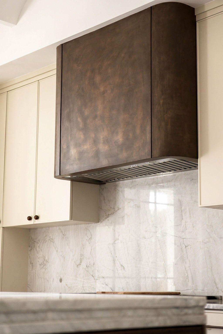
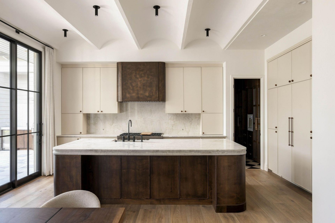
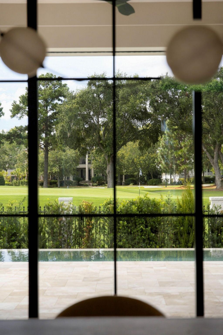
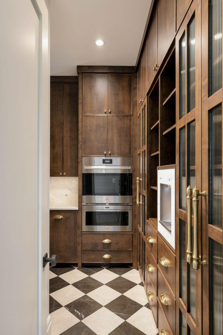
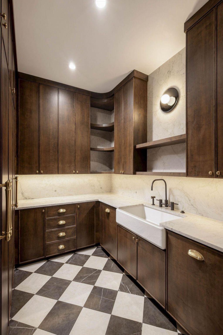
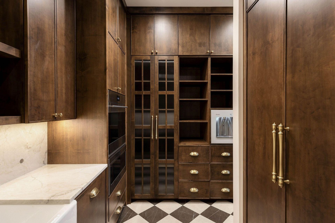
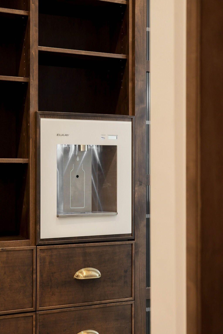
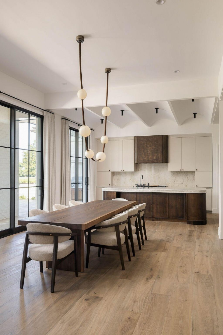
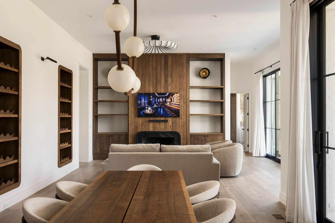
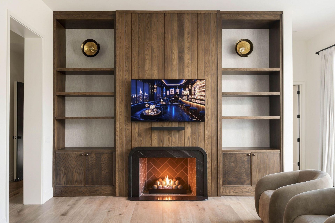
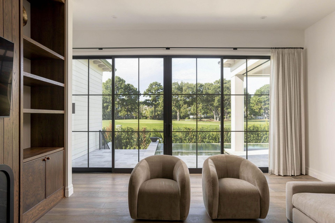
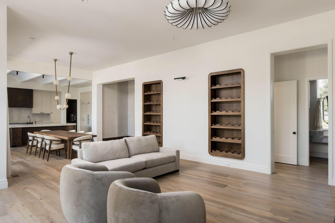
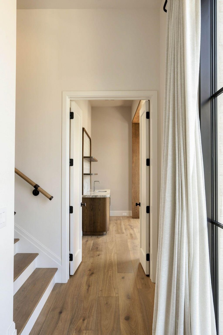
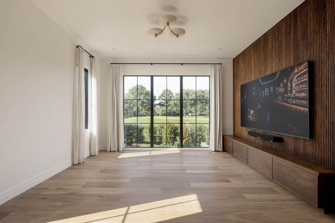
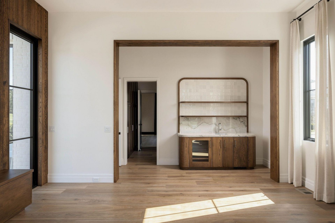
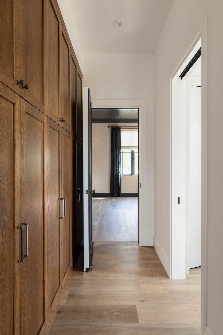
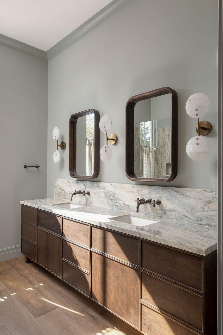
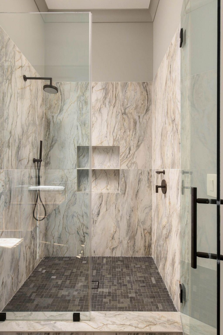
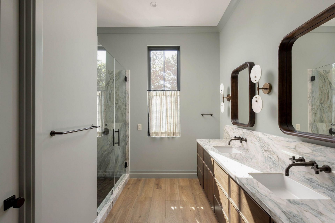
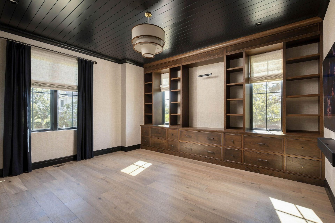
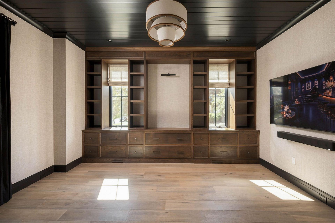
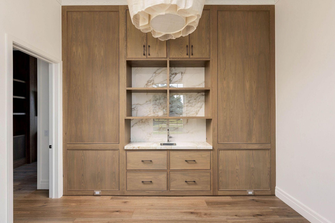
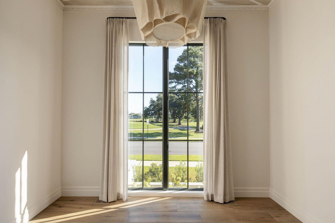
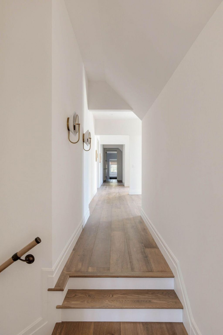
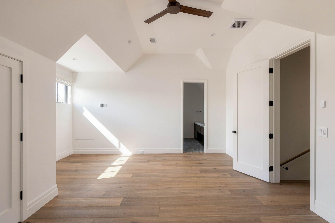
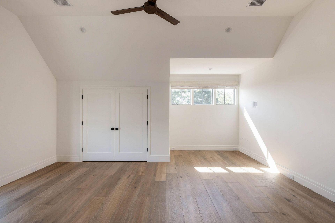
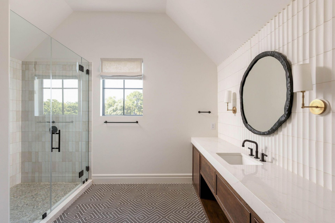
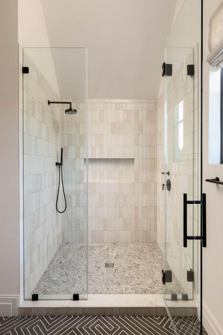
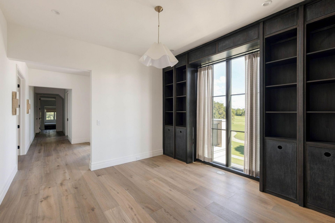
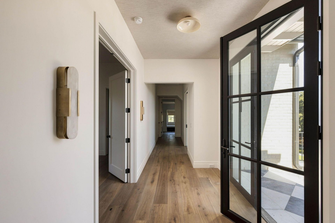
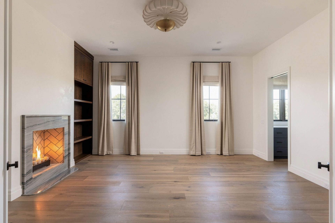
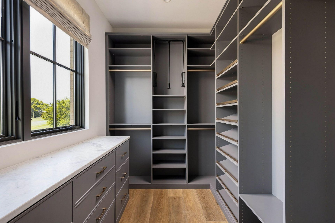
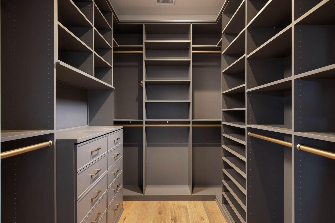
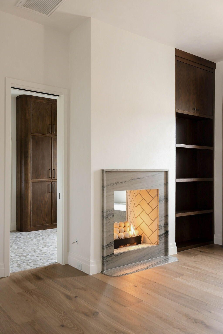
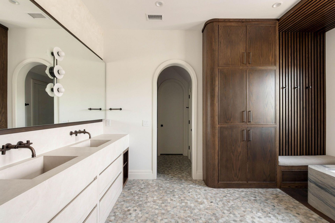
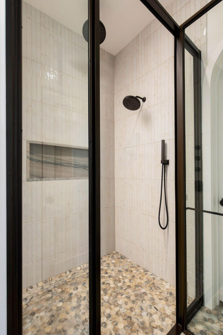
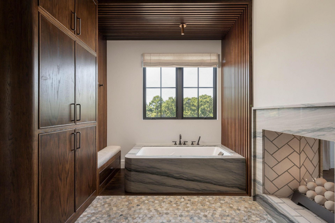
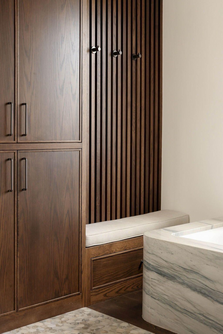
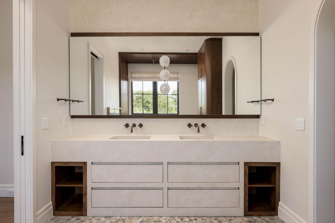
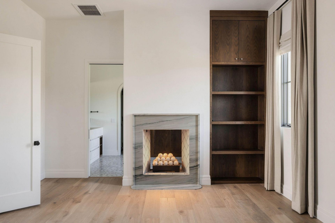
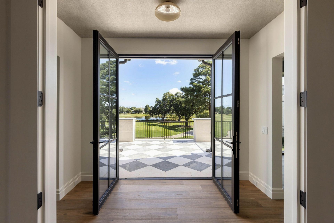
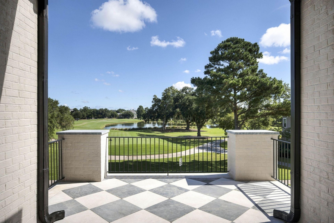
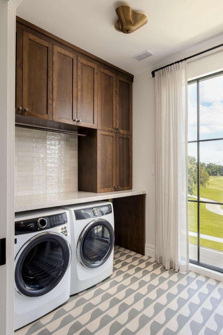
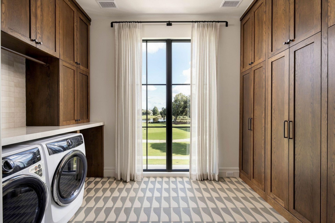
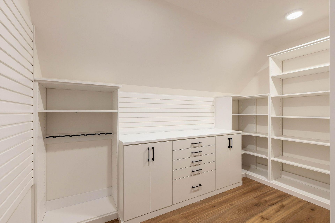
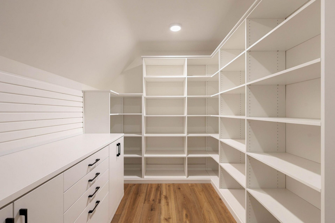
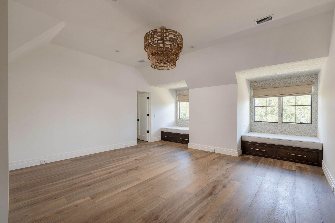
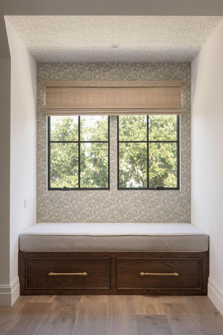
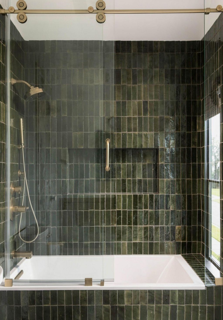
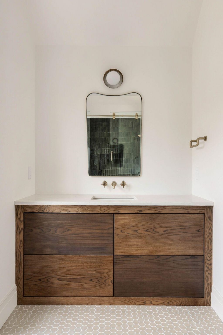
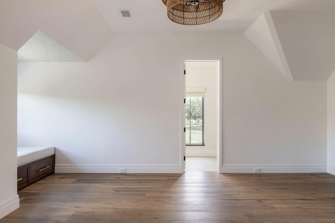
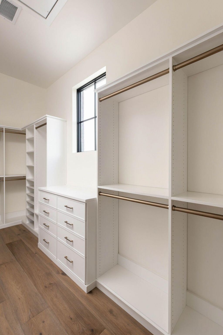
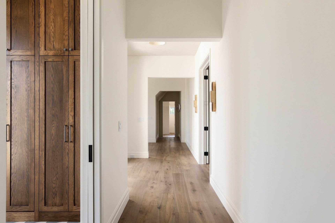
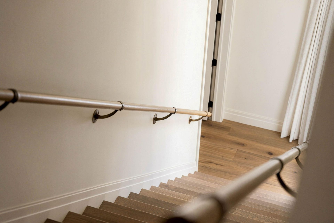
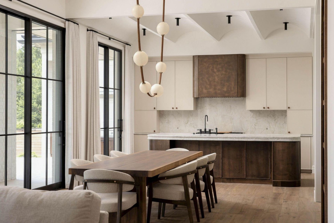
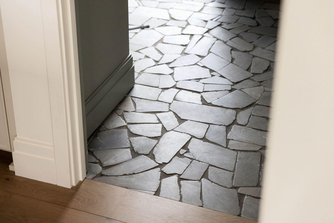
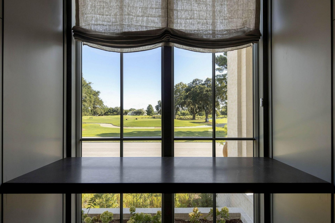
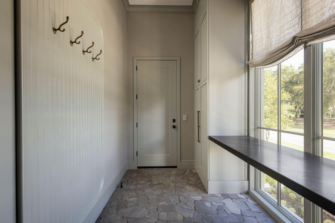
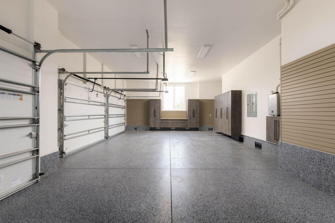
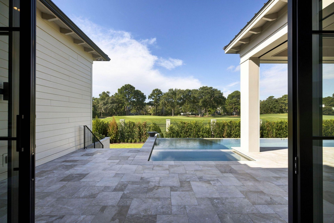
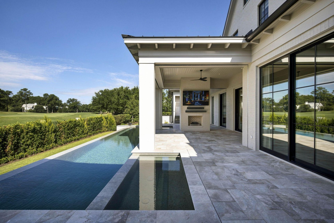
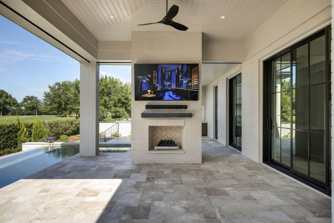
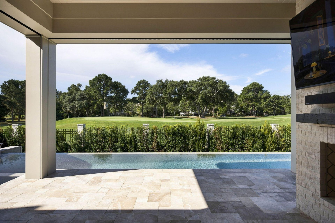
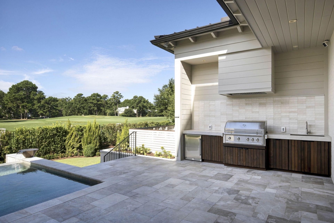
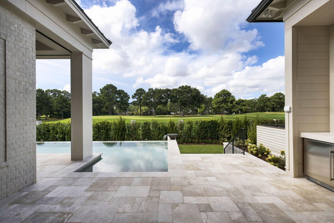
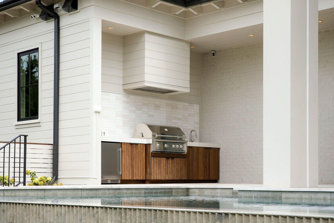
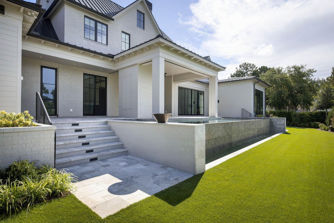
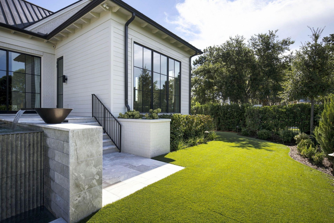
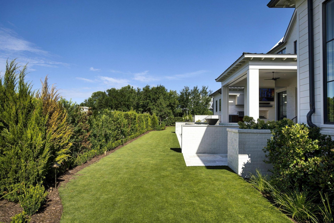
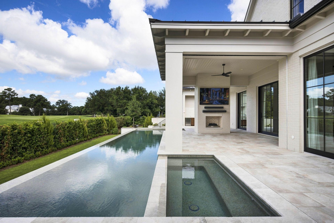
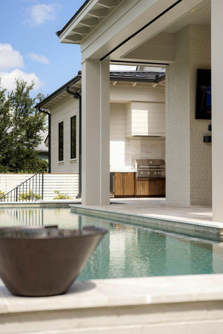
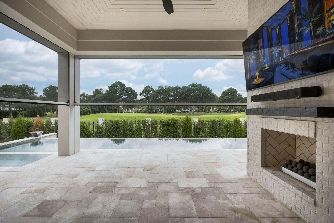
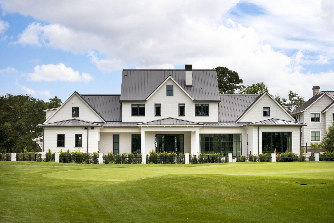
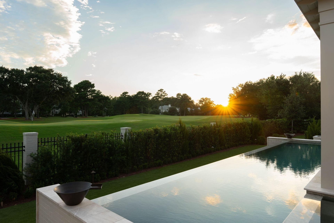
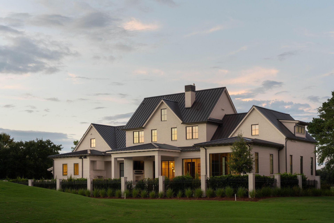
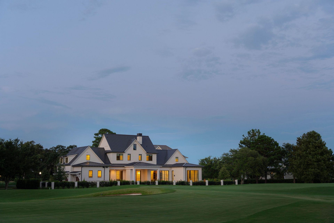
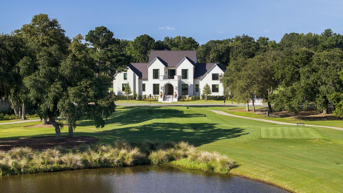
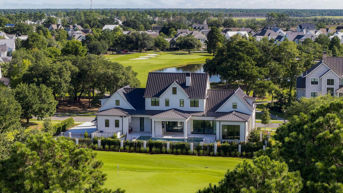
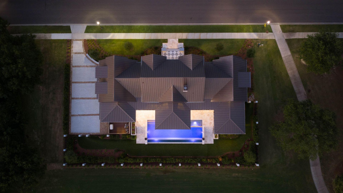
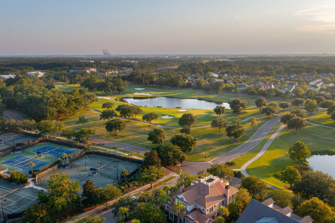
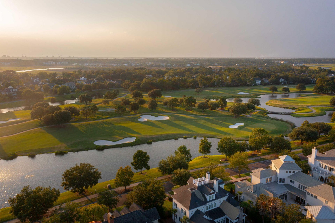
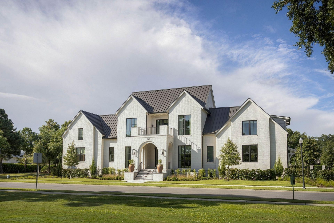
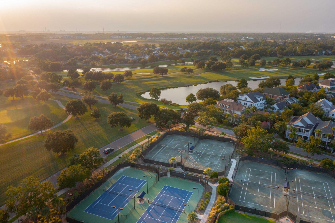
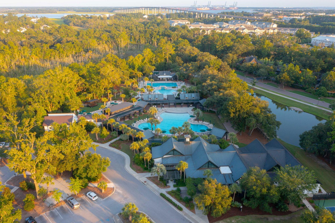
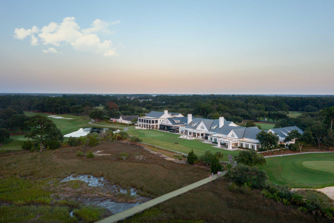
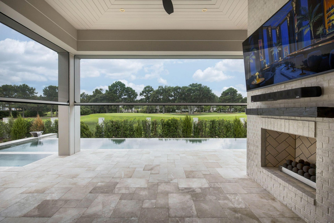
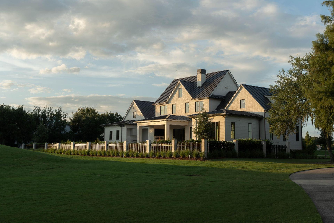
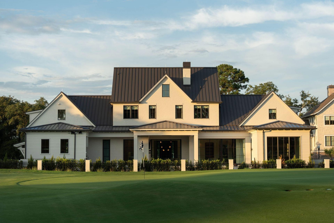
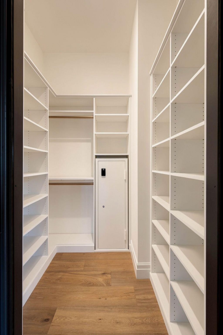
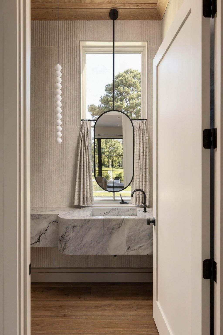
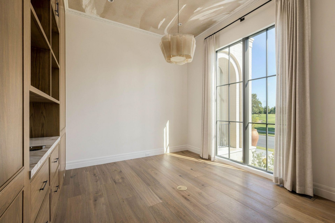
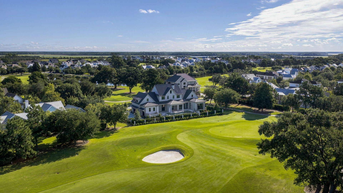
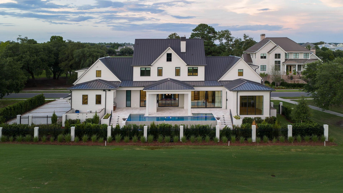
Daniel Island is more than a place to live--it's a way of life. This unique island community offers the charm and everyday conveniences of a small town. Miles of scenic walking and biking trails connect neighborhoods, parks, and green spaces throughout the island. Enjoy world-class concerts, tennis, and entertainment to the community throughout the year.Ideally located just 10 miles from Charleston International Airport and 20 minutes from historic downtown Charleston and area beaches. Daniel Island offers an exceptional combination of convenience, natural beauty, recreation, and the unmistakable charm of the Lowcountry.Daniel Island Park is an elevated residential community defined by its mature trees, lush landscaping, beautifully manicured grounds, and vibrant seasonal flowers throughout. An impressive collection of architecturally distinctive, custom-built residences adds to its character and sense of place.The Park Club offers two resort-style saltwater pools with designated lap areas, along with a state-of-the-art fitness center, tennis, pickleball, and padel courts. The Daniel Island Club adds multiple dining venues and a year-round calendar of golf, tennis, and social events.It is within this exceptional setting that 141 Ithecaw Creek Street makes its impression--Built in 2026, a remarkable 5,400-square-foot residence uniquely positioned to capture beautiful views of the Ralston Creek Course from both the front and rear of the home.The home's architectural character is equally striking, thoughtfully blending timeless Southern influences with a clean, contemporary aesthetic. The predominantly brick exterior, full metal roof, and countless expansive windows and doors blur the line between indoors and out, creating a seamless connection to the surrounding landscape. A striking oversized mahogany front door and distinctive covered porch offer a glimpse of the exceptional craftsmanship and design that awaits even before stepping inside the home.Inside, craftsmanship and attention to detail take center stage. The interiors reflect a commitment to exceptional quality, with extensive custom millwork, paneled walls, intricate trim work, custom cabinetry, built-in storage, and wide-plank oak flooring creating an atmosphere of warmth and refinement throughout. Thoughtful functionality is seamlessly integrated into the design, including automated blinds, abundant storage on every level, a secure reinforced safe room, and sophisticated integrated sound and television systems throughout the home.The gourmet kitchen is designed as both a sophisticated culinary space and a natural gathering place, combining exceptional functionality with a refined, contemporary aesthetic. A distinguished collection of luxury appliances from Wolf, Sub-Zero, and Cove complements the kitchen's sophisticated design. Custom cabinetry and a generously sized island provide exceptional functionality and storage. Dramatic Tahiti quartzite countertops and backsplash add natural movement and character to the space.Conveniently located just behind the kitchen, the expansive chef's scullery provides additional workspace and storage while maintaining the home's elevated design, with floor-to-ceiling cabinetry, fluted-glass accents, luxury appliances, an oversized sink, and a convenient water bottle-filling station. Thoughtfully designed to complement the main kitchen, it combines exceptional function with sophisticated design.The main level was thoughtfully designed for effortless living without sacrificing scale or entertaining capability. Soaring 12-foot ceilings and open-concept kitchen, dining, and living areas flow naturally through a wall of 10-foot sliding glass doors into the expansive outdoor living spaces.Among the highlights of the main level, a luxurious spacious sound proof office has the flexibility to serve as a first-floor primary suite, complete with a spa-like ensuite bath, and a generous walk-in closet with a security safe already in place. A
Property Details

  • MLS ID26024971
  • Property TypeResidential - Single Family
  • Building Area Total5400
  • Community FeaturesBoat Ramp, Clubhouse, Club Membership Available, Dog Park, Fitness Center, Golf Course, Golf Membership Available, Park, Pool, Tennis Court(s), Trash, Walk/Jog Trails
  • CoolingCentral Air
  • Days on Site1
  • ExteriorBrick, Cement Siding
  • Exterior FeaturesRain Gutters
  • FencingBrick, Rear Only, Vinyl
  • Fireplace FeaturesBath, Bedroom, Gas Connection, Living Room, Other, Three
  • Fireplaces3
  • Fireplace Y/NYes
  • FlooringCeramic Tile, Stone, Wood
  • Garage3
  • GarageY/NYes
  • HeatingElectric
  • HeatingY/N1
  • Home StyleTraditional
  • Interior FeaturesCeiling - Smooth, High Ceilings, Garden Tub/Shower, Kitchen Island, Walk-In Closet(s), Wet Bar, Eat-in Kitchen, Entrance Foyer, Game, Living/Dining Combo, Media, Office, Other, Pantry, Study
  • LaundryElectric Dryer Hookup, Washer Hookup, Laundry Room
  • Lot Dimensions0.35 acre(s)
  • Lot FeaturesLevel, On Golf Course
  • Lot Size0.35 Acres
  • Other StructuresNo
  • Parking Features3 Car Garage, Garage Door Opener
  • Patio And PorchFront Porch, Screened
  • Pool FeaturesPool - Elevated
  • Roof TypeMetal
  • Security FeaturesSecurity System
  • SewerPublic Sewer
  • Spa FeaturesHot Tub/Spa
  • Stories2.0
  • Swimming PoolYes
  • UtilitiesCharleston Water Service, Dominion Energy
  • WaterPublic
  • Window FeaturesWindow Treatments - Some
  • Year Built2026
  • acres0.35

Amenities

  • Ceiling - Smooth
  • High Ceilings
  • Garden Tub/Shower
  • Kitchen Island
  • Walk-In Closet(s)
  • Wet Bar
  • Eat-in Kitchen
  • Entrance Foyer
  • Game
  • Living/Dining Combo
  • Media
  • Office
  • Other
  • Pantry
  • Study
  • Rain Gutters

Listed By / Shown By

agent picture

Listed By

Agency Name: Carolina One Real Estate
Agent Name: Renee Reinert
Agency Phone: (843) 478-7875

Charleston Trident MLS
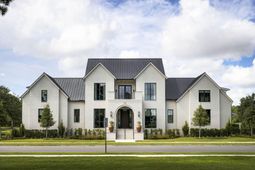
141 Ithecaw Creek Street photo 4

Web address QR Codes

141 Ithecaw Creek Street

Renee Reinert

©OneHomeValue

Location 141 Ithecaw Creek Street

Neighborhood Map

Local Content

Neighborhood Hero

Ask A Question 141 Ithecaw Creek Street, Charleston, SC 29492

IDX logo

Disclaimer: All information deemed reliable but not guaranteed. All properties are subject to prior sale, change or withdrawal. Neither listing broker(s) or information provider(s) shall be responsible for any typographical errors, misinformation, misprints and shall be held totally harmless. Listing(s) information is provided for consumers personal, non-commercial use and may not be used for any purpose other than to identify prospective properties consumers may be interested in purchasing. Information on this site was last updated 09/05/2026. The listing information on this page last changed on 09/05/2026. The data relating to real estate for sale on this website comes in part from the Internet Data Exchange program of Delta Media Group MLS (last updated Sat 09/05/2026 1:15:44 AM EST) or Pee Dee MLS (last updated Sat 09/05/2026 12:55:10 AM EST) or CCAR MLS (last updated Fri 09/04/2026 11:26:48 PM EST) or Columbia SC MLS (last updated Sat 09/05/2026 1:07:41 AM EST) or Charleston Trident MLS (last updated Fri 09/04/2026 11:32:18 PM EST) or SCCMLS (last updated Sat 09/05/2026 1:13:36 AM EST). Real estate listings held by brokerage firms other than Carolina One Real Estate may be marked with the Internet Data Exchange logo and detailed information about those properties will include the name of the listing broker(s) when required by the MLS. All rights reserved.
Privacy Policy / DMCA Notice / ADA Accessibility

Login to Personal Shopper