
141 Dominion Court | Charleston | $735,000
SHOW DETAILS
141 Dominion Court
Charleston, SC 29414
$735,000
4
BEDS
2.5
BATHS
2,848
SQ. FT.
141 Dominion CourtCharleston, SC 29414
For SALE
Single Family
ACTIVE
$735,000
EST. 1,850.17/MO CALCULATE
4
BEDS
2.5
BATHS
2,848
SQ. FT.
Property Description
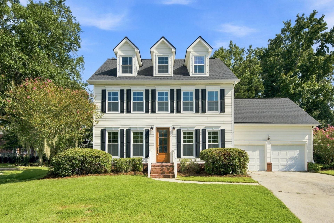
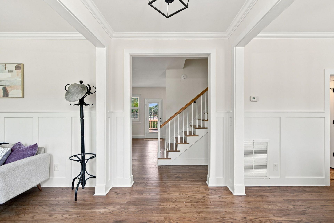
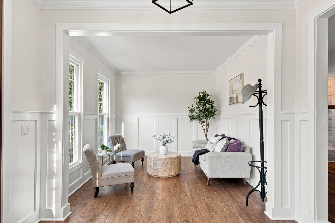
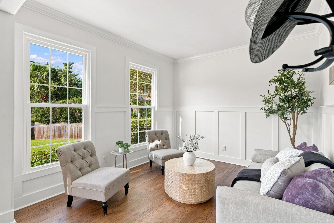
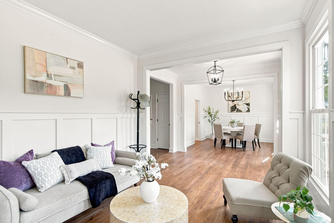
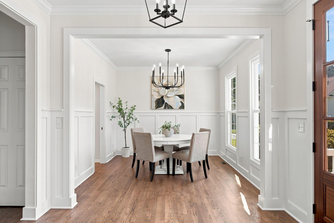
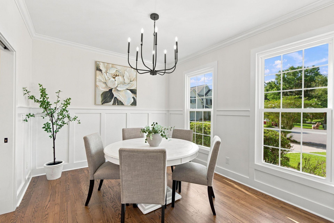
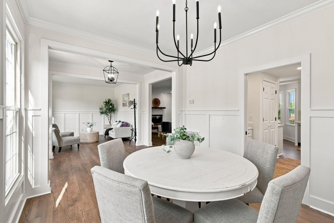
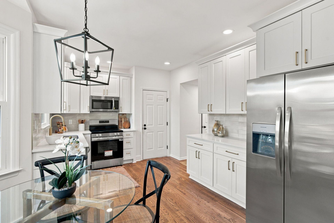
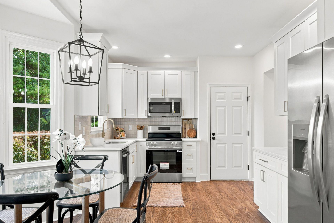
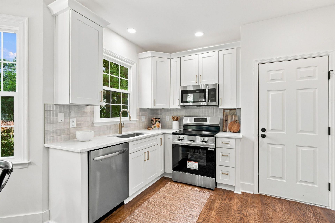
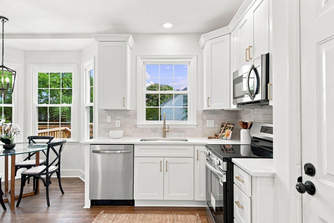
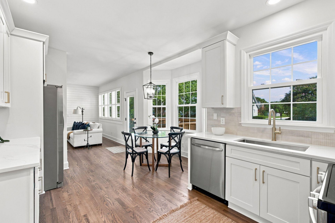
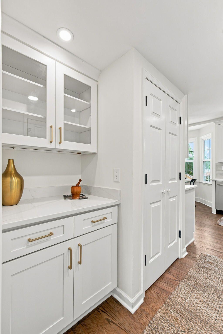
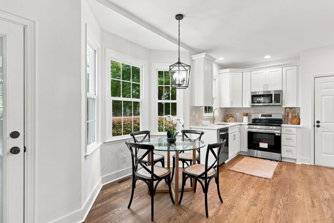
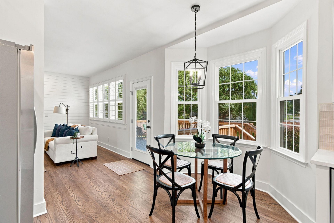
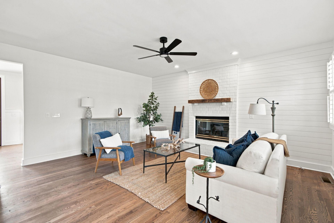
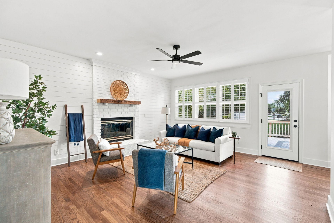
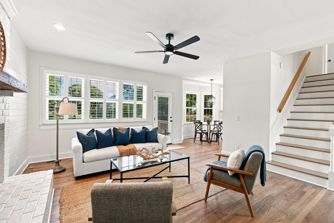
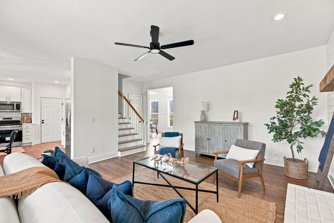
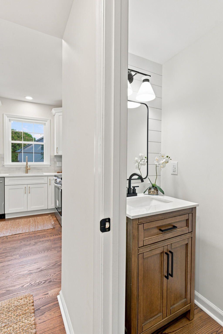
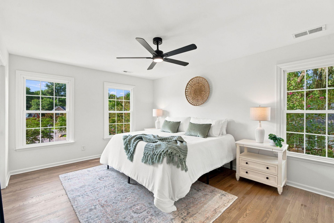
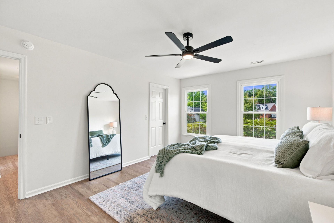
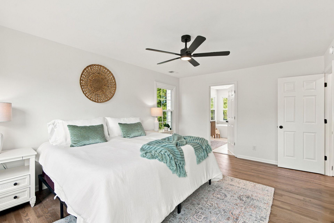
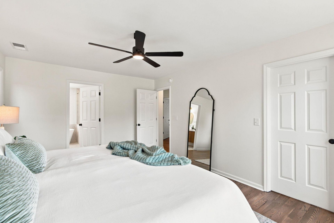
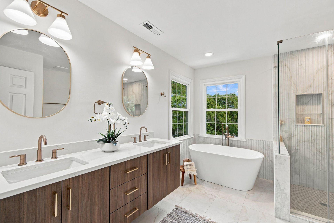
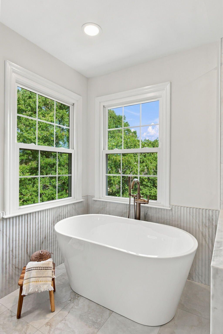
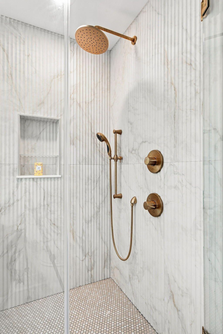
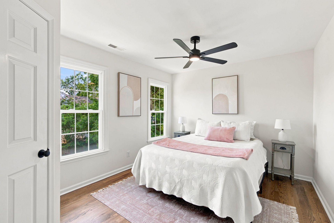
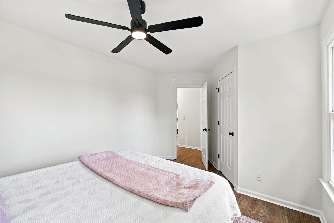
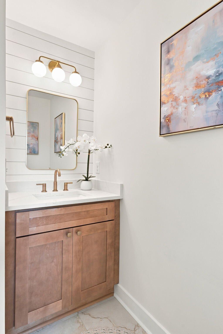
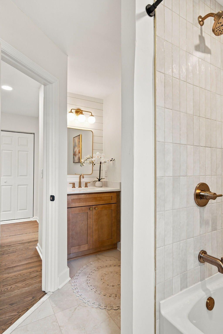
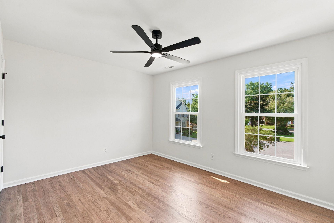
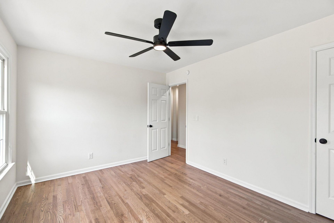
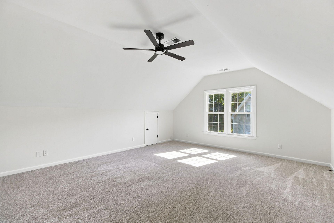
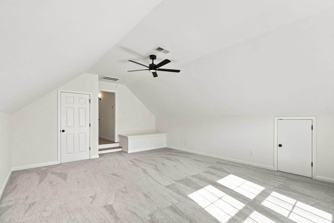
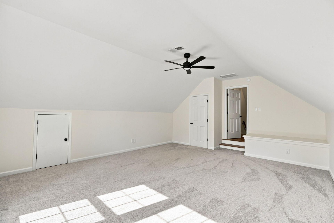
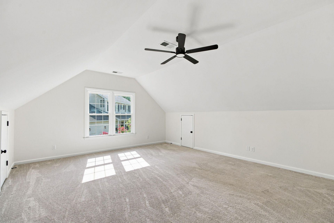
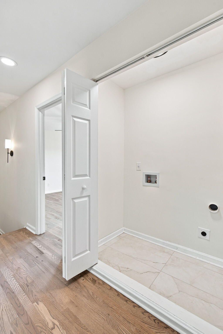
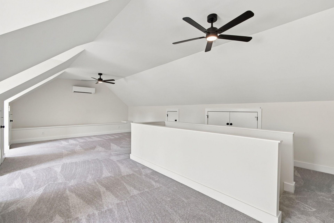
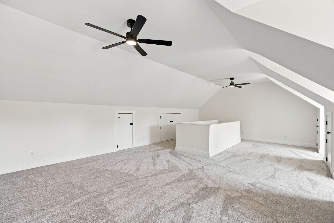
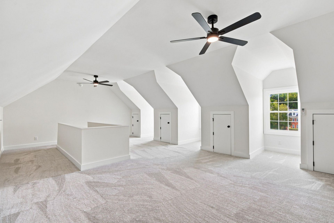
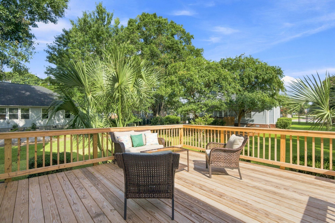
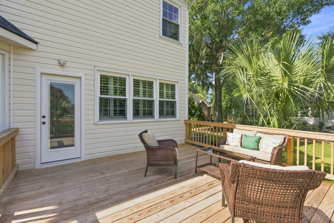
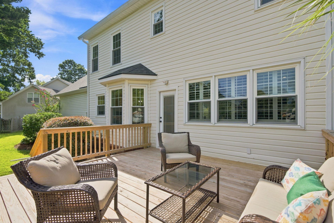
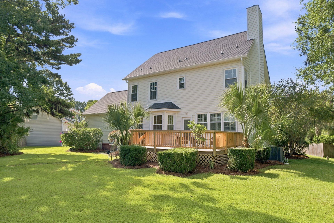
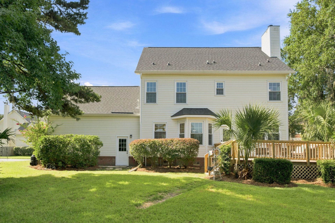
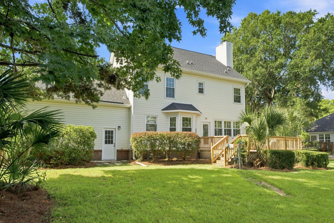
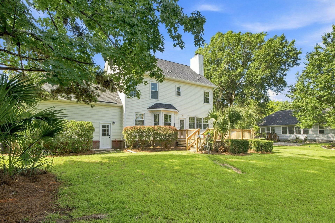
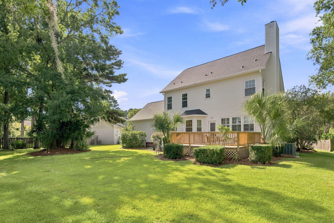
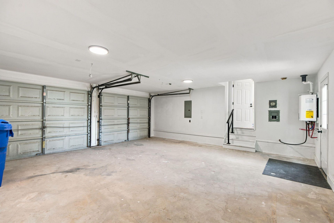
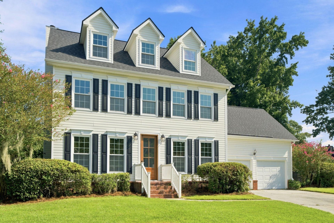
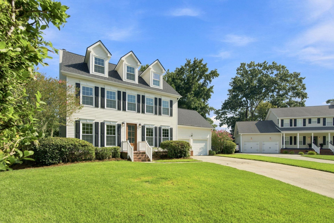
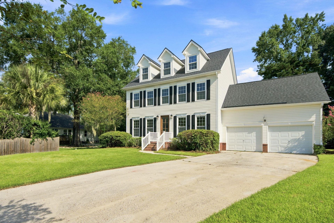
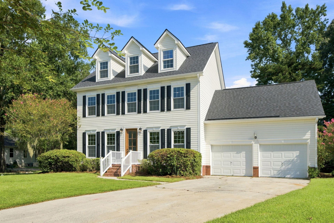
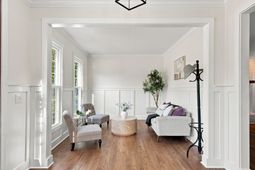
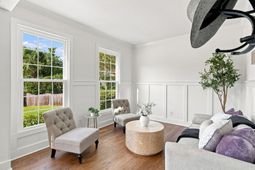
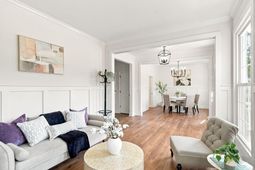
This is a beautiful renovation of this classic traditional home on a peaceful cul-de-sac. The 8 foot Mahogany door sets this apart right when you walk up lending a more custom feel to the house. Once inside, new board and batten wainscoting in both the living area/study and the dining room highlights these areas along with crown molding. The family room is open to the kitchen and features a shiplap accent wall with a fireplace with a reclaimed wood mantle. The kitchen is all new with new soft close shaker cabinets, tile backsplash, upgraded quartz countertops, and stainless appliances. There is also a pantry and butler cabinet area connecting the dining room. The wood floors are either new or refinished. Upstairs there are 4 brs. The primary br features a walk-in closet and a stunningstunning master bath. The master bath has wood floating vanity with double sinks, separate soaking tub, and a separate tile shower. The whole bathroom has upgraded Moen fixtures and has a modern spa like feel to it. The guest bath has a new wood vanity with shiplap accent wall, tile floor and shower surround, and upgraded Moen fixtures. There are new wood floors in the master bedroom and 2 of the guest bedrooms. There is a large 4th bedroom/frog that could have multiple uses. There is a finished attic area/3rd floor that would make a great exercise room, hang out for the kids, or just extra living space. It also has walk-in storage. Other upgrades include smooth ceilings, new architectural roof, all new plumbing, fresh paint, rebuilt deck in back, new half bath downstairs, new door hardware, new light and plumbing fixtures, new 8 foot Mahogany front door, new carpet, and more. There is also a tankless water heater. This house is in a quiet location in Shadowmoss on a cul-de-sac with nice houses all around. Shadowmoss has different memberships to take advantage of all the amenities like Golf Course, Tennis courts, and pool. Listing agent is related to the seller and has a financial interest in the property.
Property Details
- MLS ID26023757
- Property TypeResidential - Single Family
- Building Area Total2848
- Community FeaturesClubhouse, Club Membership Available, Golf Course, Golf Membership Available, Tennis Court(s)
- CoolingOther
- Days on Site10
- ExteriorVinyl Siding
- Fireplace FeaturesFamily Room, One
- Fireplaces1
- Fireplace Y/NYes
- FlooringCarpet, Ceramic Tile, Wood
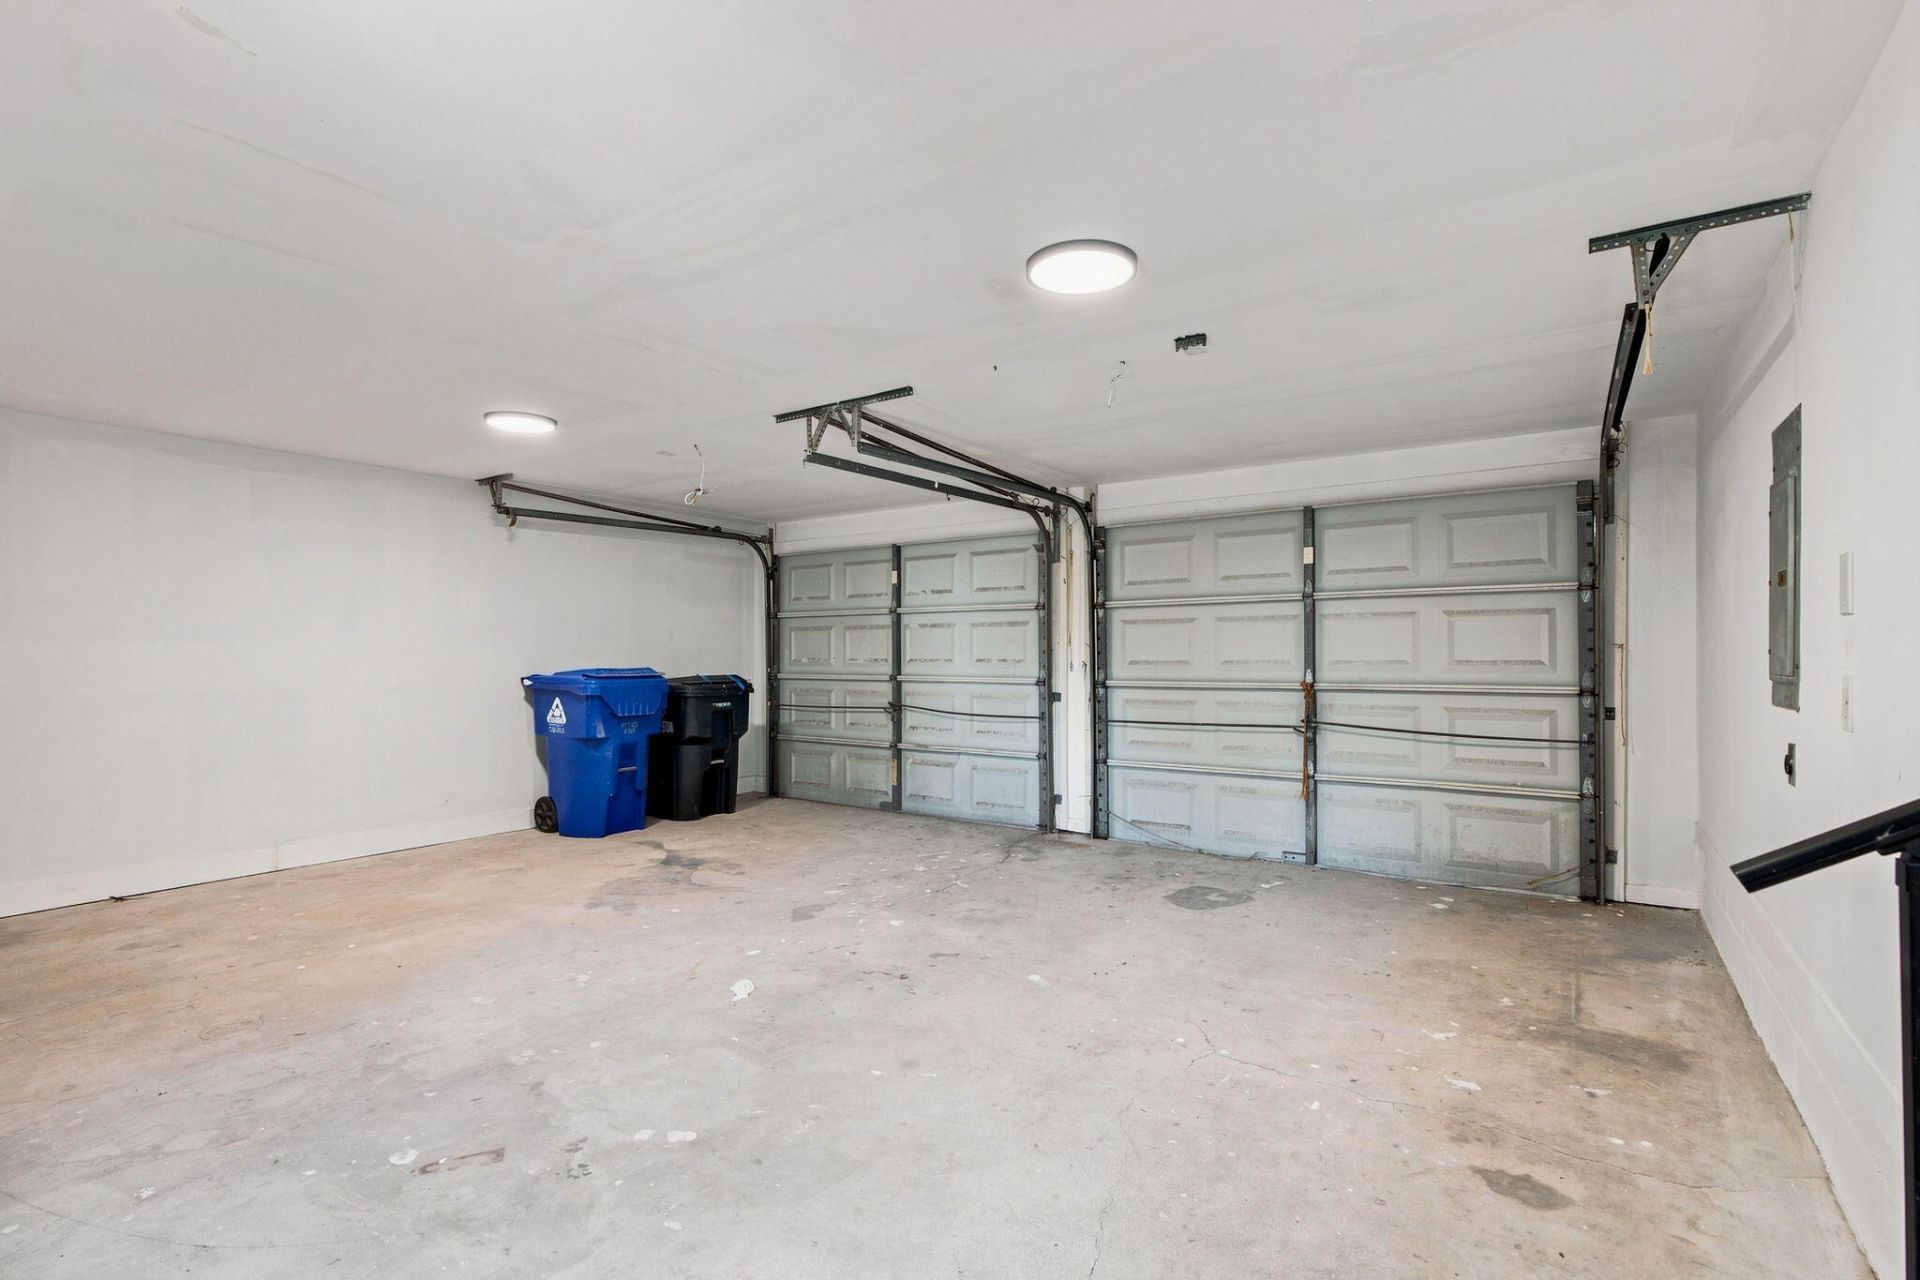
- Garage2
- GarageY/NYes
- HeatingCentral
- HeatingY/N1
- Home StyleTraditional
- Interior FeaturesCeiling - Smooth, High Ceilings, Walk-In Closet(s), Eat-in Kitchen, Family, Formal Living, Pantry, Separate Dining
- LaundryLaundry Room
- Lot Dimensions0.29 acre(s)
- Lot FeaturesCul-De-Sac
- Lot Size0.29 Acres
- Other StructuresNo
- Parking Features2 Car Garage
- Patio And PorchDeck
- Roof TypeArchitectural
- SewerPublic Sewer
- Stories3.0
- WaterPublic
- Year Built1991
- acres0.29
Amenities
- Ceiling - Smooth
- High Ceilings
- Walk-In Closet(s)
- Eat-in Kitchen
- Family
- Formal Living
- Pantry
- Separate Dining
Listed By / Shown By

Listed By
Agency Name: Carolina One Real Estate
Agent Name: Bill Smith
Agency Phone: (843) 442-5906
Charleston Trident MLS
Web address QR Codes
141 Dominion Court
Bill Smith
©OneHomeValue
Ask A Question 141 Dominion Court, Charleston, SC 29414






Privacy Policy / DMCA Notice / ADA Accessibility


This site is hosted, designed and copyright
© 1994 - 2026 by
Delta Media Group, Inc. -- Patent Pending --