
141 Citadel Dr. | Conway | $487,000
SHOW DETAILS
141 Citadel Dr.
Conway, SC 29526
$487,000
4
BEDS
3
BATHS
2,715
SQ. FT.
141 Citadel Dr.Conway, SC 29526
For SALE
Single Family
ACTIVE
$487,000
EST. 1,225.89/MO CALCULATE
4
BEDS
3
BATHS
2,715
SQ. FT.
Property Description
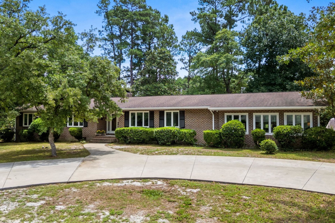
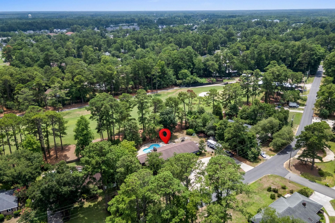
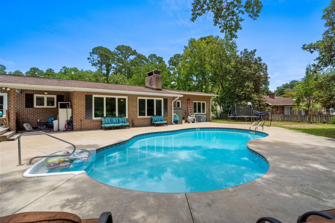
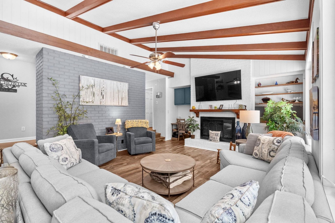
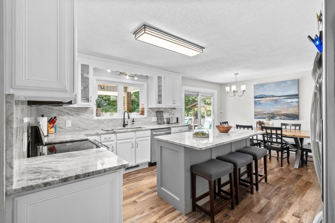
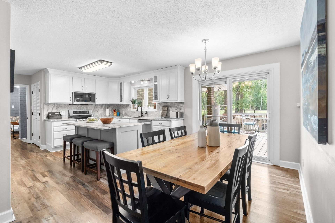
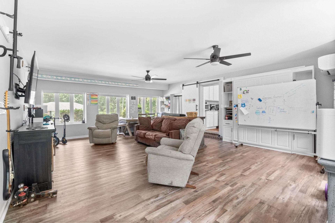
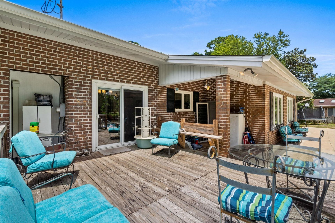
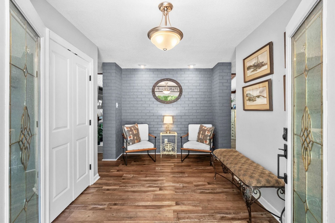
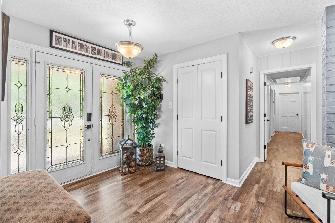
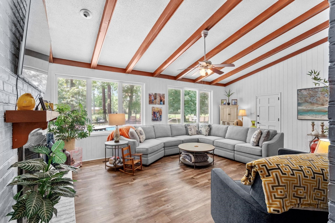
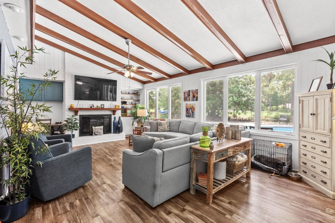
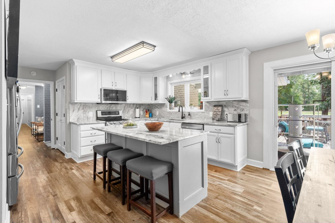
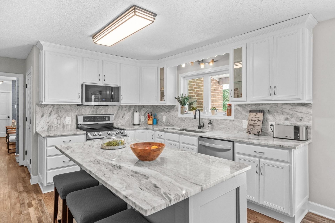
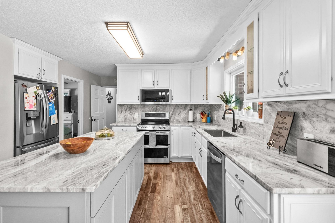
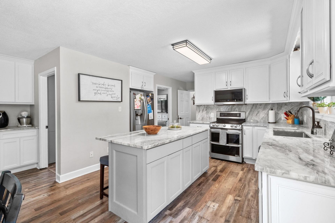
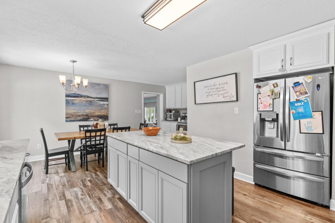
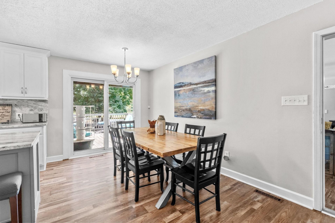
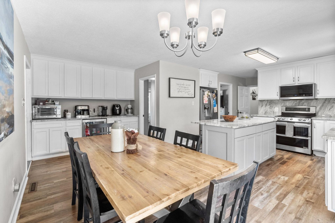
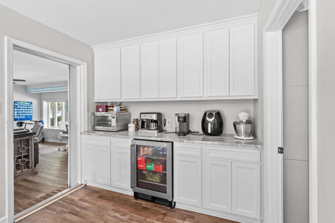
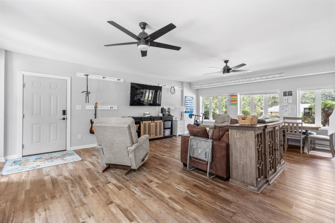
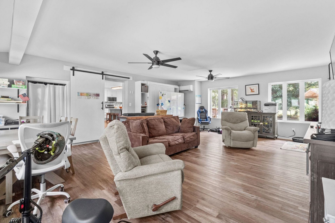
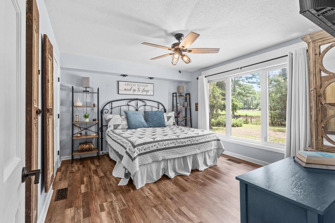
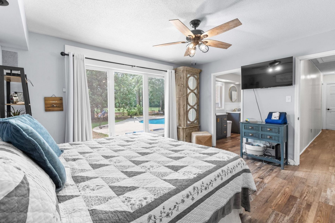
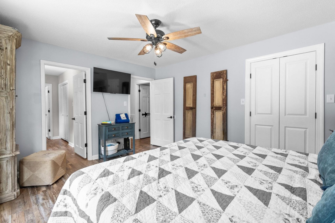
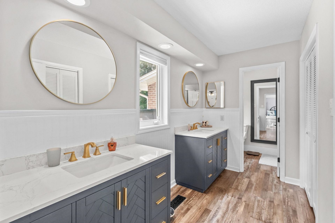
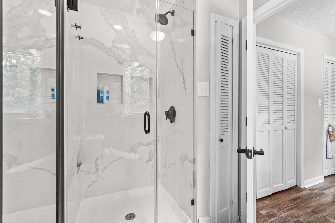
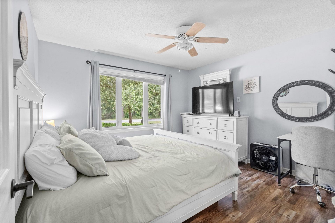
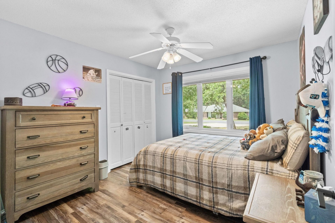
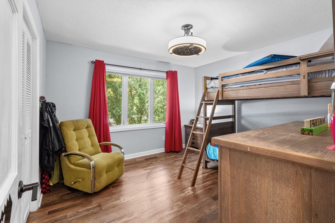
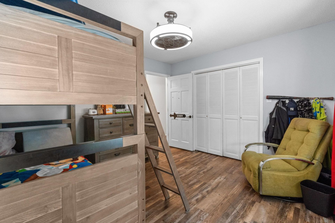
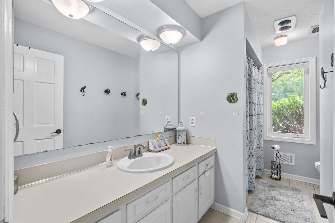
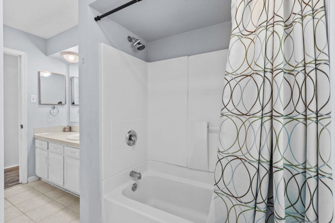
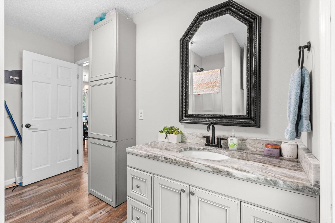
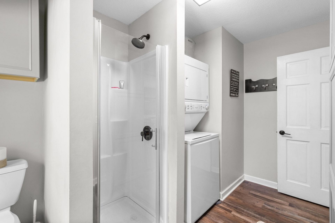
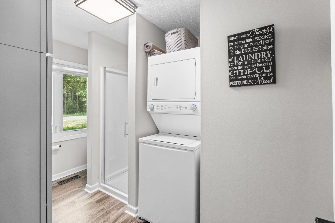
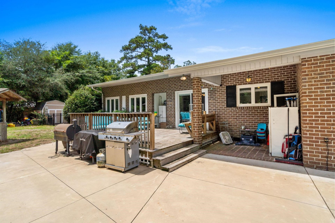
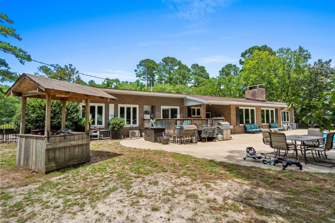
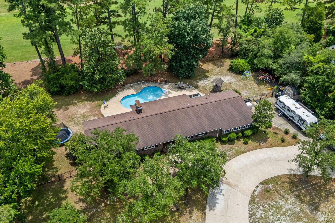
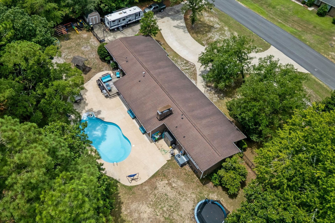
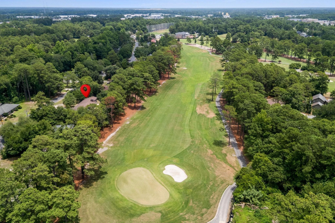
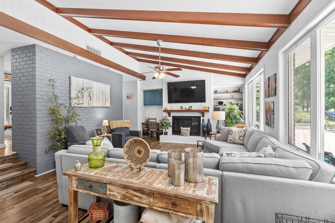
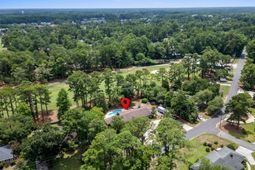
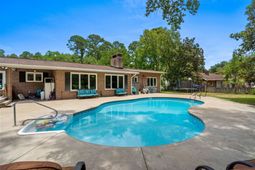
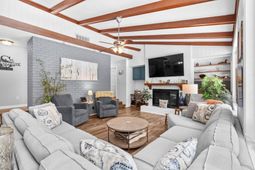
Spacious Brick Ranch with Pool, Golf Course Views & No Mandatory HOA! Welcome to 141 Citadel Drive in the highly desirable Coastal Heights golf course community! Situated on a generous 0.67-acre lot, this beautifully maintained 4-bedroom, 3-bath brick ranch offers the perfect combination of space, updates, and an unbeatable locationjust a short walk to Coastal Carolina University. Inside, youll find a spacious, functional floor plan featuring LVP flooring throughout and a sunken living room with a cozy wood-burning fireplace and direct access to the covered porch and expansive rear deckperfect for entertaining or relaxing. The updated eat-in kitchen is the heart of the home and features granite countertops, a matching granite backsplash, updated cabinetry, stainless steel appliances, a center island with bar seating, and plenty of space for casual dining. Sliding glass doors provide easy access to the rear deck, making indoor and outdoor entertaining effortless. The former carport has been professionally converted into an oversized sunken bonus room, complete with its own mini-split HVAC system, stylish barn door entry, and LVP flooringideal as a family room, game room, home office, media room, or guest retreat. The spacious primary suite overlooks the backyard and sparkling pool and offers a walk-in closet plus additional closets within the primary bathroom, providing exceptional storage. The beautifully updated ensuite features dual vanities, modern fixtures, and a walk-in shower. Step outside to your private backyard oasis featuring an impressive 18 x 38 chlorine pool with a new vinyl liner, covered rear porch, expansive deck, and new aluminum fencing. The backyard backs directly to The Hackler Golf Course, offering peaceful golf course views and added privacy. Additional improvements include: New water heater (2026), New LVP flooring installed throughout (2025), Gutters installed (2025), Roof less than 10 years old, Crawlspace ductwork replaced (2021), HVAC has air scrubber and entrance is encapsulated, New windows and sliding glass doors, Floored attic storage, 20-foot-wide Governors circular driveway, Dedicated parking pad for an RV, boat, or camper. Conveniently located with easy access to Highways 501 and 544, this home is just minutes from Coastal Carolina University, HGTC, Conway Medical Center, Tanger Outlets, shopping, restaurants, golf, entertainment, and the beautiful beaches of the Grand Strand. Best of all, Coastal Heights has no mandatory HOA, giving you the freedom to enjoy your property without the added expense of required HOA dues. Homes offering a large lot, private pool, golf course setting, extensive updates, abundant storage, and an unbeatable location rarely become available. Schedule your private showing today!
Property Details
- MLS ID2617914
- Property TypeResidential - Single Family
- AppliancesDishwasher, Microwave, Range
- Association AmenitiesOwner Allowed Golf Cart, Owner Allowed Motorcycle, Pet Restrictions, Tenant Allowed Golf Cart, Tenant Allowed Motorcycle
- BasementCrawl Space
- Community FeaturesGolf Carts OK, Golf, Long Term Rental Allowed
- CoolingCentral Air, Wall/Window Unit(s)
- Days on Site3
- Door FeaturesInsulated Doors
- ExteriorBrick
- Exterior FeaturesDeck, Fence, Pool, Porch, Patio
- FencedYes
- FlooringLuxury Vinyl, Luxury VinylPlank, Tile
- HeatingCentral, Electric
- HOA Fee0/ Monthly
- Home StyleRanch
- Interior FeaturesCeiling Fan(s), Dual Sinks, Fireplace, Linen Closet, Main Level Primary, Separate Shower, Vanity, Walk-In Closet(s), Breakfast Bar, Bedroom on Main Level, Entrance Foyer, Kitchen Island, Stainless Steel Appliances, Solid Surface Counters
- LaundryWasher Hookup
- Lot DescriptionNear Golf Course, Outside City Limits, On Golf Course, Rectangular, Rectangular Lot
- Lot Dimensions213x152x187x139
- Lot Size0.67 Acres
- Parcel#38316010015
- ParkingDriveway, Boat
- Parking NotesDriveway, Boat
- Patio/PorchRear Porch, Deck, Patio
- Pets AllowedOwner Only, Yes
- PoolIn Ground, Outdoor Pool, Private
- Stories1.0
- Swimming PoolYes
- UtilitiesCable Available, Electricity Available, Phone Available, Sewer Available, Water Available
- ViewGolf Course
- WaterPublic
- Year Built1963
- acres0.67
Amenities
- Ceiling Fan(s)
- Dual Sinks
- Fireplace
- Linen Closet
- Main Level Primary
- Separate Shower
- Vanity
- Walk-In Closet(s)
- Breakfast Bar
- Bedroom on Main Level
- Entrance Foyer
- Kitchen Island
- Stainless Steel Appliances
- Solid Surface Counters
- Deck
- Fence
- Pool
- Porch
- Patio
Room Sizes
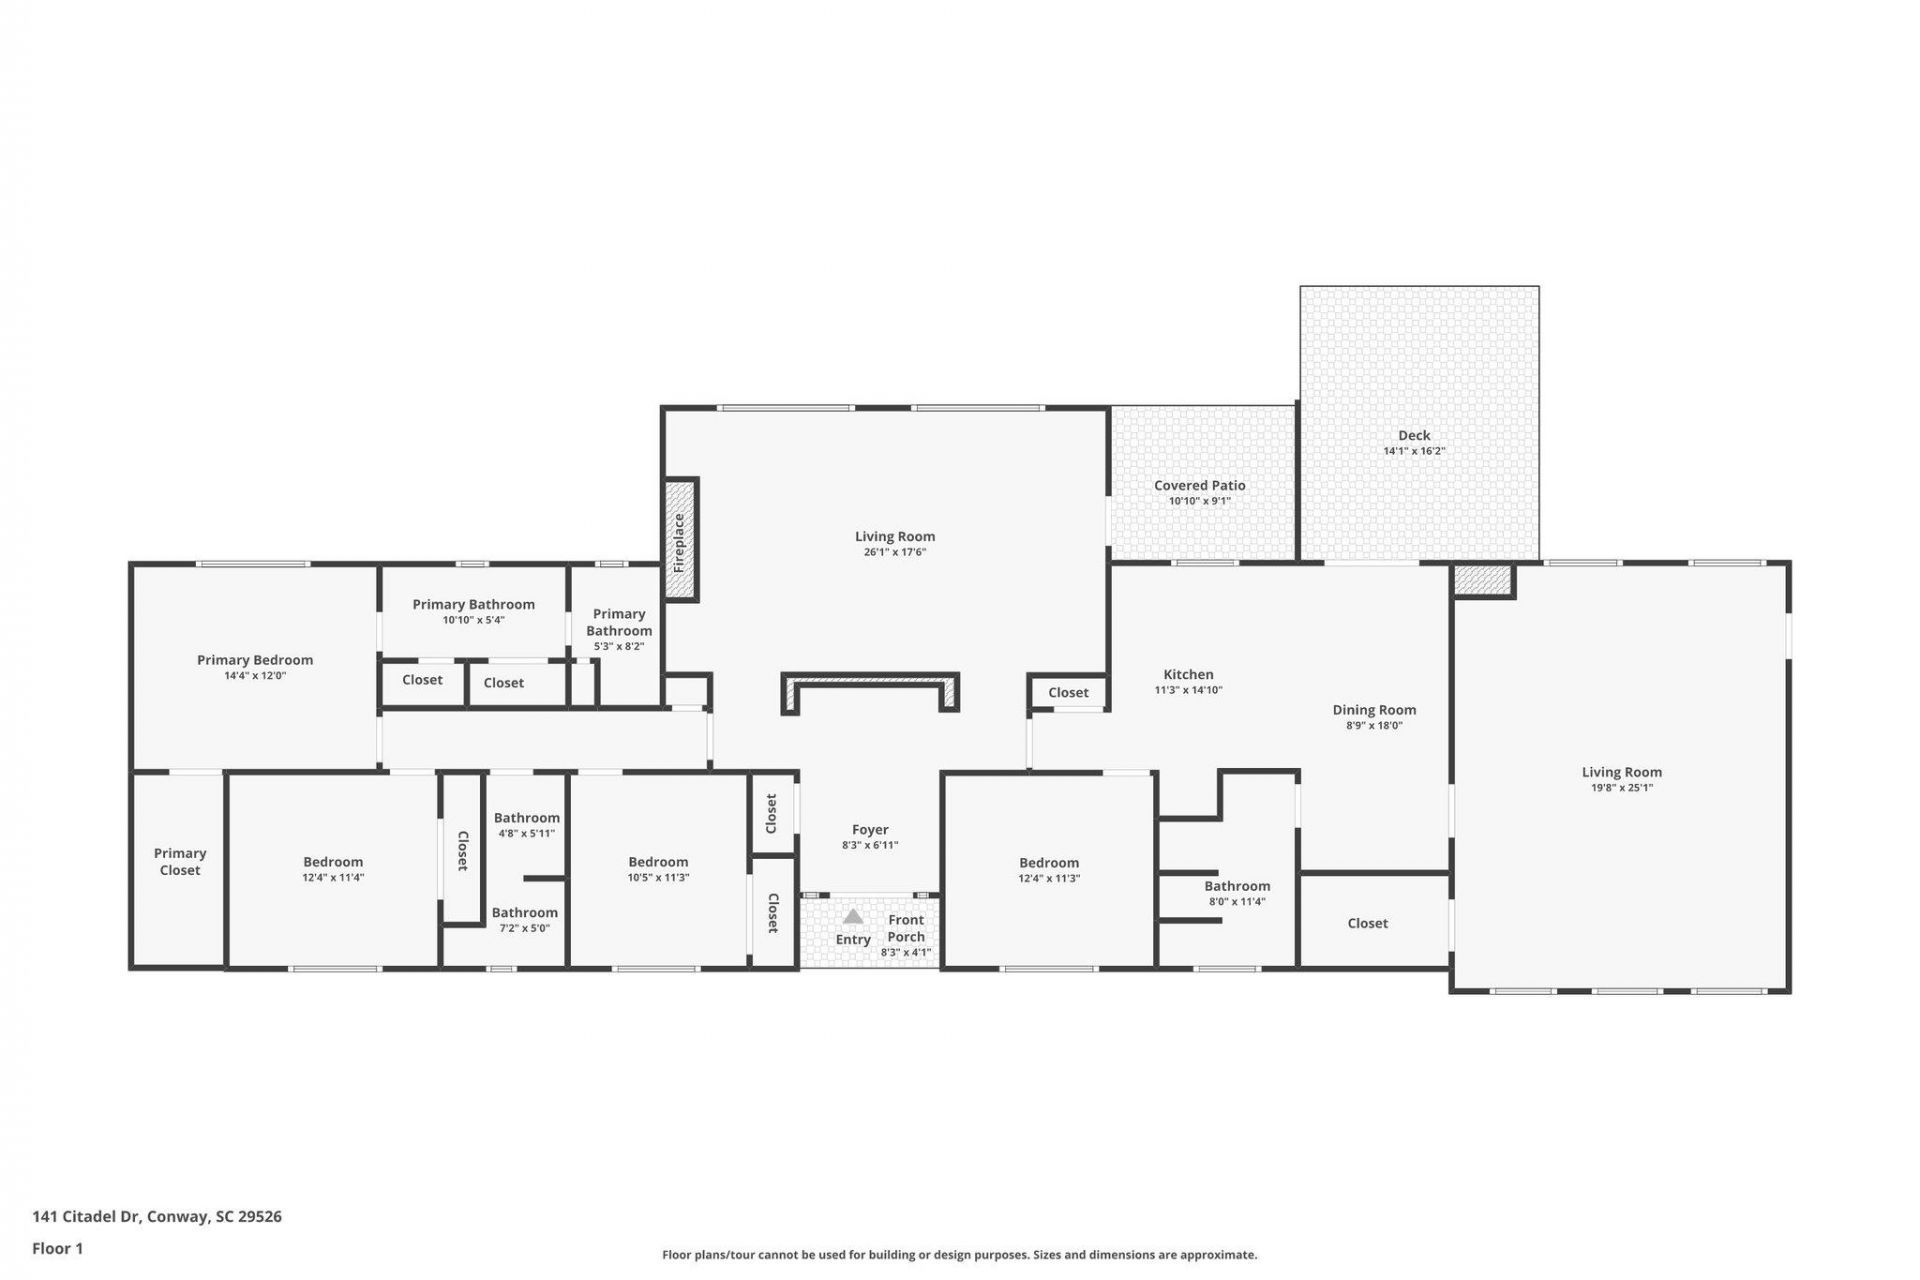
- Living Room - 26'1x17'6
- Kitchen - 11'3x14'10
- Dining Room - 8'9x18'0
- Bedroom 3 - 12'4x11'3
- Bedroom 2 - 10'5x11'3
- Primary Bedroom - 14'4x12'0 Level - First
- Bedroom 1 - 12''4x11'4
Listed By / Shown By
Listed By
Agency Name: CENTURY 21 Boling & Associates
Agency Contact: Cell: 843-997-8891
CCAR MLS
Shown By
Agency Title: Carolina One Real Estate
Agency Phone: (843) 203-5016
CCAR MLS

Web address QR Codes
141 Citadel Dr.
©OneHomeValue
Ask A Question 141 Citadel Dr., Conway, SC 29526






Privacy Policy / DMCA Notice / ADA Accessibility


This site is hosted, designed and copyright
© 1994 - 2026 by
Delta Media Group, Inc. -- Patent Pending --