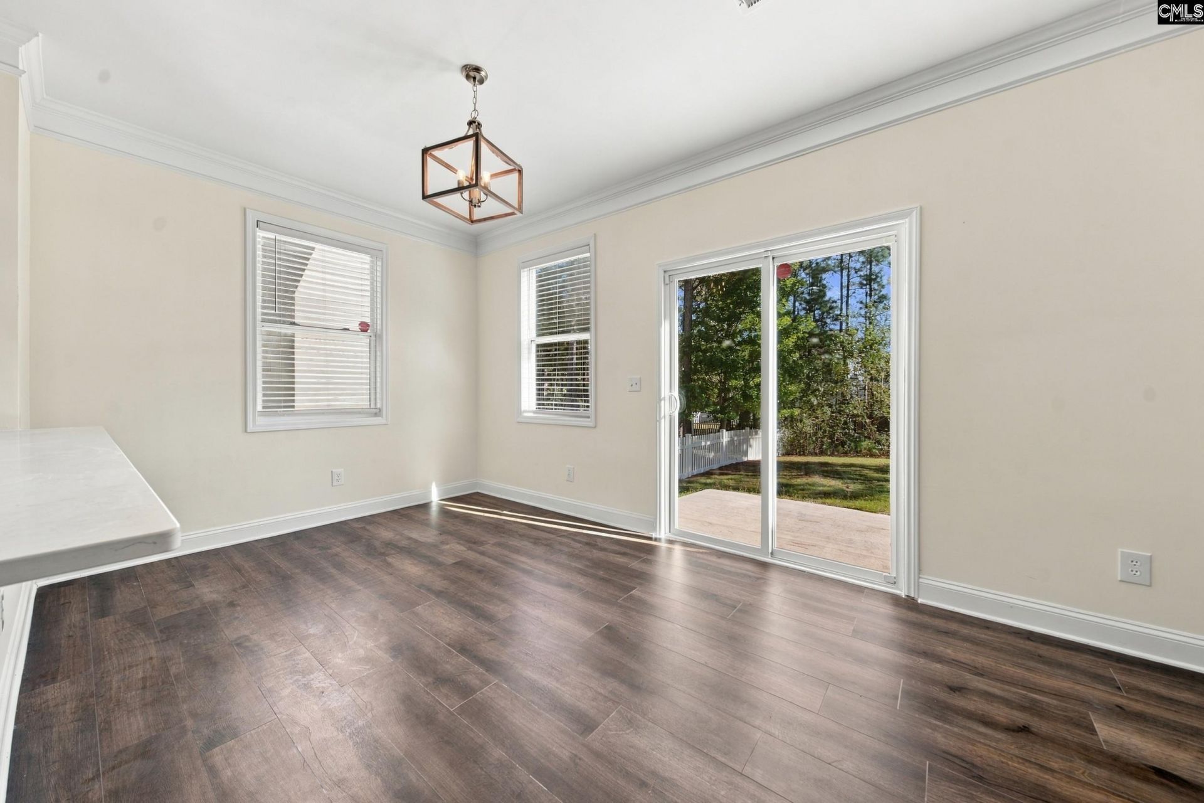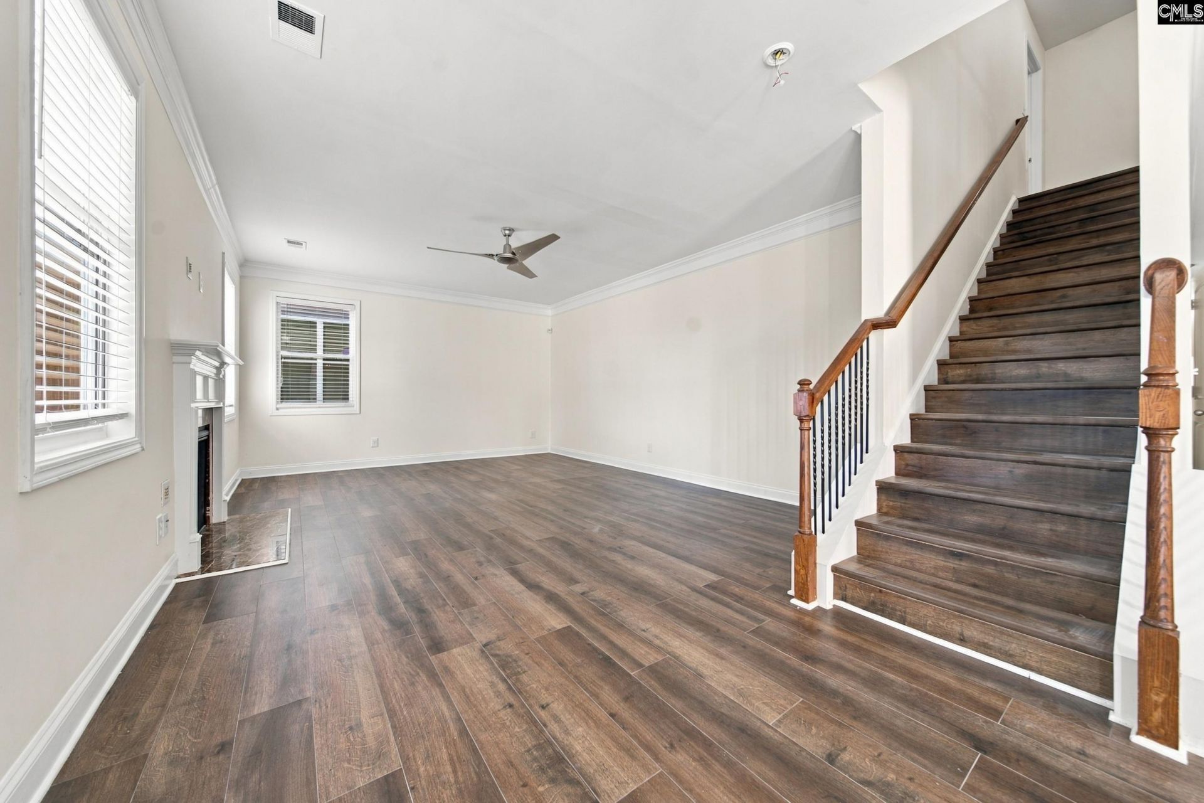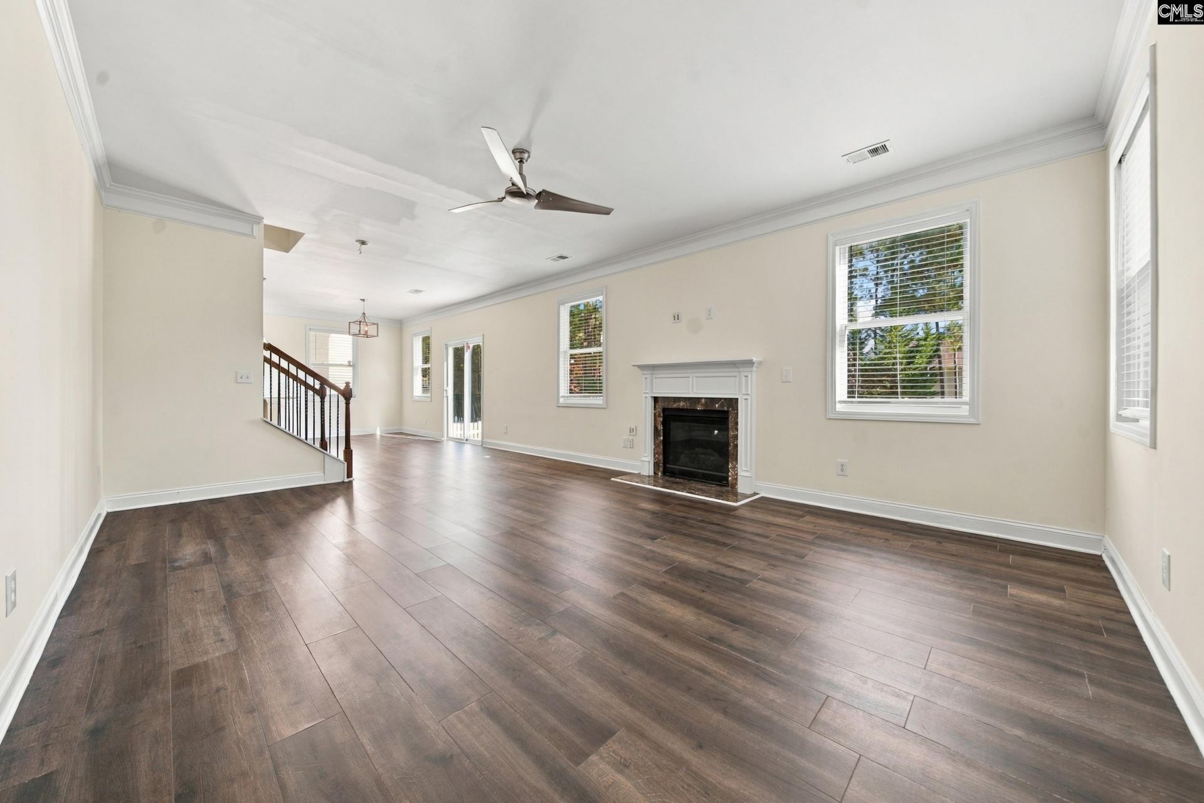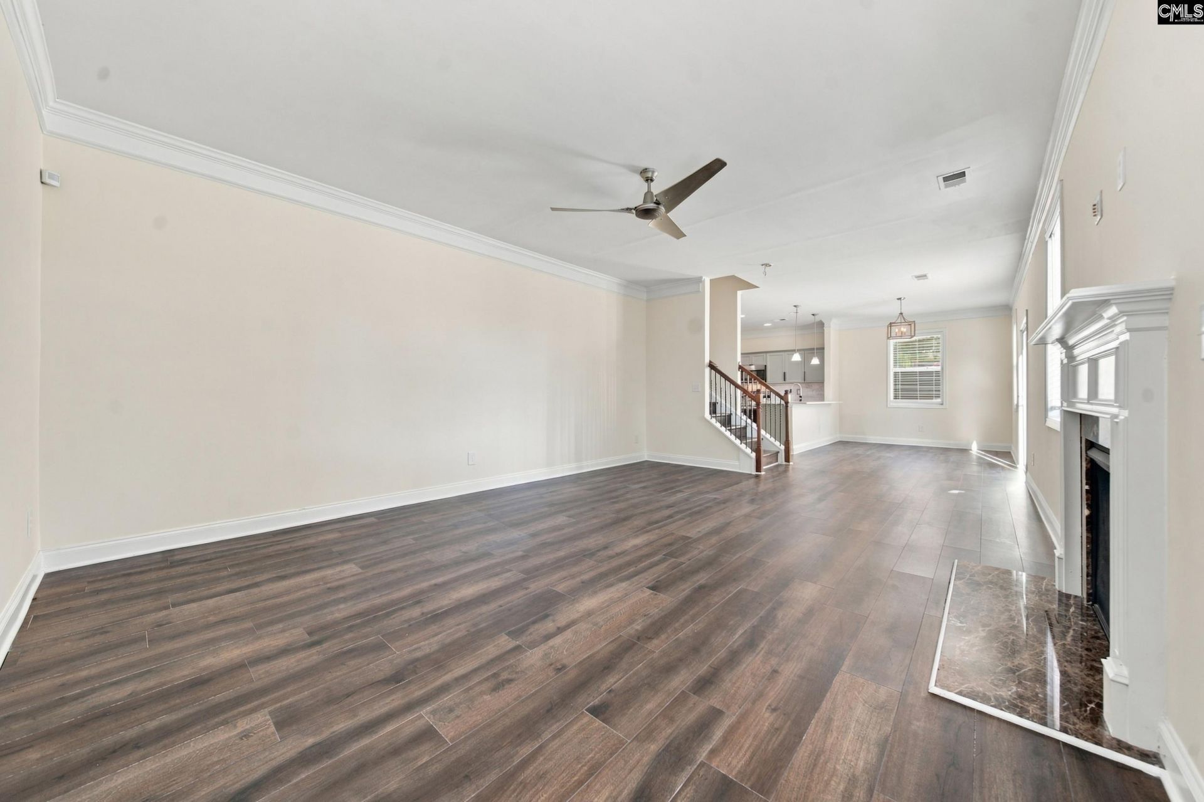
1405 Red Sunset Lane | Blythewood | $374,900
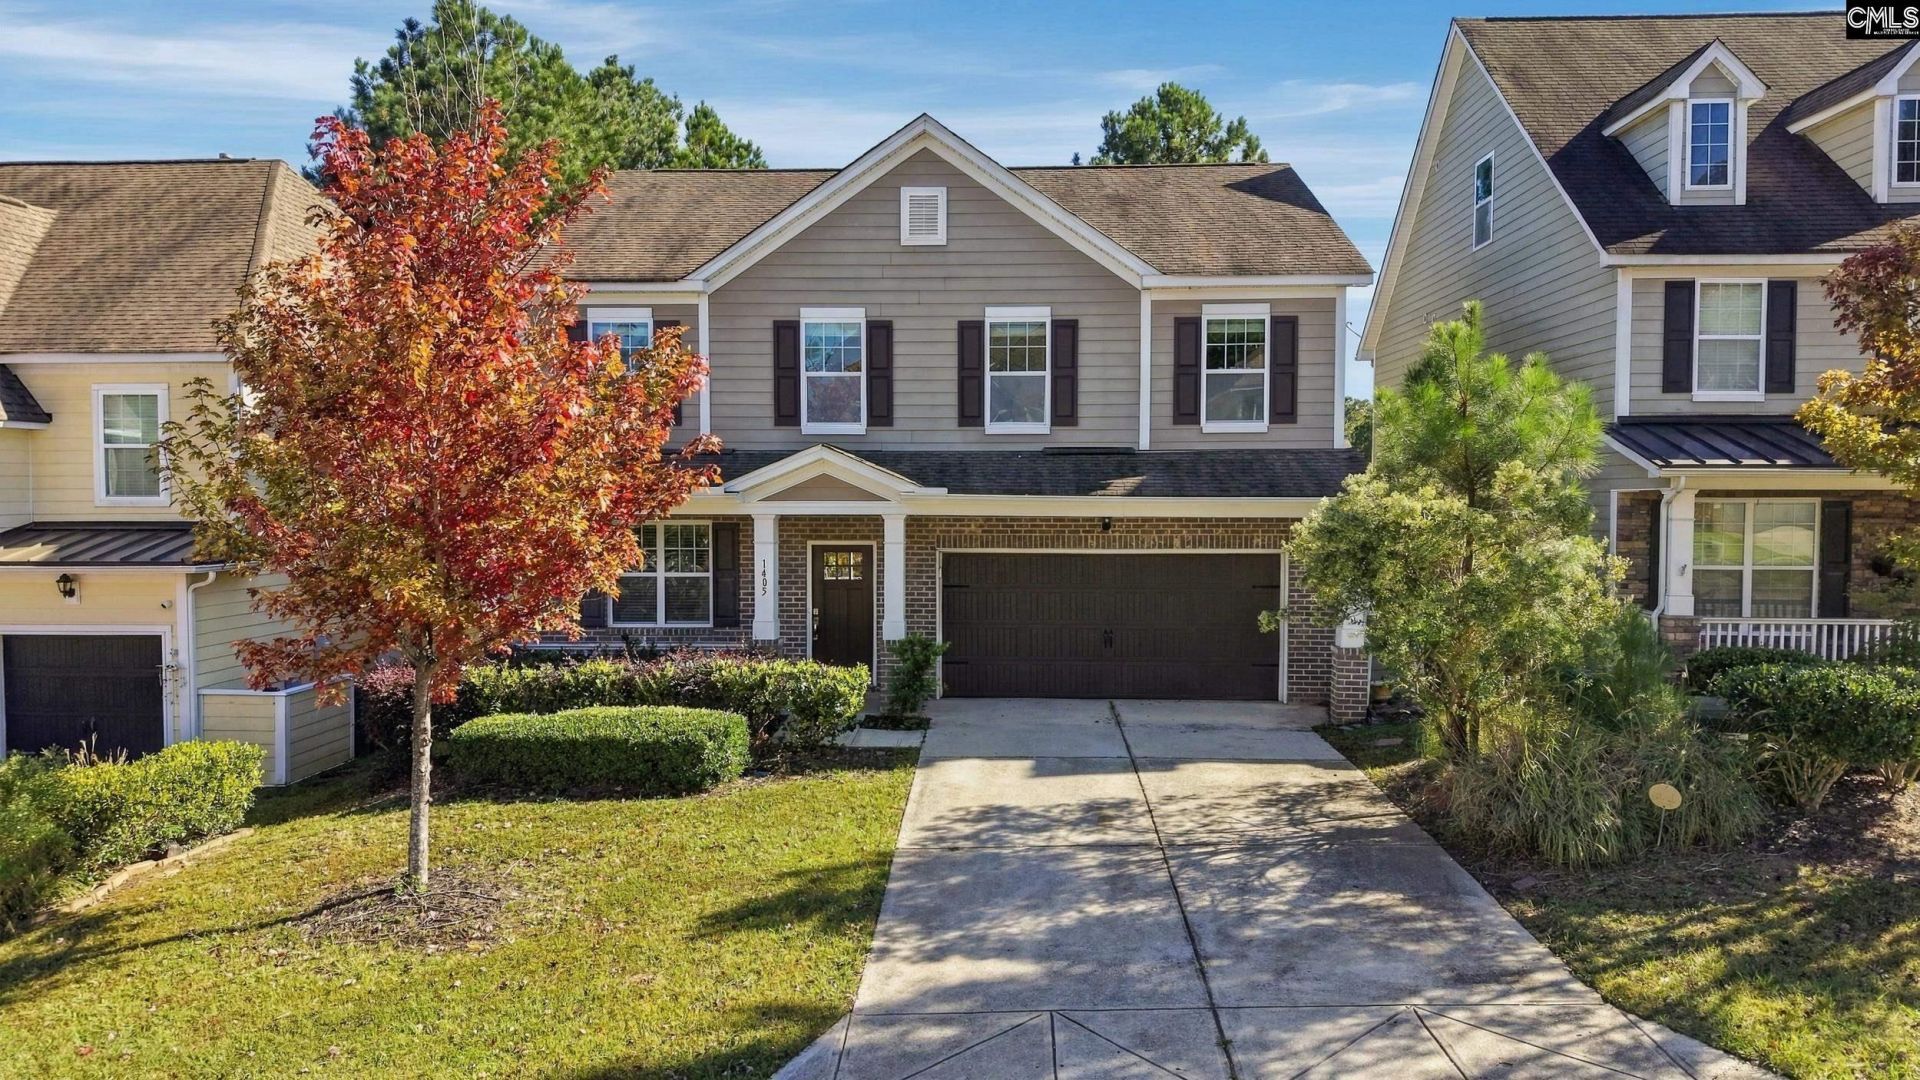
1405 Red Sunset Lane  Photo 1
1405 Red Sunset Lane  Photo 2
1405 Red Sunset Lane  Photo 3
1405 Red Sunset Lane  Photo 4
1405 Red Sunset Lane  Photo 5
1405 Red Sunset Lane  Photo 6
1405 Red Sunset Lane  Photo 7
1405 Red Sunset Lane  Photo 8
1405 Red Sunset Lane  Photo 9
1405 Red Sunset Lane  Photo 10
1405 Red Sunset Lane  Photo 11
1405 Red Sunset Lane  Photo 12
1405 Red Sunset Lane  Photo 13
1405 Red Sunset Lane  Photo 14
1405 Red Sunset Lane  Photo 15
1405 Red Sunset Lane  Photo 16
1405 Red Sunset Lane  Photo 17
1405 Red Sunset Lane  Photo 18
1405 Red Sunset Lane  Photo 19
1405 Red Sunset Lane  Photo 20
1405 Red Sunset Lane  Photo 21
1405 Red Sunset Lane  Photo 22
1405 Red Sunset Lane  Photo 23
1405 Red Sunset Lane  Photo 24
1405 Red Sunset Lane  Photo 25
1405 Red Sunset Lane  Photo 26
1405 Red Sunset Lane  Photo 27
1405 Red Sunset Lane  Photo 28
1405 Red Sunset Lane  Photo 29
1405 Red Sunset Lane  Photo 30
1405 Red Sunset Lane  Photo 31
1405 Red Sunset Lane  Photo 32
1405 Red Sunset Lane  Photo 33
1405 Red Sunset Lane  Photo 34
1405 Red Sunset Lane  Photo 35
1405 Red Sunset Lane  Photo 36
1405 Red Sunset Lane  Photo 37
1405 Red Sunset Lane  Photo 38
1405 Red Sunset Lane  Photo 39
1405 Red Sunset Lane  Photo 40
1405 Red Sunset Lane  Photo 41
1405 Red Sunset Lane  Photo 42
1405 Red Sunset Lane  Photo 43
1405 Red Sunset Lane  Photo 44
1405 Red Sunset Lane  Photo 45
1405 Red Sunset Lane  Photo 46
1405 Red Sunset Lane  Photo 47
1405 Red Sunset Lane  Photo 48
SHOW DETAILS
1405 Red Sunset Lane Blythewood, SC 29016 $374,900
4 BEDS
2.5 BATHS
2,448 SQ. FT.

1405 Red Sunset Lane Blythewood, SC 29016

For SALE Single Family ACTIVE
$374,900
EST. 943.71/MO CALCULATE
4 BEDS
2.5 BATHS
2,448 SQ. FT.

Property Description

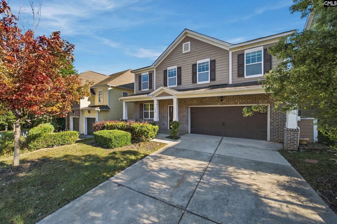
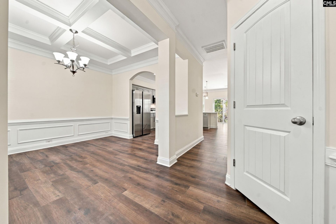
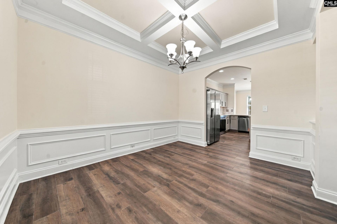
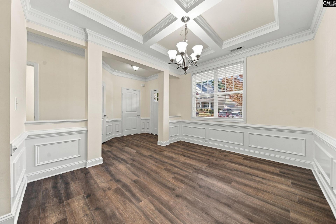
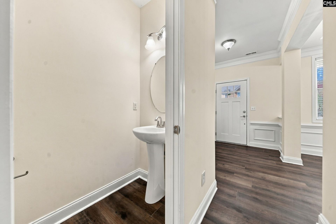
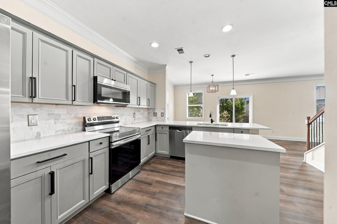
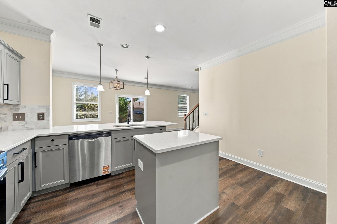
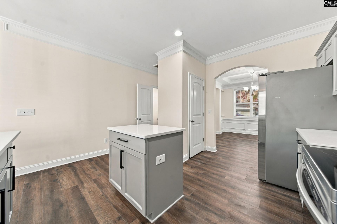
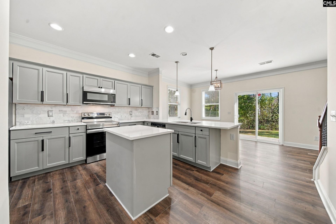
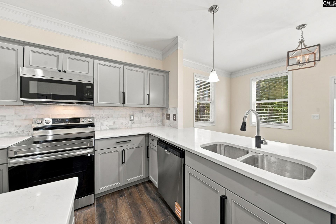
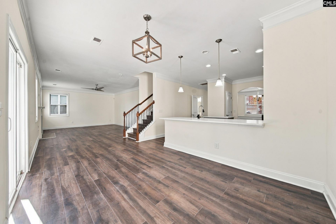
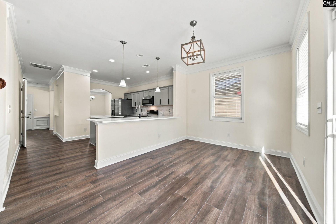
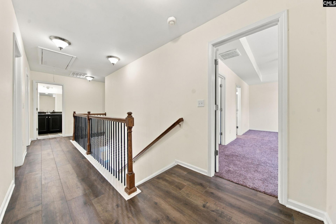
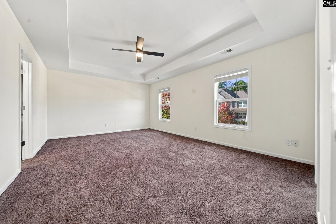
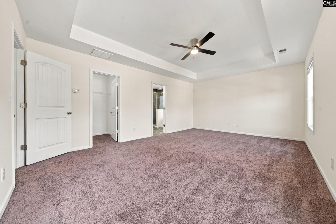
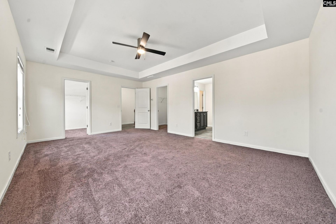
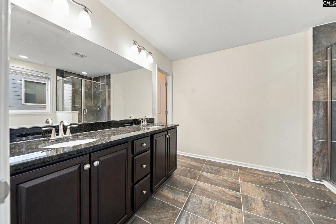
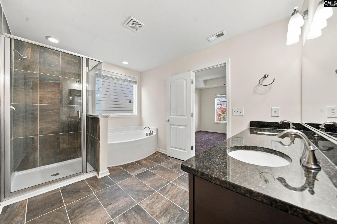
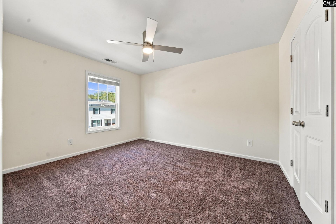
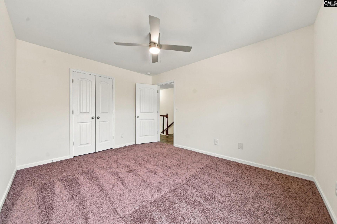
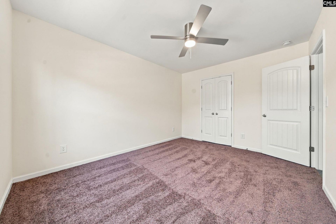
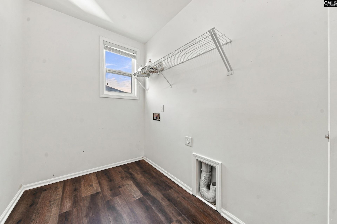
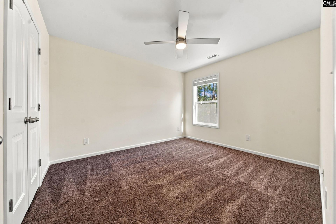
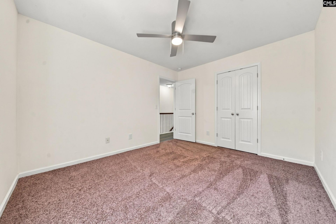
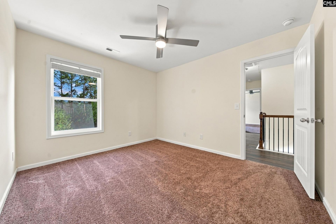
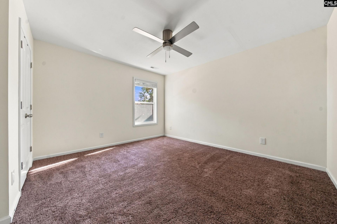
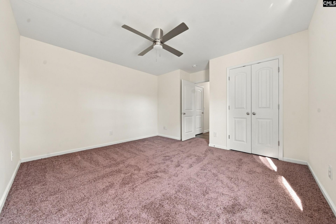
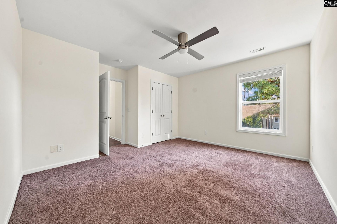
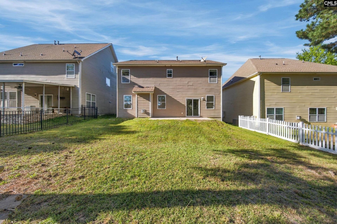
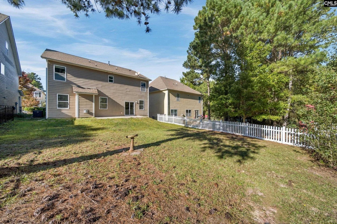
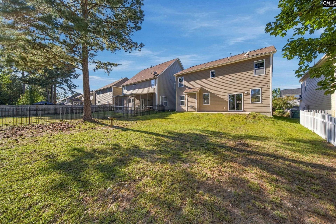
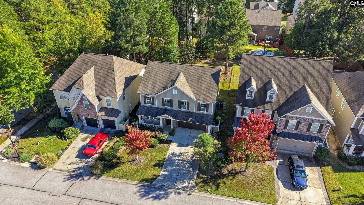
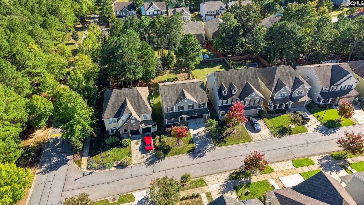
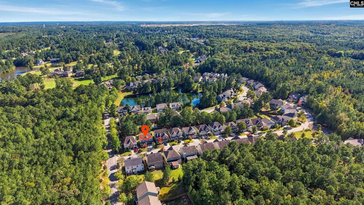
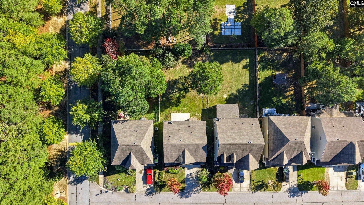
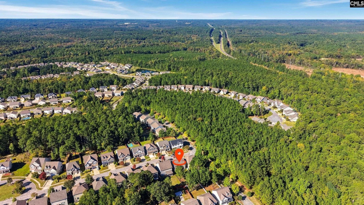
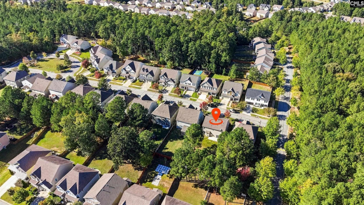
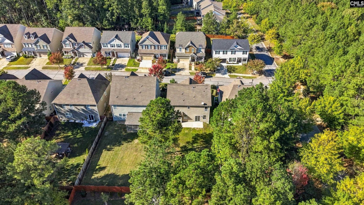
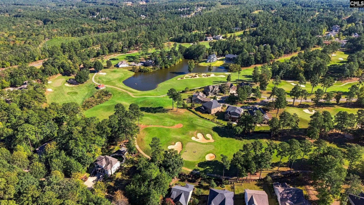
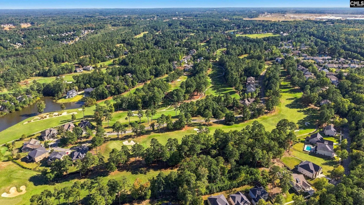
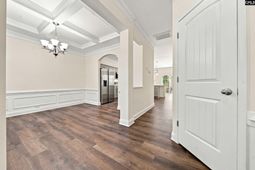
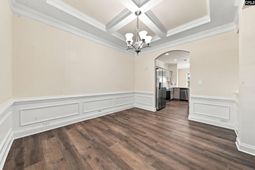
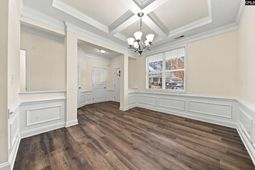
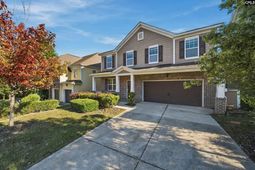
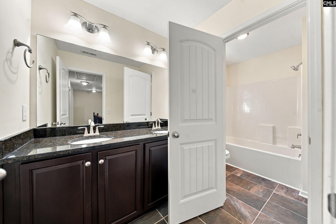
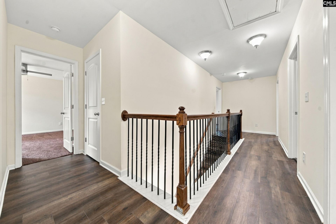
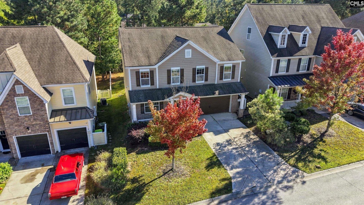
Brand new kitchen, new floors, fresh paint, and a private backyard, all inside a gated golf community. This 2,448 square foot home in Cobblestone Park was built in 2014 and renovated top to bottom, so there's nothing left on the to-do list.The kitchen is completely redone with new cabinets, countertops, and appliances. New flooring and paint run through the entire house. Right off the entry, a formal dining room with coffered ceilings is ready for friends and family gatherings. The living room is built around a fireplace and opens through sliding glass doors to a spacious backyard.All four bedrooms are upstairs, away from the main living space. The primary suite has two separate walk-in closets and a bath with dual vanities, a walk-in shower, and a soaking tub. Both full baths have double vanities, and the laundry room is upstairs next to the bedrooms, so you won't be carrying baskets up and down stairs.Cobblestone Park has a gated entrance with 24 hour security, a golf course, a restaurant, clubhouse, pool, and basketball court. The home is zoned for Richland Two schools: Bethel-Hanberry Elementary, Muller Road Middle, and Westwood High. You're minutes from I-77, the new Scout Motors campus, groceries, and shopping.Buyer to verify all pertinent information.Disclaimer: CMLS has not reviewed and, therefore, does not endorse vendors who may appear in listings. Disclaimer: CMLS has not reviewed and, therefore, does not endorse vendors who may appear in listings.

Property Details

  • MLS ID645523
  • Property TypeResidential - Single Family
  • Fireplaces1
  • Garage2 car attached
  • Lot Dimensions0.15 Acre(s)
  • Lot Size0.15 Acres
  • Stories2.0
  • acres0.15

Listed By / Shown By

Listed By

Agency Name: LPT Realty LLC

Columbia SC MLS

Shown By

Agency Title: Carolina One Real Estate
Agency Phone: (843) 203-5016

Columbia SC MLS

IDX logo

1405 Red Sunset Lane  photo 4

Web address QR Codes

1405 Red Sunset Lane

©OneHomeValue

Location 1405 Red Sunset Lane

Neighborhood Map

Local Content

Neighborhood Hero

Ask A Question 1405 Red Sunset Lane , Blythewood, SC 29016

IDX logo

Disclaimer: All information deemed reliable but not guaranteed. All properties are subject to prior sale, change or withdrawal. Neither listing broker(s) or information provider(s) shall be responsible for any typographical errors, misinformation, misprints and shall be held totally harmless. Listing(s) information is provided for consumers personal, non-commercial use and may not be used for any purpose other than to identify prospective properties consumers may be interested in purchasing. Information on this site was last updated 10/28/2026. The listing information on this page last changed on 10/28/2026. The data relating to real estate for sale on this website comes in part from the Internet Data Exchange program of Delta Media Group MLS (last updated Wed 10/28/2026 12:00:01 AM EST) or Pee Dee MLS (last updated Tue 10/27/2026 11:55:10 PM EST) or CCAR MLS (last updated Tue 10/27/2026 11:26:47 PM EST) or HIVE MLS (last updated Tue 10/27/2026 11:29:54 PM EST) or Columbia SC MLS (last updated Tue 10/27/2026 11:57:40 PM EST) or Charleston Trident MLS (last updated Tue 10/27/2026 11:32:36 PM EST) or SCCMLS (last updated Tue 10/27/2026 11:53:39 PM EST). Real estate listings held by brokerage firms other than Carolina One Real Estate may be marked with the Internet Data Exchange logo and detailed information about those properties will include the name of the listing broker(s) when required by the MLS. All rights reserved.
Privacy Policy / DMCA Notice / ADA Accessibility

Login to Personal Shopper