
1405 Coopers Hawk Drive | Hanahan | $599,999
SHOW DETAILS
1405 Coopers Hawk Drive
Hanahan, SC 29410
$599,999
5
BEDS
3
BATHS
3,183
SQ. FT.
1405 Coopers Hawk DriveHanahan, SC 29410
For SALE
Single Family
ACTIVE
$599,999
EST. 1,510.34/MO CALCULATE
5
BEDS
3
BATHS
3,183
SQ. FT.
Property Description
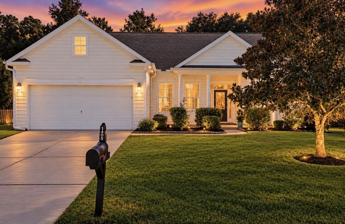
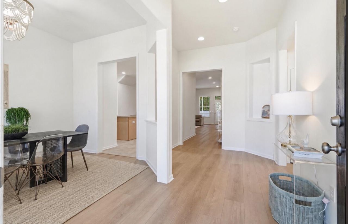
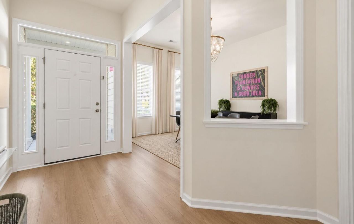
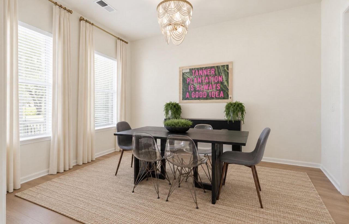
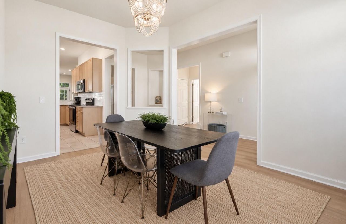
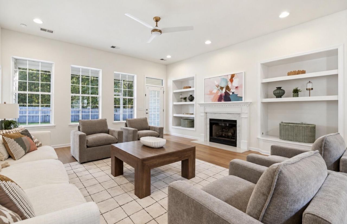
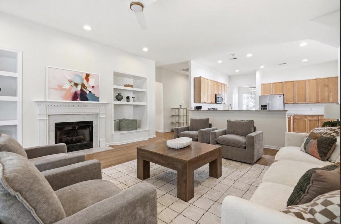
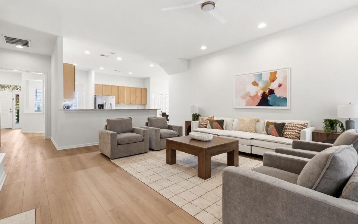
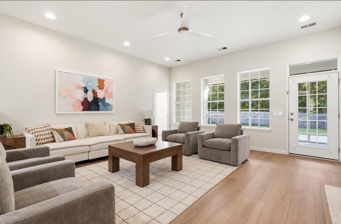
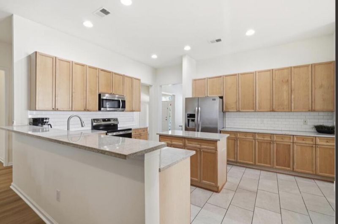
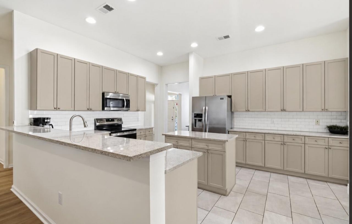
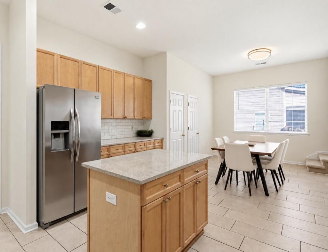
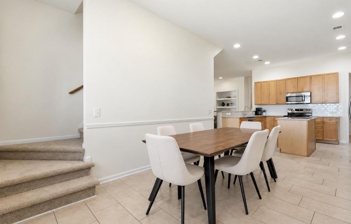
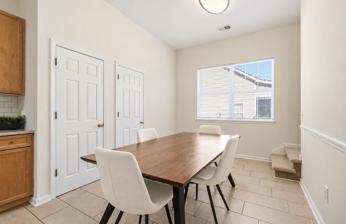
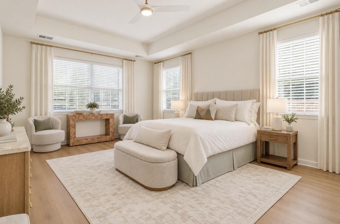
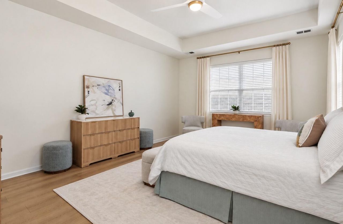
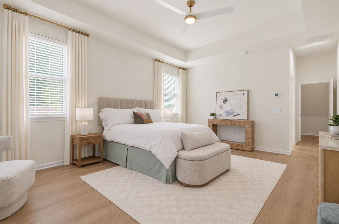
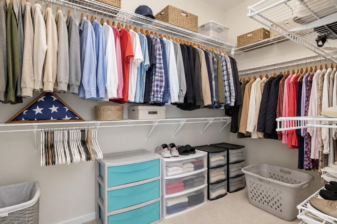
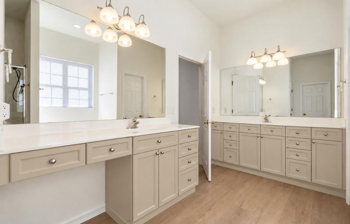
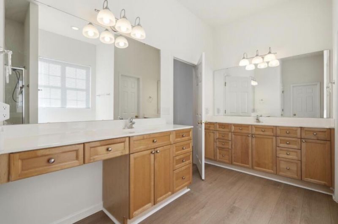
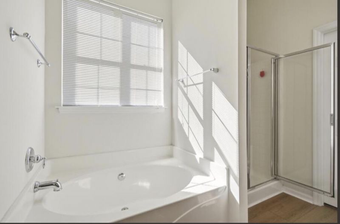
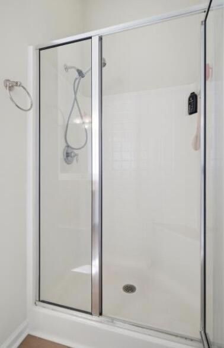
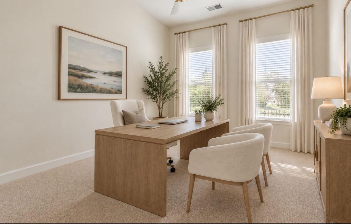
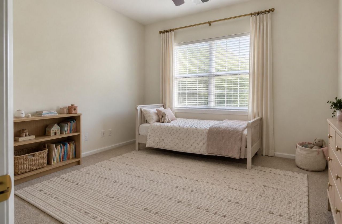
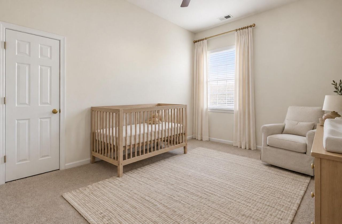
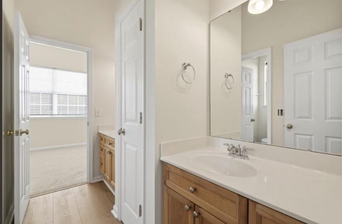
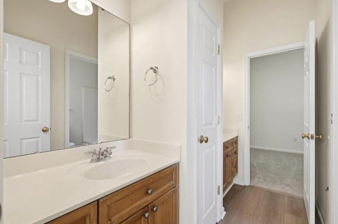
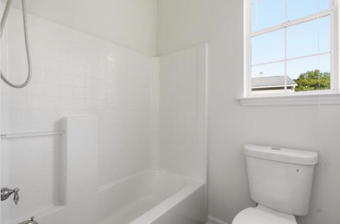
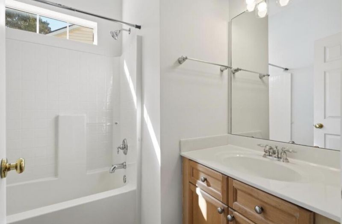
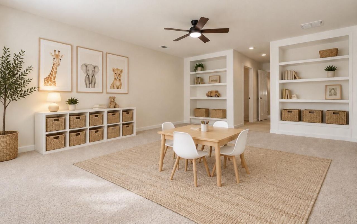
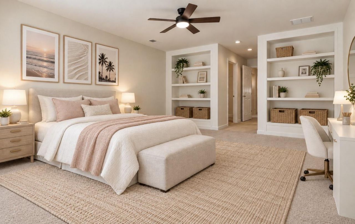
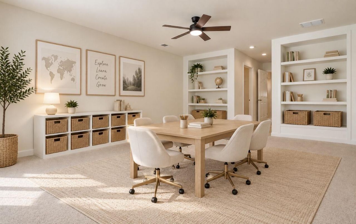
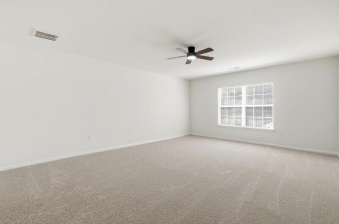
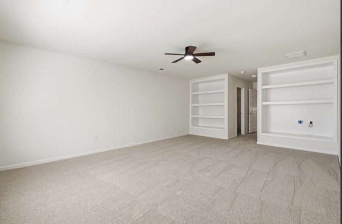
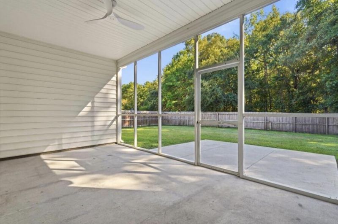
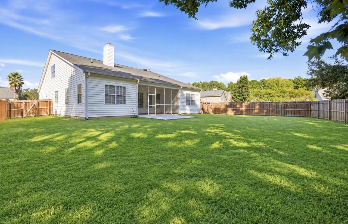
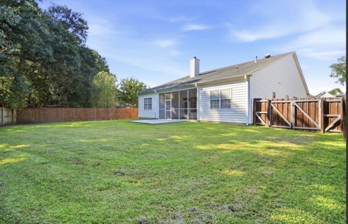
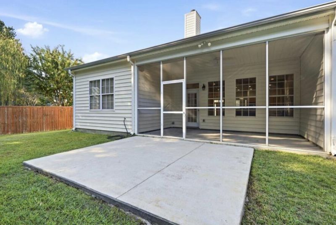
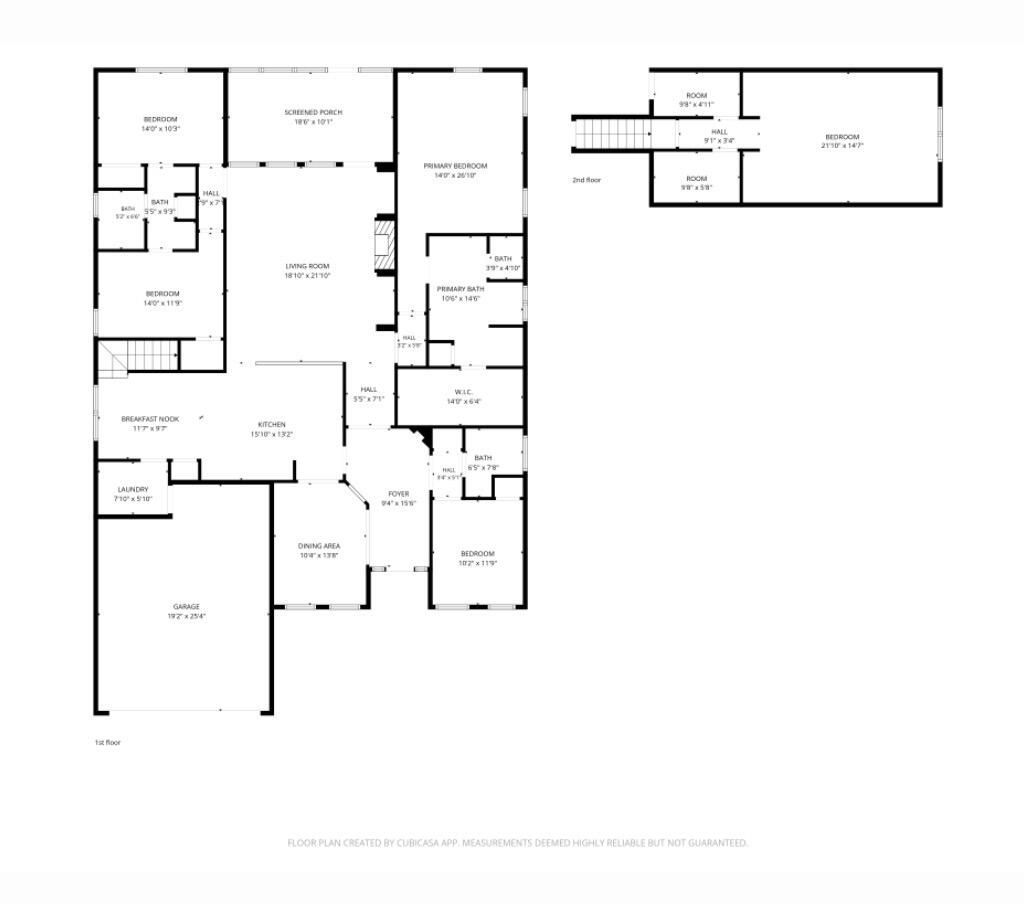
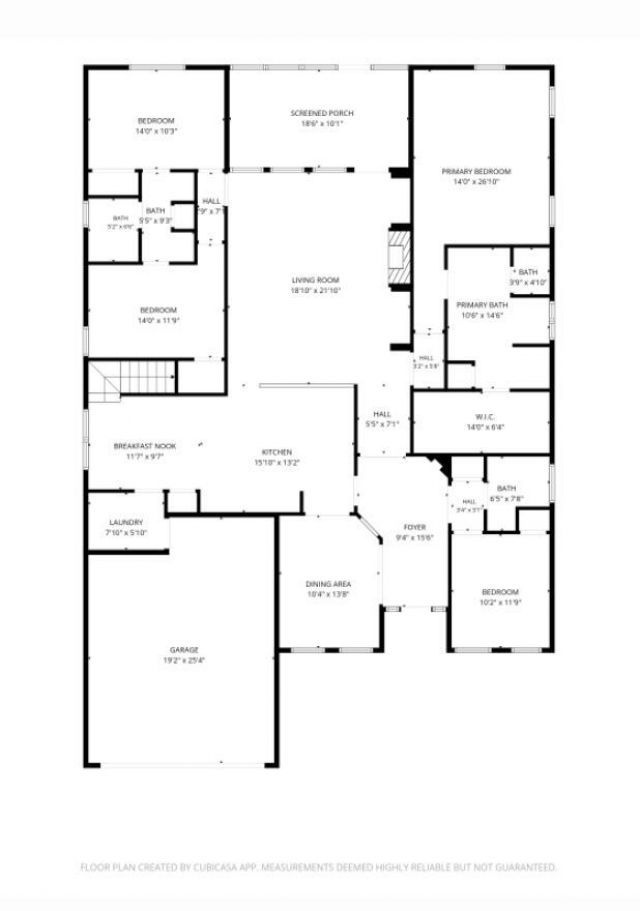
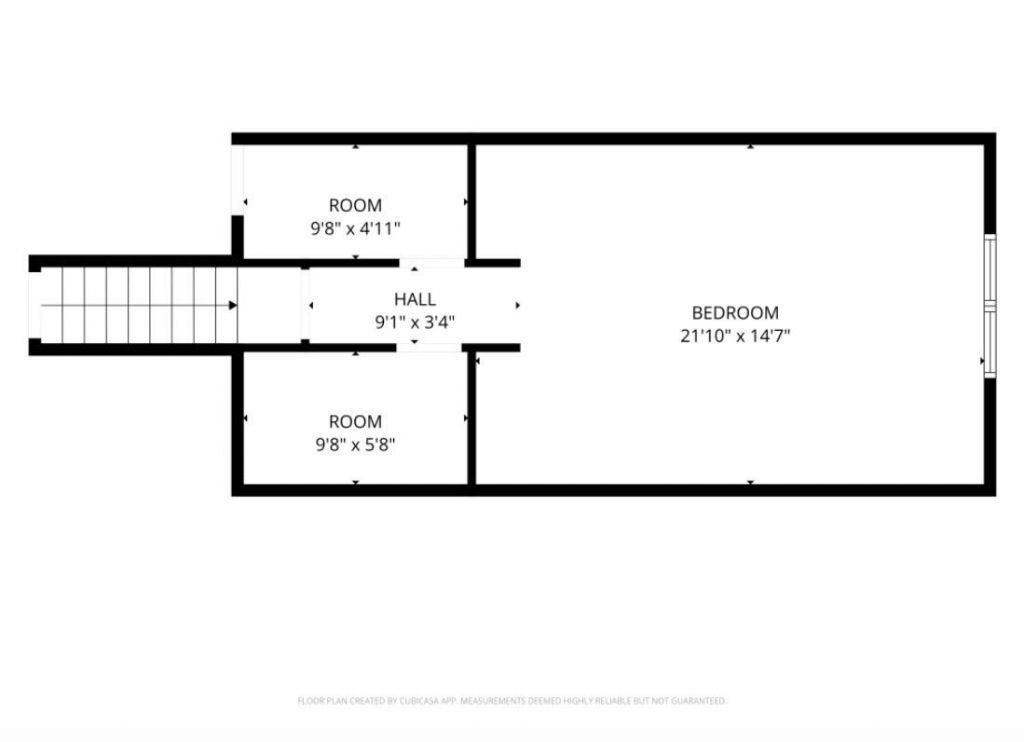
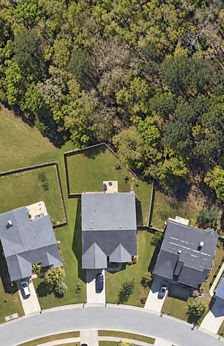
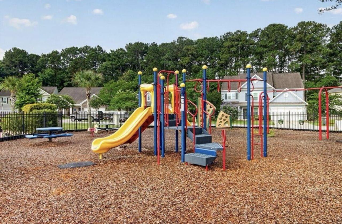
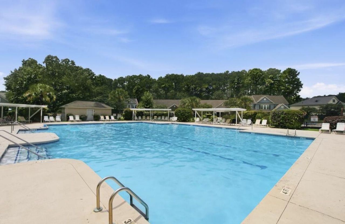
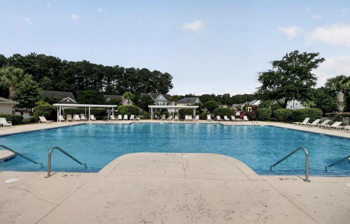
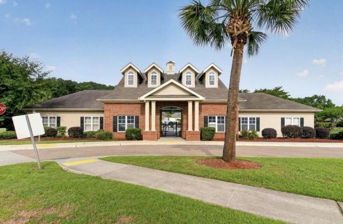
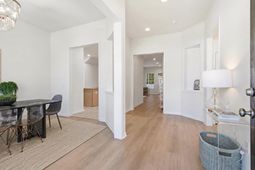
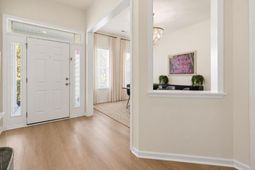
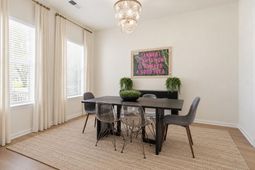
The sellers have done everything so you don't have to! Every wall, ceiling and piece of trim has been freshly painted! Every stitch of flooring is brand new including upgraded 9'' LVP which is absolutely stunning! The floor plan is the best around which consists of primarily main floor living with four bedrooms and three bathrooms on the first floor! The owner's suite is massive and privately located in the back of the home with a tray ceiling and deluxe owner's bathroom including double separate raised vanities, garden tub, walk-in shower, water closet and huge walk-in closet. There are two secondary bedrooms that share a full bathroom with double separate sinks, a linen closet and a separate shower area! There is another secondary bedroom off of the foyer with immediate access to anotherfull bathroom. Upstairs, you'll fine an enormous fifth bedroom or bonus room with two extra large walk-in closets. One of the closets could be turned into a full bathroom after closing if you so choose, creating a second owner's suite. You'll love the outdoor living space just as much with a 20' long screened porch overlooking the private tree lined back yard. Ibis Glade owners also have access to their own pool and playground. Living in Tanner Plantation is a lifestyle, so don't miss out on this awesome opportunity to move into a turnkey property and be home before the holidays!
Property Details
- MLS ID26027094
- Property TypeResidential - Single Family
- Building Area Total3183
- Community FeaturesRV/Boat Storage, Bus Line, Pool, Park, Trash, Walk/Jog Trails
- CoolingCentral Air
- Days on Site29
- ExteriorVinyl Siding
- Exterior FeaturesRain Gutters
- FencingFence - Wooden Enclosed, Wood
- Fireplace FeaturesFamily Room, One
- Fireplaces1
- Fireplace Y/NYes
- FlooringCarpet, Luxury Vinyl
- Garage2
- GarageY/NYes
- HeatingNatural Gas
- HeatingY/N1
- Home StyleRanch
- Interior FeaturesHigh Ceilings, Garden Tub/Shower, Kitchen Island, Ceiling - Smooth, Tray Ceiling(s), Walk-In Closet(s), Ceiling Fan(s), Bonus, Eat-in Kitchen, Family, Entrance Foyer, Frog Attached, Game, In-Law Floorplan, Office, Pantry, Separate Dining, Study, Utility
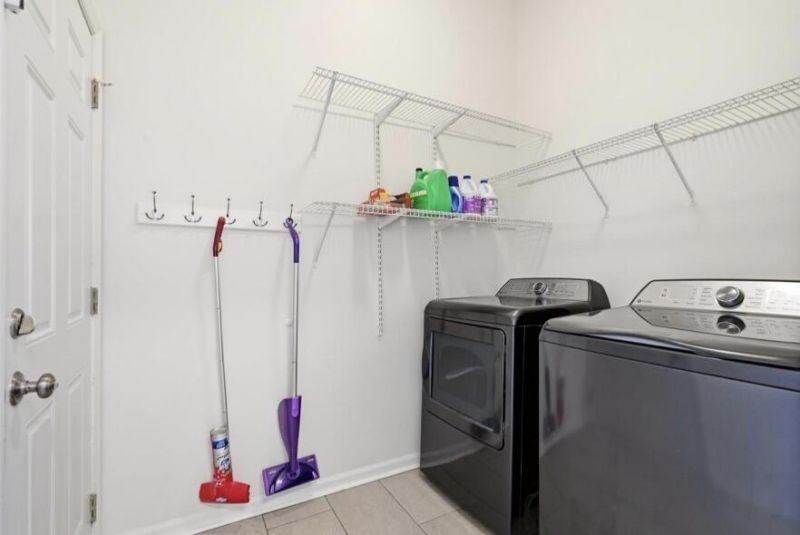
- LaundryWasher Hookup, Laundry Room
- Lot Dimensions0.20 acre(s)
- Lot FeaturesWooded
- Lot Size0.20 Acres
- Other StructuresNo
- Parking Features2 Car Garage
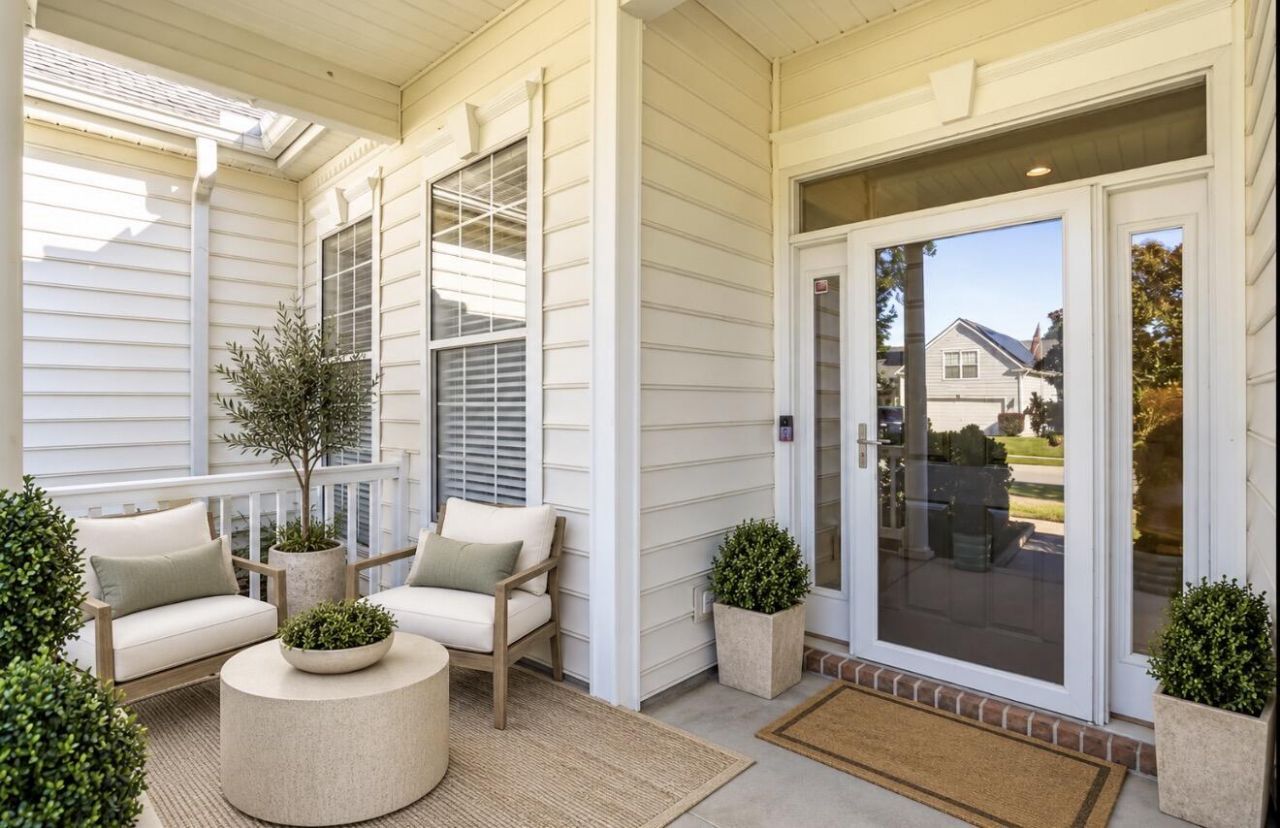
- Patio And PorchPorch - Full Front, Patio, Screened, Front Porch
- Roof TypeArchitectural
- SewerPublic Sewer
- Stories2.0
- WaterPublic
- Window FeaturesWindow Treatments - Some
- WoodedYes
- Year Built2004
- acres0.20
Amenities
- High Ceilings
- Garden Tub/Shower
- Kitchen Island
- Ceiling - Smooth
- Tray Ceiling(s)
- Walk-In Closet(s)
- Ceiling Fan(s)
- Bonus
- Eat-in Kitchen
- Family
- Entrance Foyer
- Frog Attached
- Game
- In-Law Floorplan
- Office
- Pantry
- Separate Dining
- Study
- Utility
- Rain Gutters
Listed By / Shown By
Listed By
Agency Name: Brand Name Real Estate
Charleston Trident MLS
Shown By
Agency Title: Carolina One Real Estate
Agency Phone: (843) 203-5016
Charleston Trident MLS

Web address QR Codes
1405 Coopers Hawk Drive
©OneHomeValue
Ask A Question 1405 Coopers Hawk Drive, Hanahan, SC 29410






Privacy Policy / DMCA Notice / ADA Accessibility


This site is hosted, designed and copyright
© 1994 - 2026 by
Delta Media Group, Inc. -- Patent Pending --