
1401 Dabbing Duck Drive | Summerville | $369,900
SHOW DETAILS
1401 Dabbing Duck Drive
Summerville, SC 29483
$369,900
6
BEDS
3.5
BATHS
2,852
SQ. FT.
1401 Dabbing Duck DriveSummerville, SC 29483
For SALE
Single Family
ACTIVE
$369,900
EST. 931.12/MO CALCULATE
6
BEDS
3.5
BATHS
2,852
SQ. FT.
Property Description
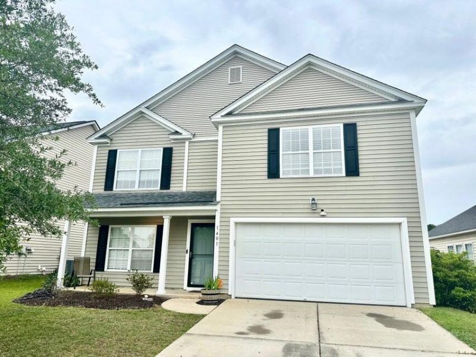
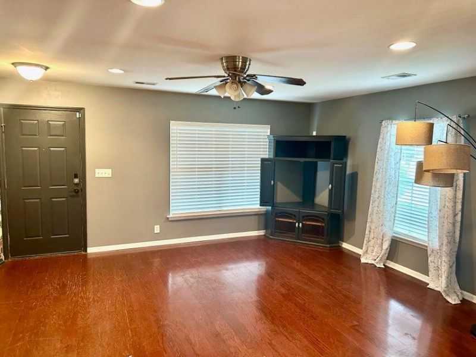
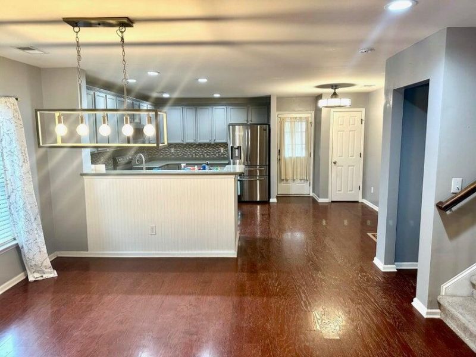
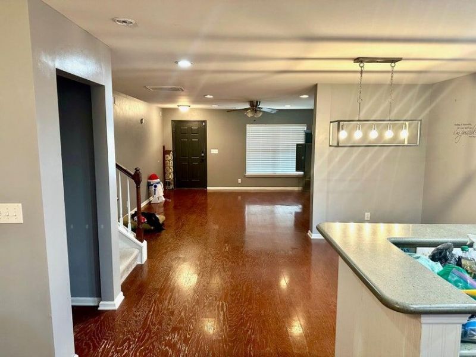
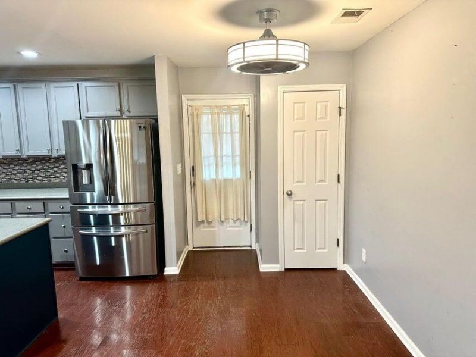
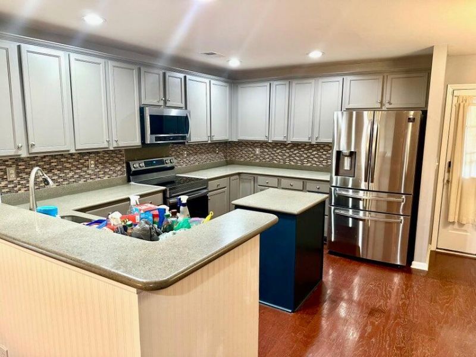
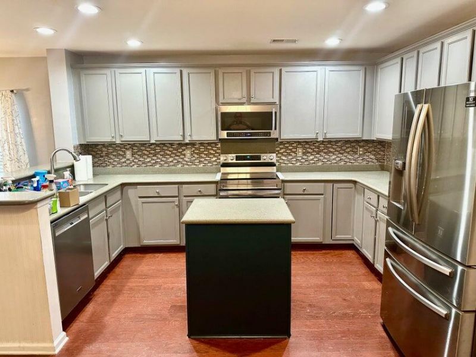
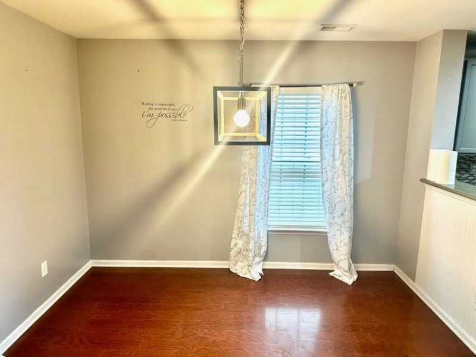
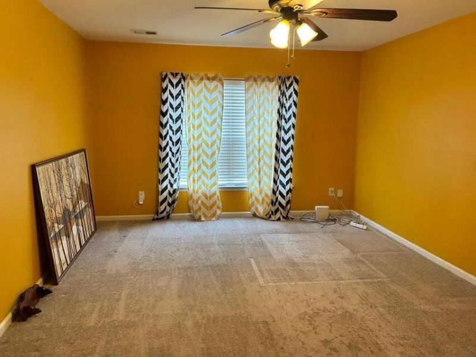
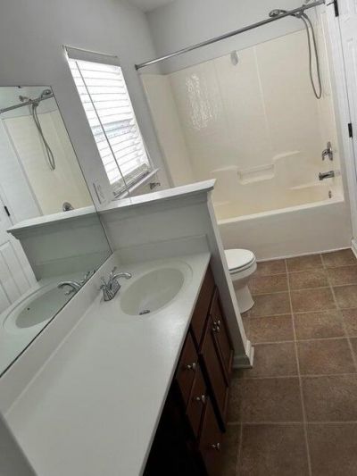
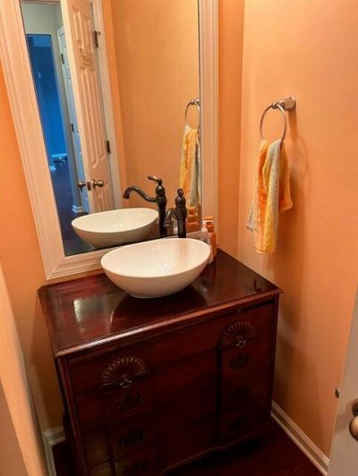
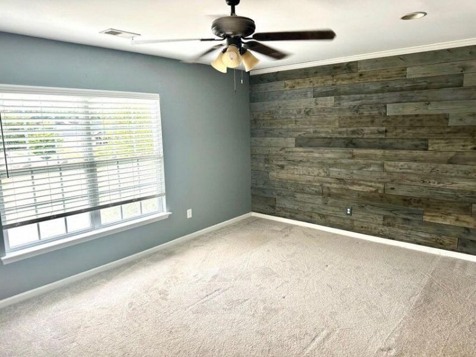
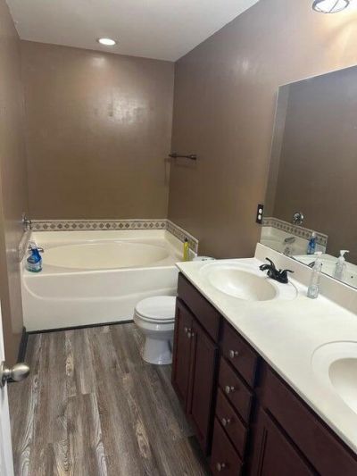
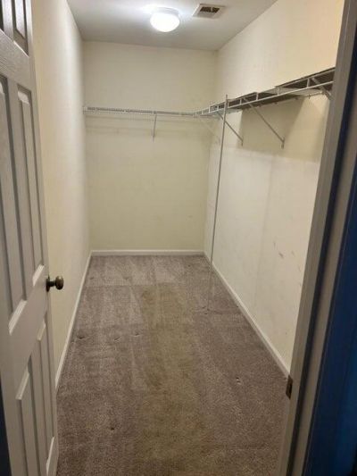
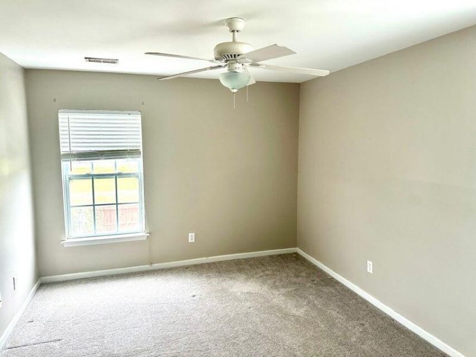
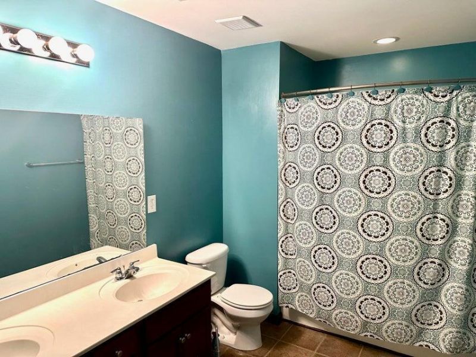
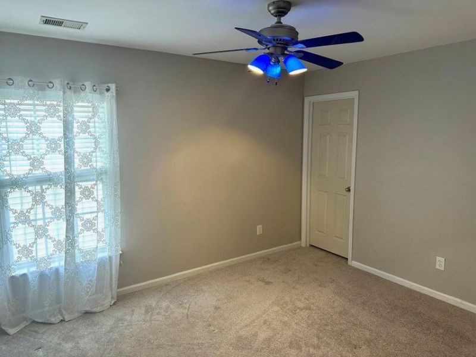
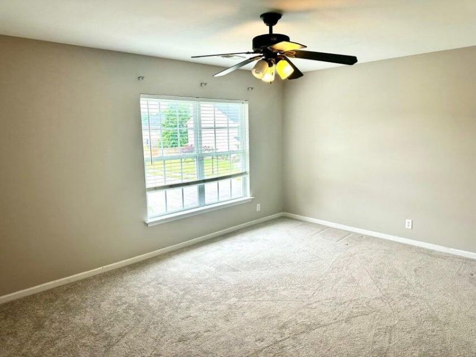
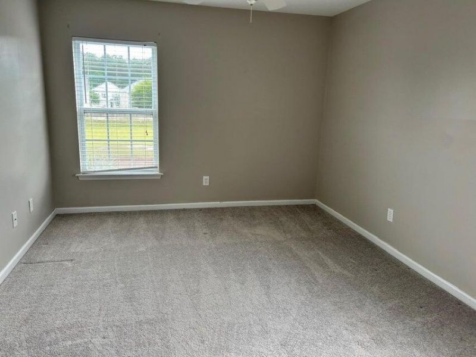
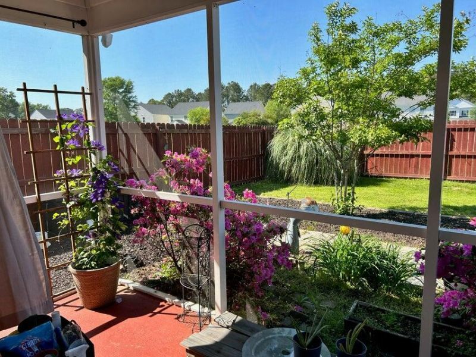
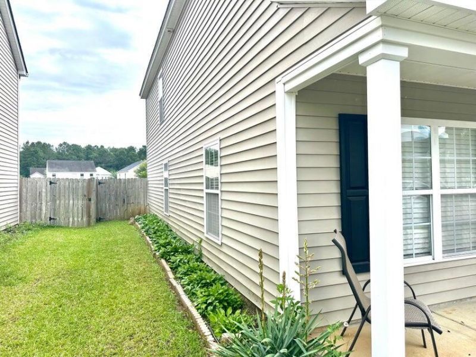
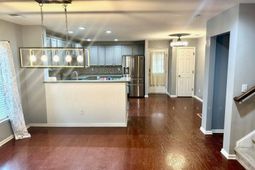
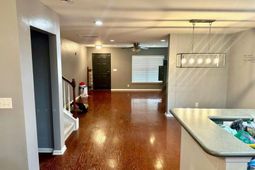
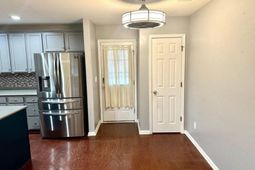
Sellers will consider both a home sale contingency as well as a lease / purchase offers Move-in ready spacious 6-bedroom, 3.5-bath home features dual primary suites--one on the main level and one upstairs--making it ideal for multi-generational living. The large eat-in kitchen offers abundant counter space, a center island, and opens to the living area, creating the perfect space for entertaining. Brand-new 2026 refrigerator, water heater, and garbage disposal. Upstairs offers five bedrooms, including a spacious primary suite, walk-in closets, and ample storage. Enjoy the screened porch, fenced backyard, and attached 2-car garage.
Property Details
- MLS ID26011738
- Property TypeResidential - Single Family
- Building Area Total2852
- Community FeaturesWalk/Jog Trails
- CoolingCentral Air
- Days on Site141
- Door FeaturesStorm Door(s)
- ExteriorVinyl Siding
- FencingWood, Fence - Wooden Enclosed
- FlooringCarpet, Ceramic Tile, Luxury Vinyl
- Garage2
- GarageY/NYes
- HeatingCentral, Electric, Forced Air, Heat Pump
- HeatingY/N1
- Home StyleTraditional
- Interior FeaturesCeiling - Smooth, Kitchen Island, Walk-In Closet(s), Ceiling Fan(s), Family, Entrance Foyer, Pantry, Separate Dining
- LaundryElectric Dryer Hookup, Washer Hookup, Laundry Room
- Lot Dimensions0.13 acre(s)
- Lot Features0 - .5 Acre, Level
- Lot Size0.13 Acres
- Other StructuresNo
- Parking Features2 Car Garage, Garage Door Opener
- Patio And PorchScreened
- Roof TypeArchitectural
- SewerPublic Sewer
- Stories2.0
- UtilitiesBerkeley Elect Co-Op, Dorchester Cnty Water and Sewer Dept
- WaterPublic
- Window FeaturesWindow Treatments
- Year Built2009
- acres0.13
Amenities
- Ceiling - Smooth
- Kitchen Island
- Walk-In Closet(s)
- Ceiling Fan(s)
- Family
- Entrance Foyer
- Pantry
- Separate Dining
Listed By / Shown By
Listed By
Agency Name: EXP Realty LLC
Charleston Trident MLS
Shown By
Agency Title: Carolina One Real Estate
Agency Phone: (843) 203-5016
Charleston Trident MLS

Web address QR Codes
1401 Dabbing Duck Drive
©OneHomeValue
Ask A Question 1401 Dabbing Duck Drive, Summerville, SC 29483






Privacy Policy / DMCA Notice / ADA Accessibility


This site is hosted, designed and copyright
© 1994 - 2026 by
Delta Media Group, Inc. -- Patent Pending --