
138 Clubside Drive | Lexington | $484,900

SHOW DETAILS
138 Clubside Drive
Lexington, SC 29072
$484,900
4
BEDS
3
BATHS
2,316
SQ. FT.
138 Clubside Drive Lexington, SC 29072
For SALE
Single Family
ACTIVE
$484,900
EST. 1,220.61/MO CALCULATE
4
BEDS
3
BATHS
2,316
SQ. FT.
Property Description
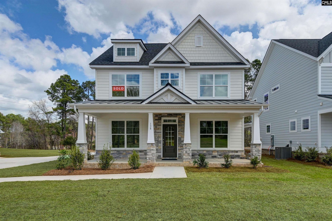
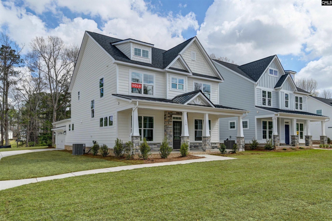
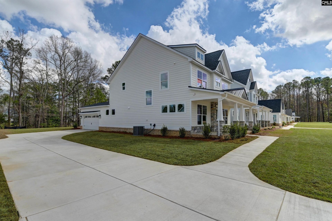
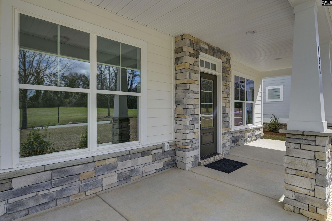
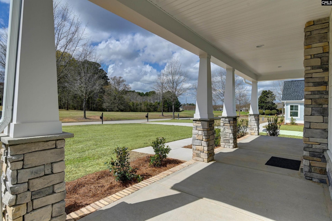
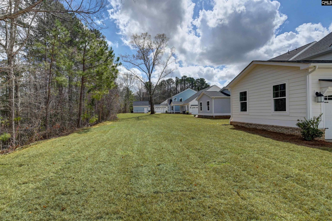
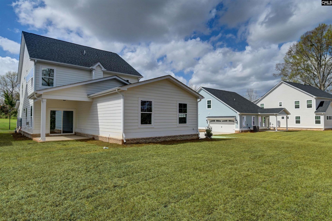
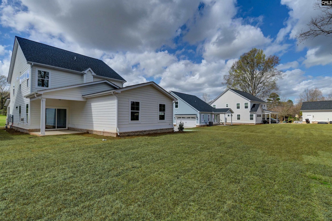
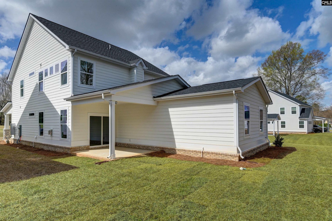
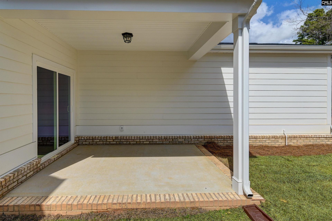
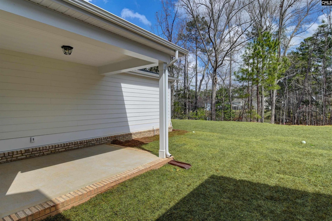
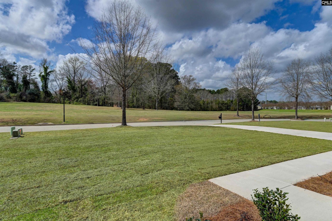
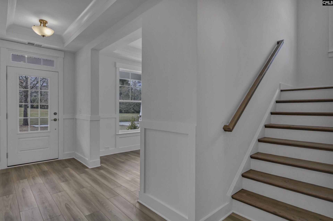
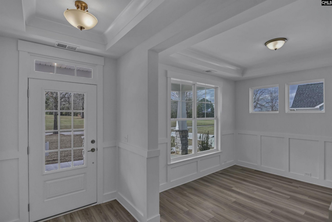
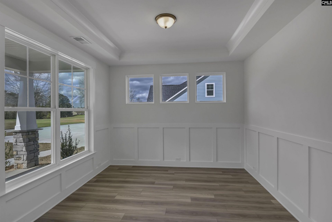
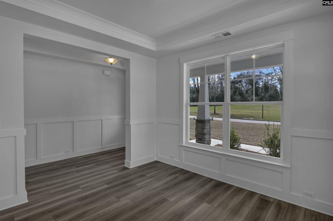
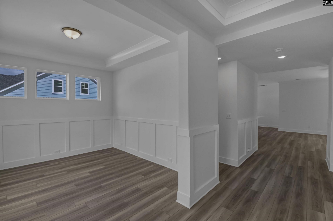
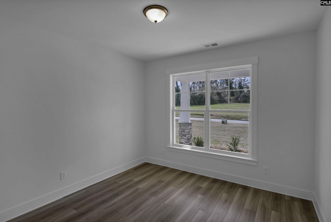
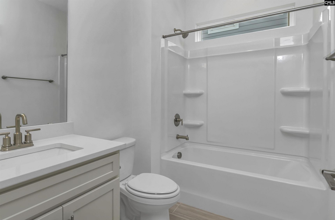
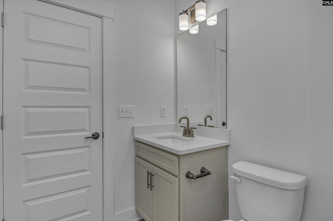
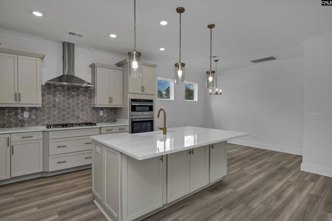
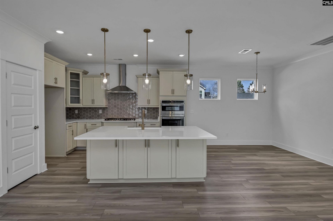
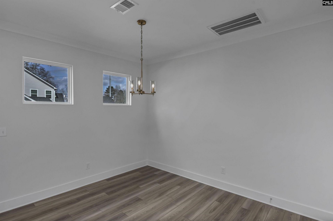
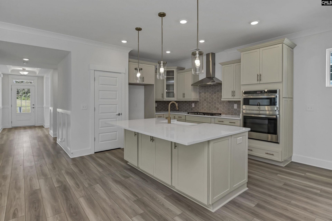
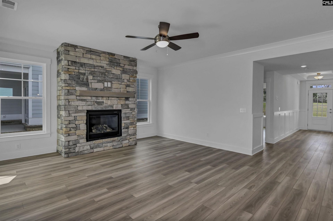
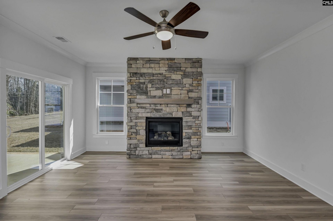
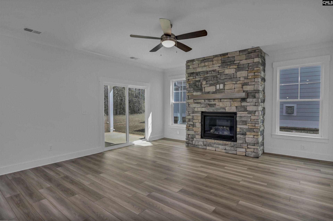
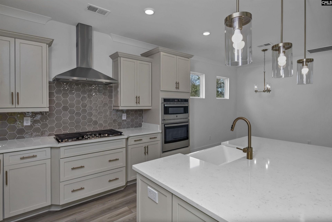
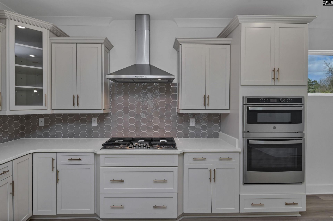
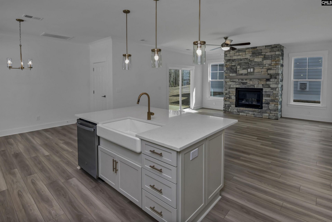
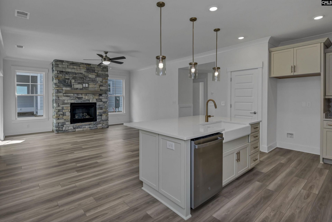
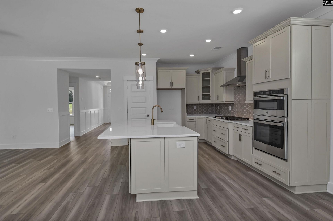
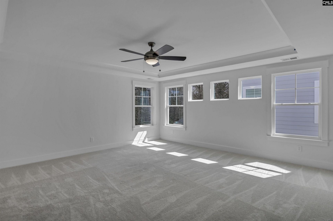
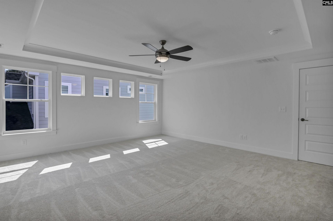
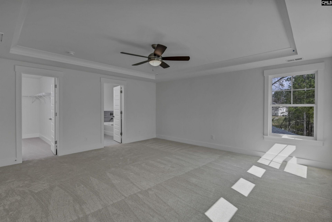
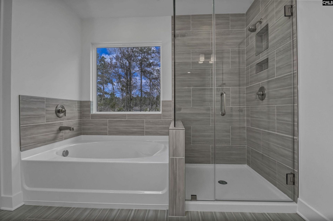
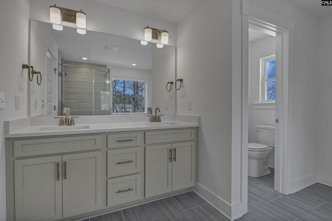
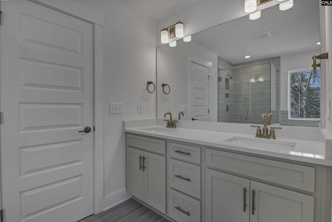
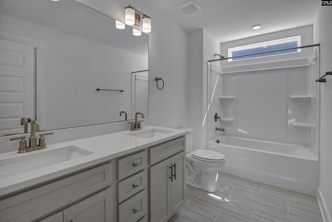
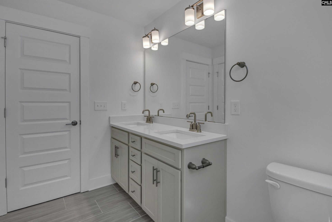
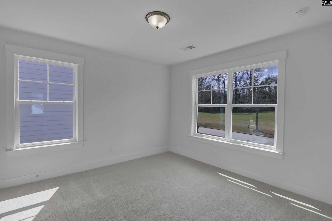
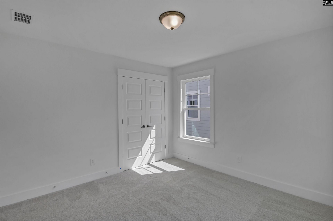
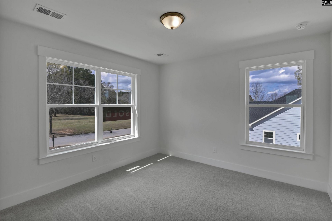
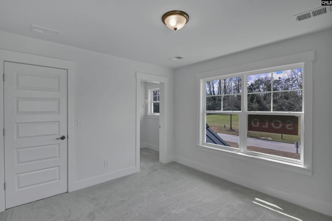
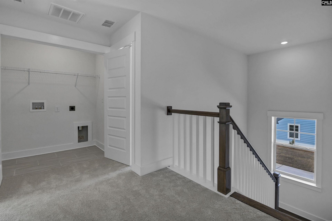
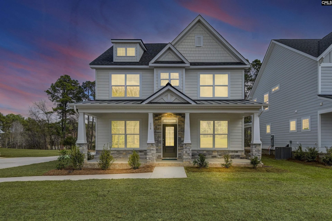
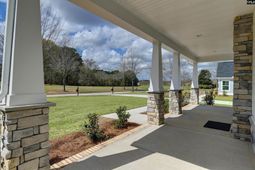
Welcome to timeless Craftsman charm in the beautifully designed Abbeyville plan. A welcoming front porch and grand foyer open to a spacious layout featuring coffered ceilings, a large great room with fireplace, and a designer kitchen with an oversized island and open views to the main living areas. The breakfast area flows seamlessly to the outdoor living space, perfect for morning coffee or weekend entertaining.The private primary suite offers elegant ceiling details, a spacious walk-in closet, and a spa-inspired bath with an oversized tiled shower. Bedrooms two and three share a hall bath with double vanities, while a main-floor guest suite adds flexibility and convenience.Built for comfort and efficiency, the Abbeyville is HERS rated and constructed to NAHB Green building guidelines using sustainable building practices.Disclaimer: CMLS has not reviewed and, therefore, does not endorse vendors who may appear in listings. Disclaimer: CMLS has not reviewed and, therefore, does not endorse vendors who may appear in listings.
Property Details
- MLS ID635165
- Property TypeResidential - Single Family
- Fireplaces1
- Garage2 car attached
- Lot Dimensions0.27 Acre(s)
- Lot Size0.27 Acres
- Stories2.0
- acres0.27
Listed By / Shown By
Listed By
Agency Name: Eastwood Homes of Columbia LLC
Columbia SC MLS
Shown By
Agency Title: Carolina One Real Estate
Agency Phone: (843) 203-5016
Columbia SC MLS

Web address QR Codes
138 Clubside Drive
©OneHomeValue
Ask A Question 138 Clubside Drive , Lexington, SC 29072






Privacy Policy / DMCA Notice / ADA Accessibility


This site is hosted, designed and copyright
© 1994 - 2026 by
Delta Media Group, Inc. -- Patent Pending --