
1366 Midtown Village Dr. | Conway | $285,000

SHOW DETAILS
1366 Midtown Village Dr.
Conway, SC 29526
$285,000
3
BEDS
2
BATHS
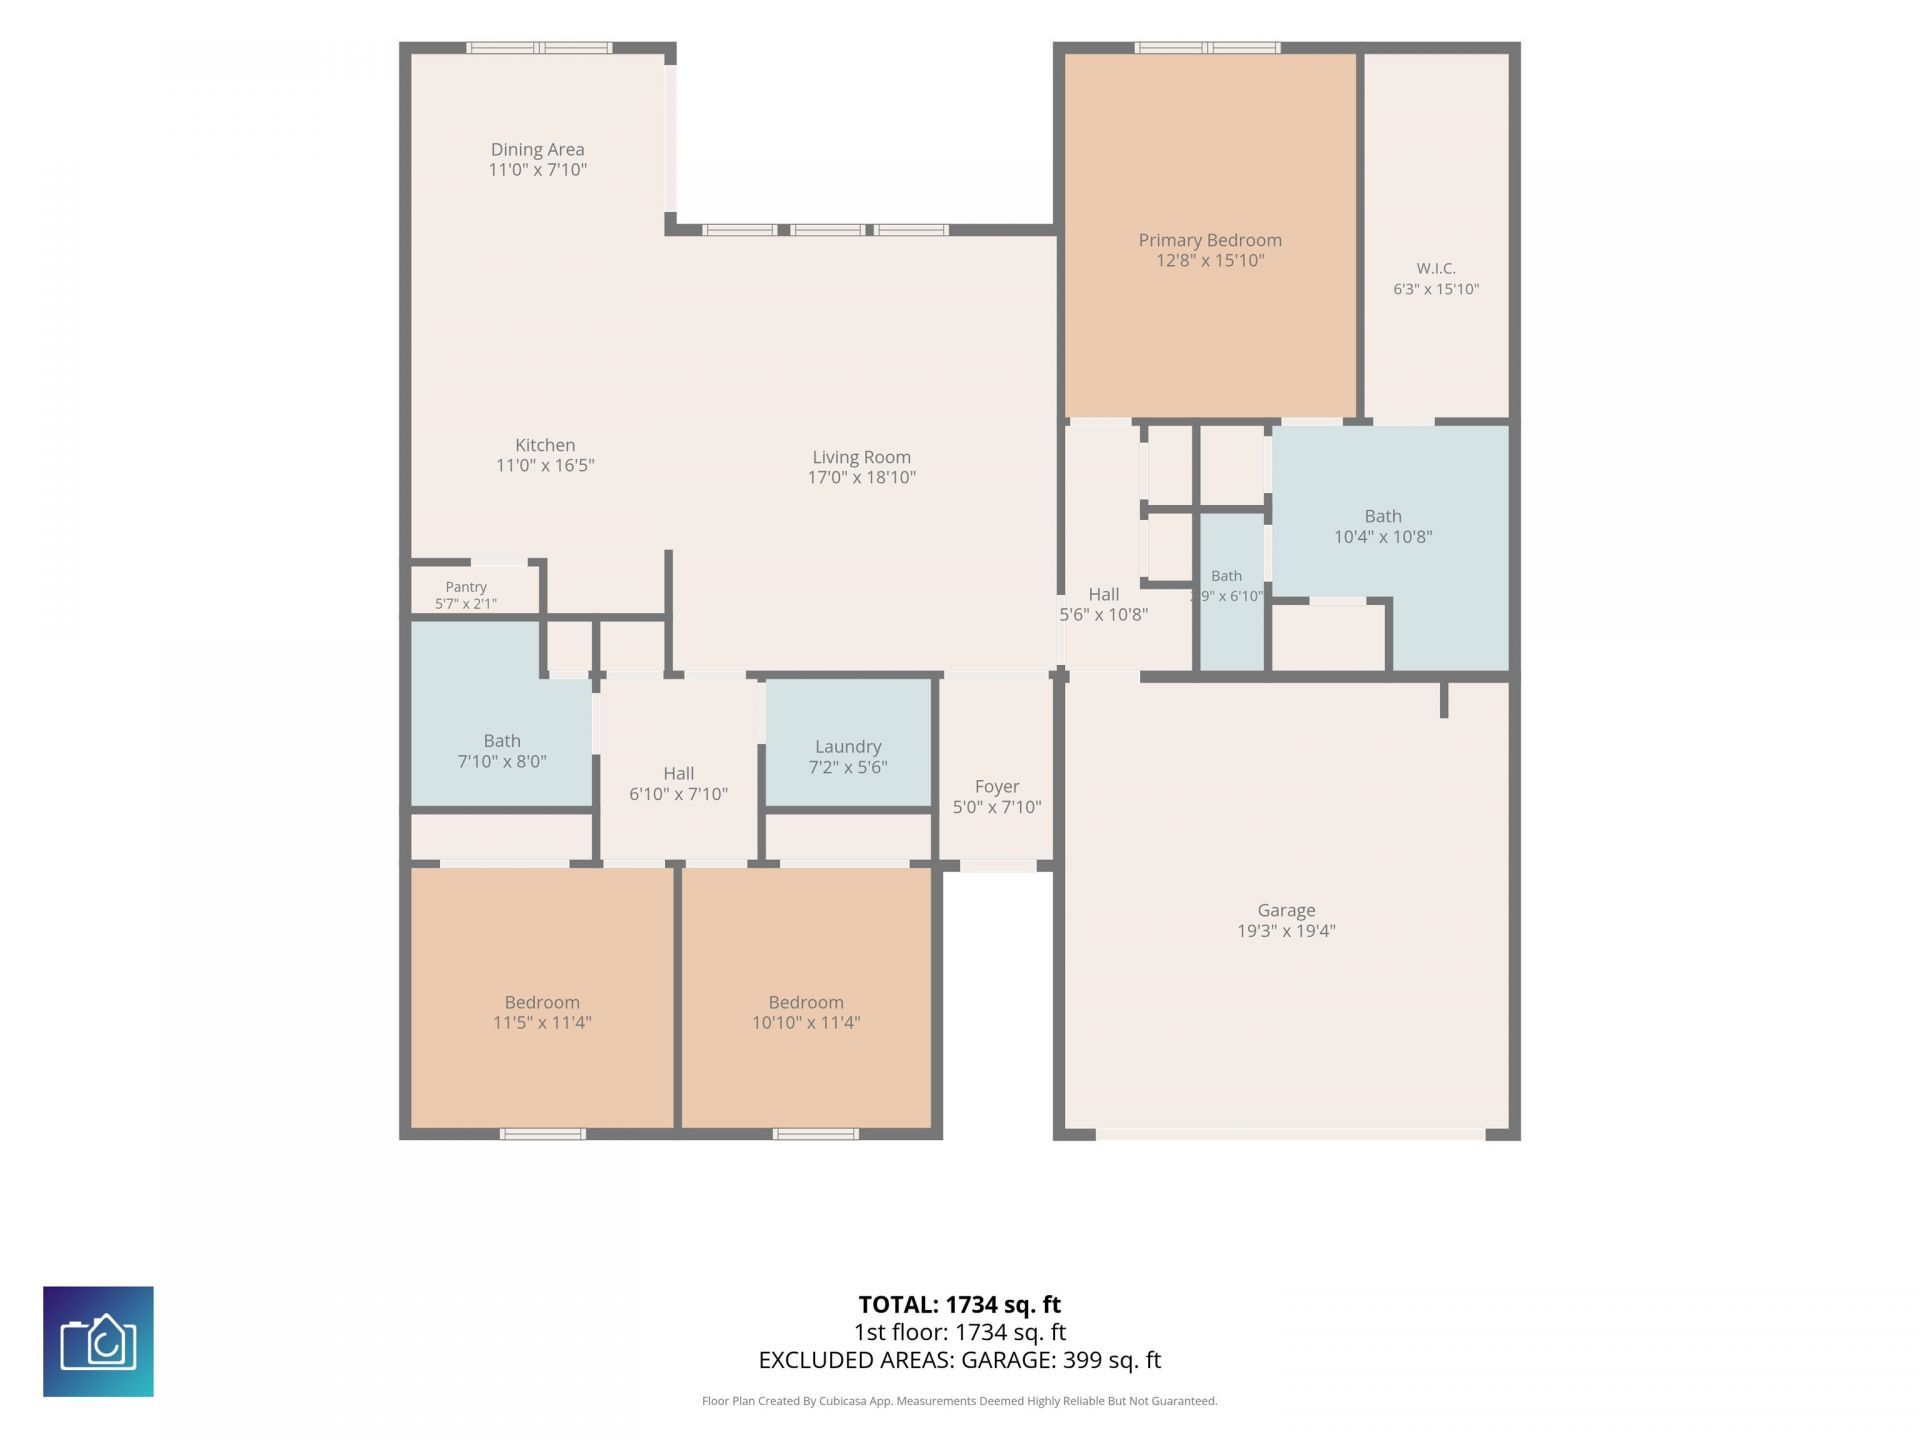
1,734
SQ. FT.
1366 Midtown Village Dr. Conway, SC 29526
For SALE
Single Family
ACTIVE
$285,000
EST. 717.41/MO CALCULATE
3
BEDS
2
BATHS
1,734
SQ. FT.
Property Description
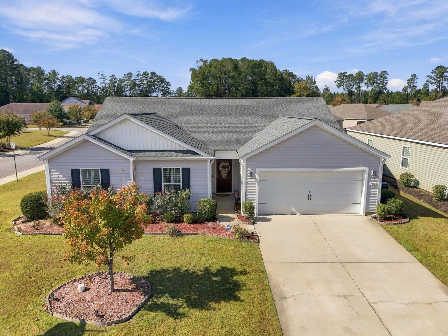
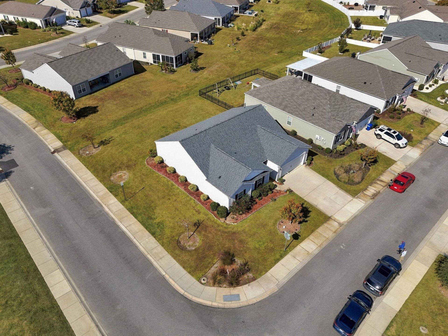
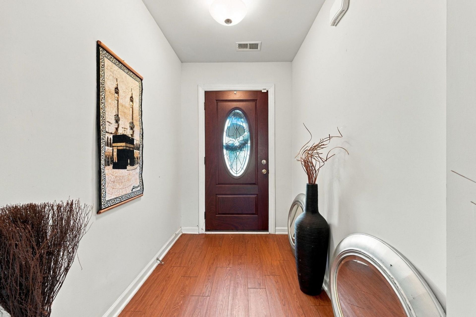
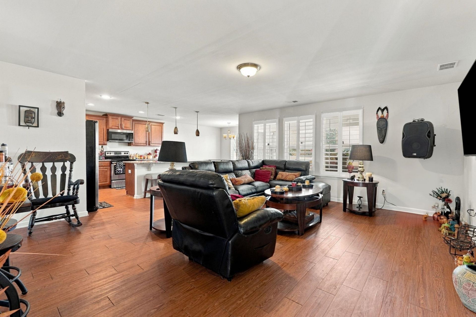
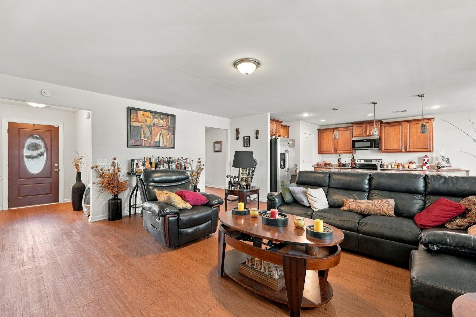
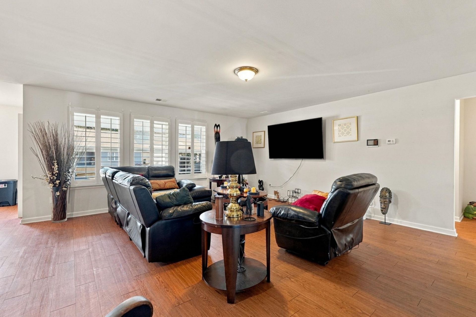
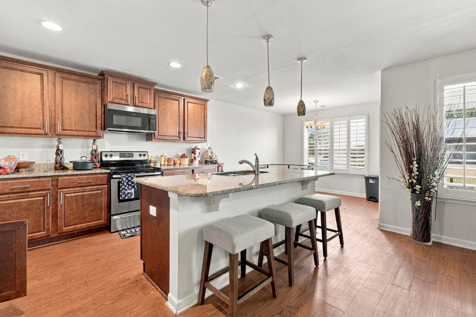
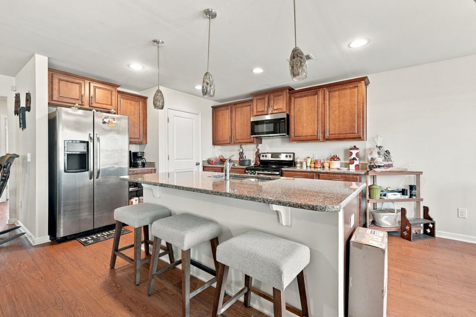
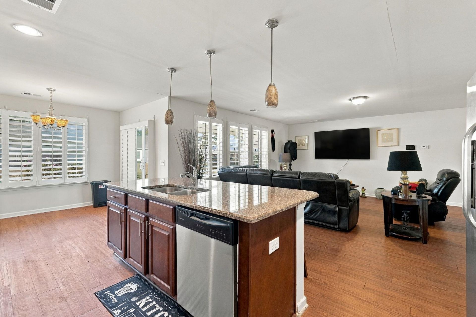
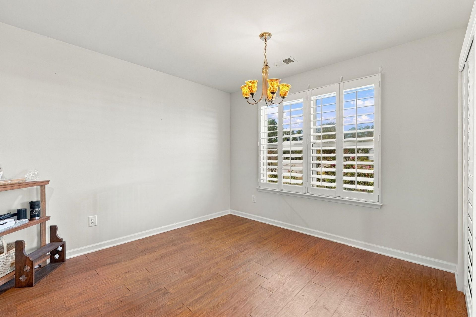
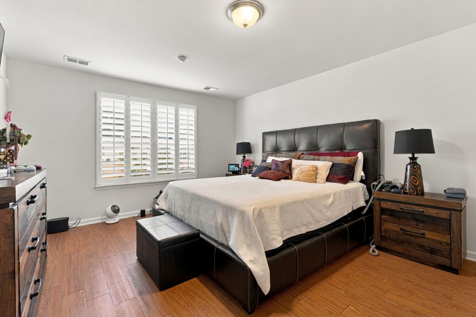
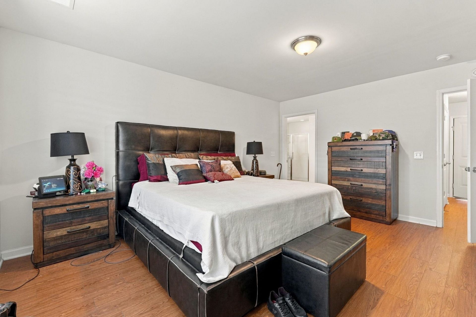
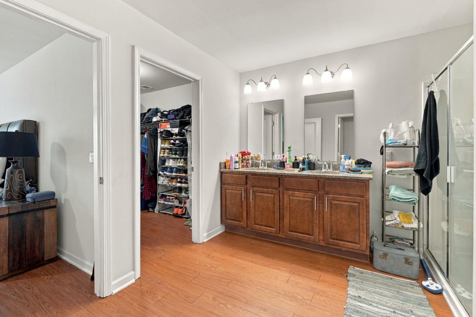
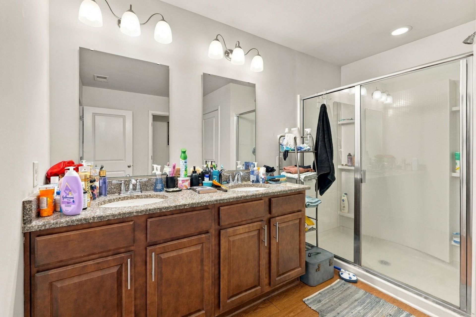
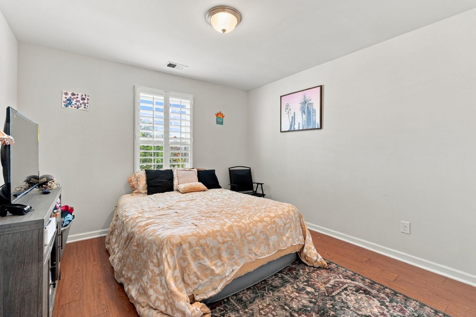
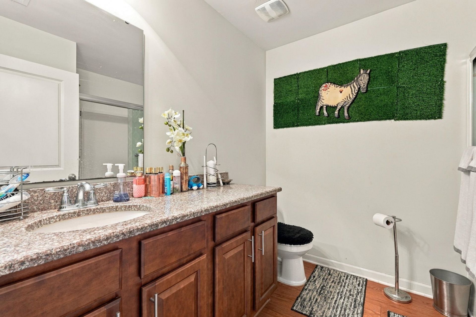
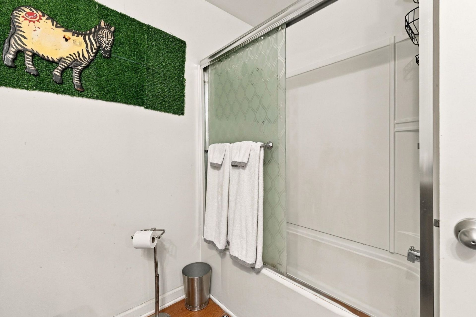
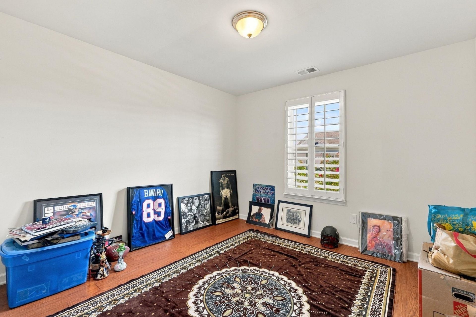
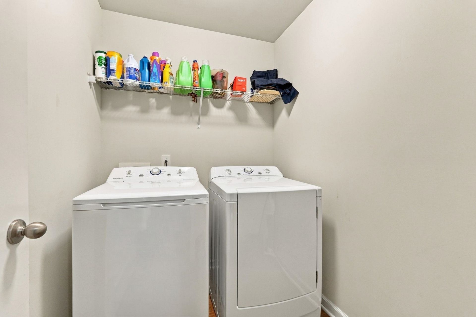
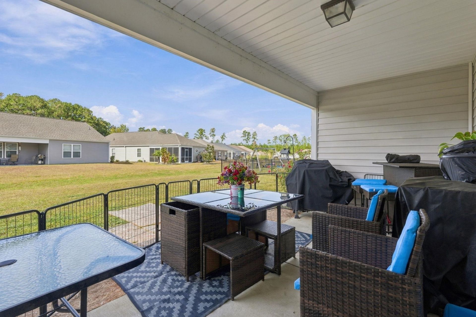
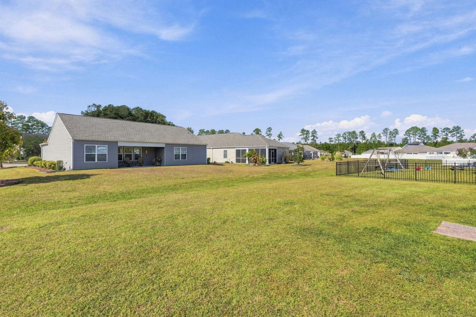
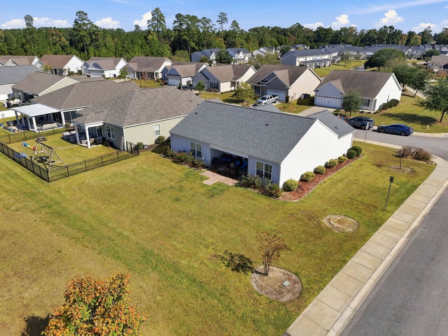
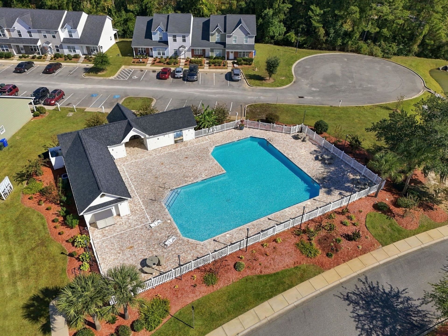
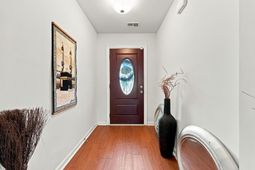
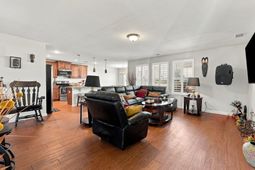
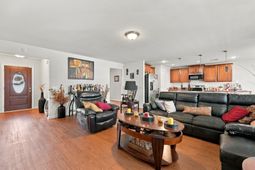
Welcome to 1366 Midtown Village Drive, where comfort, convenience, and low-maintenance living come together in one of the area's most desirable communities. Situated on a spacious corner lot, this well-appointed 3-bedroom, 2-bathroom home offers a bright, open-concept design perfect for both everyday living and entertaining. Step inside to discover stylish luxury vinyl plank flooring throughout the home and an inviting layout that seamlessly connects the living, dining, and kitchen areas. The kitchen is thoughtfully designed with granite countertops, stainless steel appliances, a large center island, and a pantry, providing plenty of workspace and storage for the home chef. Natural light fills the living spaces, while custom plantation shutters throughout the home add both elegance and privacy. Just beyond the main living area, sliding glass doors open to a covered rear porch, creating the perfect setting to enjoy a quiet morning, entertain friends, or unwind after a busy day. The spacious primary suite offers a relaxing retreat complete with a generous walk-in closet and a private bath featuring a double-sink vanity. Two additional bedrooms and a full bathroom provide ample space for family, guests, or a home office. A dedicated laundry room with washer and dryer included adds even more everyday convenience. This home has been thoughtfully enhanced with valuable upgrades, including an upgraded front entry door with impact-resistant glass, a new Frigidaire microwave, a brand-new roof with warranty coverage, and a comprehensive Brinks security system featuring a doorbell camera, integrated speakers, and glass-break detection sensors for added peace of mind. The attached two-car garage provides abundant storage and parking space, while the HOA includes lawn maintenance, allowing you to spend less time on yard work and more time enjoying the lifestyle Midtown Village has to offer. Residents enjoy access to community amenities including a clubhouse and swimming pool, all within close proximity to shopping, dining, golf, entertainment, and the beautiful beaches of the Grand Strand.
Property Details
- MLS ID2626434
- Property TypeResidential - Single Family
- AppliancesDishwasher, Disposal, Microwave, Range, Refrigerator, Dryer, Washer
- Community FeaturesPool
- CoolingCentral Air
- Days on Site1
- ExteriorVinyl Siding
- FlooringLuxury Vinyl, Luxury VinylPlank
- Garage2 car attached
- HeatingCentral
- HOAYes
- HOA Fee190/ Monthly
- Home StyleRanch
- Interior FeaturesDual Sinks, Linen Closet, Main Level Primary, Split Bedrooms, Separate Shower, Walk-In Closet(s), Window Treatments, Bedroom on Main Level, Entrance Foyer, Stainless Steel Appliances, Solid Surface Counters
- LaundryWasher Hookup
- Lot DescriptionCorner Lot
- Lot Size0.19 Acres
- Parcel#32516030024
- ParkingAttached, Garage, Two Car Garage
- Parking NotesAttached, Garage, Two Car Garage
- PoolCommunity, Outdoor Pool
- Stories1.0
- Swimming PoolYes
- UtilitiesCable Available, Electricity Available, Phone Available, Sewer Available, Underground Utilities, Water Available
- WaterPublic
- WindowWindow Treatments
- Year Built2016
- acres0.19
Amenities
- Dual Sinks
- Linen Closet
- Main Level Primary
- Split Bedrooms
- Separate Shower
- Walk-In Closet(s)
- Window Treatments
- Bedroom on Main Level
- Entrance Foyer
- Stainless Steel Appliances
- Solid Surface Counters
Listed By / Shown By
Listed By
Agency Name: REMAX Southern Shores
Agency Contact: Cell: 843-997-7614
CCAR MLS
Shown By
Agency Title: Carolina One Real Estate
Agency Phone: (843) 203-5016
CCAR MLS

Web address QR Codes
1366 Midtown Village Dr.
©OneHomeValue
Ask A Question 1366 Midtown Village Dr. , Conway, SC 29526






Privacy Policy / DMCA Notice / ADA Accessibility


This site is hosted, designed and copyright
© 1994 - 2026 by
Delta Media Group, Inc. -- Patent Pending --