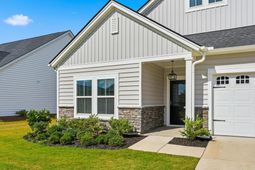

1366 Locals Street | Summerville | $425,000
SHOW DETAILS
1366 Locals Street
Summerville, SC 29485
$425,000
4
BEDS
2.5
BATHS
2,355
SQ. FT.
1366 Locals StreetSummerville, SC 29485
For SALE
Single Family
ACTIVE
$425,000
EST. 1,069.82/MO CALCULATE
4
BEDS
2.5
BATHS
2,355
SQ. FT.
Property Description
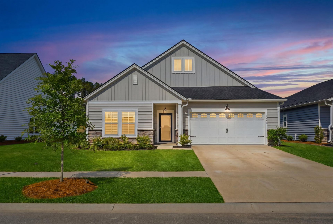
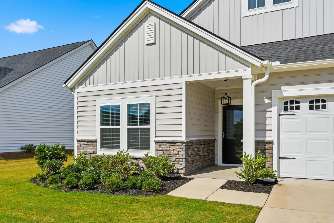
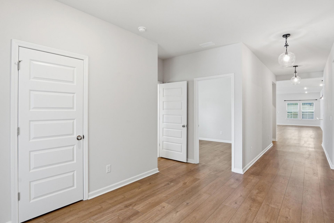
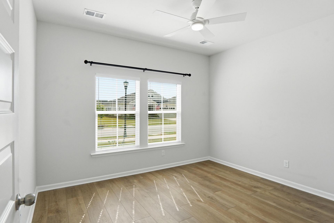
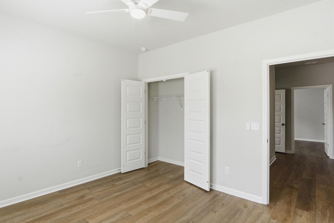
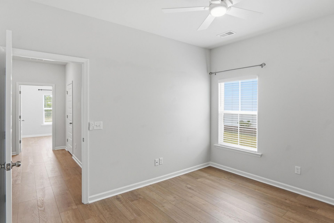
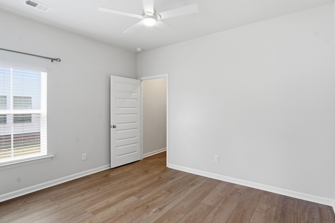
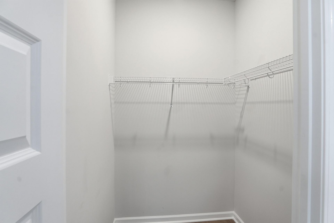
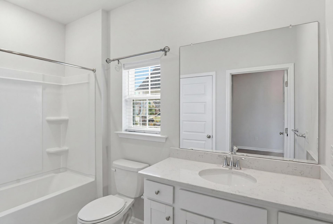
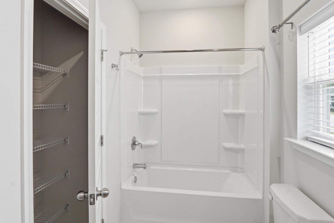
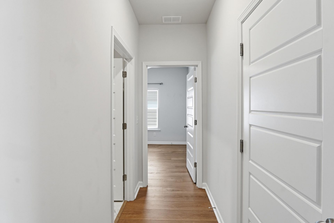
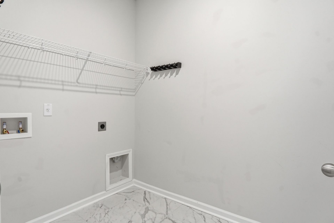
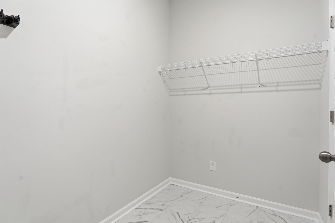
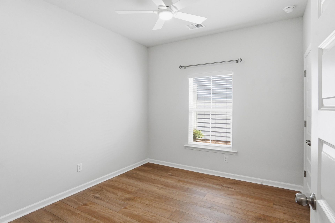
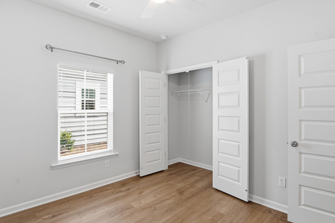
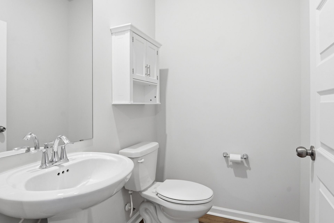
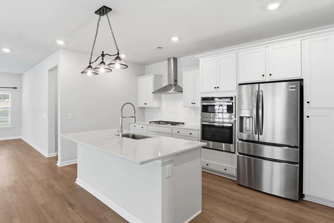
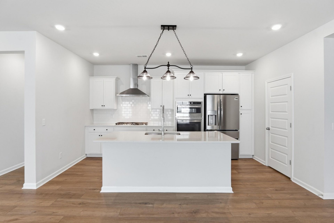
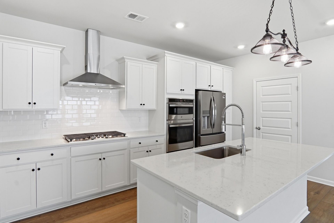
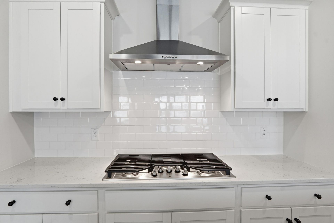
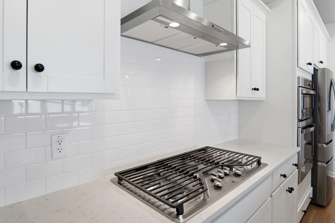
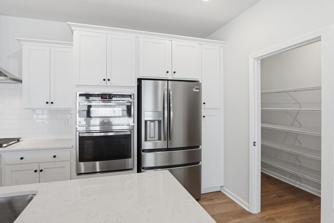
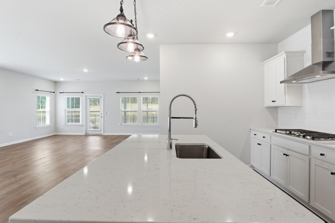
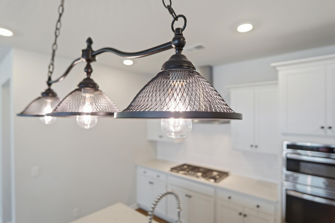
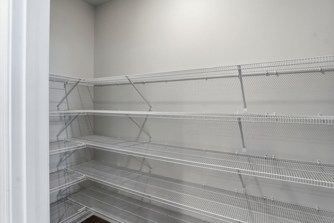
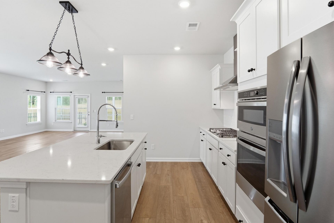
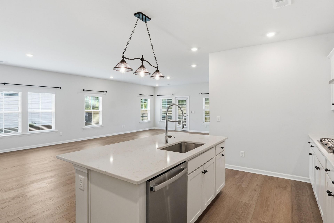
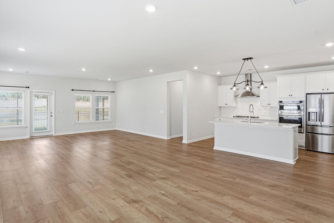
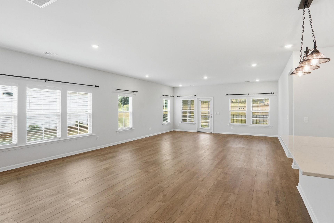
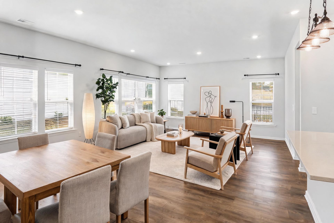
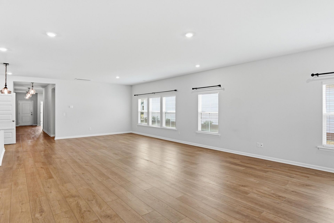
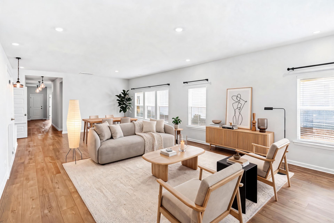
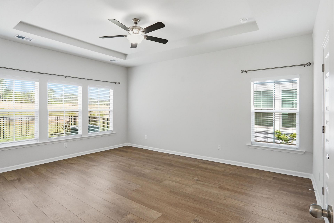
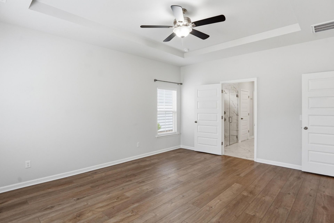
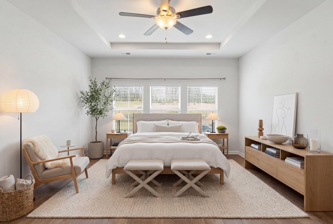
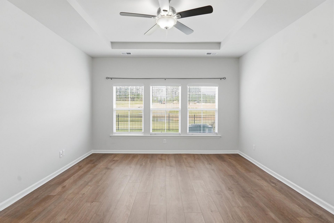
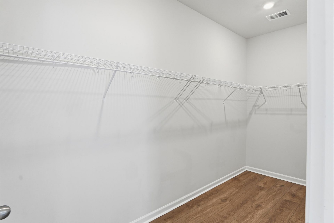
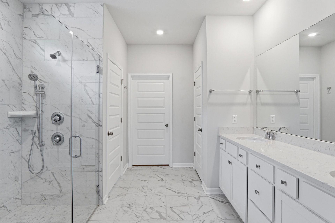
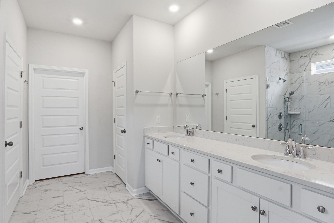
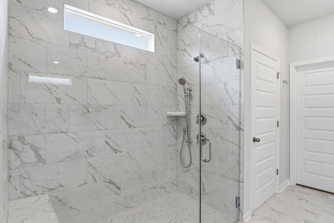
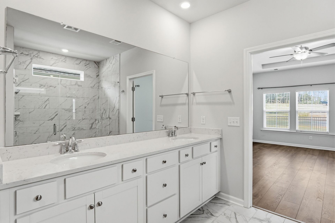
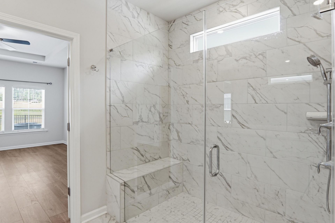
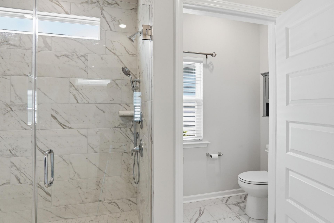
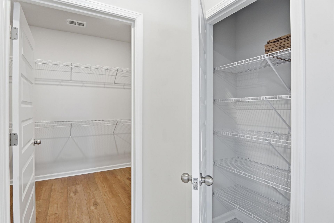
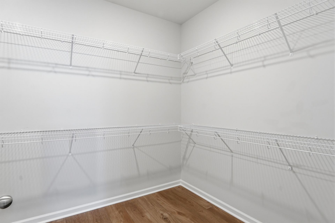
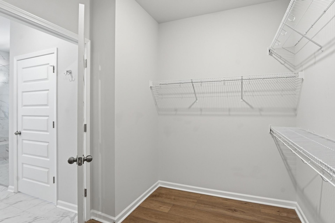
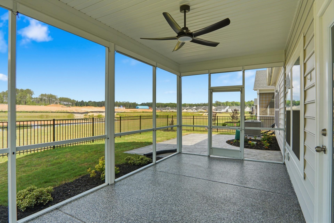
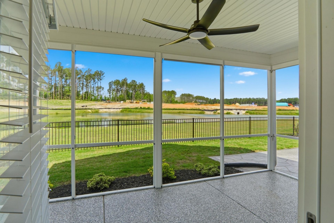
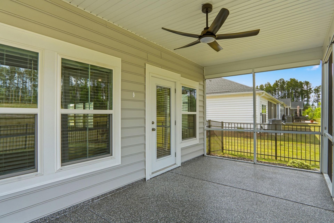
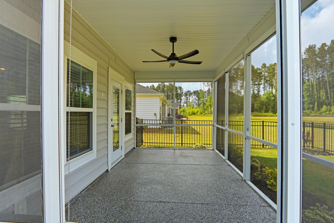
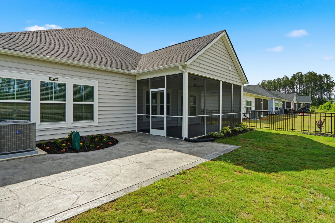
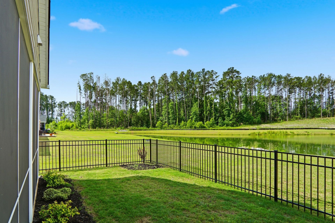
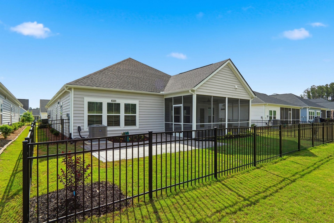
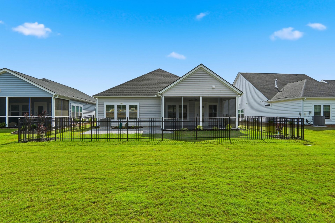
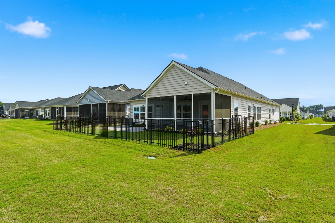
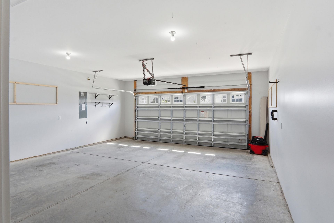
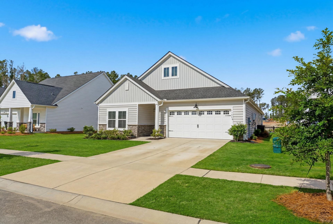
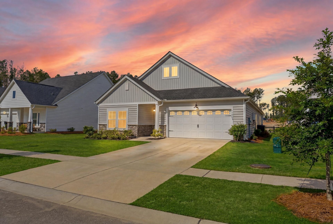
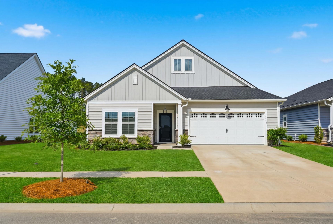
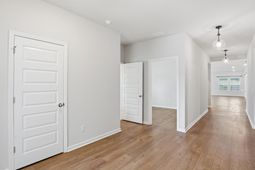
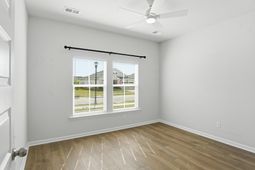
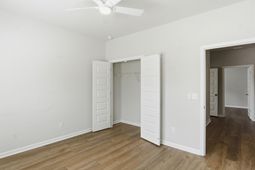
Step into easy living in this beautifully designed 4 Bedroom, 2.5 Bath home located in the sought after active adult community, Horizons at Summers Corner. Featuring a spacious 2-Car garage and an open concept layout, this home is the perfect blend of comfort and style. Upon entry, you'll be greeted with a spacious foyer, along with the first 2 secondary bedrooms and full bathroom. Down the hall you'll find the garage entry, laundry room, the 3rd secondary bedroom and the half bathroom. At the end of the hallway, the space opens up to the kitchen, dining and living area.An entertainer's dream, the gourmet kitchen is a standout with quartz countertops, a gas stove, built-in microwave/oven combo, oversized island, and plenty of space for gathering and entertaining.The options areendless with this inviting open space from your great room to dining area.Just off the great room, your primary bedroom feels like your own private retreat with a tray ceiling, 2 walk-in closets and a luxurious en-suite bathroom featuring a frameless, walk-in shower with dual shower heads and double vanities.Outside, enjoy peaceful pond views from your backyard oasis, complete with a screened-in porch featuring floor length solar shades, an extended stamped concrete patio, and fenced yard. Whether relaxing or entertaining outdoors, this may just be your favorite spot in this home.Now's the best time to find your home here in Horizons as the much anticipated Club House is opening very soon and offering a fitness center, pickle ball courts, tennis courts, bocce, resort style pool, fire pit and more! Welcome home!
Property Details
- MLS ID26014685
- Property TypeResidential - Single Family
- Building Area Total2355
- Community FeaturesClubhouse, Fitness Center, Gated, Lawn Maint Incl, Pool, Tennis Court(s), Trash, Walk/Jog Trails
- CoolingCentral Air
- Days on Site6
- Door FeaturesStorm Door(s)
- ExteriorVinyl Siding
- Exterior FeaturesLawn Irrigation, Rain Gutters
- FencingFence - Metal Enclosed
- FlooringCeramic Tile, Luxury Vinyl
- Garage2 car attached
- GarageY/NYes
- Gated PropertyY
- HeatingCentral, Natural Gas
- HeatingY/N1
- Home StyleRanch
- Interior FeaturesCeiling - Smooth, Tray Ceiling(s), High Ceilings, Kitchen Island, Walk-In Closet(s), Ceiling Fan(s), Entrance Foyer, Great, Pantry, Separate Dining
- LaundryWasher Hookup, Laundry Room
- Lot Dimensions0.14 acre(s)
- Lot Features0 - .5 Acre
- Lot Size0.14 Acres
- Other StructuresNo
- Parking Features2 Car Garage, Attached
- Patio And PorchPatio, Screened
- Roof TypeArchitectural
- SewerPublic Sewer
- Stories1.0
- UtilitiesDominion Energy, Dorchester Cnty Water and Sewer Dept, Dorchester Cnty Water Auth
- Waterfront FeaturesPond, Pond Site
- Window FeaturesWindow Treatments - Some
- Year Built2024
- acres0.14
Amenities
- Ceiling - Smooth
- Tray Ceiling(s)
- High Ceilings
- Kitchen Island
- Walk-In Closet(s)
- Ceiling Fan(s)
- Entrance Foyer
- Great
- Pantry
- Separate Dining
- Lawn Irrigation
- Rain Gutters
Listed By / Shown By
Listed By
Agency Name: Keller Williams Key
Charleston Trident MLS
Shown By
Agency Title: Carolina One Real Estate
Agency Phone: (843) 203-5016
Charleston Trident MLS

Web address QR Codes
1366 Locals Street
©OneHomeValue
Ask A Question 1366 Locals Street, Summerville, SC 29485






Privacy Policy / DMCA Notice / ADA Accessibility


This site is hosted, designed and copyright
© 1994 - 2026 by
Delta Media Group, Inc. -- Patent Pending --