
136 Sardis Dr. Unit 136 | Myrtle Beach | $239,999
SHOW DETAILS
136 Sardis Dr. Unit 136
Myrtle Beach, SC 29579
$239,999
2
BEDS
2.5
BATHS
1,354
SQ. FT.
136 Sardis Dr. Unit 136Myrtle Beach, SC 29579
For SALE
Townhouse
ACTIVE
$239,999
EST. 604.14/MO CALCULATE
2
BEDS
2.5
BATHS
1,354
SQ. FT.
Property Description
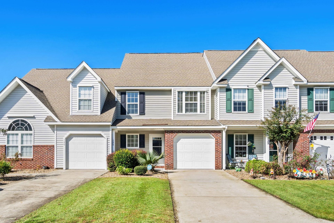
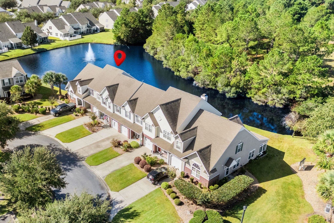
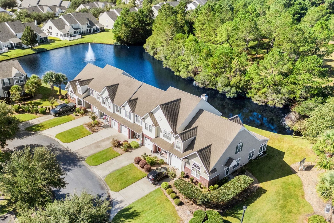
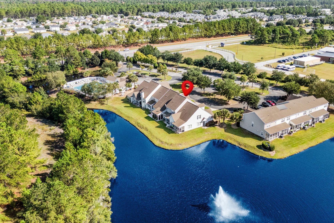
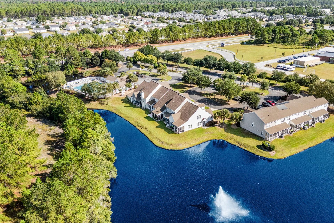
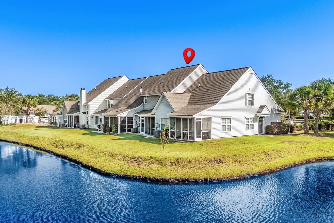
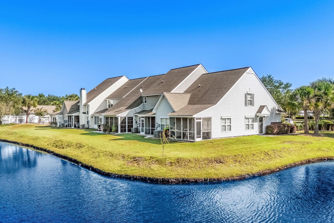
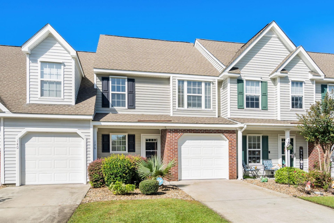
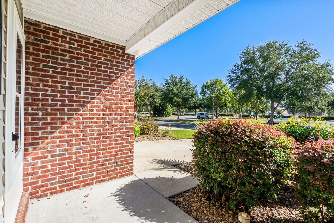
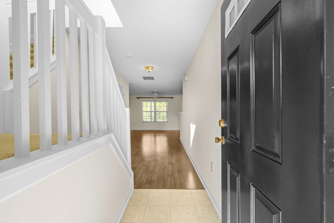
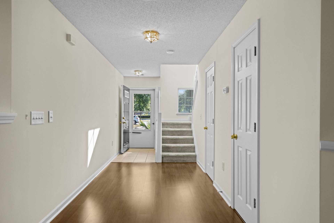
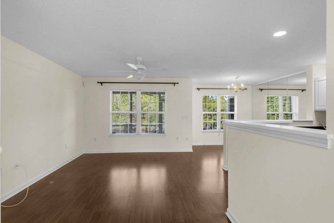
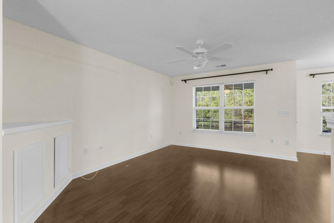
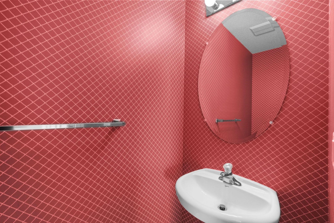
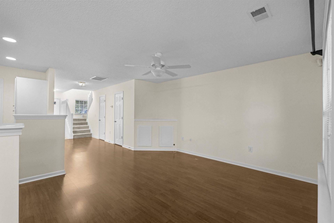
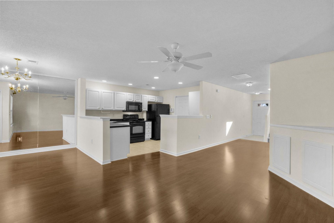
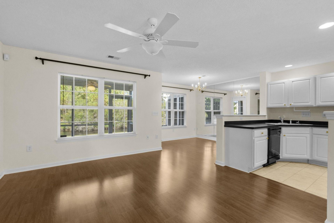
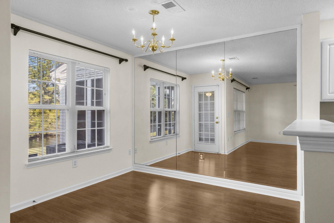
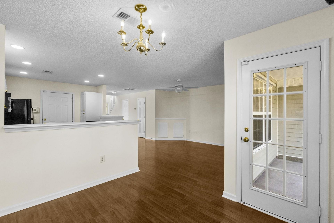
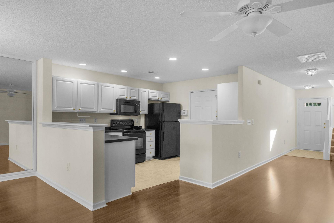
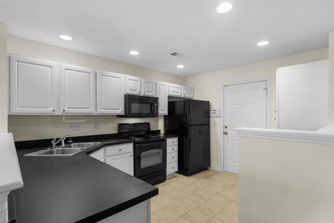
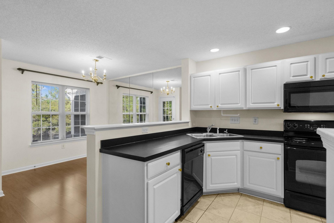
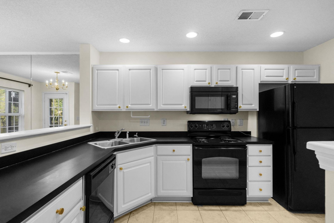
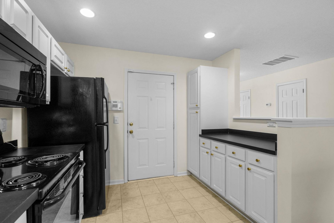
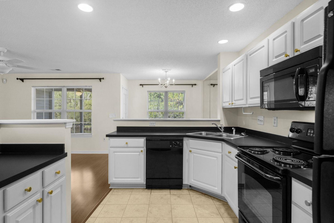
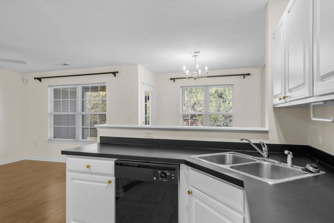
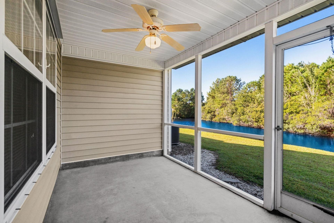
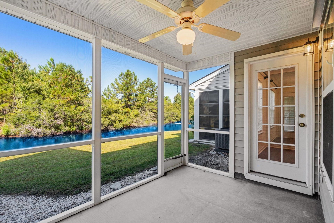
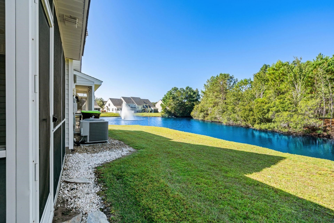
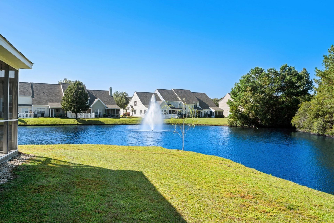
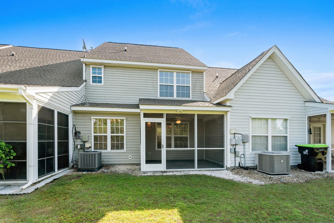
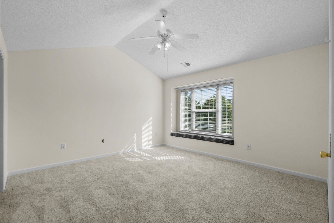
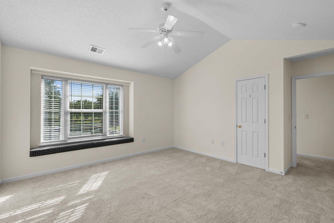
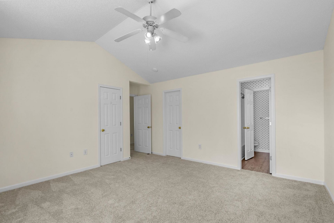
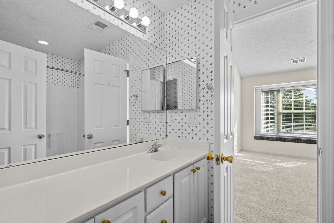
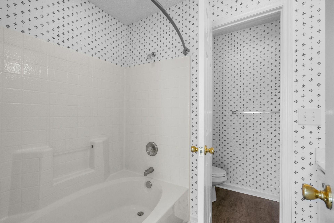
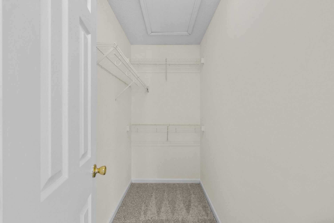
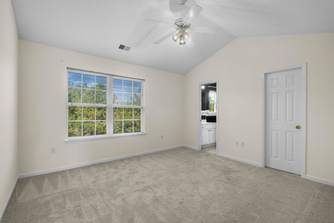
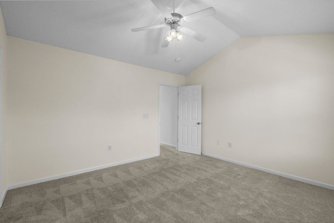
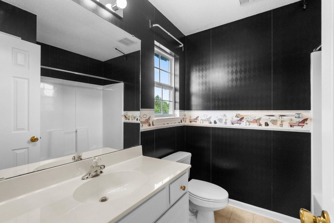
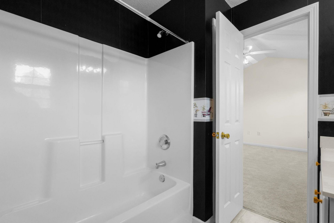
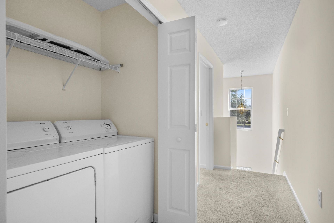
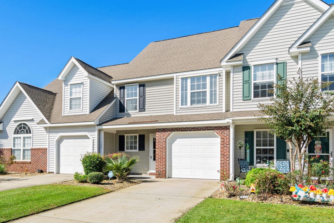
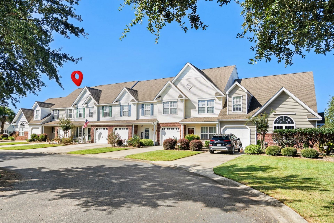
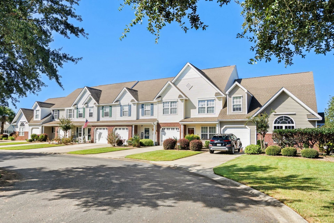
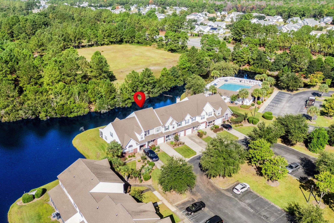
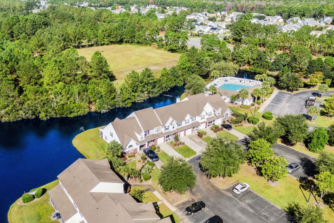
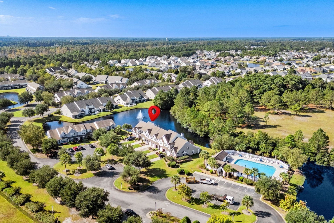
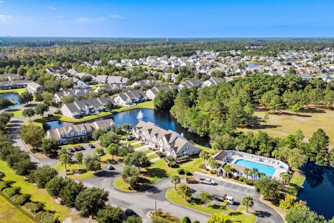
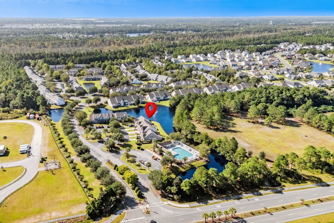
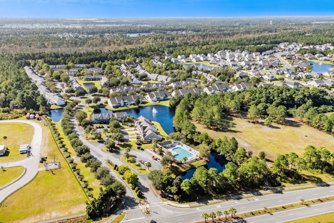
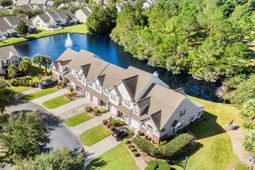
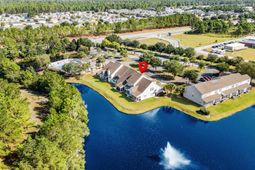
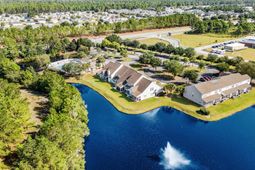
Seller offering closing cost assistance, please reach out for more information! Welcome to your future home in Sawgrass East, located in the heart of the Carolina Forest community. 136 Sardis Drive has everything you need and more! This lakefront townhome offers two bedrooms and two full bathrooms with an additional half bathroom. On the main floor you will find a spacious living room that opens up to the kitchen and dining room. With three large windows, this room is filled with natural light. The screened porch is located just off the dining room and overlooks the lake and woods for a beautiful quiet landscape. This space is perfect for enjoying your morning coffee, or winding down after a long day while enjoying the views. You will also find a half bathroom on the first floor conveniently located for guests and easy access. Upstairs you will find two bedrooms, both featuring en-suite bathrooms, vaulted ceilings, and ceiling fans. The laundry room is also located on the second floor. This townhome also includes a one car garage for additional parking and storage. This highly sought after community is conveniently located near grocery stores, restaurants, shopping, and so much more. Sawgrass East is a beautifully manicured neighborhood with large trees, ponds, a community pool, and lots of lush landscaping. Schedule your showing today!
Property Details
- MLS ID2617012
- Property TypeResidential - Townhouse
- AppliancesDishwasher, Disposal, Microwave, Oven, Range, Refrigerator, Dryer, Washer
- Association AmenitiesClubhouse, Owner Allowed Motorcycle, Pet Restrictions, Pets Allowed, Tenant Allowed Motorcycle
- Community FeaturesClubhouse, Recreation Area, Long Term Rental Allowed, Pool
- CoolingCentral Air
- Days on Site14
- ExteriorVinyl Siding
- Exterior FeaturesPorch
- FlooringCarpet, Luxury Vinyl, Luxury VinylPlank, Tile
- Garage1
- HeatingCentral, Electric
- HOAYes
- HOA Fee423/ Monthly
- Interior FeaturesDual Sinks, Entrance Foyer, Tub Shower, Vaulted Ceiling(s), Walk-In Closet(s), Window Treatments
- Lot DescriptionLake Front, Outside City Limits, Pond on Lot, Rectangular, Rectangular Lot
- Parcel#39814010075
- ParkingOne Car Garage, Private, Garage Door Opener
- Parking NotesOne Car Garage, Private, Garage Door Opener
- Patio/PorchRear Porch, Porch, Screened
- Pets AllowedOwner Only, Yes
- PoolCommunity, Outdoor Pool
- SecuritySmoke Detector(s)
- Stories2.0
- Swimming PoolYes
- UtilitiesCable Available, Electricity Available, Phone Available, Sewer Available, Underground Utilities, Water Available
- ViewLake, Pond
- WaterPublic
- Water FeaturesPond
- Year Built2006
Amenities
- Dual Sinks
- Entrance Foyer
- Tub Shower
- Vaulted Ceiling(s)
- Walk-In Closet(s)
- Window Treatments
- Porch
Listed By / Shown By
Listed By
Agency Name: Dunes Realty Group
Agency Phone: 843-902-0084
CCAR MLS
Shown By
Agency Title: Carolina One Real Estate
Agency Phone: (843) 203-5016
CCAR MLS

Web address QR Codes
136 Sardis Dr. Unit 136
©OneHomeValue
Ask A Question 136 Sardis Dr. Unit 136, Myrtle Beach, SC 29579






Privacy Policy / DMCA Notice / ADA Accessibility


This site is hosted, designed and copyright
© 1994 - 2026 by
Delta Media Group, Inc. -- Patent Pending --