136 Hawks Ridge Lane | Chapin | $750,000
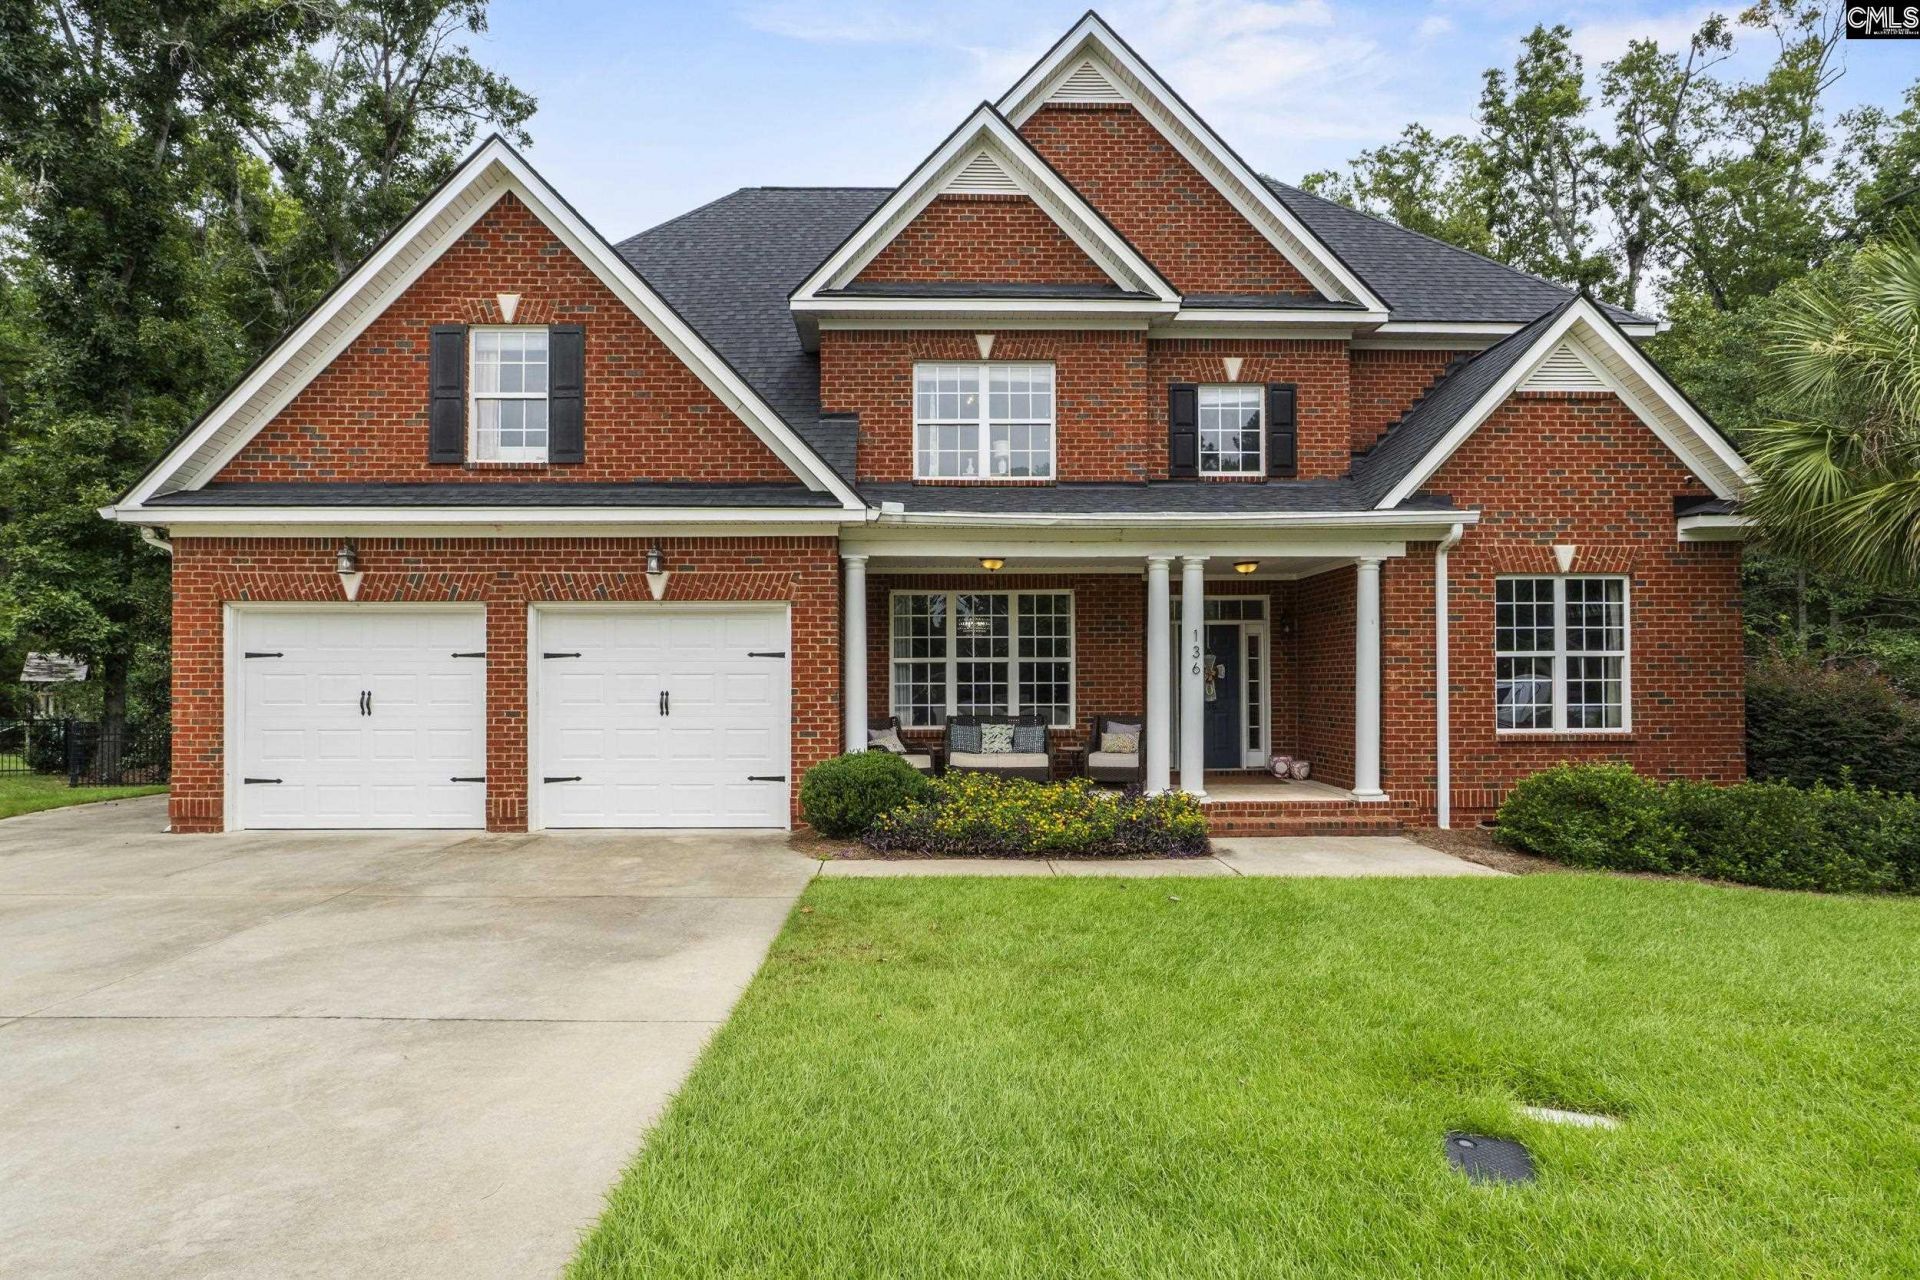
136 Hawks Ridge Lane Photo 1
136 Hawks Ridge Lane Photo 2
136 Hawks Ridge Lane Photo 3
136 Hawks Ridge Lane Photo 4
136 Hawks Ridge Lane Photo 5
136 Hawks Ridge Lane Photo 6
136 Hawks Ridge Lane Photo 7
136 Hawks Ridge Lane Photo 8
136 Hawks Ridge Lane Photo 9
136 Hawks Ridge Lane Photo 10
136 Hawks Ridge Lane Photo 11
136 Hawks Ridge Lane Photo 12
136 Hawks Ridge Lane Photo 13
136 Hawks Ridge Lane Photo 14
136 Hawks Ridge Lane Photo 15
136 Hawks Ridge Lane Photo 16
136 Hawks Ridge Lane Photo 17
136 Hawks Ridge Lane Photo 18
136 Hawks Ridge Lane Photo 19
136 Hawks Ridge Lane Photo 20
136 Hawks Ridge Lane Photo 21
136 Hawks Ridge Lane Photo 22
136 Hawks Ridge Lane Photo 23
136 Hawks Ridge Lane Photo 24
136 Hawks Ridge Lane Photo 25
136 Hawks Ridge Lane Photo 26
136 Hawks Ridge Lane Photo 27
136 Hawks Ridge Lane Photo 28
136 Hawks Ridge Lane Photo 29
136 Hawks Ridge Lane Photo 30
136 Hawks Ridge Lane Photo 31
136 Hawks Ridge Lane Photo 32
136 Hawks Ridge Lane Photo 33
136 Hawks Ridge Lane Photo 34
136 Hawks Ridge Lane Photo 35
136 Hawks Ridge Lane Photo 36
136 Hawks Ridge Lane Photo 37
136 Hawks Ridge Lane Photo 38
136 Hawks Ridge Lane Photo 39
136 Hawks Ridge Lane Photo 40
136 Hawks Ridge Lane Photo 41
136 Hawks Ridge Lane Photo 42
136 Hawks Ridge Lane Photo 43
136 Hawks Ridge Lane Photo 44
136 Hawks Ridge Lane Photo 45
136 Hawks Ridge Lane Photo 46
136 Hawks Ridge Lane Photo 47
136 Hawks Ridge Lane Photo 48
136 Hawks Ridge Lane Photo 49
136 Hawks Ridge Lane Photo 50
136 Hawks Ridge Lane Photo 51
136 Hawks Ridge Lane Photo 52
136 Hawks Ridge Lane Photo 53
136 Hawks Ridge Lane Photo 54
136 Hawks Ridge Lane Photo 55
136 Hawks Ridge Lane Photo 56
136 Hawks Ridge Lane Photo 57
136 Hawks Ridge Lane Photo 58
136 Hawks Ridge Lane Photo 59
136 Hawks Ridge Lane Photo 60
136 Hawks Ridge Lane Photo 61
136 Hawks Ridge Lane Photo 62
SHOW DETAILS
136 Hawks Ridge Lane Chapin, SC 29036 $750,000
6 BEDS
4 BATHS
3,653 SQ. FT.

136 Hawks Ridge LaneChapin, SC 29036

For SALE Single Family ACTIVE
$750,000
EST. 1,887.92/MO CALCULATE
6 BEDS
4 BATHS
3,653 SQ. FT.

Property Description

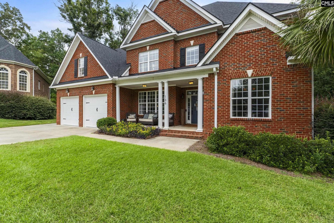
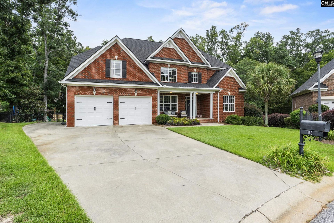
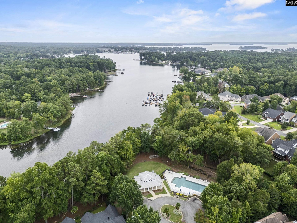
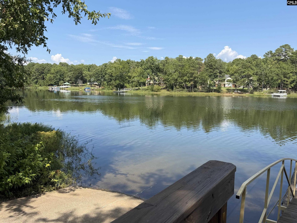
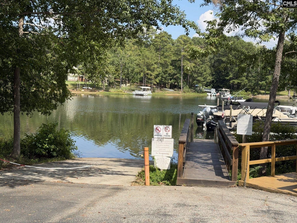
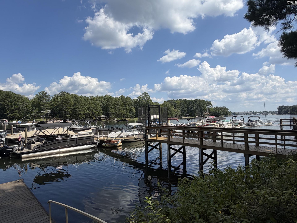
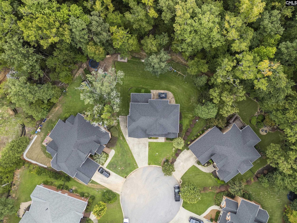
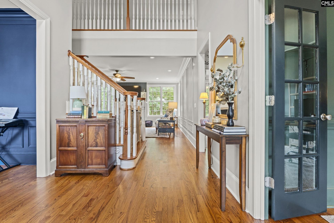
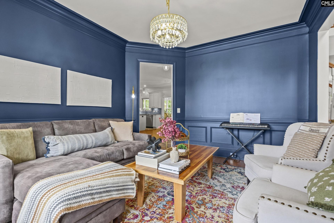
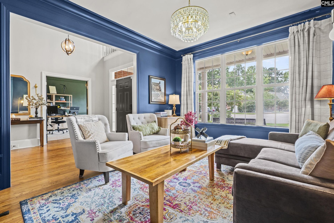
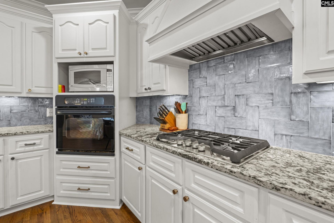
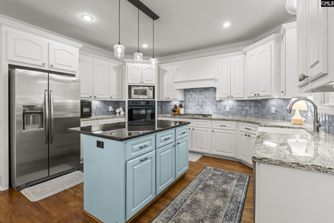
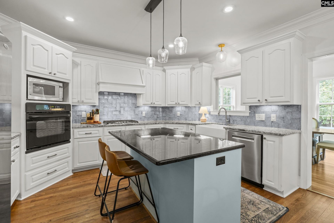
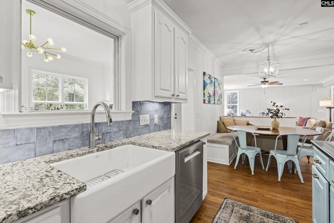
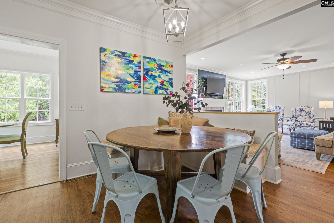
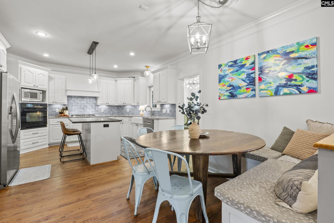
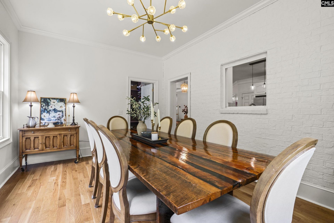
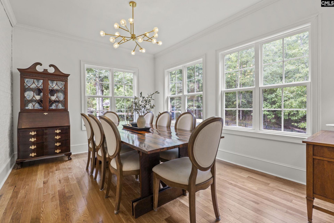
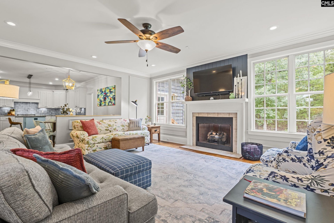
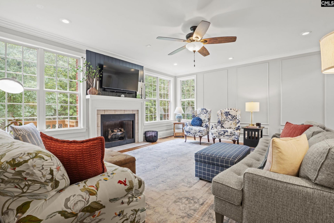
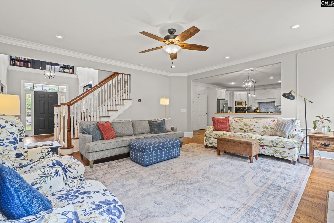
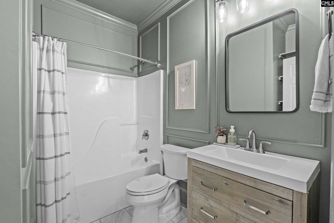
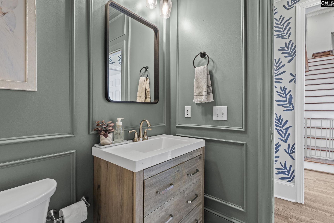
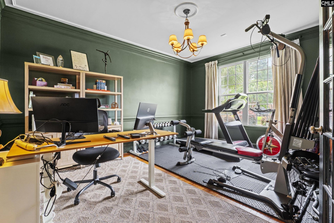
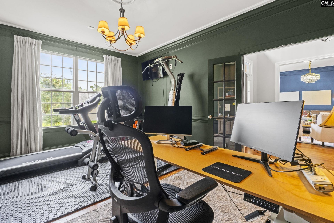
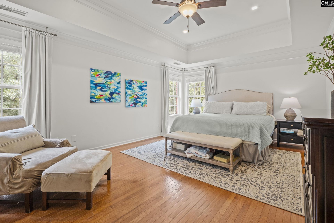
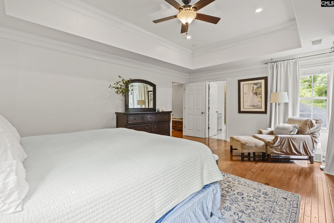
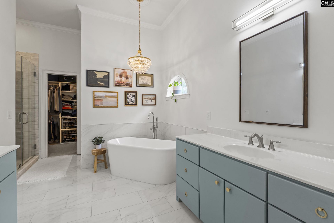
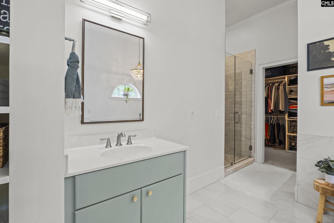
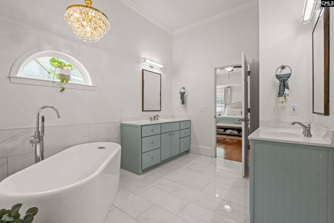
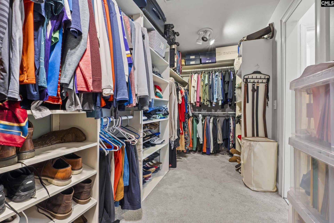
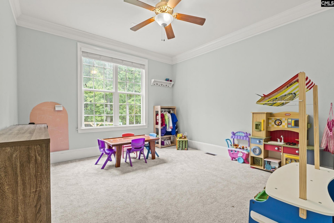
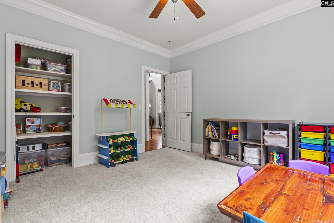
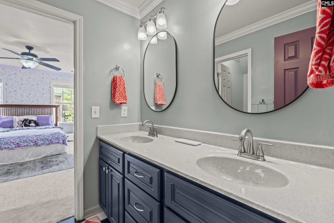
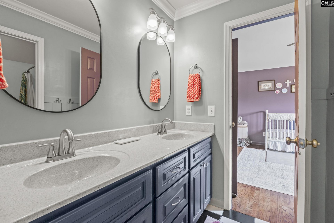
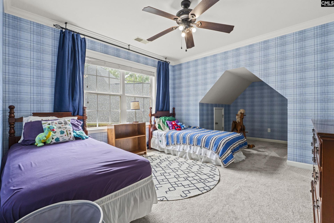
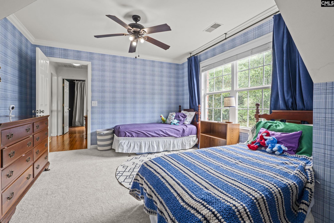
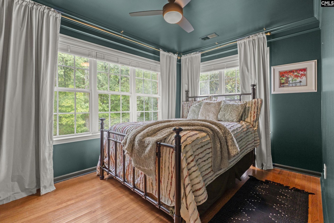
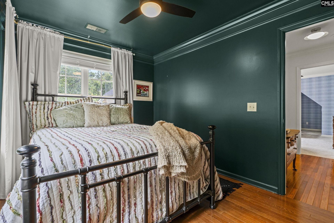
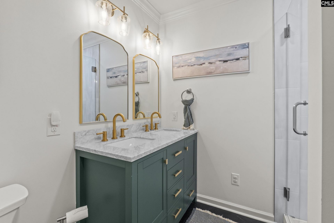
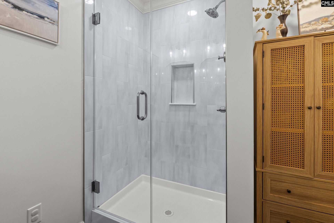
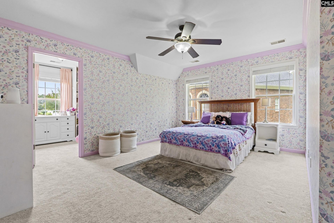
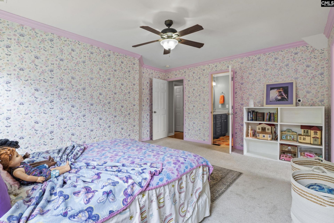
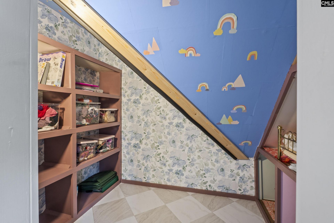
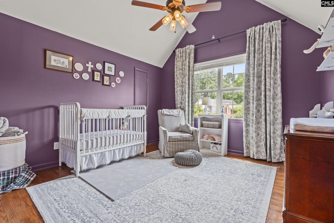
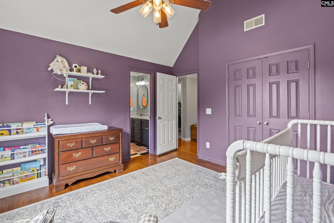
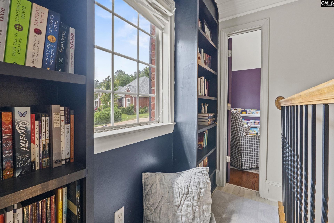
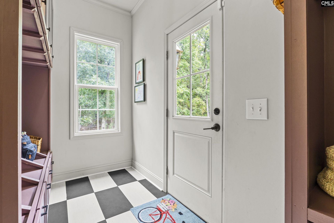
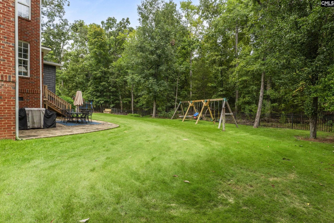
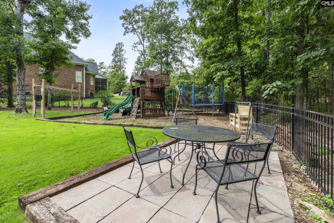
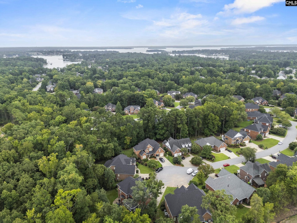
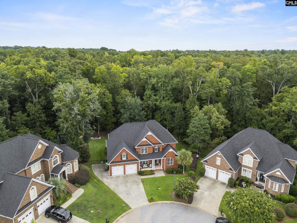
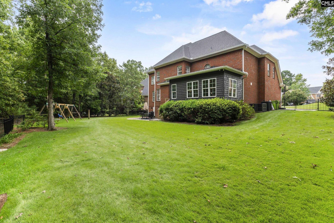
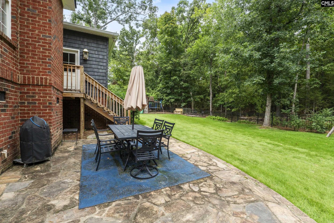
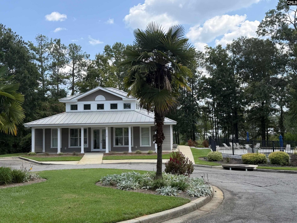
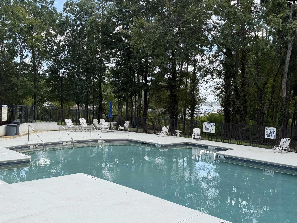
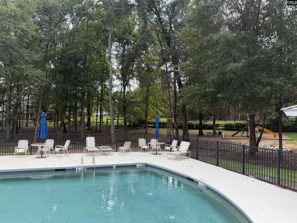
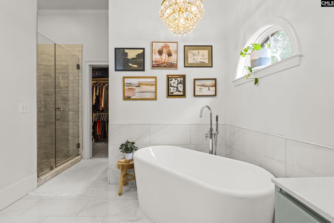
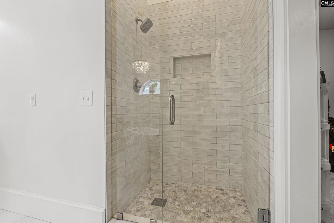
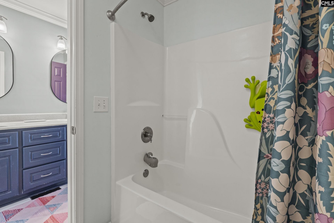
Welcome to 136 Hawks Ridge Lane, a beautifully updated 6-bedroom, 4-bath home located in the desirable Lakeside at Ballentine community with access to Lake Murray! This spacious home has an exceptional floor plan with plenty of room for family, guests, entertaining and everyday living. Recent updates throughout make this home truly move-in ready, including a NEW ROOF, updated HVAC with UV light, tankless water heater, gutters with guards, new fixtures throughout and beautifully refinished hardwood floors. The updated kitchen features a new dishwasher, farmhouse-style sink, new vent hood, gas stove, and backsplash, along with TWO pantries for plenty of storage. A separate dining room and convenient mudroom add both function and charm. Upstairs, the landing has been thoughtfully transformed into a cozy mini library. The spacious primary suite is a retreat of its own with an updated bathroom featuring a new tiled shower and relaxing soaker tub. The laundry room has also been updated, while the garage features a durable epoxy-coated floor, new doors and garage openers. Step outside onto the upgraded Trex deck with a lifetime warranty, creating a low-maintenance outdoor space perfect for grilling, entertaining or simply enjoying the Carolina weather. All of this backing up to woods for privacy while entertaining. Lakeside at Ballentine boasts the Lake Murray lifestyle you are looking for, with a lakefront community clubhouse, swimming pool, playground and neighborhood boat ramp. You can even purchase a boat slip within the community for convenience. With SIX bedrooms, FOUR full bathrooms, extensive updates and Lake Murray access, 136 Hawks Ridge Lane is an incredible combination of space, upgrades and neighborhood amenities in the heart of Chapin. Come see everything about this custom beautiful home! Disclaimer: CMLS has not reviewed and, therefore, does not endorse vendors who may appear in listings.

Property Details

  • MLS ID642182
  • Property TypeResidential - Single Family
  • Fireplaces1
  • Garage2 car attached
  • Lot Dimensions0.29 Acre(s)
  • Lot Size0.29 Acres
  • Stories2.0
  • acres0.29

Listed By / Shown By

Listed By

Agency Name: RE/MAX Purpose Driven LLC

Columbia SC MLS

Shown By

Agency Title: Carolina One Real Estate
Agency Phone: (843) 203-5016

Columbia SC MLS

IDX logo

136 Hawks Ridge Lane photo 4

Web address QR Codes

136 Hawks Ridge Lane

©OneHomeValue

Location 136 Hawks Ridge Lane

Neighborhood Map

Local Content

Neighborhood Hero

Ask A Question 136 Hawks Ridge Lane, Chapin, SC 29036

IDX logo

Disclaimer: All information deemed reliable but not guaranteed. All properties are subject to prior sale, change or withdrawal. Neither listing broker(s) or information provider(s) shall be responsible for any typographical errors, misinformation, misprints and shall be held totally harmless. Listing(s) information is provided for consumers personal, non-commercial use and may not be used for any purpose other than to identify prospective properties consumers may be interested in purchasing. Information on this site was last updated 09/04/2026. The listing information on this page last changed on 09/04/2026. The data relating to real estate for sale on this website comes in part from the Internet Data Exchange program of Delta Media Group MLS (last updated Fri 09/04/2026 1:08:12 AM EST) or Pee Dee MLS (last updated Fri 09/04/2026 12:55:18 AM EST) or CCAR MLS (last updated Thu 09/03/2026 11:26:59 PM EST) or Columbia SC MLS (last updated Fri 09/04/2026 1:07:50 AM EST) or Charleston Trident MLS (last updated Thu 09/03/2026 11:32:25 PM EST) or SCCMLS (last updated Fri 09/04/2026 1:03:48 AM EST). Real estate listings held by brokerage firms other than Carolina One Real Estate may be marked with the Internet Data Exchange logo and detailed information about those properties will include the name of the listing broker(s) when required by the MLS. All rights reserved.
Privacy Policy / DMCA Notice / ADA Accessibility

Login to Personal Shopper