
136 Fox Trace Court | Aiken | $315,000


SHOW DETAILS
136 Fox Trace Court
Aiken, SC 29803
$315,000
3
BEDS
2
BATHS
1,783
SQ. FT.
136 Fox Trace CourtAiken, SC 29803
For SALE
Single Family
ACTIVE
$315,000
EST. 792.93/MO CALCULATE
3
BEDS
2
BATHS
1,783
SQ. FT.
Property Description
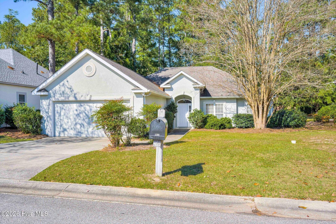
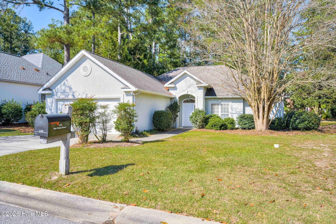
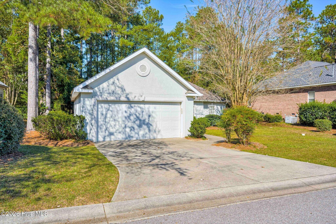
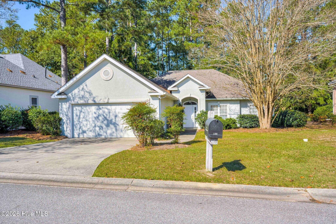
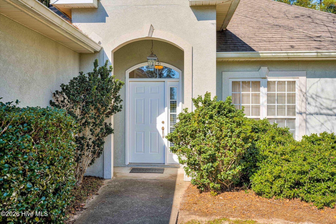
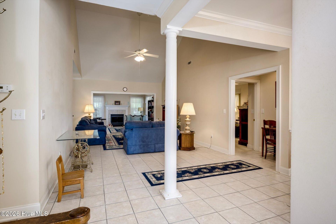
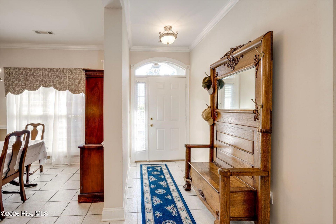
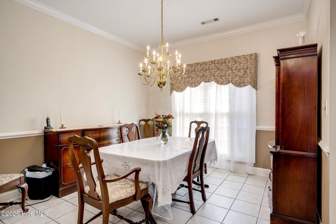
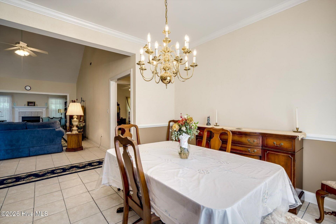
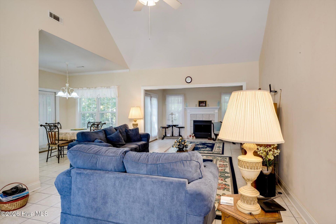
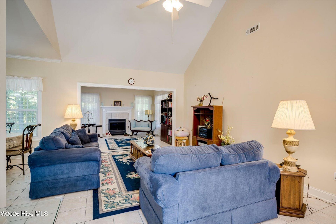
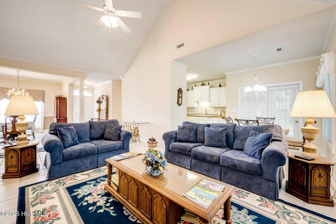
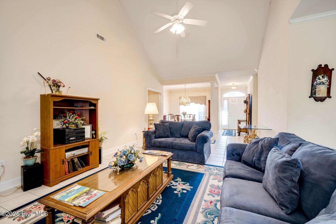
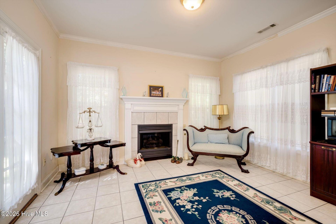
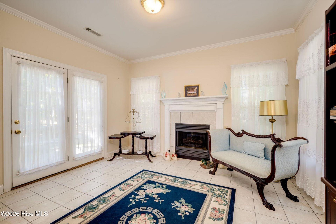
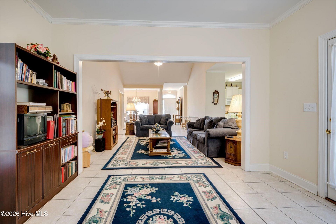
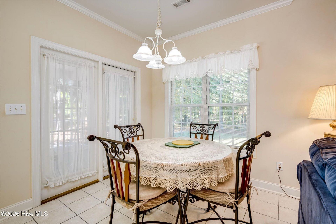
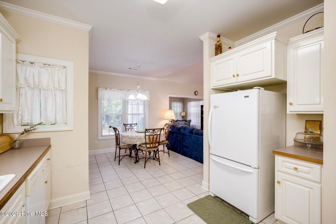
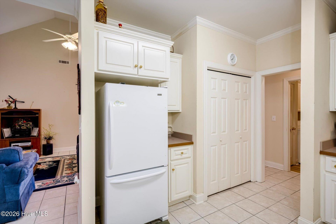
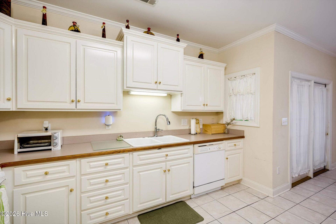
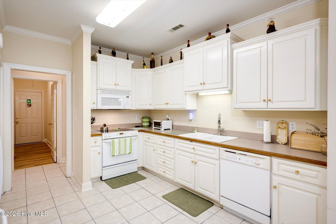
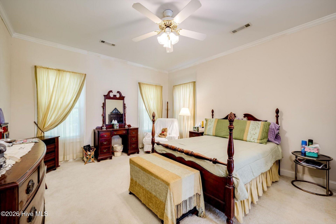
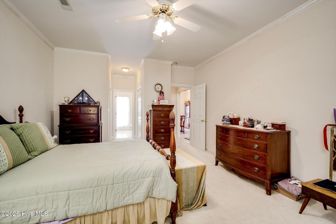
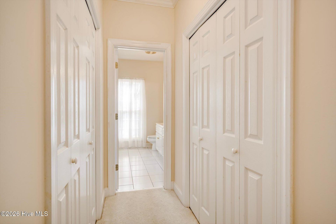
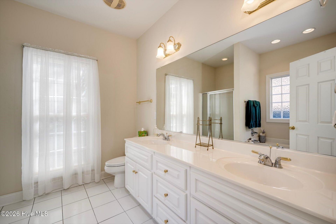
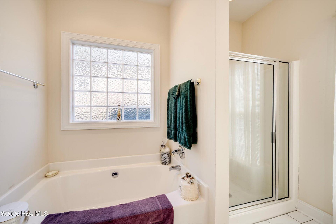
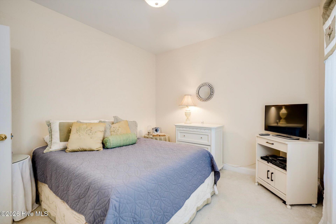
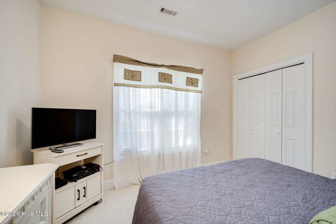
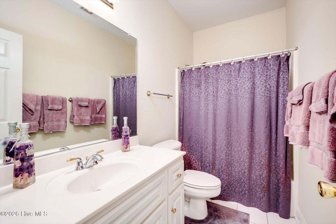
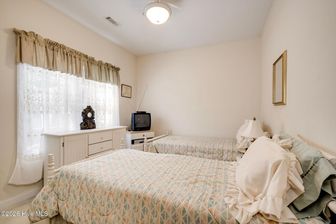
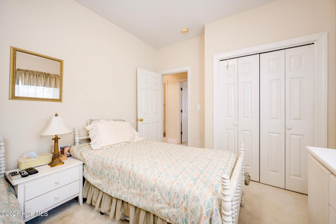
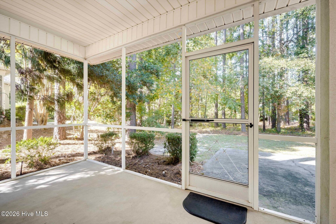
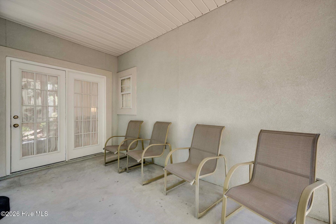
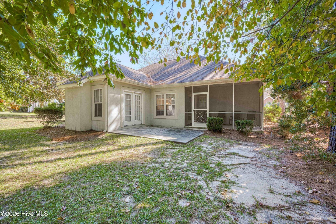
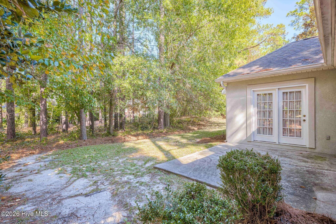
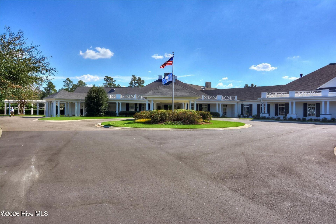
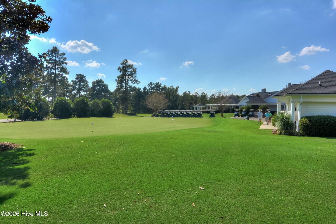
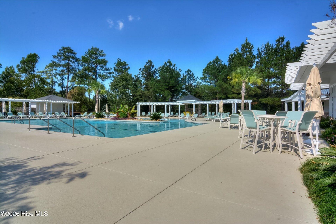
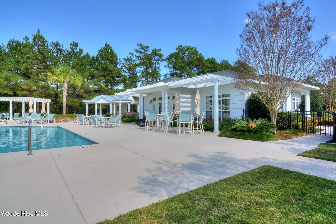
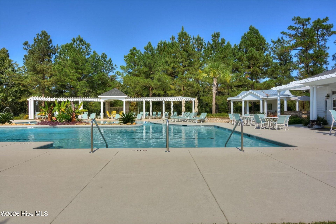
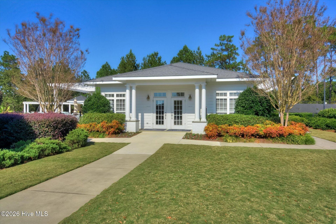
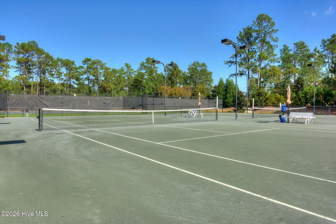
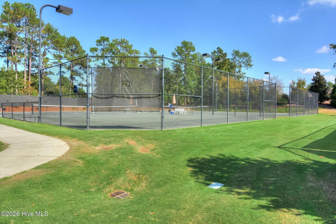
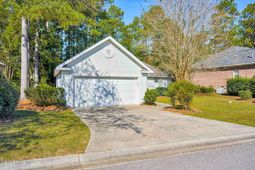
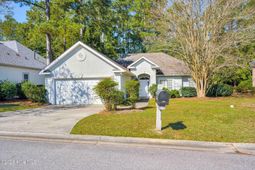
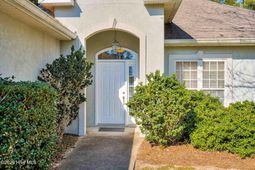
Discover comfortable, one-level living in the gated community of Woodside! This inviting three-bedroom, two-bath ranch offers a desirable split-bedroom floor plan, a sunroom, and timeless spaces ready for your personal touch. Priced to sell with minor cosmetic updates needed, this home presents an exceptional opportunity to create your own retreat. A formal dining room provides space for special gatherings, while the breakfast room offers a casual setting for everyday meals. The kitchen comes equipped with all appliances and pantry storage. Unwind in the spacious primary suite featuring two walk-in closets, double sinks, a garden tub, and a separate shower. Two additional bedrooms offer flexibility for guests or a home office. Enjoy the sunroom or relax on the screened back patio, and appreciate the convenience of an attached two-car garage. Woodside residents have the option to pursue membership at Woodside Country Club or The Reserve Club, with opportunities for golf, tennis, pickleball, swimming, dining, and social activities. Explore community clubs, stroll the walking trails, or spend a peaceful afternoon fishing in a community pond. A wonderful opportunity to enjoy the Woodside lifestyle and make this home your own!
Property Details
- MLS ID100613389
- Property TypeResidential - Single Family
- AccessibilityCommon Area
- AppliancesBuilt-In Microwave, Refrigerator, Range, Dishwasher
- Association AmenitiesClubhouse, Community Pool, Gated, Jogging Path, Pickleball, Restaurant, Tennis Court(s), Trail(s), Club Membership, Recreation Nearby, Shopping Nearby
- CoolingCentral Air, Ceiling Fan(s)
- Days on Site2
- ExteriorStucco, Wood Frame
- Exterior FeaturesIrrigation System
- FireplaceGas Log
- FlooringCarpet, Ceramic Tile
- Garage2 car attached
- HeatingFireplace(s), Forced Air, Natural Gas
- HOA Fee$1462/ Annually
- Interior FeaturesMaster Downstairs, Walk-in Closet(s), High Ceilings, Entrance Foyer, Ceiling Fan(s), Pantry, Walk-in Shower, Gas Log, Walk-In Closet(s)
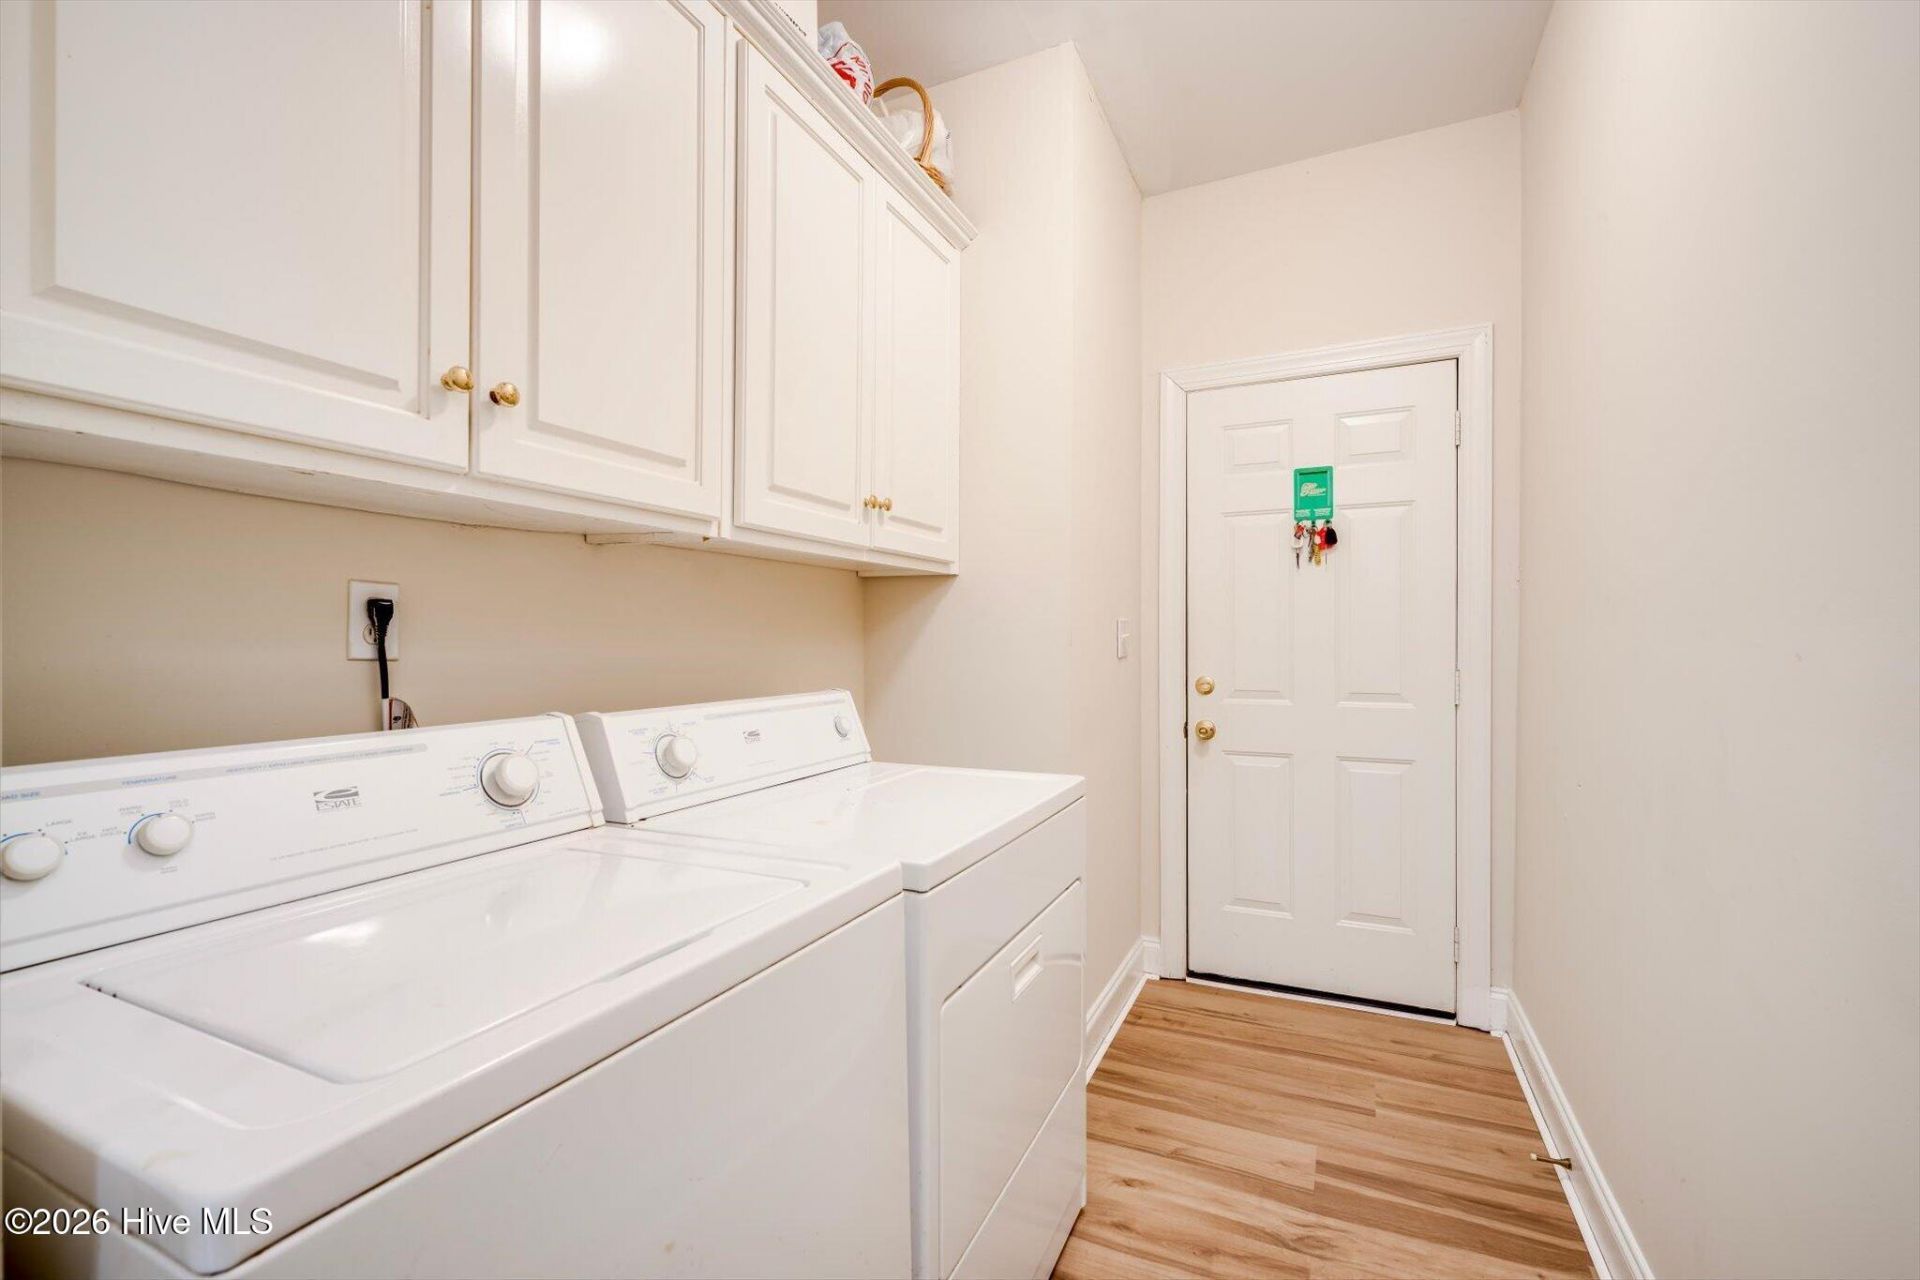
- LaundryDryer Hookup, Washer Hookup, Laundry Room
- Lot DescriptionLandscaped
- Lot Dimensions0.2
- Lot Size0.20 Acres
- Parcel#1071618006
- ParkingAttached, Garage
- Parking NotesAttached, Garage
- Patio/PorchPatio, Screened, Rear Porch
- Roof TypeArchitectural Shingle
- SecuritySmoke Detector(s)
- SewerCounty Sewer
- Special View InfoNone
- Stories1.0
- UtilitiesNatural Gas Available, Sewer Available, Underground Utilities, Water Available, High Speed Internet
- WaterPublic
- WindowStorm Window(s)
- Year Built2001
- acres0.20
Amenities
- Master Downstairs
- Walk-in Closet(s)
- High Ceilings
- Entrance Foyer
- Ceiling Fan(s)
- Pantry
- Walk-in Shower
- Gas Log
- Walk-In Closet(s)
- Irrigation System
Room Sizes
- Bedroom 3 - 12 X 10 Level - Main
- Family Room - 21 X 14 Level - Main
- Dining Room - 12 X 11 Level - Main
- Primary Bedroom - 16 X 14 Level - Main
- Bedroom 2 - 12 X 10 Level - Main
- Sunroom - 12 X 12 Level - Main
- Kitchen - 12 X 11 Level - Main
- Breakfast Nook - 11 X 10 Level - Main
Listed By / Shown By
Listed By
Agency Name: Berkshire Hathaway HomeServices Beazley Realtors
Hive MLS
Shown By
Agency Title: Carolina One Real Estate
Agency Phone: (843) 203-5016
Hive MLS

Web address QR Codes
136 Fox Trace Court
©OneHomeValue
Ask A Question 136 Fox Trace Court, Aiken, SC 29803






MLS Licensed Data - Copyright 2018 NCRMLS. All rights reserved. North Carolina Regional Multiple Listing Service, (NCRMLS), provides content displayed here (“provided content”) on an “as is” basis and makes no representations or warranties regarding the provided content, including, but not limited to those of non-infringement, timeliness, accuracy, or completeness. Individuals and companies using information presented are responsible for verification and validation of information they utilize and present to their customers and clients. NCRMLS will not be liable for any damage or loss resulting from use of the provided content or the products available through Portals, IDX, VOW, and/or Syndication. Recipients of this information shall not resell, redistribute, reproduce, modify, or otherwise copy any portion thereof without the expressed written consent of NCRMLS.
Privacy Policy / DMCA Notice / ADA Accessibility


This site is hosted, designed and copyright
© 1994 - 2026 by
Delta Media Group, Inc. -- Patent Pending --