
136 Etiwan Park Street | Charleston | $1,649,000




SHOW DETAILS
136 Etiwan Park Street
Charleston, SC 29492
$1,649,000
4
BEDS
3.5
BATHS
2,427
SQ. FT.
136 Etiwan Park StreetCharleston, SC 29492
For SALE
Single Family
ACTIVE
$1,649,000
EST. 4,150.92/MO CALCULATE
4
BEDS
3.5
BATHS
2,427
SQ. FT.
Property Description
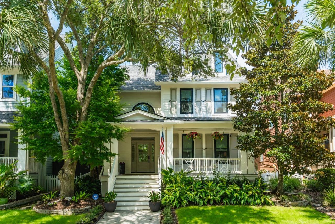
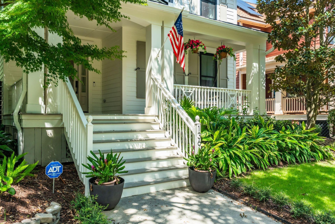
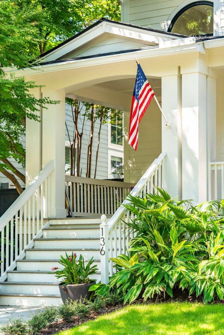
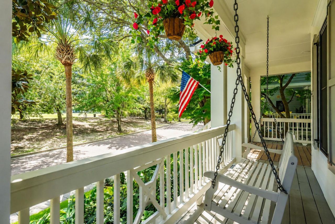
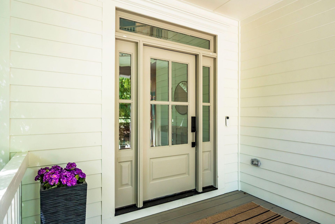
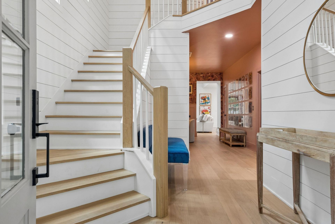
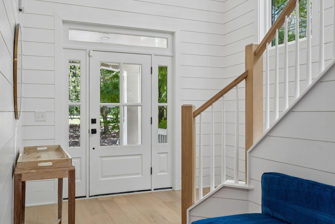
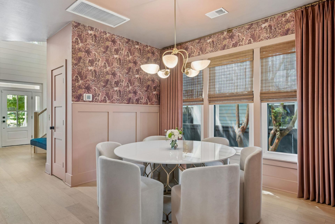
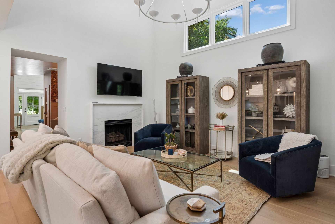
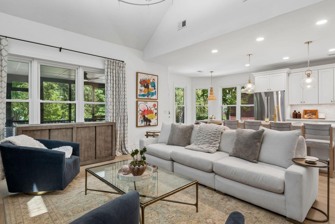
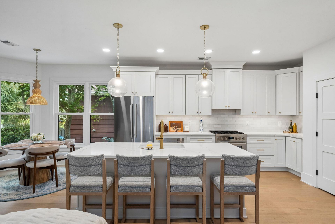
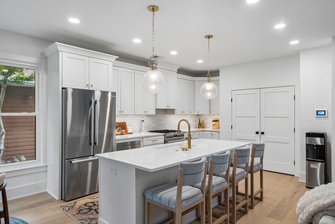
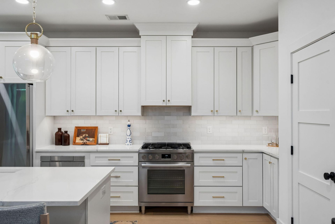
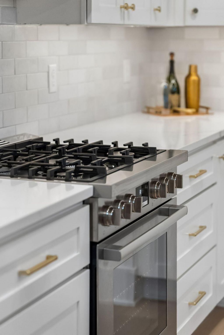
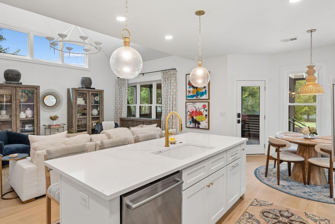
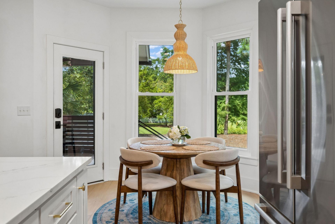
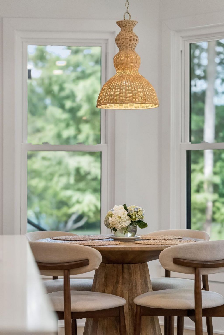
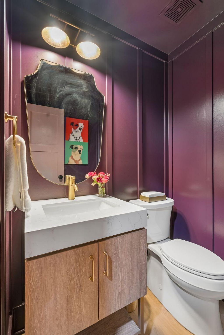
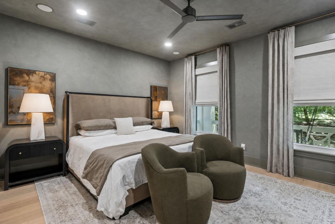
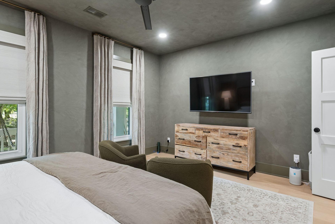
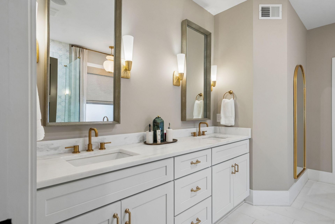
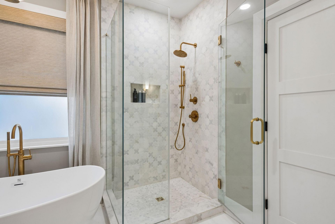
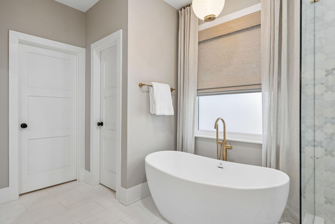
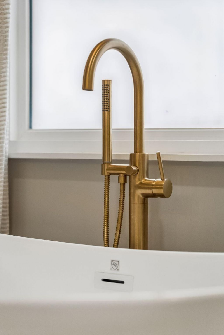
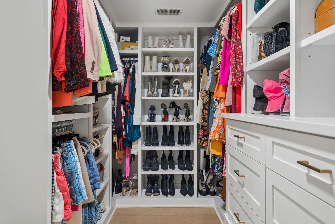
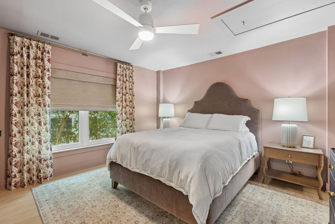
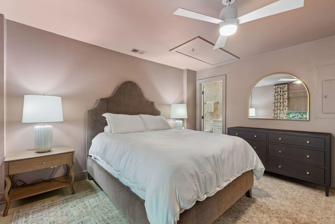
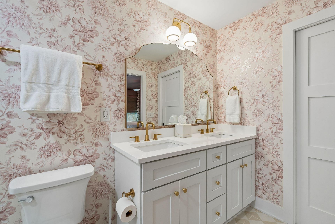
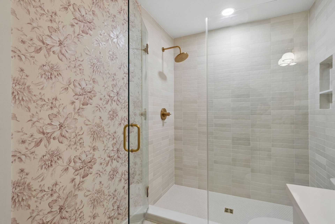
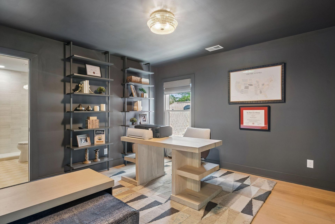
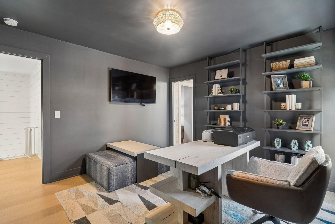
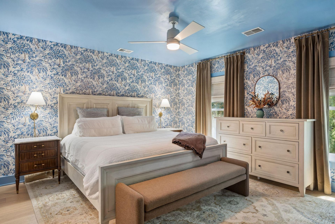
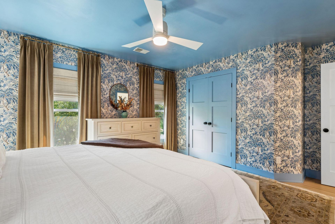
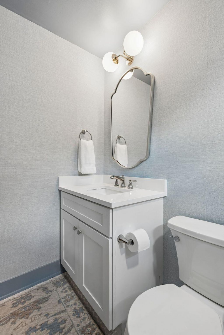
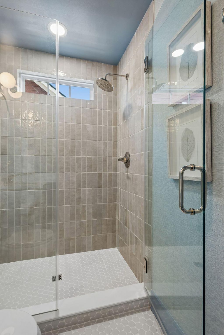
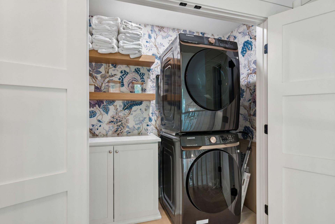
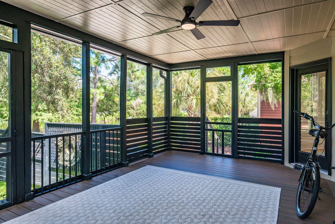
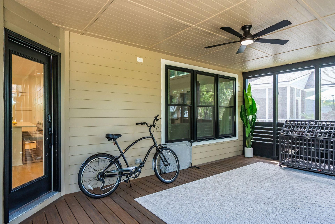
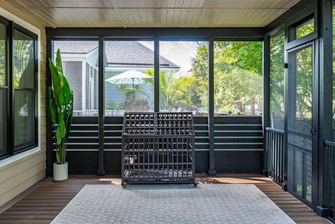
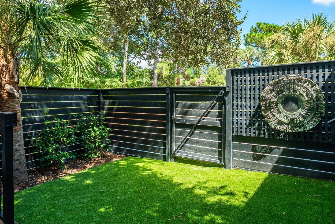
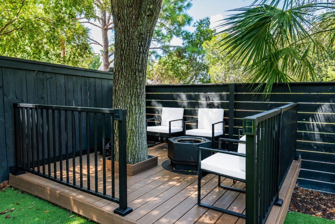
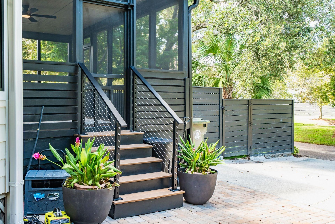
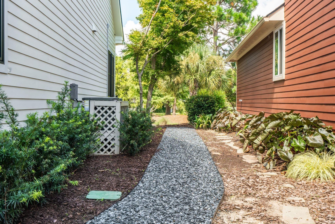
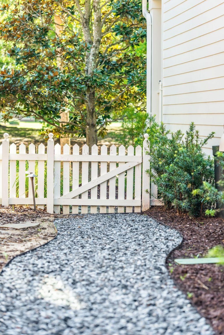
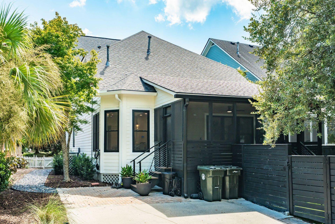
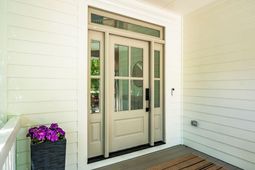
Welcome to this beautifully updated home overlooking Etiwan Park, where some of the best parts of Daniel Island living are right outside your door. With the park out front, a peaceful pond in the back, and no homes directly in front or behind, the setting is hard to beat. Inside, the four-bedroom, three-and-a-half-bath home feels warm, bright, and inviting. White oak floors and a white oak staircase add warmth from the moment you walk through the door, while shiplap and thoughtfully selected finishes give the home character throughout. The kitchen is truly the heart of the home, opening to the family room and breakfast nook and making it easy to gather with family and friends. Designer tile, a gas range, and a custom pantry add both style and function. The main floor also includes formal dining room, convenient desk nook, and beautiful primary suite with a custom bath and closet. Just outside, the spacious screened porch opens to a beautifully landscaped backyard overlooking the pond. A deck, turf, and fencing create a private outdoor space perfect for morning coffee, dinner outside, or a quiet Lowcountry evening. Upstairs are three updated bedrooms and two full baths, including a Jack-and-Jill and an ensuite. The upstairs laundry room features custom white oak shelving and a built-in counter. The home has also undergone extensive updates, including the windows, roof, gutters, irrigation system, landscaping, and outdoor living spaces, so much of the work has already been done. And then there's the location. Etiwan Park is just steps from the front door, while the pond provides a peaceful backdrop out back. Southside HOA amenities include three pools and newly completed pickleball courts, with everything Daniel Island has to offer close by. Beautifully updated, private, and set in a location that feels quintessentially Daniel Island, this is the kind of home that's easy to fall in love with.
Property Details
- MLS ID26024891
- Property TypeResidential - Single Family
- Building Area Total2427
- Community FeaturesPark, Pool, Walk/Jog Trails
- CoolingCentral Air
- ExteriorWood Siding
- Exterior FeaturesLawn Irrigation, Rain Gutters
- FencingRear Only, Wood, Fence - Wooden Enclosed
- Fireplace FeaturesGas Log, Great Room, One
- Fireplaces1
- Fireplace Y/NYes
- FlooringCeramic Tile, Wood
- HeatingCentral, Electric
- HeatingY/N1
- Home StyleTraditional
- Interior FeaturesCeiling - Smooth, High Ceilings, Kitchen Island, Walk-In Closet(s), Ceiling Fan(s), Eat-in Kitchen, Entrance Foyer, Great, Pantry, Separate Dining
- LaundryWasher Hookup, Laundry Room
- Lot Dimensions0.11 acre(s)
- Lot Features0 - .5 Acre, Level
- Lot Size0.11 Acres
- Other StructuresNo
- Parking FeaturesOff Street
- Patio And PorchDeck, Patio, Front Porch, Screened
- SewerPublic Sewer
- Stories2.0
- UtilitiesCharleston Water Service, Dominion Energy
- WaterPublic
- Year Built2001
- acres0.11
Amenities
- Ceiling - Smooth
- High Ceilings
- Kitchen Island
- Walk-In Closet(s)
- Ceiling Fan(s)
- Eat-in Kitchen
- Entrance Foyer
- Great
- Pantry
- Separate Dining
- Lawn Irrigation
- Rain Gutters
Listed By / Shown By
Listed By
Agency Name: Compass Carolinas, LLC
Charleston Trident MLS
Shown By
Agency Title: Carolina One Real Estate
Agency Phone: (843) 203-5016
Charleston Trident MLS

Web address QR Codes
136 Etiwan Park Street
©OneHomeValue
Ask A Question 136 Etiwan Park Street, Charleston, SC 29492






Privacy Policy / DMCA Notice / ADA Accessibility


This site is hosted, designed and copyright
© 1994 - 2026 by
Delta Media Group, Inc. -- Patent Pending --