
135 Dorothy Drive | Charleston | $2,650.00 / Monthly
SHOW DETAILS
135 Dorothy Drive
Charleston, SC 29414
$2,650.00 / Monthly
3
BEDS
2.5
BATHS
1,962
SQ. FT.
135 Dorothy DriveCharleston, SC 29414
For SALE
Single Family
ACTIVE
$2,650.00 / Monthly
EST. 6.67/MO CALCULATE
3
BEDS
2.5
BATHS
1,962
SQ. FT.
Property Description
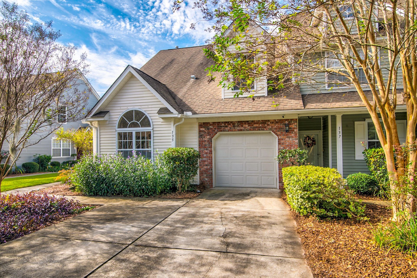
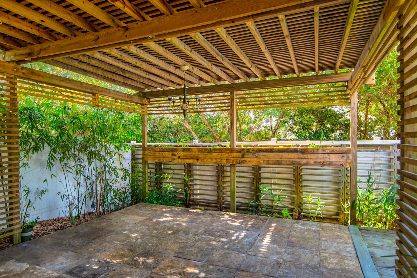
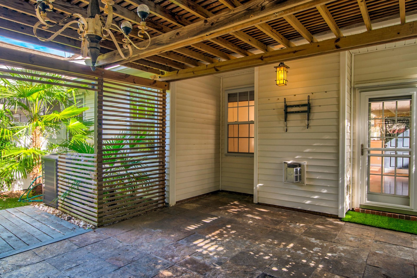
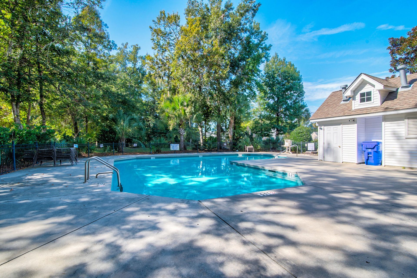
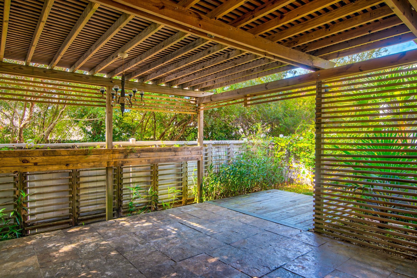
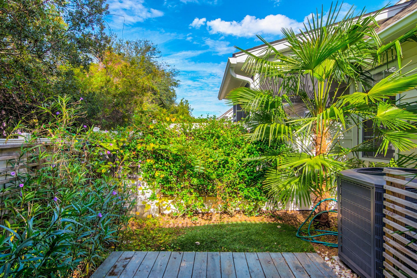
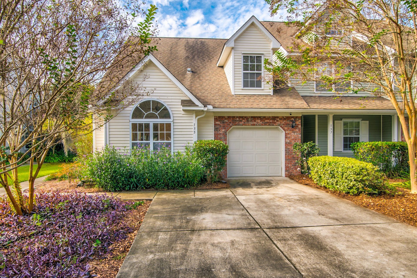
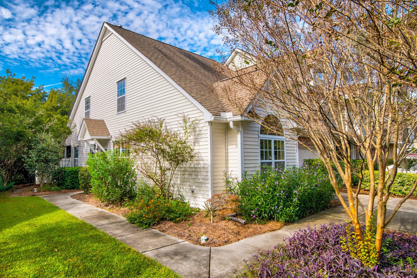
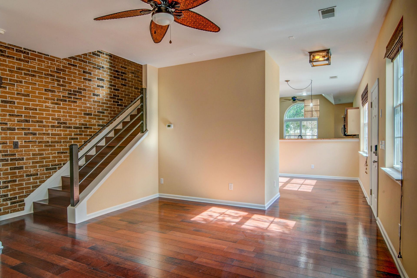
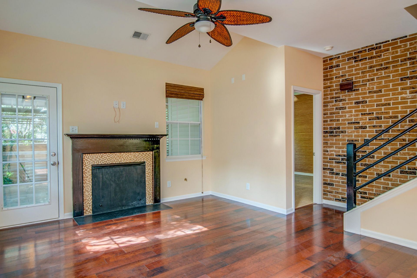
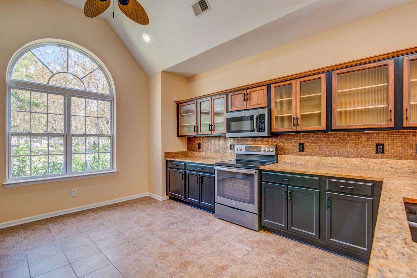
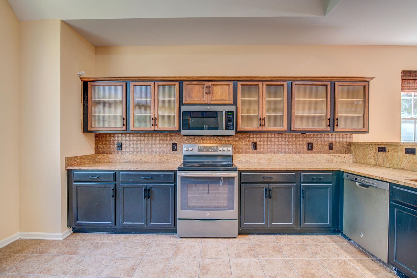
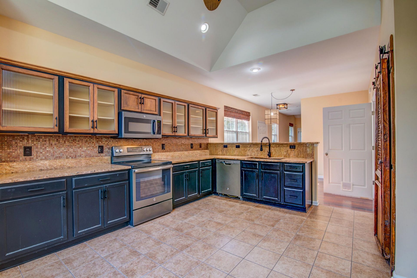
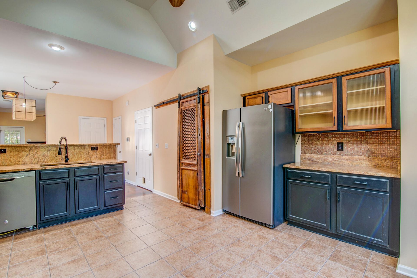
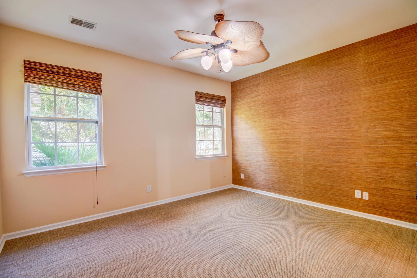
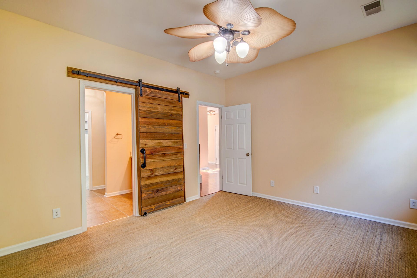
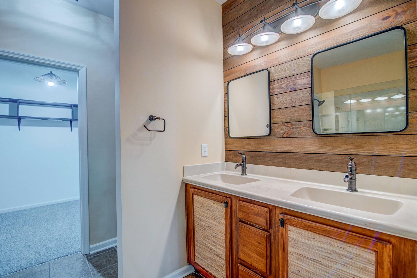
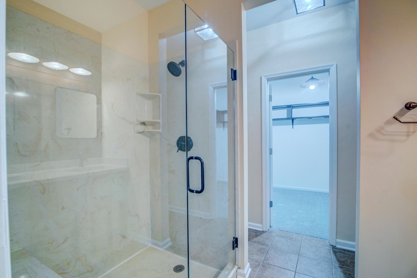
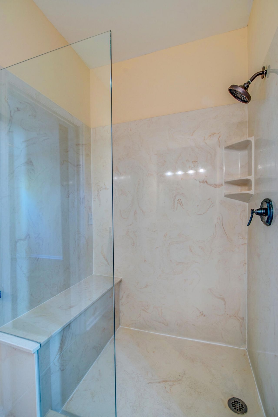
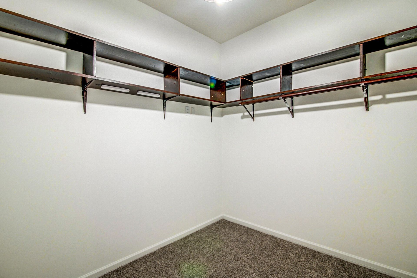
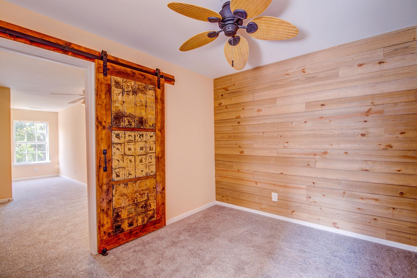
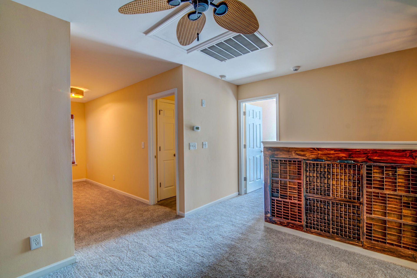
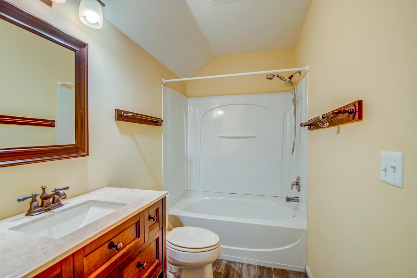
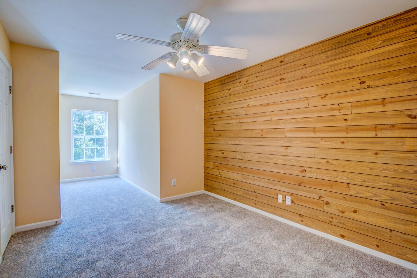
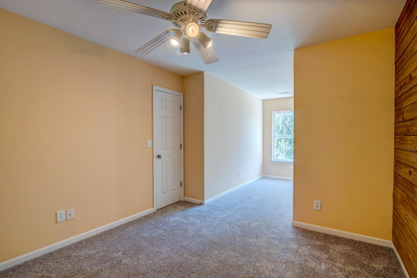
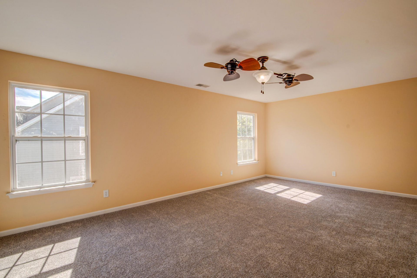
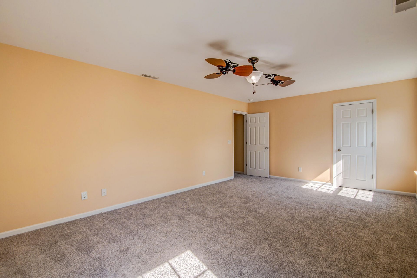
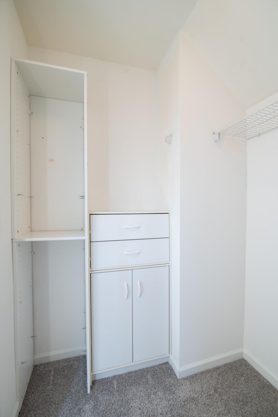
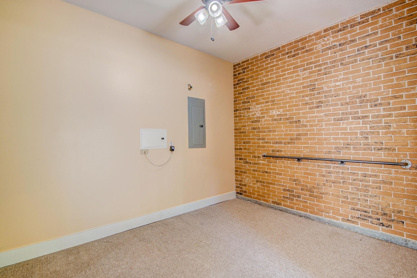
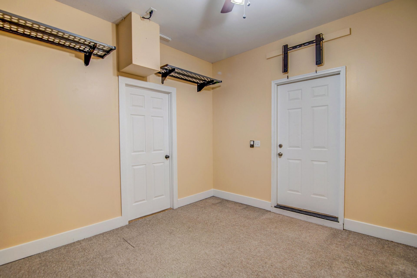
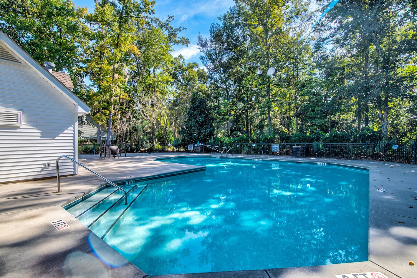
Spacious end-unit townhome that flows seamlessly with professional detailing, vaulted ceilings, and luxury wood floors. This inviting home offers 3 bedrooms and 2.5 bathrooms. The Primary Suite is located on the first floor. It features designer seagrass carpet, wallpaper, a ceiling fan, a large walk-in closet, and an en-suite bathroom with a walk-in shower and double vanity. A versatile 2nd floor features two additional spacious bedrooms, and a full bathroom. There are unique touches throughout with brick and shiplap walls, barn doors and a bonus workout/exercise room. Be welcomed by a flourishing pollinator garden, in addition to a private outdoor living space that features both covered and uncovered patios, built-in flower boxes,and ample room for outdoor dining and relaxation, all embraced by a privacy fence and a covered pergola. This community offers a wealth of benefits, including exterior lawn care, annual pressure washing, and access to amenities like a community swimming pool, walking trails, a play park, and trash pickup. Embrace the convenience of a neighborhood where grocery stores, Resturants, Starbucks, and essential services are just a walk, bike ride, or golf cart journey away. Additional offerings include camps, fitness and art classes at the nearby Bees Ferry recreational center and the Seniors health club. An unparalleled living experience awaits you in this exceptional home, where every detail is designed to enhance your lifestyle.
Property Details
- MLS ID26013089
- Property TypeRental - Single Family
- Building Area Total1962
- Community FeaturesLawn Maint Incl, Pool, Security, Walk/Jog Trails
- CoolingCentral Air
- Days on Site20
- Exterior FeaturesCovered Courtyard, Storage
- FencingPrivacy, Fence - Rear Only
- Fireplace FeaturesGreat Room
- Fireplace Y/NYes
- FlooringCarpet, Ceramic Tile, Wood
- HeatingElectric
- HeatingY/N1
- Home StyleCape Cod, Chas Single, Contemporary, Other, Traditiona
- Interior FeaturesCeiling Fan(s), Ceiling - Cathedral/Vaulted, Ceiling - Smooth, High Ceilings, Walk-In Closet(s), Eat-in Kitchen, Family, Formal Living, Entrance Foyer, Living/Dining Combo, Other (Use Remarks), Pantry, Separate Dining, Study, Utility
- LaundryElectric Dryer Hookup, Washer Hookup, Laundry Room
- Lot FeaturesCorner Lot, High
- Other StructuresNo, Gazebo
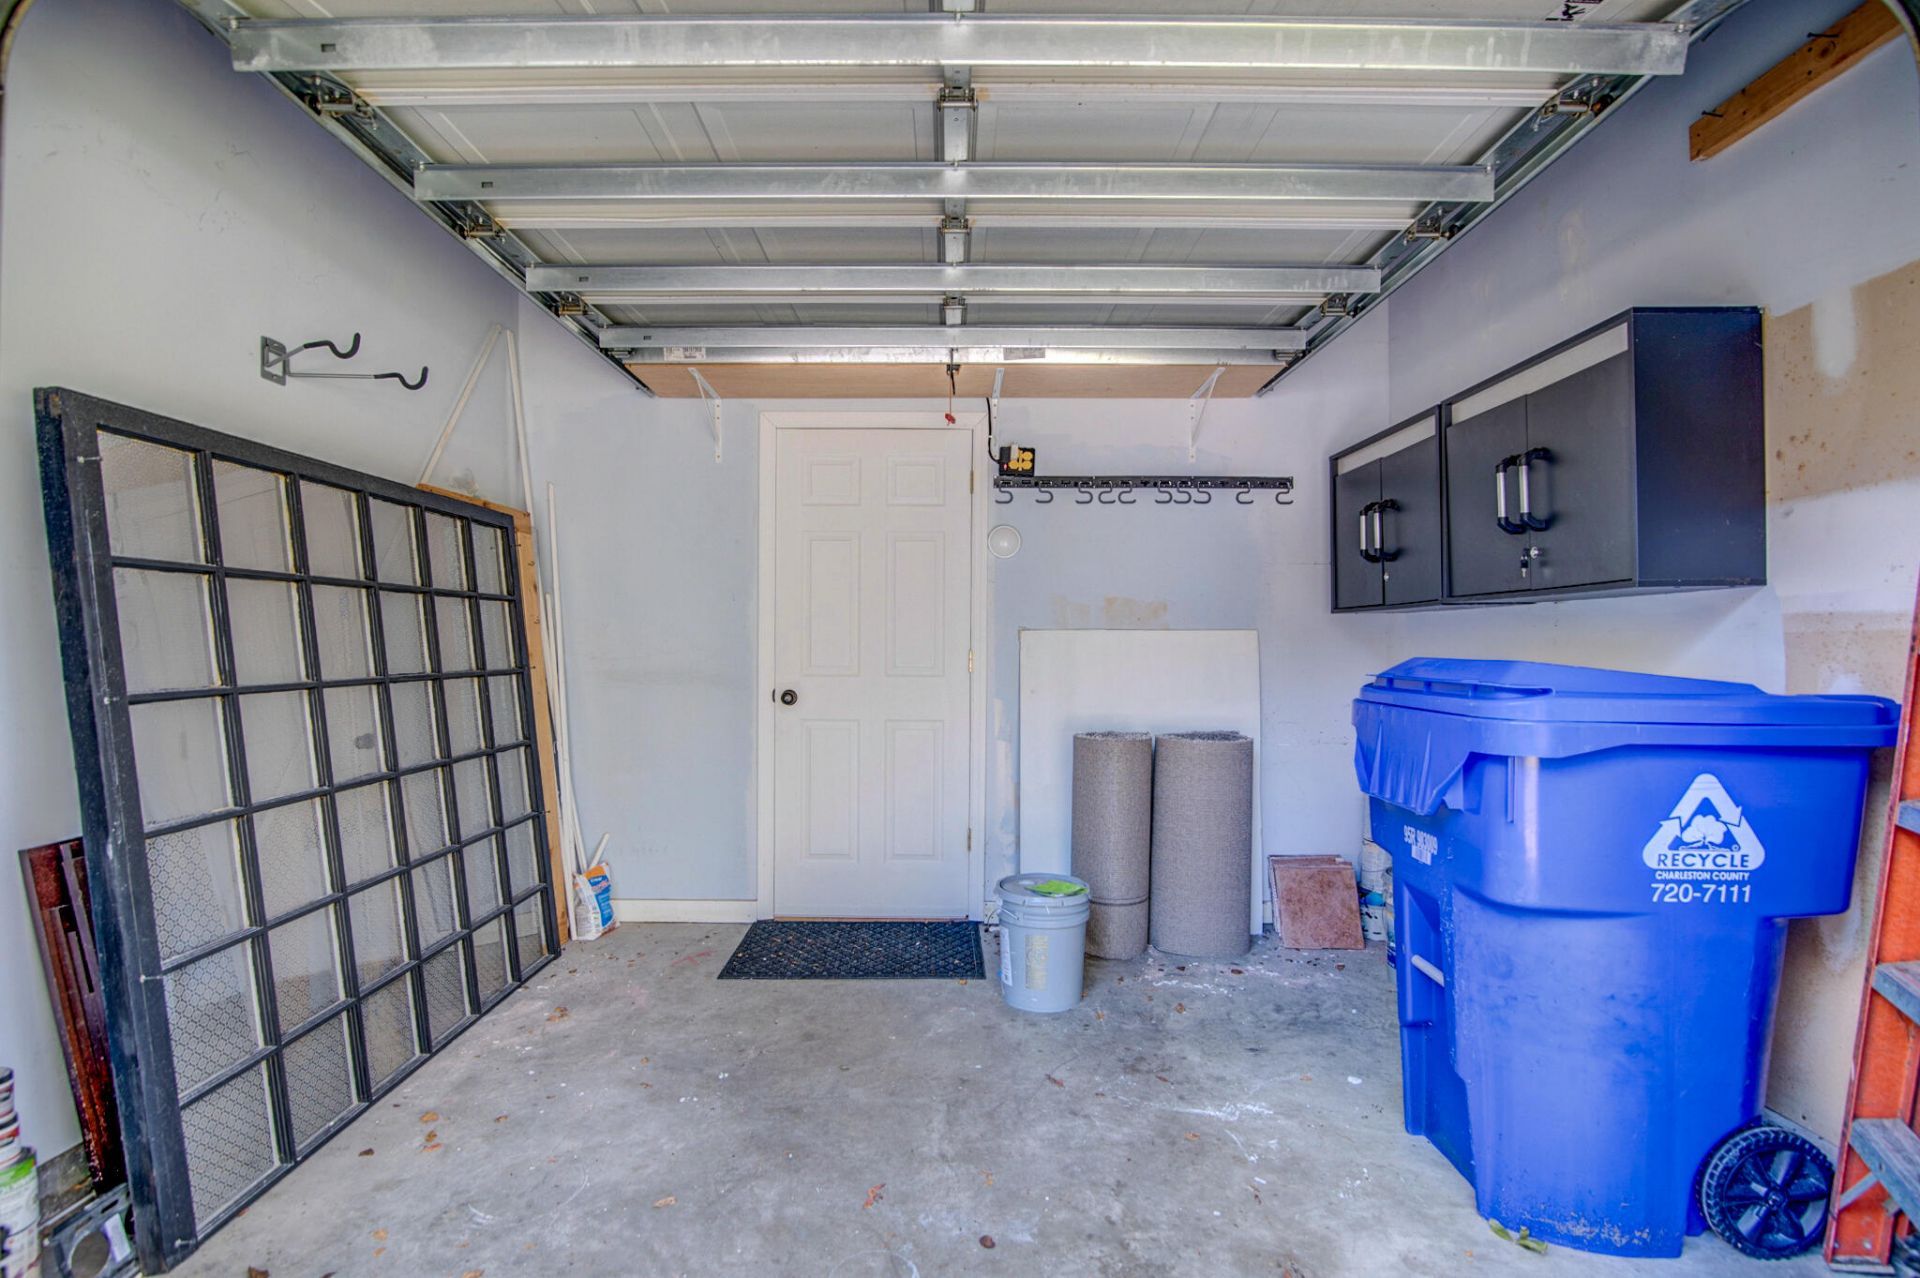
- Parking FeaturesConverted Garage, Off Street, Other
- Patio And PorchPatio, Covered
- Pets AllowedNegotiable, Pets Negotiable
- Security FeaturesSecurity System
- SewerPublic Sewer
- Stories2.0
- UtilitiesCharleston Water Service, Dominion Energy
- WaterPublic
- Window FeaturesWindow Treatments - Some
- Year Built2007
Amenities
- Ceiling Fan(s)
- Ceiling - Cathedral/Vaulted
- Ceiling - Smooth
- High Ceilings
- Walk-In Closet(s)
- Eat-in Kitchen
- Family
- Formal Living
- Entrance Foyer
- Living/Dining Combo
- Other (Use Remarks)
- Pantry
- Separate Dining
- Study
- Utility
- Covered Courtyard
- Storage
Listed By / Shown By
Listed By
Agency Name: Keller Williams Realty Charleston
Charleston Trident MLS
Shown By
Agency Title: Carolina One Real Estate
Agency Phone: (843) 203-5016
Charleston Trident MLS

Web address QR Codes
135 Dorothy Drive
©OneHomeValue
Ask A Question 135 Dorothy Drive, Charleston, SC 29414





Privacy Policy / DMCA Notice / ADA Accessibility


This site is hosted, designed and copyright
© 1994 - 2026 by
Delta Media Group, Inc. -- Patent Pending --