
135 Corral Circle | Summerville | $499,000
SHOW DETAILS
135 Corral Circle
Summerville, SC 29485
$499,000
4
BEDS
2.5
BATHS
2,480
SQ. FT.
135 Corral CircleSummerville, SC 29485
For SALE
Single Family
ACTIVE
$499,000
EST. 1,256.10/MO CALCULATE
4
BEDS
2.5
BATHS
2,480
SQ. FT.
Property Description
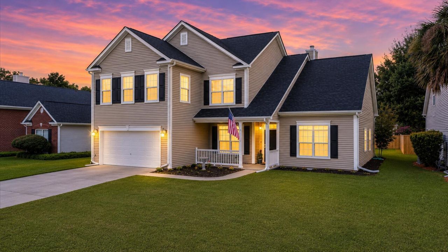
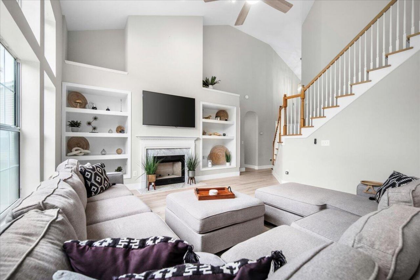
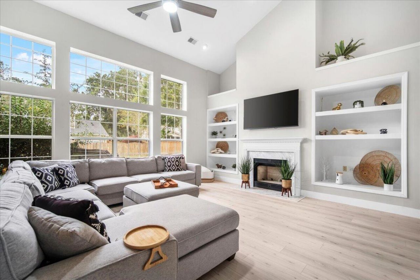
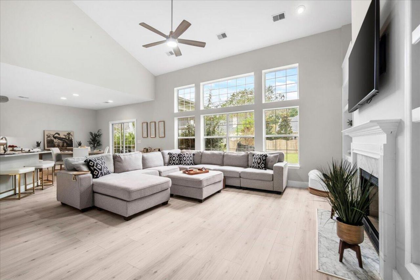
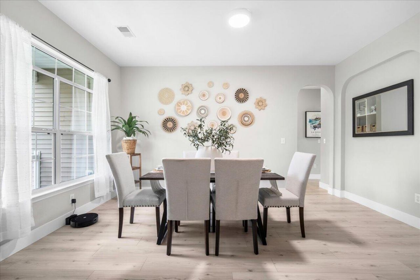
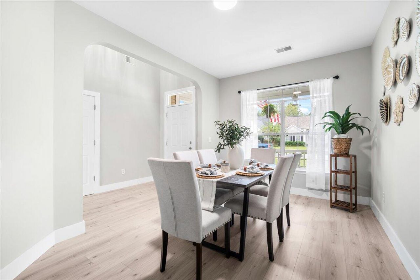
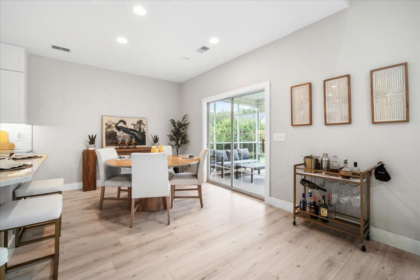
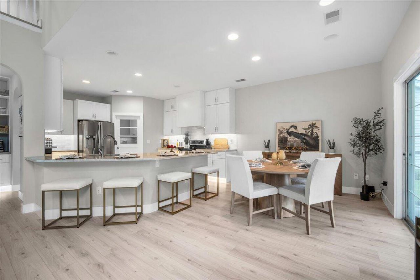
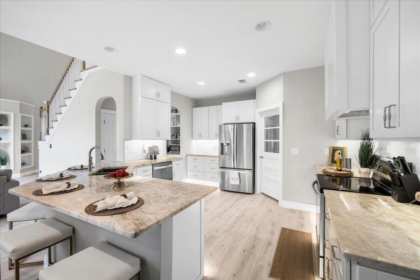
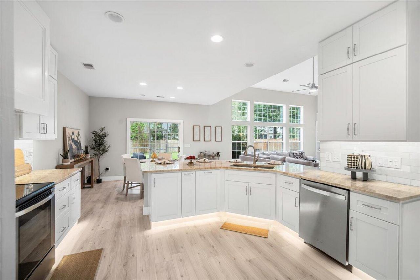
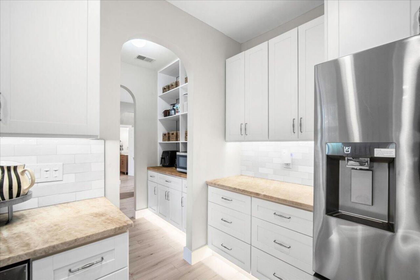
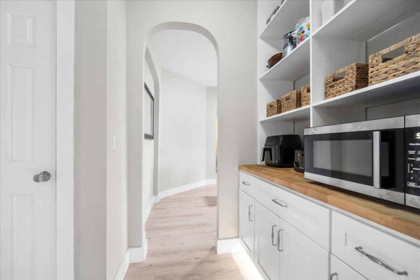
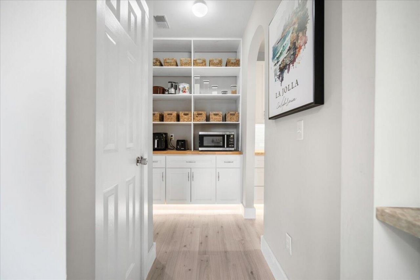
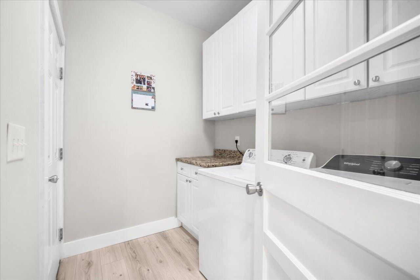
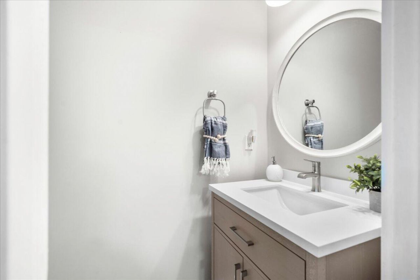
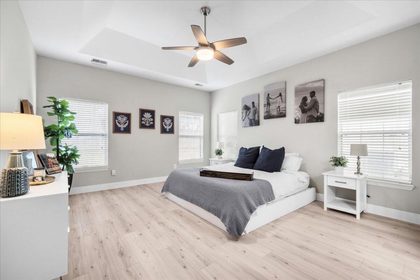
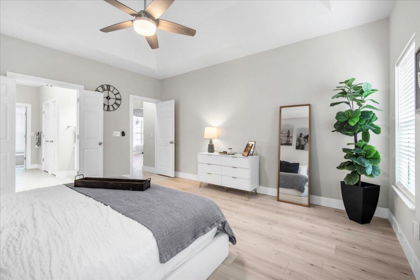
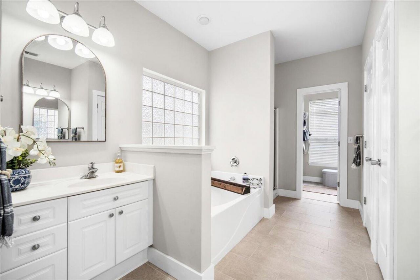
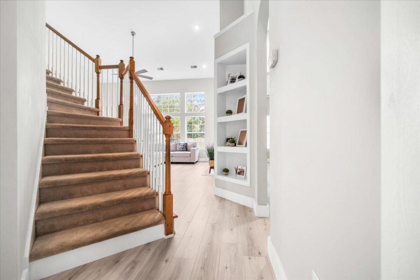
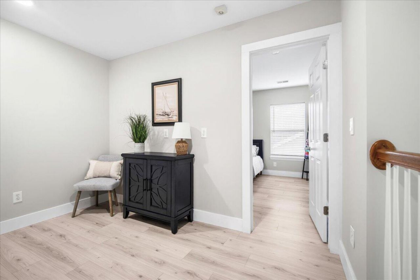
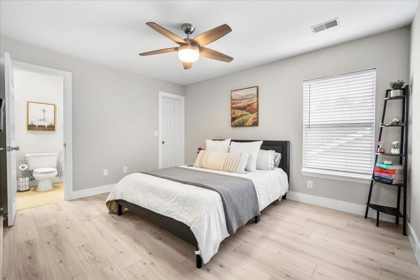
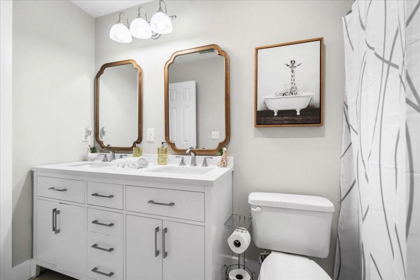
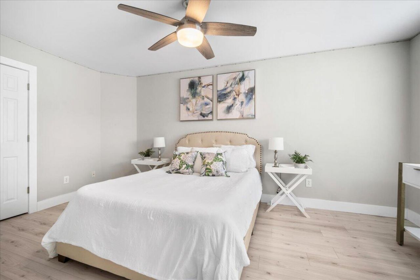
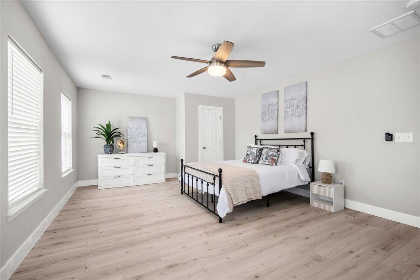
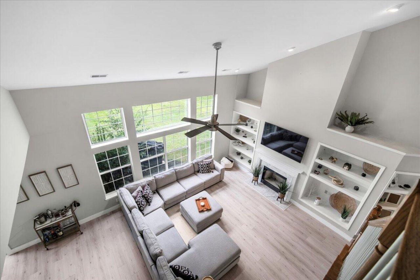
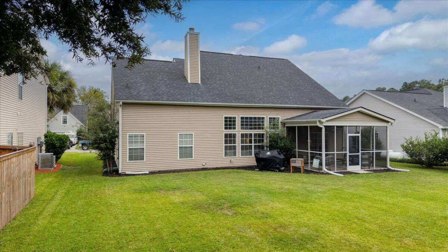
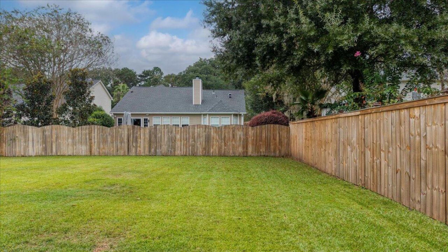
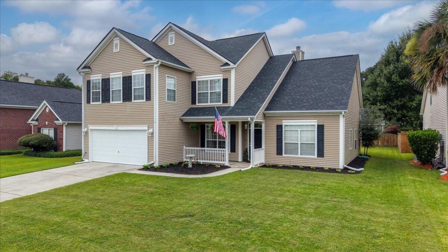
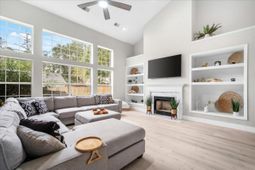
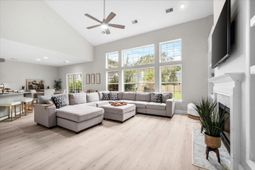
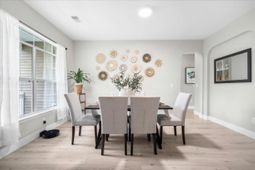
Welcome Home to Legend Oaks Living at Its Finest!Nestled on a quiet, private circle in the highly sought-after Legend Oaks community, this beautifully renovated 4-bedroom, 2.5-bath home offers the perfect combination of modern elegance, everyday comfort, and timeless neighborhood charm. Located in the award-winning DD2 School District and zoned for Beech Hill Elementary, this is an opportunity you won't want to miss.From the inviting Southern front porch to the professionally landscaped yard, this home makes a lasting first impression. Step inside to discover fresh paint, new flooring, and abundant natural light flowing throughout a thoughtfully designed floor plan that feels both open and welcoming.At the heart of the home is a stunning, fully remodeled kitchen featuring brand-new cabinetry, gorgeous countertops, designer tile backsplash, and all-new stainless appliances. Whether you're entertaining guests or enjoying a quiet evening at home, the adjoining breakfast area and spacious living room create the perfect gathering space while overlooking the private backyard.The first-floor owner's suite provides a peaceful retreat with elegant tray ceilings and a spa-inspired ensuite complete with dual vanities, a relaxing garden tub, and a separate walk-in shower.Upstairs, you'll find three generously sized bedrooms and a beautifully updated full bath. The oversized fourth bedroom offers incredible flexibility as a bonus room, media room, guest suite, home office, or private in-law retreat.What truly sets this home apart is the best of both worlds--today's stylish, move-in-ready finishes paired with the mature trees, larger homesites, and established character that make Legend Oaks one of Summerville's most desirable communities. Every major cosmetic update has already been completed, allowing you to simply unpack and start enjoying your new home.This is more than just a house--it's a lifestyle. Schedule your private showing today and experience everything this exceptional Legend Oaks home has to offer.
Property Details
- MLS ID26015660
- Property TypeResidential - Single Family
- Building Area Total2480
- Community FeaturesClub Membership Available, Golf Membership Available
- CoolingCentral Air
- Days on Site52
- ExteriorVinyl Siding
- Fireplace FeaturesFamily Room, One
- Fireplaces1
- Fireplace Y/NYes
- FlooringLaminate
- Garage2 car attached
- GarageY/NYes
- HeatingElectric
- HeatingY/N1
- Home StyleTraditional
- Interior FeaturesCeiling - Cathedral/Vaulted, High Ceilings, Garden Tub/Shower, Walk-In Closet(s), Bonus, Eat-in Kitchen, Family, Entrance Foyer
- Lot Dimensions0.22 acre(s)
- Lot Features0 - .5 Acre
- Lot Size0.22 Acres
- Other StructuresNo
- Parking Features2 Car Garage, Attached
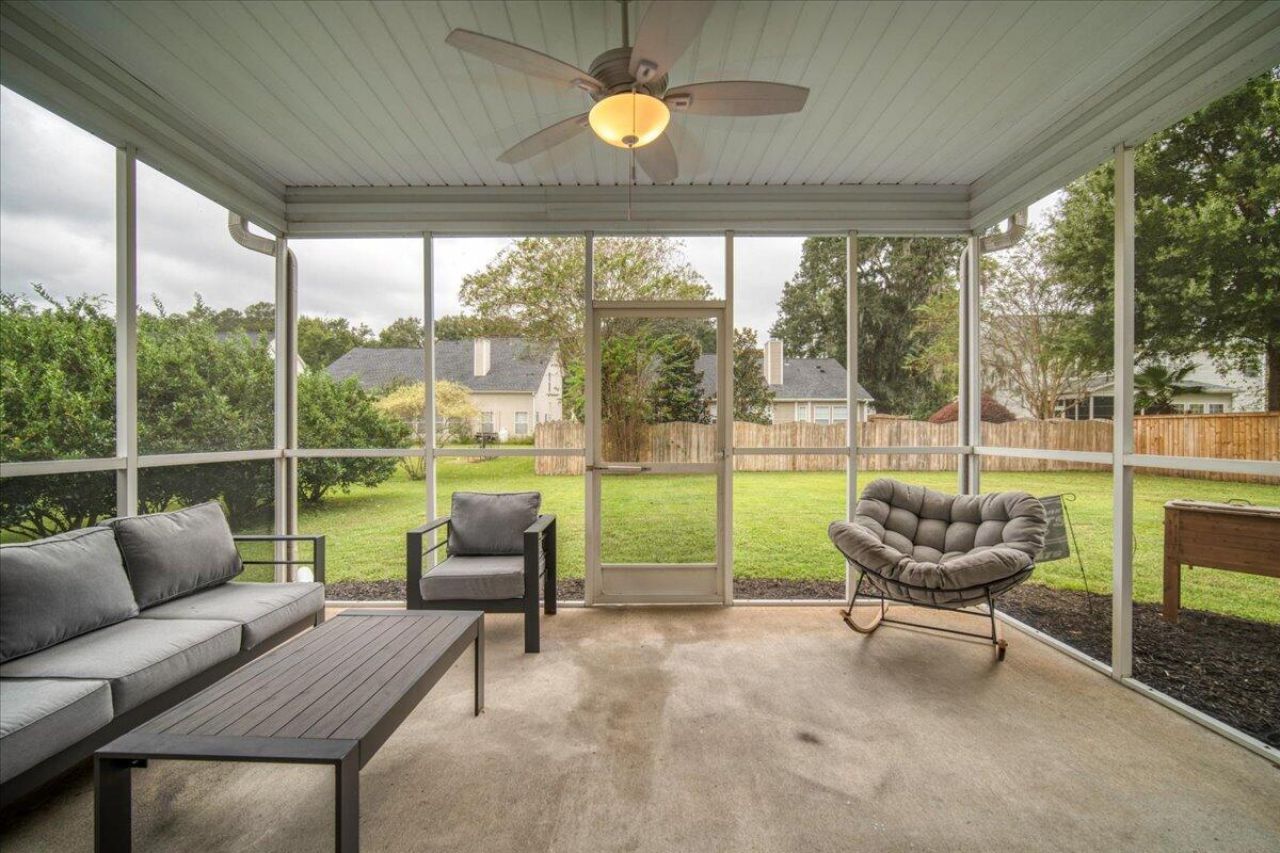
- Patio And PorchScreened
- Roof TypeArchitectural
- SewerPublic Sewer
- Stories2.0
- UtilitiesDominion Energy, Dorchester Cnty Water and Sewer Dept, Dorchester Cnty Water Auth
- WaterPublic
- Year Built2002
- acres0.22
Amenities
- Ceiling - Cathedral/Vaulted
- High Ceilings
- Garden Tub/Shower
- Walk-In Closet(s)
- Bonus
- Eat-in Kitchen
- Family
- Entrance Foyer
Listed By / Shown By
Listed By
Agency Name: Home Grown Real Estate LLC
Charleston Trident MLS
Shown By
Agency Title: Carolina One Real Estate
Agency Phone: (843) 203-5016
Charleston Trident MLS

Web address QR Codes
135 Corral Circle
©OneHomeValue
Ask A Question 135 Corral Circle, Summerville, SC 29485






Privacy Policy / DMCA Notice / ADA Accessibility


This site is hosted, designed and copyright
© 1994 - 2026 by
Delta Media Group, Inc. -- Patent Pending --