
134 Summerwind Drive | Summerville | $2,600.00 / Monthly
SHOW DETAILS
134 Summerwind Drive
Summerville, SC 29486
$2,600.00 / Monthly
2
BATHS
2,021
SQ. FT.
134 Summerwind DriveSummerville, SC 29486
For SALE
Single Family
ACTIVE
$2,600.00 / Monthly
EST. 6.54/MO CALCULATE
2
BATHS
2,021
SQ. FT.
Property Description
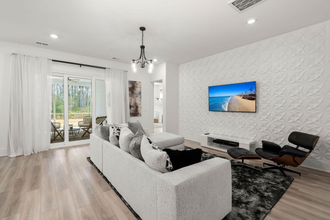
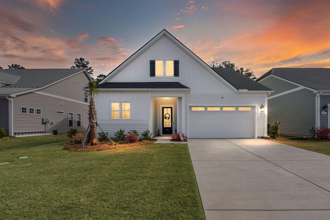
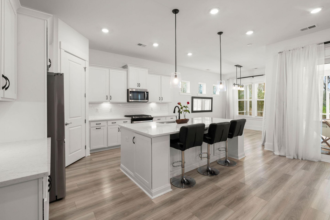
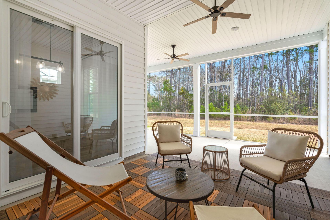
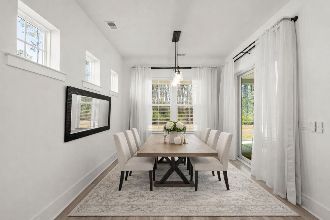
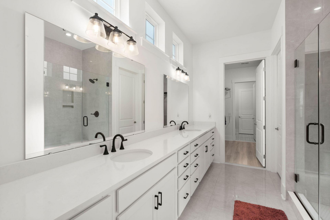
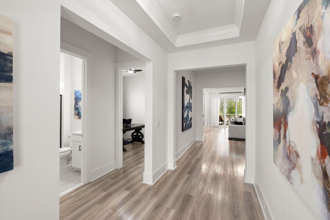
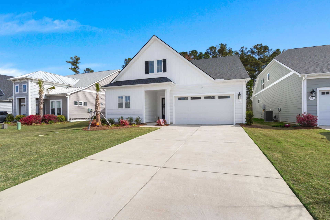
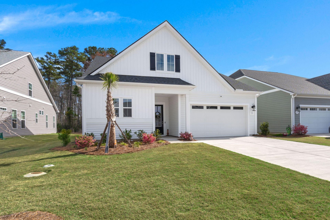
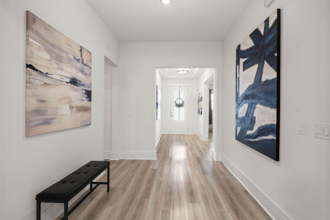
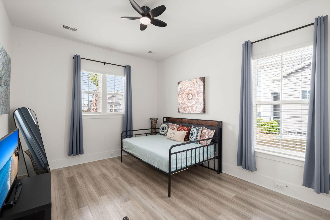
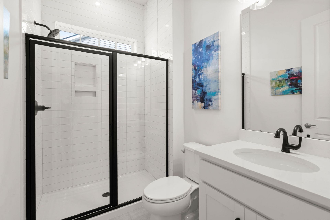
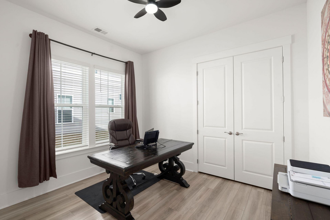
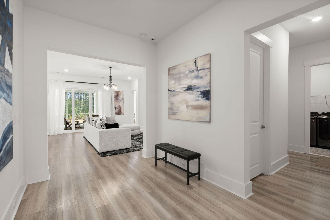
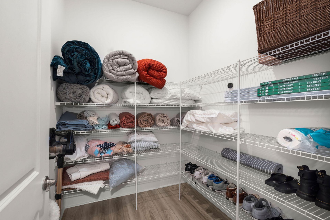
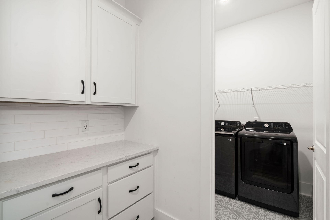
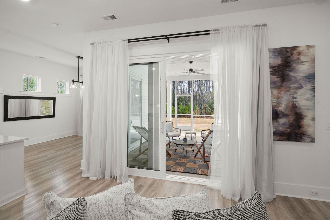
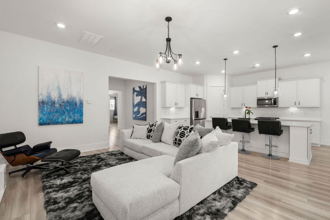
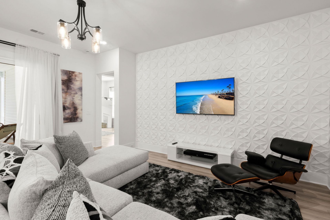
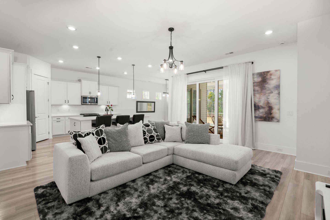
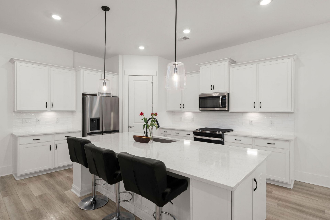
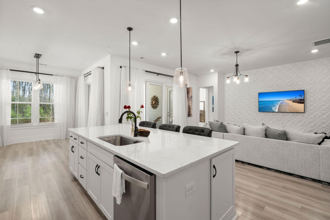
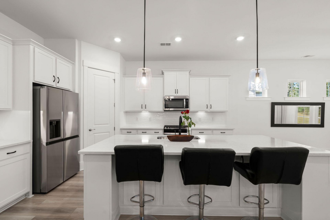
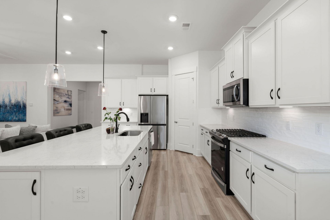
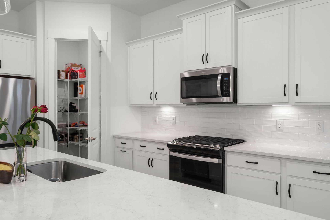
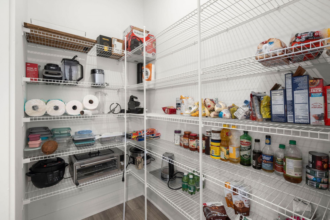
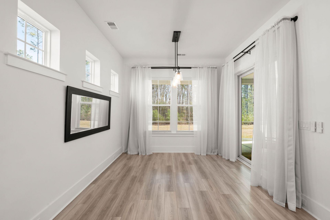
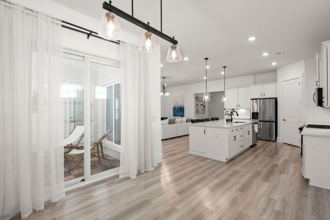
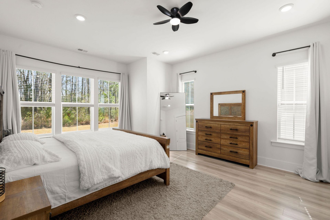
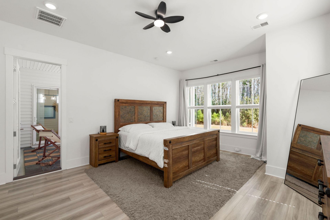
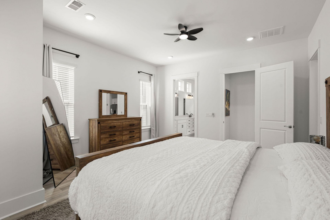
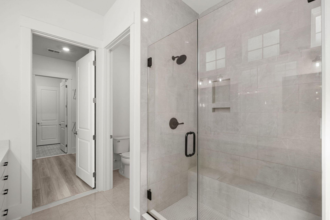
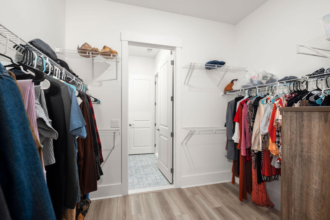
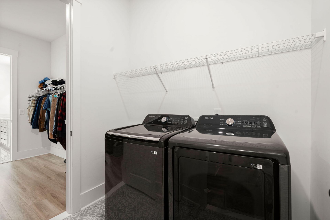
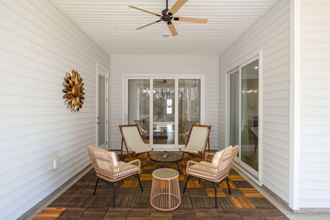
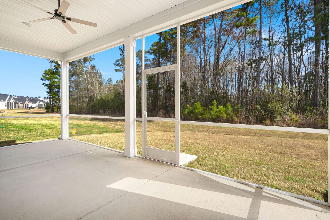
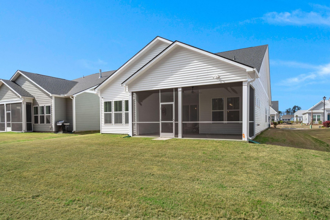
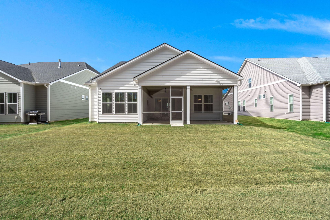
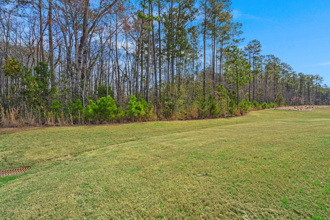
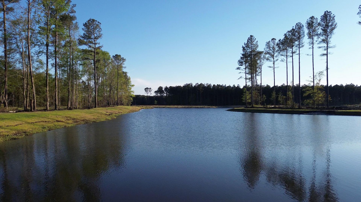
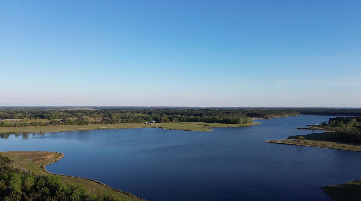
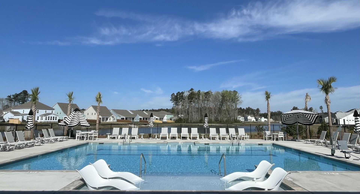
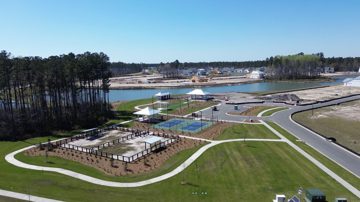
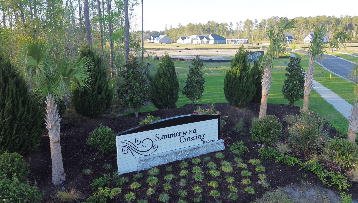
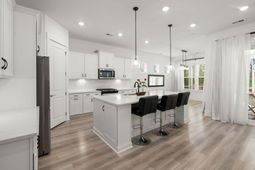
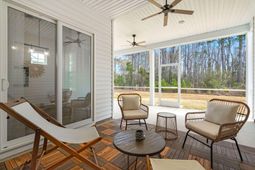
This Adventurer floor plan is situated on a wooded lot, offering a peaceful sense of privacy and beautiful natural views. While conveniently located near the community's amenities, this section enjoys less through traffic compared to areas closer to the main road, creating a quieter, more relaxed setting. Adding to its appeal, the front yard features a stunning palm tree that enhances the home's Lowcountry charm. Designed for effortless single-level living, this home offers 3 bedrooms, 2 full baths, and climate-controlled storage - perfect for a convenient ''Lock & Leave'' lifestyle. Lawn maintenance and irrigation are included.Inside, you'll find extensive upgrades throughout, including an upgraded trim package and thoughtfullyselected finishes that elevate the home's style and functionality.The kitchen is designed for both cooking and entertaining, featuring a stainless steel gas range, oversized island, Quartz countertops, soft-close cabinetry, dovetail drawers, and a stylish tile backsplash.The gathering room opens through triple-panel sliding doors to an extended outdoor living space backing to wetlands, creating a seamless connection between indoor comfort and outdoor relaxation.The owner's suite offers a spacious retreat with an extended sitting area, providing flexibility for a variety of furniture layouts.Additional thoughtful touches include custom window rods, ceiling fans, a custom living room feature wall, privacy film on the front door, and a pre-installed security system. The kitchen refrigerator, washer, and dryer will convey, making this home truly move-in ready.Located in Summerwind Crossing, an intimate community of just 205 homes, residents enjoy wonderful neighborhood amenities including a community pool, pickleball courts, dog park, and pavilion gathering area. The home also offers access to the beautiful lakes of Cane Bay, where residents can enjoy kayaking, paddle boarding, and relaxing waterfront views.With distinctive upgrades, rare privacy, and access to both community amenities and outdoor recreation, this property offers a lifestyle that's difficult to replicate.
Property Details
- MLS ID26015564
- Property TypeRental - Single Family
- Building Area Total2021
- Community FeaturesDog Park, Lawn Maint Incl, Park, Walk/Jog Trails
- CoolingCentral Air
- Days on Site2
- Exterior FeaturesLawn Irrigation, Rain Gutters
- FlooringCeramic Tile, Luxury Vinyl
- HeatingNatural Gas
- HeatingY/N1
- Interior FeaturesCeiling Fan(s), Ceiling - Smooth, High Ceilings, Walk-In Closet(s), Eat-in Kitchen, Entrance Foyer, Great, Pantry, Study
- LaundryLaundry Room
- Lot FeaturesWooded
- Other StructuresNo
- Parking FeaturesGarage Door Opener
- Patio And PorchCovered, Screened
- Pets AllowedYes
- SewerPublic Sewer
- Stories1.0
- UtilitiesBCW & SA, Berkeley Elect Co-Op, Dominion Energy
- WaterPublic
- Window FeaturesWindow Treatments
- WoodedYes
- Year Built2025
Amenities
- Ceiling Fan(s)
- Ceiling - Smooth
- High Ceilings
- Walk-In Closet(s)
- Eat-in Kitchen
- Entrance Foyer
- Great
- Pantry
- Study
- Lawn Irrigation
- Rain Gutters
Listed By / Shown By
Listed By
Agency Name: JPAR Magnolia Group
Charleston Trident MLS
Shown By
Agency Title: Carolina One Real Estate
Agency Phone: (843) 203-5016
Charleston Trident MLS

Web address QR Codes
134 Summerwind Drive
©OneHomeValue
Ask A Question 134 Summerwind Drive, Summerville, SC 29486





Privacy Policy / DMCA Notice / ADA Accessibility


This site is hosted, designed and copyright
© 1994 - 2026 by
Delta Media Group, Inc. -- Patent Pending --