
134 Ivory Shadow Road | Summerville | $430,000
SHOW DETAILS
134 Ivory Shadow Road
Summerville, SC 29486
$430,000
5
BEDS
3.5
BATHS
2,638
SQ. FT.
134 Ivory Shadow RoadSummerville, SC 29486
For SALE
Single Family
ACTIVE
$430,000
EST. 1,082.41/MO CALCULATE
5
BEDS
3.5
BATHS
2,638
SQ. FT.
Property Description
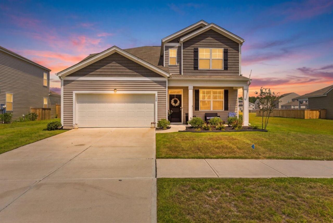
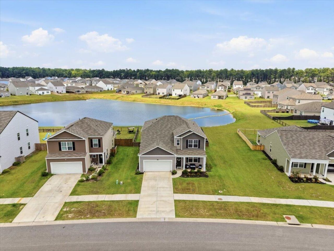
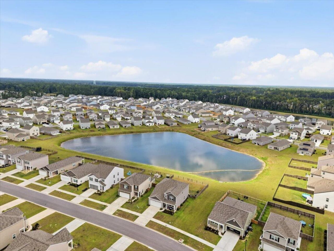
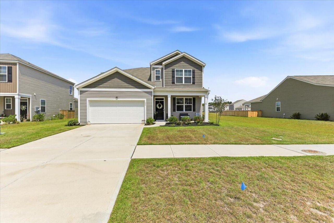
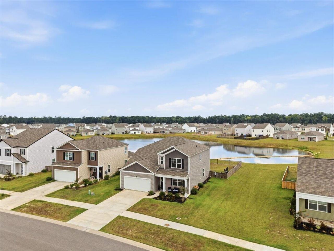
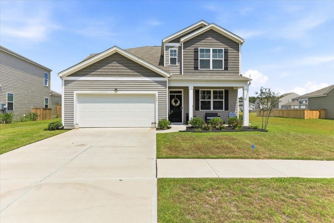
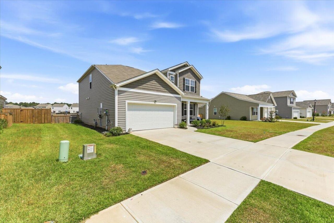
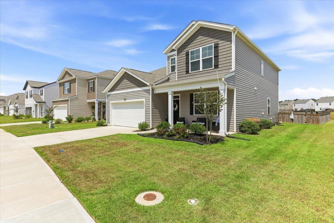
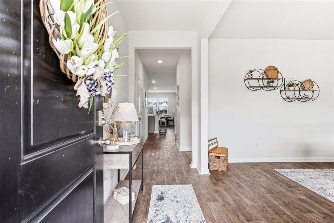
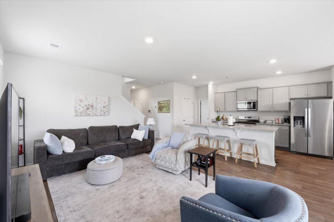
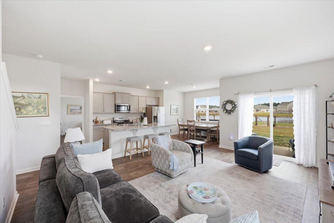
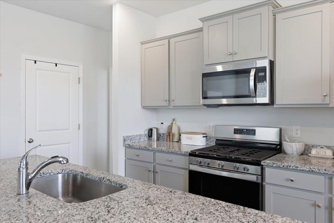
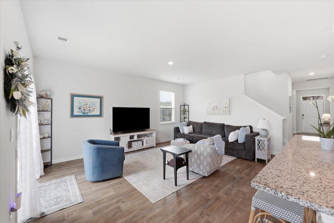
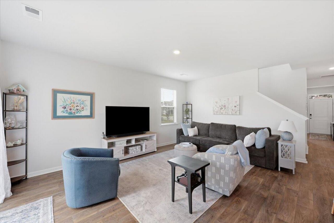
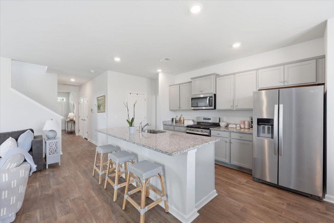
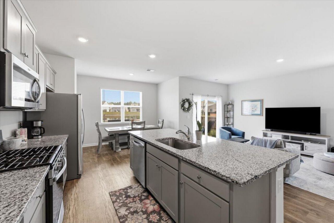
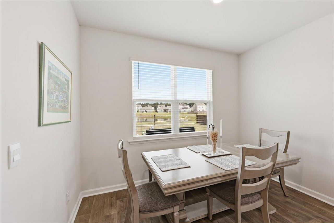
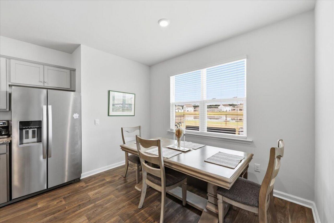
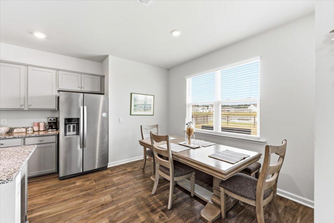
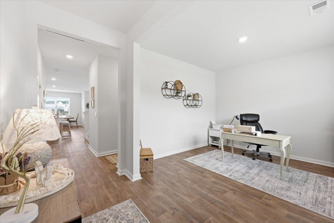
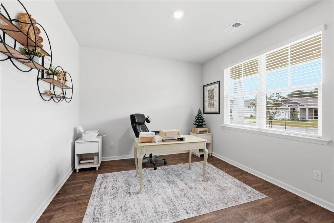
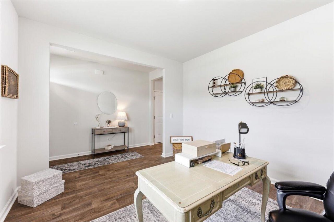
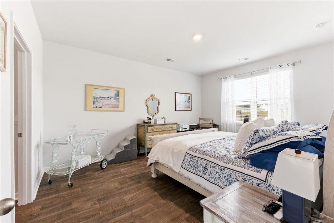
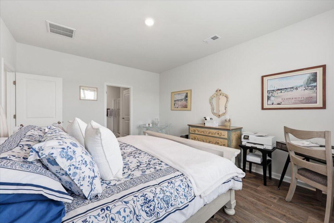
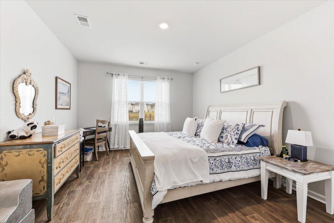
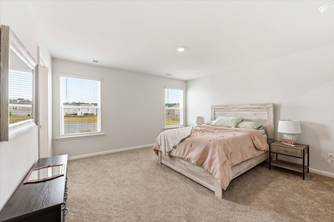
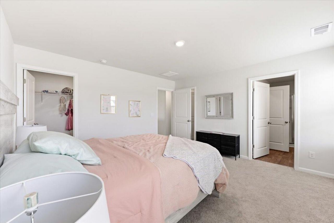
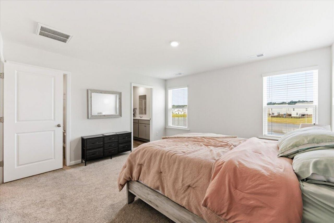
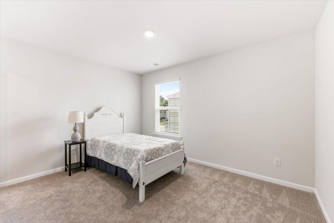
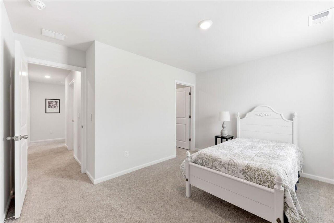
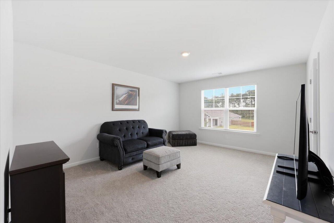
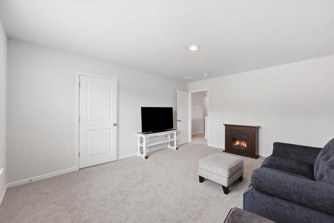
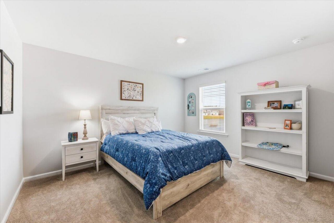
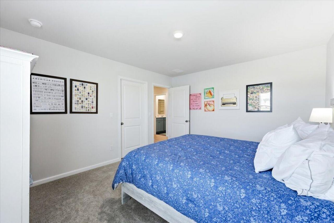
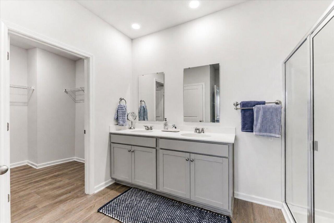
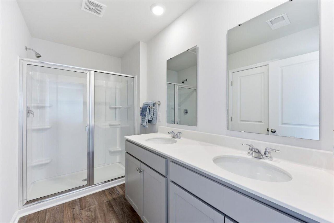
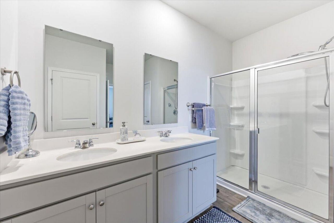
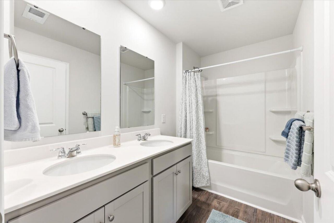
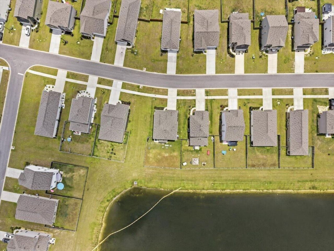
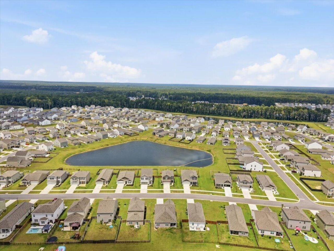
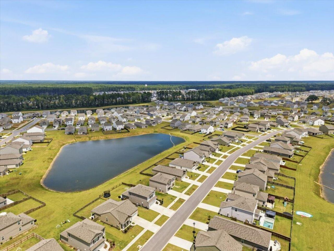
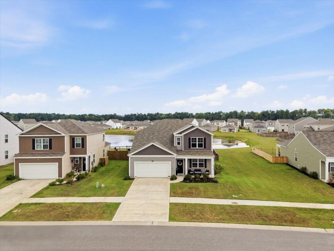
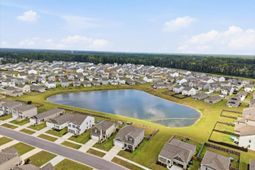
Welcome to this beautifully designed five-bedroom, three-and-a-half-bath home situated on a peaceful pond lot, offering a rare and highly desirable dual primary suite floor plan perfect for today's lifestyle. With both a primary suite on the main level and a second luxurious primary suite upstairs, this home is ideal for multigenerational living, long-term guests, or added flexibility.The thoughtfully designed open-concept layout features a dedicated office at the front of the home, providing the perfect space to work from home, homeschool, or create a playroom. The spacious kitchen is the heart of the home, complete with granite countertops, a large center island, abundant cabinetry, and a walk-in pantry, all overlooking the dining and living areas for effortless entertaining.Upstai...you'll find a generous loft and additional bedrooms thoughtfully separated from one another, providing privacy and personal space for everyone. Whether accommodating a growing family, teenagers, or overnight guests, the functional layout offers comfort and flexibility throughout.Step outside to enjoy tranquil pond views from your backyard, creating the perfect setting for morning coffee, evening sunsets, or outdoor gatherings. Beyond the home, enjoy access to a luxury resort-style community center featuring three sparkling pools, a two-story waterslide, private cabanas, grilling stations, fire pits, bocce ball courts, and more, creating the ultimate destination for relaxing, entertaining, and making memories with family and friends.With its rare dual primary suites, versatile floor plan, private pond setting, and exceptional resort-style amenities, this home offers the perfect blend of comfort, convenience, and lifestyle.
Property Details
- MLS ID26022161
- Property TypeResidential - Single Family
- Building Area Total2638
- Community FeaturesPark, Pool, Trash, Walk/Jog Trails
- CoolingCentral Air
- ExteriorVinyl Siding
- Exterior FeaturesRain Gutters
- FencingPrivacy, Fence - Wooden Enclosed
- FlooringCarpet, Luxury Vinyl
- Garage2 car attached
- GarageY/NYes
- HeatingElectric, Heat Pump
- HeatingY/N1
- Home StyleTraditional
- Interior FeaturesCeiling - Smooth, High Ceilings, Kitchen Island, Walk-In Closet(s), Separate Dining, Study
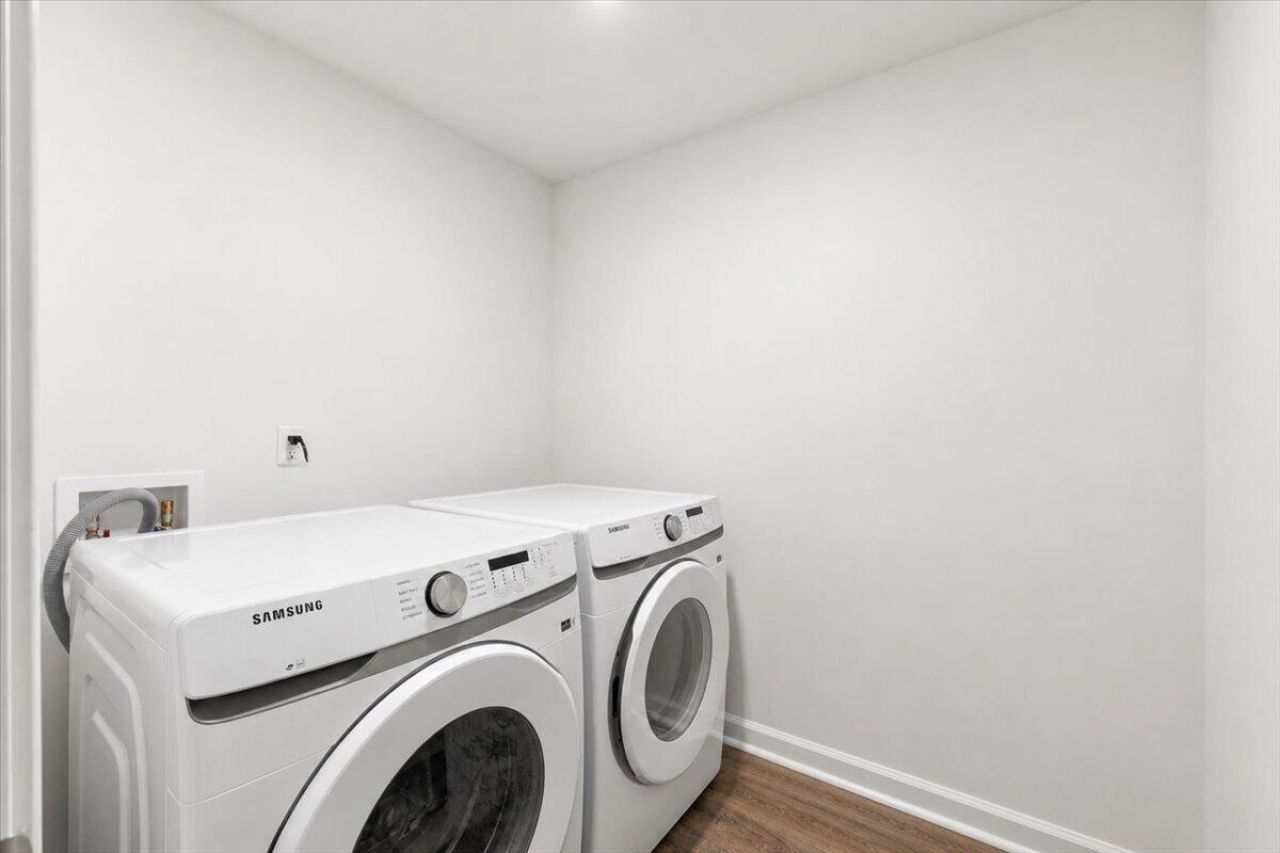
- LaundryLaundry Room
- Lot Dimensions0.16 acre(s)
- Lot Features0 - .5 Acre, Interior Lot, Level
- Lot Size0.16 Acres
- Other StructuresNo
- Parking Features2 Car Garage, Attached
- Patio And PorchPatio, Front Porch
- Roof TypeAsphalt
- SewerPublic Sewer
- Stories2.0
- UtilitiesBCW & SA, Berkeley Elect Co-Op, Dominion Energy
- WaterPublic
- Waterfront FeaturesPond Site
- Year Built2024
- acres0.16
Amenities
- Ceiling - Smooth
- High Ceilings
- Kitchen Island
- Walk-In Closet(s)
- Separate Dining
- Study
- Rain Gutters
Listed By / Shown By
Listed By
Agency Name: Realty ONE Group Coastal
Charleston Trident MLS
Shown By
Agency Title: Carolina One Real Estate
Agency Phone: (843) 203-5016
Charleston Trident MLS

Web address QR Codes
134 Ivory Shadow Road
©OneHomeValue
Ask A Question 134 Ivory Shadow Road, Summerville, SC 29486






Privacy Policy / DMCA Notice / ADA Accessibility


This site is hosted, designed and copyright
© 1994 - 2026 by
Delta Media Group, Inc. -- Patent Pending --