
133 Dowenbury Dr. | Myrtle Beach | $449,000
SHOW DETAILS
133 Dowenbury Dr.
Myrtle Beach, SC 29588
$449,000
3
BEDS
2
BATHS
2,052
SQ. FT.
133 Dowenbury Dr. Myrtle Beach, SC 29588
For SALE
Single Family
ACTIVE
$449,000
EST. 1,130.24/MO CALCULATE
3
BEDS
2
BATHS
2,052
SQ. FT.
Property Description
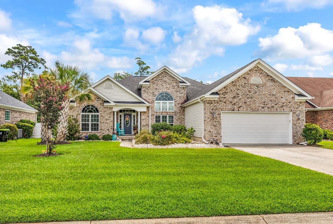
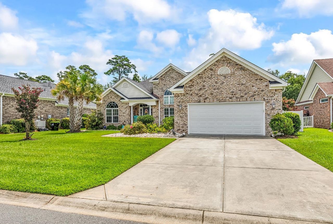
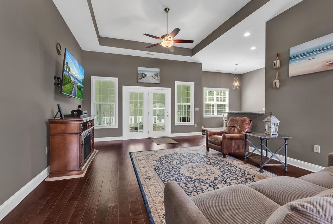
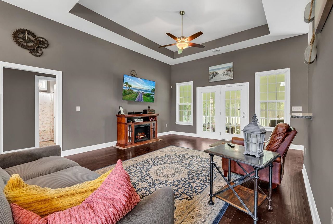
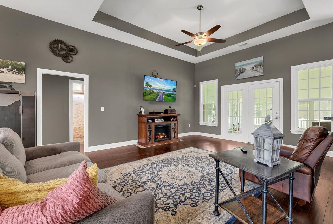
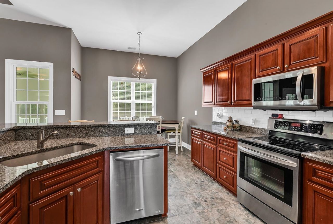
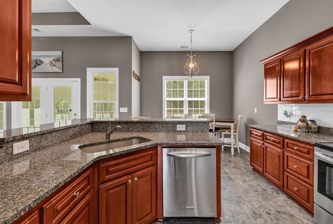
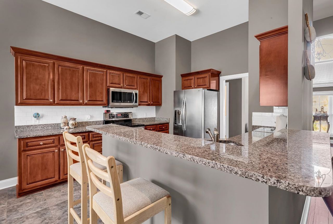
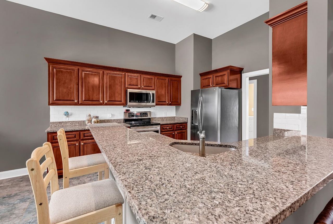
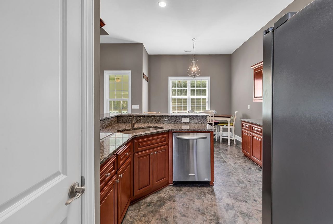
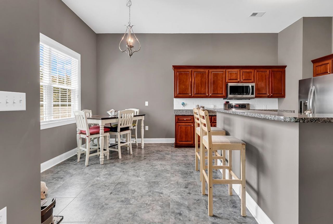
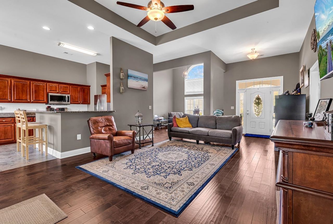
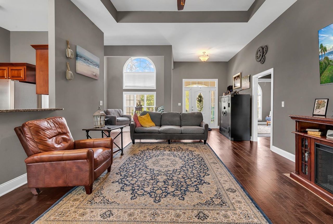
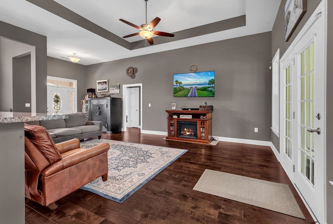
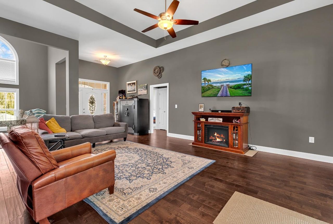
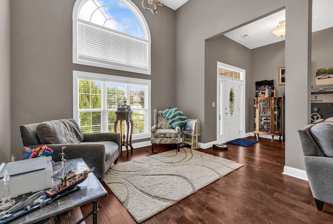
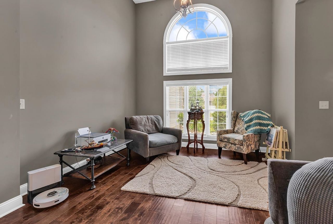
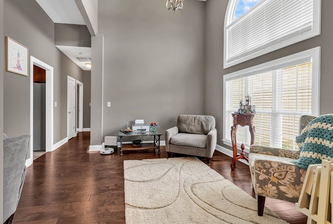
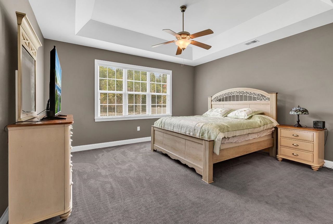
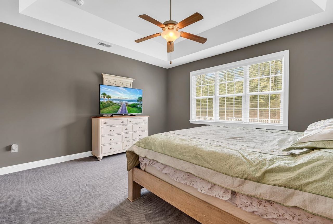
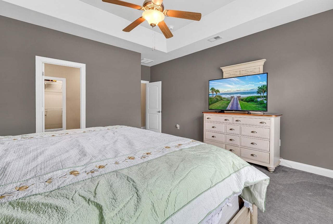
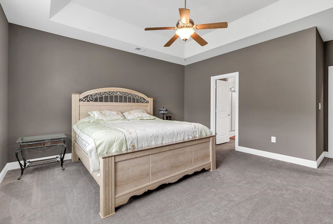
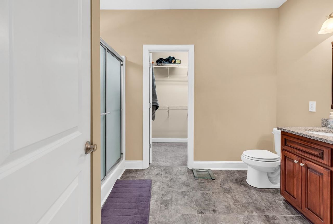
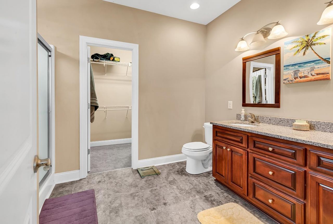
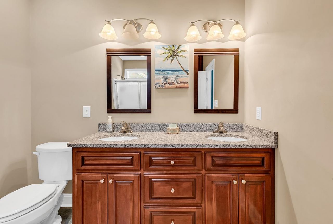
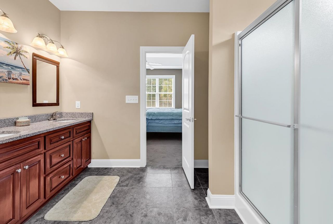
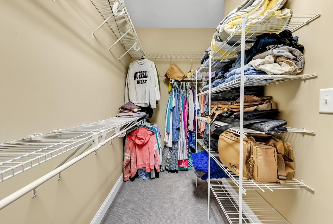
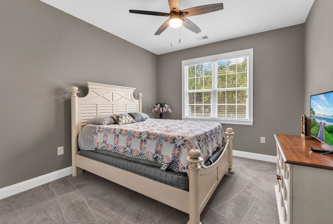
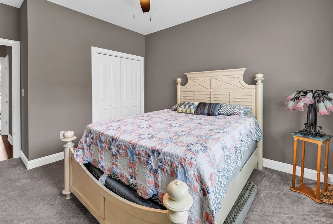
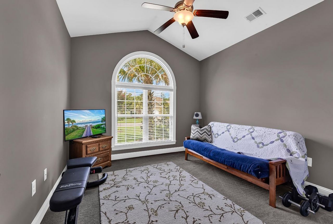
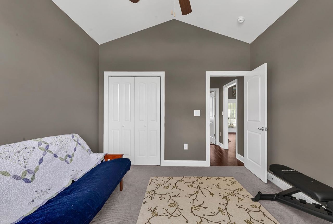
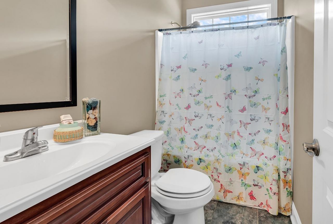
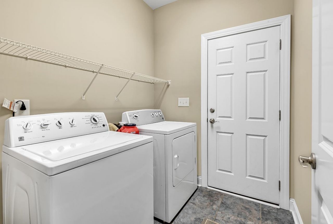
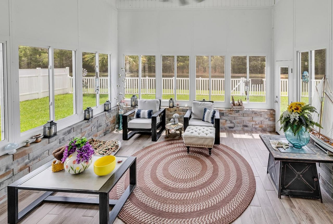
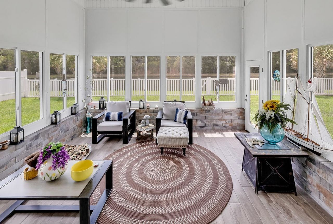
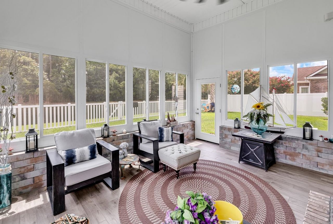
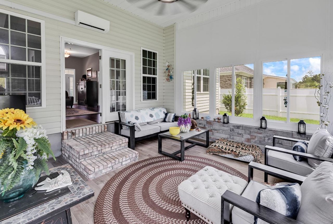
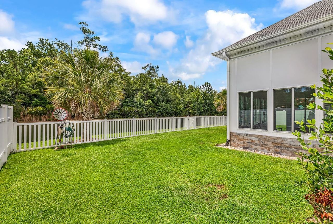
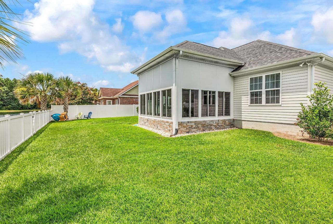
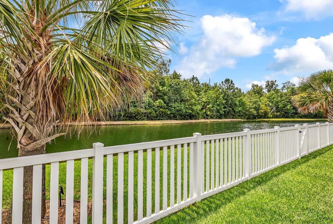
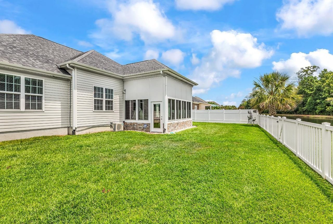
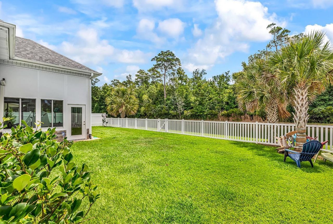
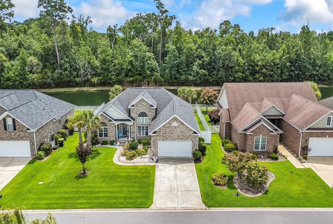
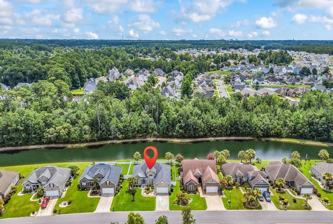
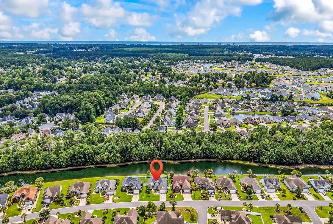
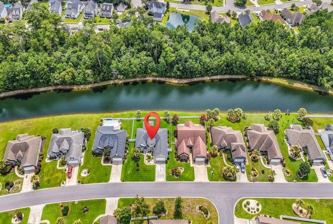
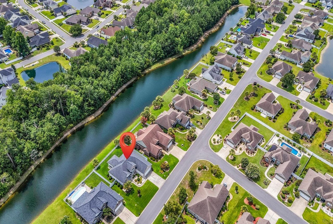
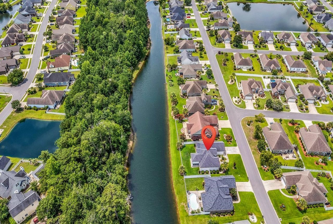
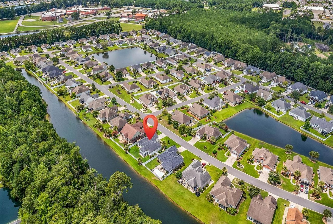
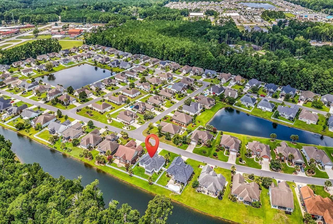
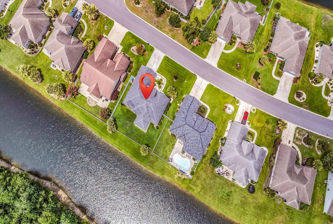
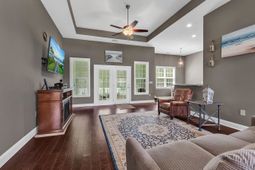
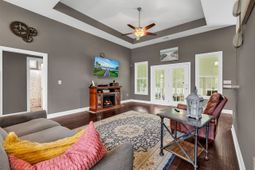
Welcome to this beautifully maintained custom-built home, completed in 2015, that offers the perfect blend of comfort, quality, and everyday functionality in one of Myrtle Beachs most convenient locations. From the attractive brick accents and well-maintained landscaping to the thoughtfully designed interior, this home has been meticulously cared for and is ready for its next owner. Step inside and youll immediately appreciate the open floor plan, where the spacious great room with cathedral ceilings creates an inviting place to relax or gather with family and friends. The kitchen is designed with both style and practicality in mind, featuring custom cabinetry, hard-surface countertops, stainless steel appliances, a breakfast bar, and a sunny breakfast nook thats perfect for casual meals or your morning coffee. When its time to entertain, the formal dining room with its tray ceiling provides the ideal setting for holidays, celebrations, and family dinners. The split-bedroom floor plan offers privacy for everyone, while the spacious owners suite serves as a comfortable retreat with a tray ceiling, a large walk-in closet, and a private bath featuring a double vanity and a beautifully tiled walk-in shower. The additional bedrooms are generously sized, making them ideal for family, guests, or a home office. One of the highlights of the home is the added Carolina room overlooking the lake. Whether youre enjoying a quiet morning with a cup of coffee, reading a book, or simply taking in the peaceful water views, its a space youll find yourself using year-round. The fenced backyard offers plenty of room for children, pets, gardening, or outdoor entertaining while providing a relaxing backdrop of the lake. Additional features include hardwood and tile flooring throughout the main living areas, a dedicated laundry room, an attached two-car garage, and attractive landscaping that enhances the homes curb appeal. Located just minutes from Highway 707 and Highway 17 Bypass, youll have easy access to Surfside Beach, Market Common, Myrtle Beach State Park, championship golf courses, shopping, restaurants, healthcare, and all the entertainment the Grand Strand has to offer. Whether youre looking for a full-time residence or a place to enjoy the coastal lifestyle, this home offers the space, location, and features to make it an easy choice.
Property Details
- MLS ID2617815
- Property TypeResidential - Single Family
- AppliancesDishwasher, Disposal, Microwave, Range, Refrigerator, Range Hood
- Association AmenitiesClubhouse, Owner Allowed Golf Cart, Owner Allowed Motorcycle, Pet Restrictions, Tenant Allowed Golf Cart, Tenant Allowed Motorcycle
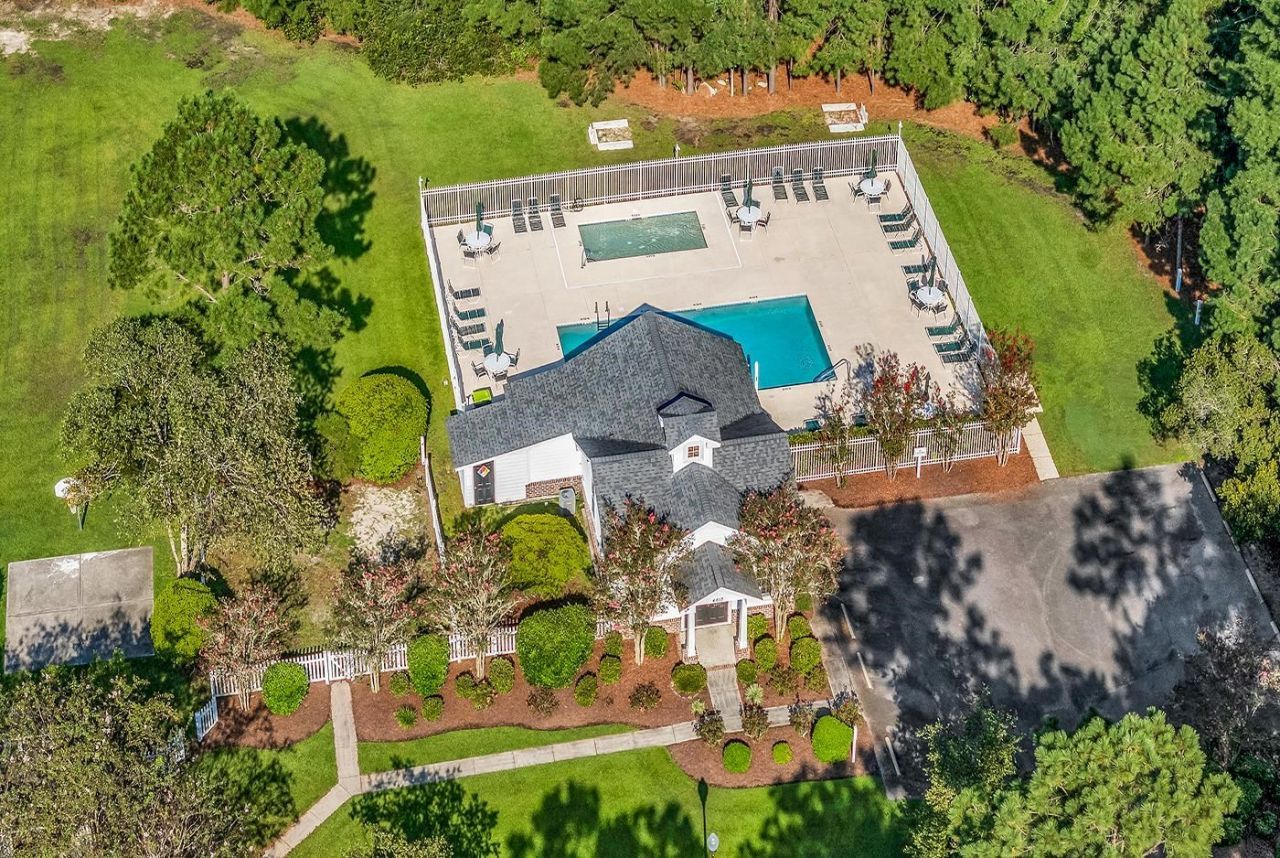
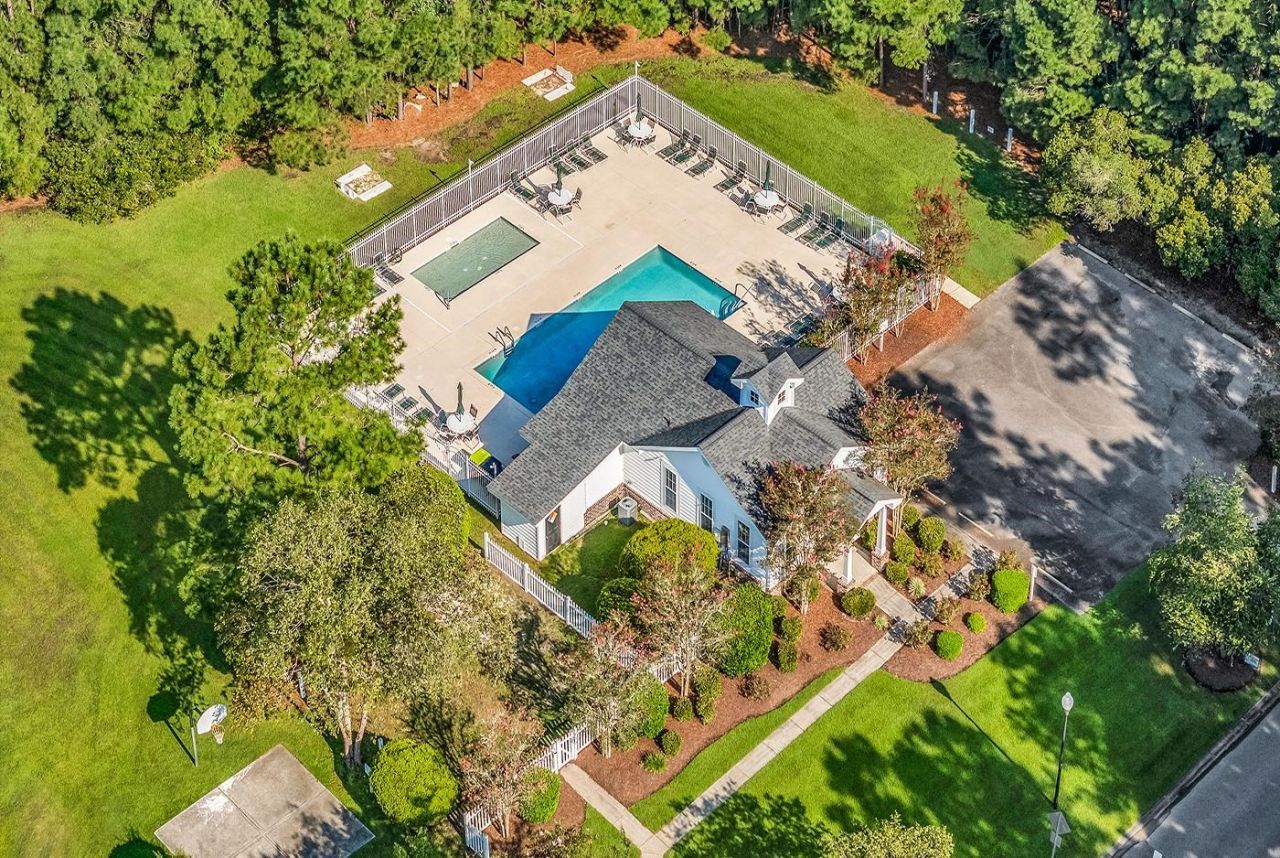
- Community FeaturesClubhouse, Golf Carts OK, Recreation Area, Long Term Rental Allowed, Pool
- CoolingCentral Air
- Days on Site4
- Door FeaturesInsulated Doors
- ExteriorMasonry, Vinyl Siding
- Exterior FeaturesFence, Sprinkler/Irrigation, Patio
- FencedYes
- FlooringCarpet, Tile, Wood
- Garage2 car attached
- HeatingCentral, Electric
- HOAYes
- HOA Fee56/ Monthly
- Home StyleTraditional
- Interior FeaturesAttic, Tray Ceiling(s), Ceiling Fan(s), Dual Sinks, Main Level Primary, Pull Down Attic Stairs, Permanent Attic Stairs, Split Bedrooms, Separate Shower, Vanity, Walk-In Closet(s), Window Treatments, Breakfast Bar, Bedroom on Main Level, Breakfast Area, Entrance Foyer, Stainless Steel Appliances, Solid Surface Counters
- LaundryWasher Hookup
- Lot DescriptionLake Front, Outside City Limits, Pond on Lot, Rectangular, Rectangular Lot
- Lot Dimensions75x120x76x120
- Lot Size0.21 Acres
- Parcel#45711030049
- ParkingAttached, Garage, Two Car Garage, Garage Door Opener
- Parking NotesAttached, Garage, Two Car Garage, Garage Door Opener
- Patio/PorchFront Porch, Patio
- Pets AllowedOwner Only, Yes
- PoolCommunity, Outdoor Pool
- SecuritySecurity System, Smoke Detector(s)
- Securityyes
- Stories1.0
- Swimming PoolYes
- UtilitiesCable Available, Electricity Available, Phone Available, Sewer Available, Underground Utilities, Water Available
- ViewLake
- WaterPublic
- Water FeaturesPond
- WindowWindow Treatments
- Year Built2015
- acres0.21
Amenities
- Attic
- Tray Ceiling(s)
- Ceiling Fan(s)
- Dual Sinks
- Main Level Primary
- Pull Down Attic Stairs
- Permanent Attic Stairs
- Split Bedrooms
- Separate Shower
- Vanity
- Walk-In Closet(s)
- Window Treatments
- Breakfast Bar
- Bedroom on Main Level
- Breakfast Area
- Entrance Foyer
- Stainless Steel Appliances
- Solid Surface Counters
- Fence
- Sprinkler/Irrigation
- Patio
Listed By / Shown By
Listed By
Agency Name: Keller Williams Innovate South
Agency Contact: Cell: 843-385-6630
CCAR MLS
Shown By
Agency Title: Carolina One Real Estate
Agency Phone: (843) 203-5016
CCAR MLS

Web address QR Codes
133 Dowenbury Dr.
©OneHomeValue
Ask A Question 133 Dowenbury Dr. , Myrtle Beach, SC 29588






Privacy Policy / DMCA Notice / ADA Accessibility


This site is hosted, designed and copyright
© 1994 - 2026 by
Delta Media Group, Inc. -- Patent Pending --