
133 Camrose Way | Myrtle Beach | $475,000
SHOW DETAILS
133 Camrose Way
Myrtle Beach, SC 29588
$475,000
3
BEDS
2
BATHS
1,836
SQ. FT.
133 Camrose WayMyrtle Beach, SC 29588
For SALE
Single Family
ACTIVE
$475,000
EST. 1,195.69/MO CALCULATE
3
BEDS
2
BATHS
1,836
SQ. FT.
Property Description
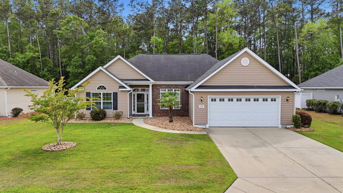
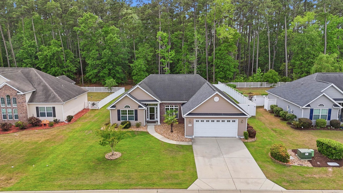
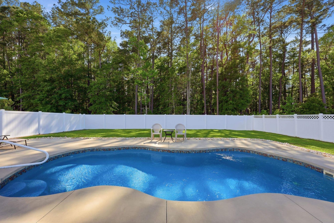
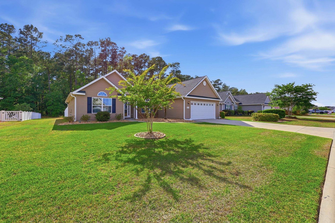
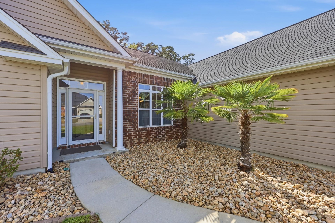
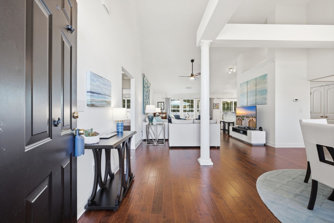
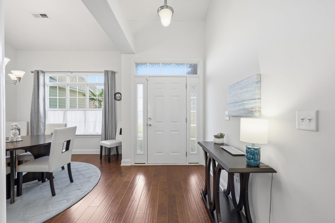
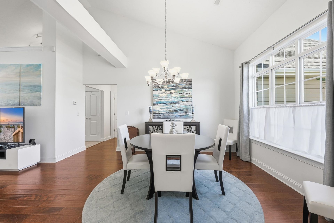
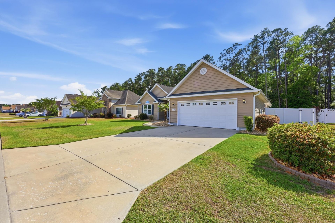
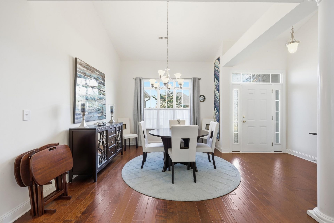
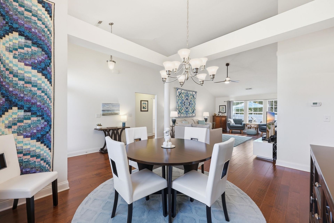
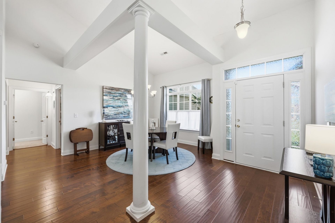
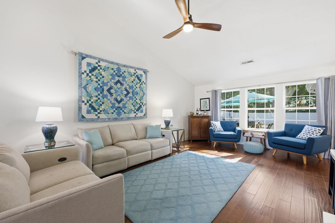
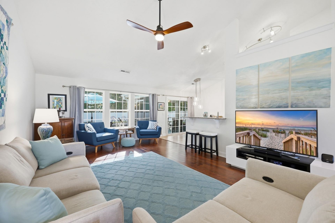
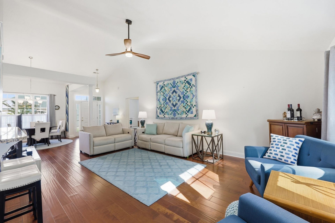
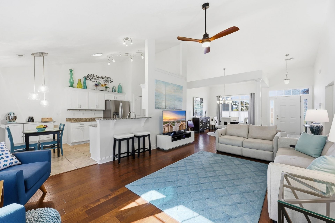
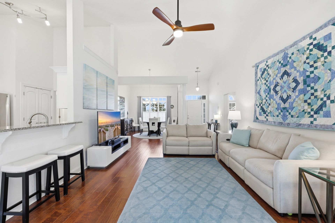
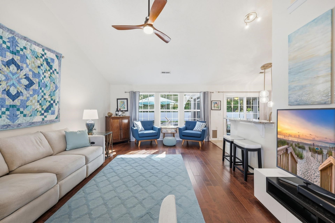
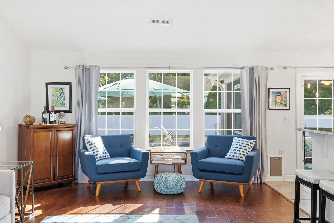
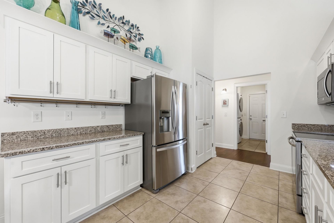
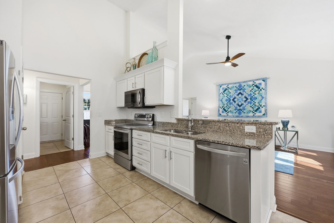
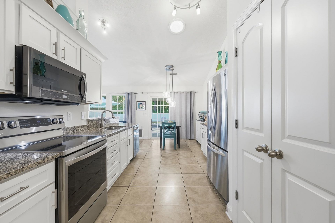
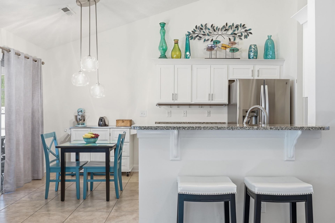
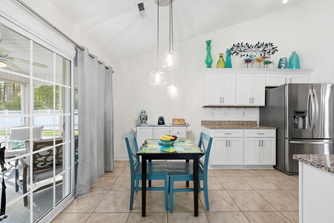
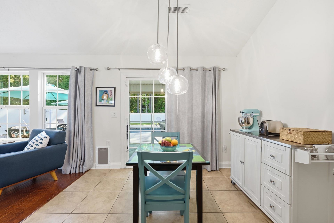
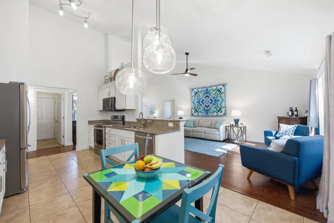
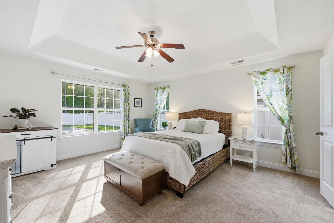
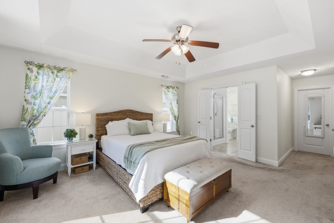
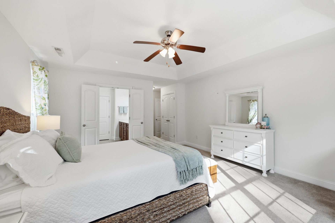
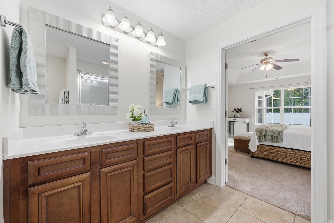
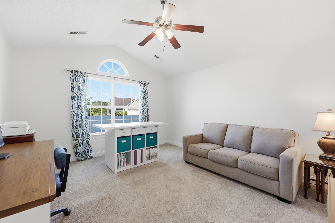
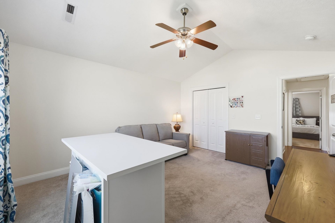
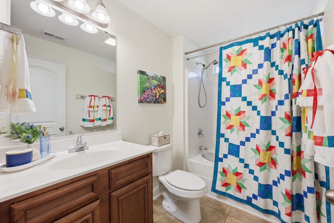
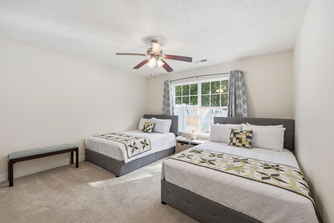
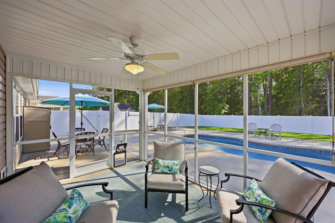
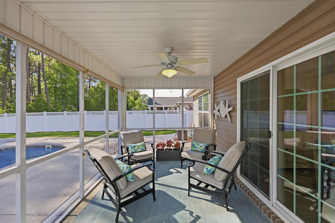
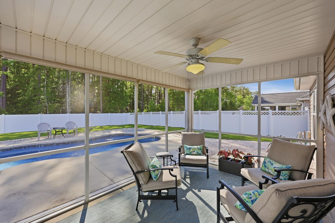
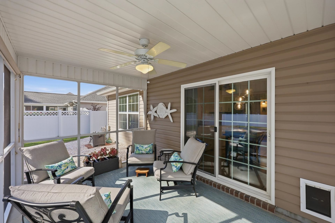
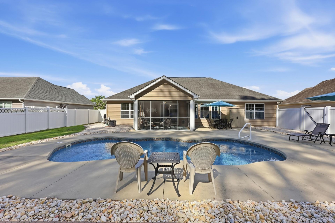
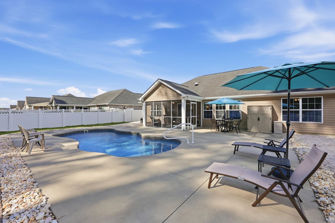
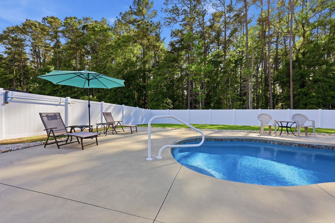
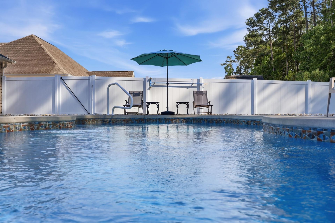
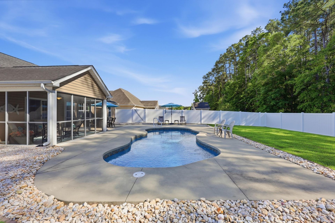
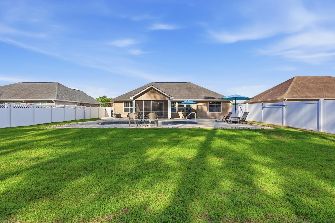
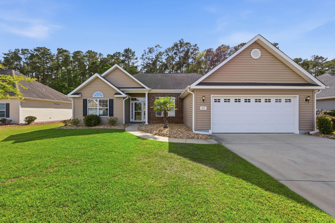
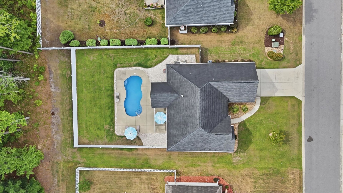
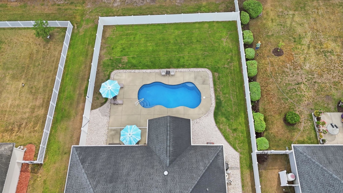
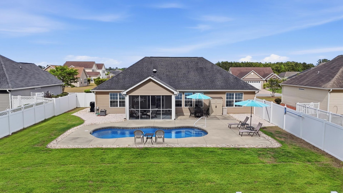
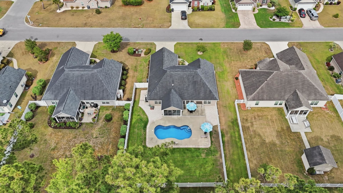
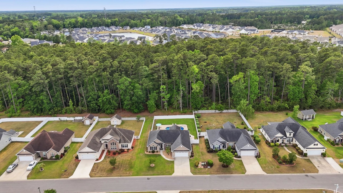
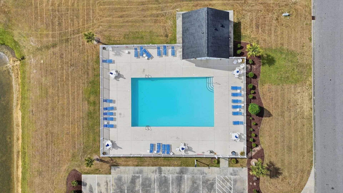
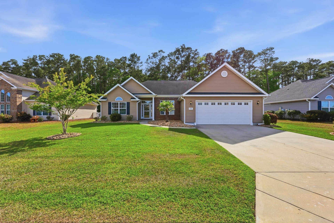
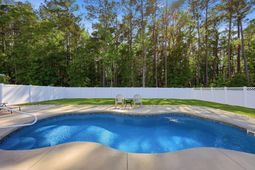
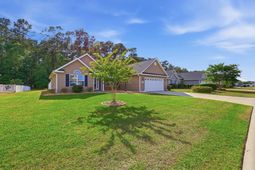
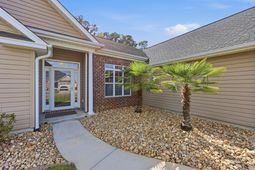
Welcome to this meticulously maintained 3-bedroom, 2-bath home in Forestbrook Estates, offering a desirable split-bedroom floor plan and a private, wooded setting on a spacious .30-acre lot. Step inside to discover hand-scraped hardwood floors throughout the main living areas, complemented by custom lighting that adds warmth and character. The home features both a formal dining room and an eat-in kitchen, providing flexibility for everyday living and entertaining. The beautifully updated kitchen boasts white cabinetry, granite countertops, and stainless steel appliances, creating a clean, modern feel. The owners suite is thoughtfully separated from the guest bedrooms, offering privacy and comfort. Additional upgrades include a permanent full-home filtration and ionization system installed in the garage, adding an extra layer of quality to this already impressive home. Outdoor living is exceptional. Enjoy your own backyard retreat featuring a saltwater pool, large screened porch, and additional rear patio, perfect for relaxing or hosting gatherings. The privacy-fenced yard provides seclusion, while the property itself extends beyond the fence line for added space and potential. The curb appeal is just as impressive, with mature landscaping, river rock accents in mulch beds, curbing, and established trees enhancing the natural beauty of this serene setting. Located in the quiet and established Forestbrook Estates community, residents also enjoy access to a community pool and restroom facilities. Conveniently situated just off Forestbrook Road with quick access to Highways 544 and 501, youre only minutes from area beaches, shopping, dining, and entertainment. This home offers the perfect combination of comfort, privacy, and convenience. Schedule your showing today and experience everything this exceptional property has to offer!
Property Details
- MLS ID2611109
- Property TypeResidential - Single Family
- AppliancesDishwasher, Disposal, Microwave, Range, Refrigerator, Dryer, Water Purifier, Washer
- Association AmenitiesOwner Allowed Golf Cart, Owner Allowed Motorcycle, Pet Restrictions
- Community FeaturesGolf Carts OK, Long Term Rental Allowed, Pool
- CoolingCentral Air
- Days on Site27
- ExteriorMasonry, Vinyl Siding
- Exterior FeaturesFence, Sprinkler/Irrigation, Porch, Patio
- FencedYes
- FlooringCarpet, Tile, Wood
- Garage2 car attached
- HeatingCentral, Electric
- HOAYes
- HOA Fee63/ Monthly
- Home StyleRanch
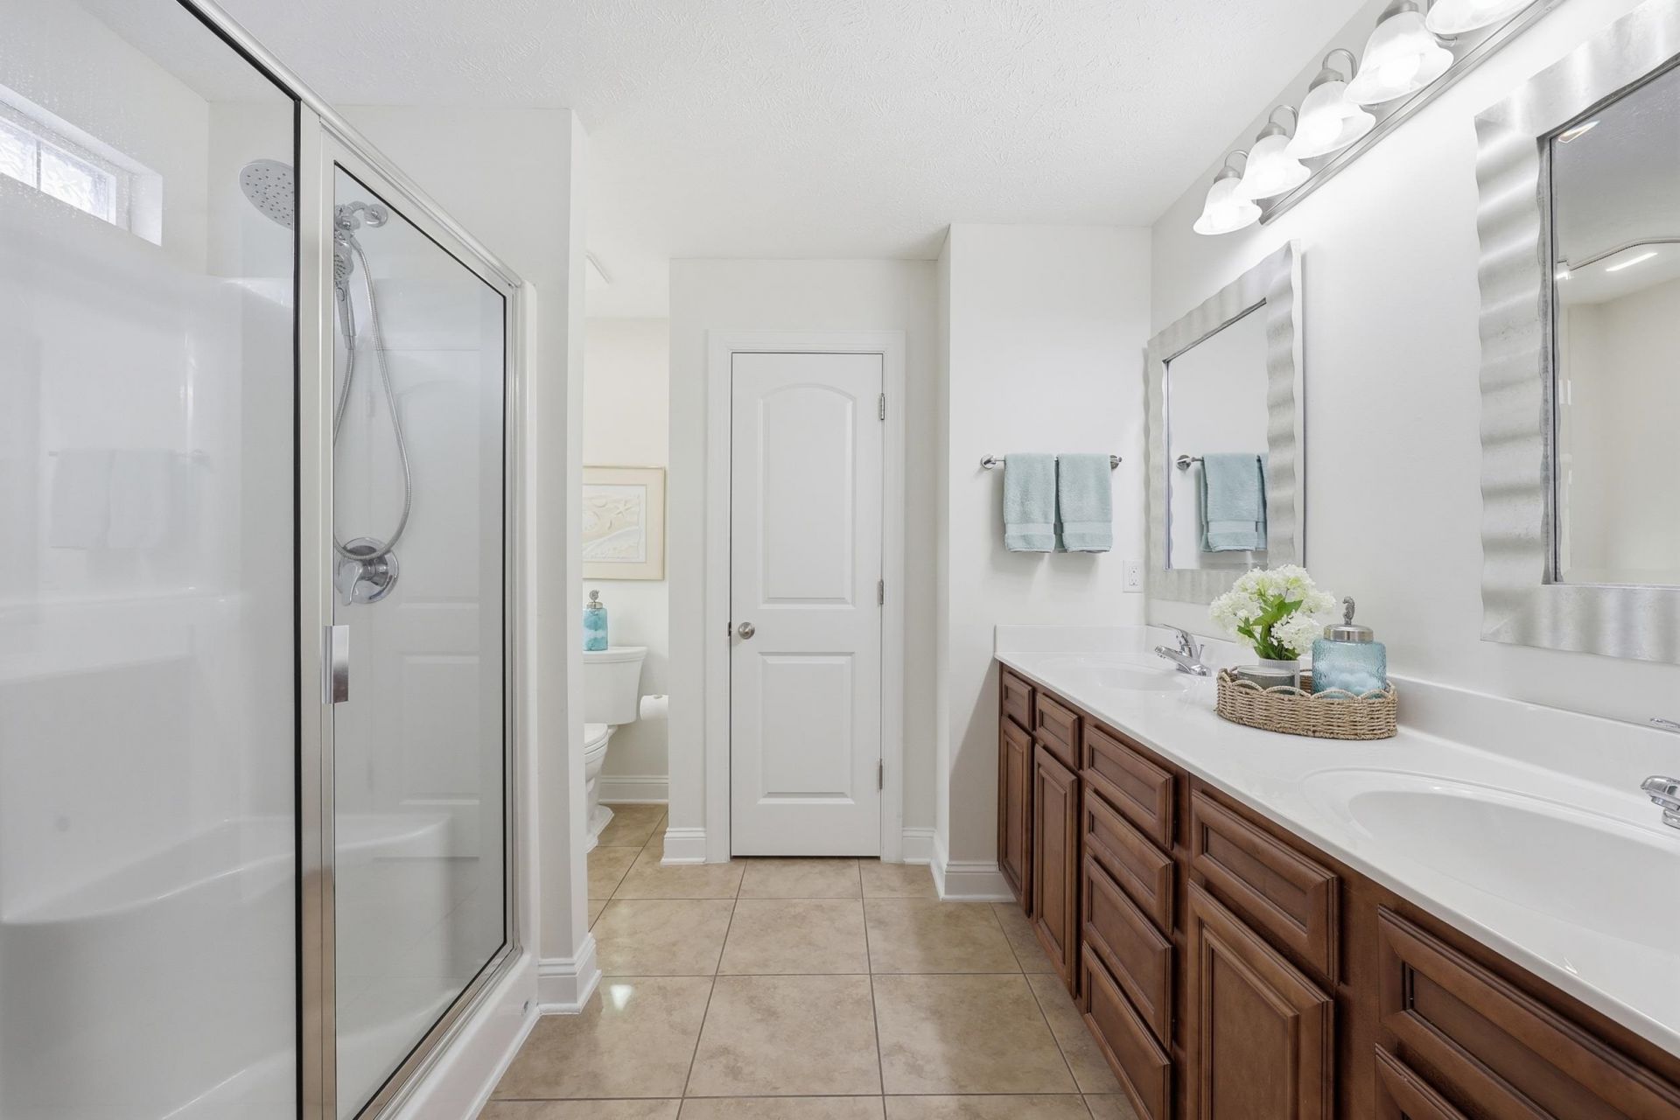
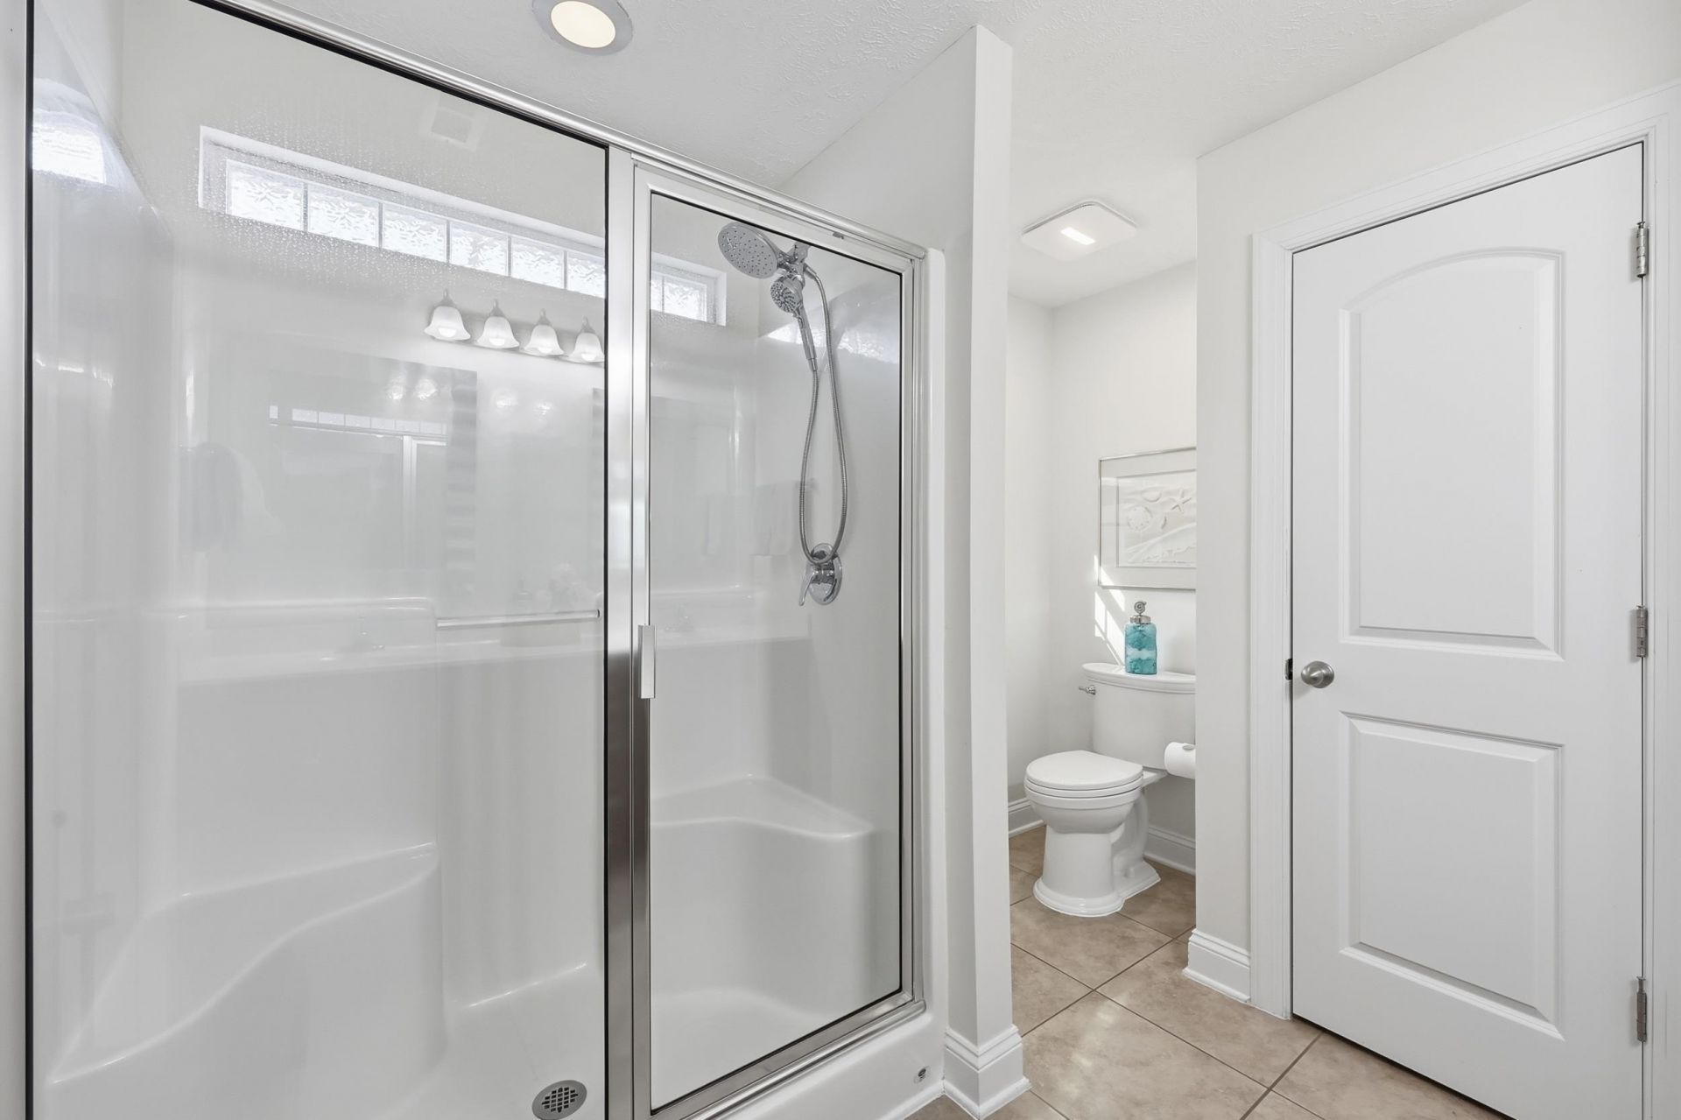
- Interior FeaturesTray Ceiling(s), Ceiling Fan(s), Dual Sinks, Linen Closet, Main Level Primary, Sitting Area in Primary, Separate Shower, Walk-In Closet(s), Breakfast Bar, Bedroom on Main Level, Breakfast Area, Entrance Foyer, Stainless Steel Appliances, Solid Surface Counters
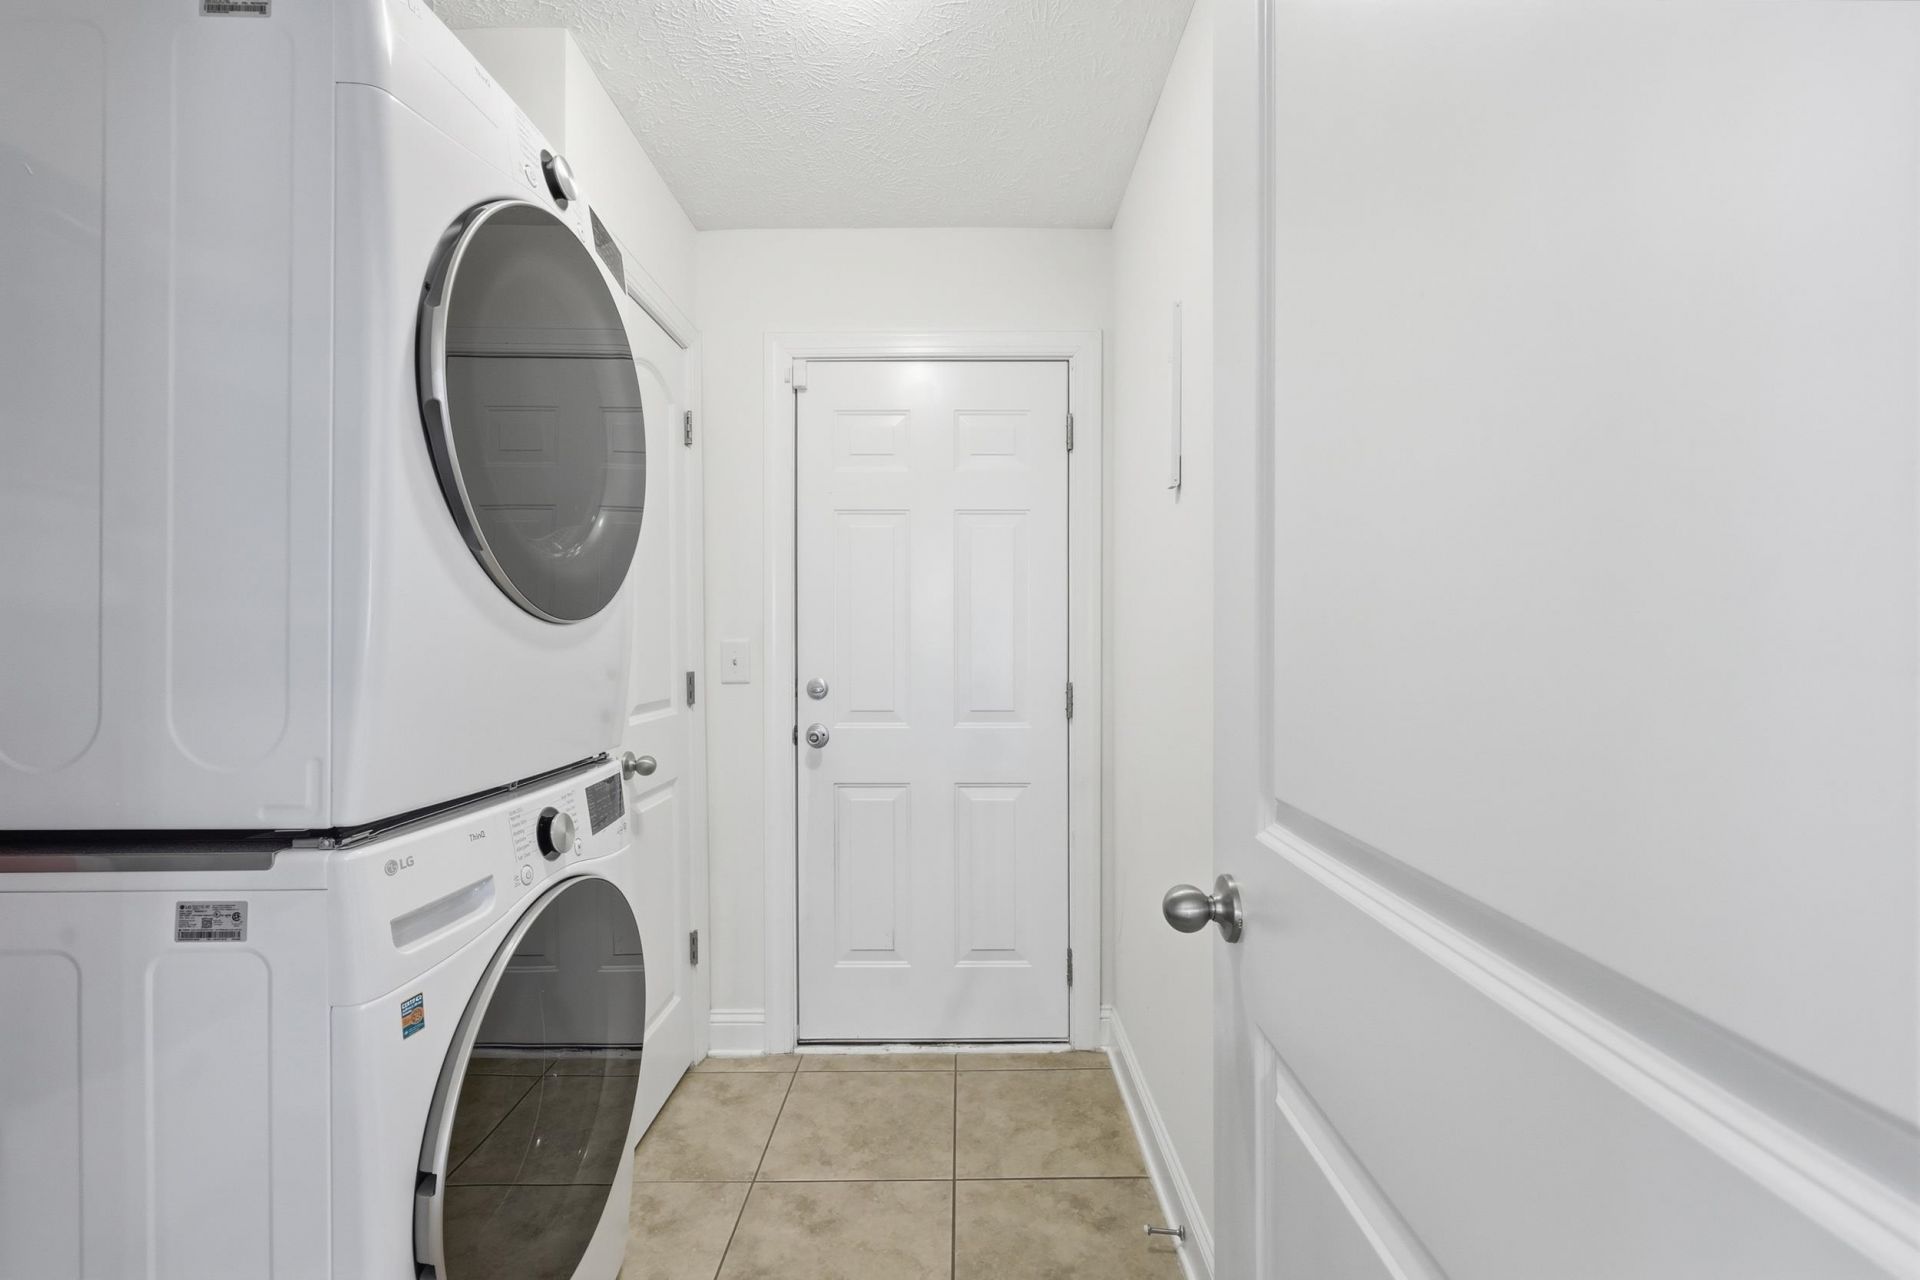
- LaundryWasher Hookup
- Lot DescriptionOutside City Limits, Rectangular, Rectangular Lot
- Lot Size0.30 Acres
- Parcel#42814040016
- ParkingAttached, Garage, Two Car Garage, Garage Door Opener
- Parking NotesAttached, Garage, Two Car Garage, Garage Door Opener
- Patio/PorchRear Porch, Front Porch, Patio, Porch, Screened
- Pets AllowedOwner Only, Yes
- PoolCommunity, Outdoor Pool, Private
- SecuritySmoke Detector(s)
- Stories1.0
- Swimming PoolYes
- UtilitiesCable Available, Electricity Available, Phone Available, Sewer Available, Underground Utilities, Water Available
- WaterPublic
- Year Built2015
- acres0.30
Amenities
- Tray Ceiling(s)
- Ceiling Fan(s)
- Dual Sinks
- Linen Closet
- Main Level Primary
- Sitting Area in Primary
- Separate Shower
- Walk-In Closet(s)
- Breakfast Bar
- Bedroom on Main Level
- Breakfast Area
- Entrance Foyer
- Stainless Steel Appliances
- Solid Surface Counters
- Fence
- Sprinkler/Irrigation
- Porch
- Patio
Room Sizes
- Kitchen - 11x12
- Great Room - 17x18
- Dining Room - 11x11'6
- Bedroom 2 - 12'7x11
- Primary Bedroom - 17'7x17'10 Level - First
- Bedroom 1 - 14'2x12
Listed By / Shown By
Listed By
Agency Name: RE/MAX Executive
Agency Contact: Cell: 914-227-7564
CCAR MLS
Shown By
Agency Title: Carolina One Real Estate
Agency Phone: (843) 203-5016
CCAR MLS

Web address QR Codes
133 Camrose Way
©OneHomeValue
Ask A Question 133 Camrose Way, Myrtle Beach, SC 29588






Privacy Policy / DMCA Notice / ADA Accessibility


This site is hosted, designed and copyright
© 1994 - 2026 by
Delta Media Group, Inc. -- Patent Pending --