
1327 Wisteria Drive | Florence | $270,000
SHOW DETAILS
1327 Wisteria Drive
Florence, SC 29501
$270,000
3
BEDS
2
BATHS
2,017
SQ. FT.
1327 Wisteria DriveFlorence, SC 29501
For SALE
Single Family
ACTIVE
$270,000
EST. 1,009.65/MO CALCULATE
3
BEDS
2
BATHS
2,017
SQ. FT.
Property Description
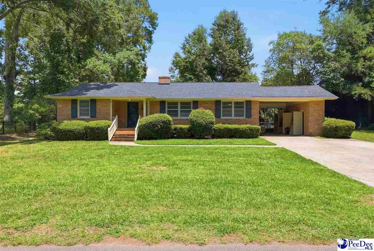
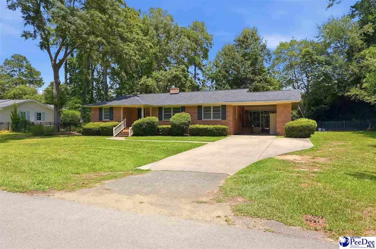
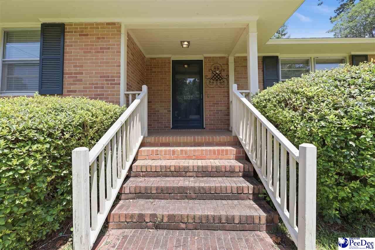
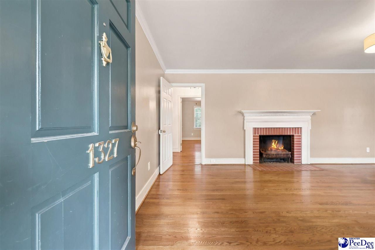
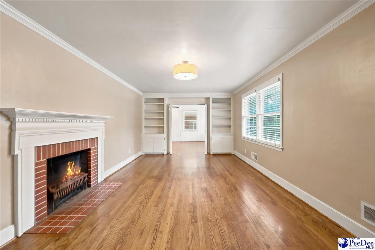
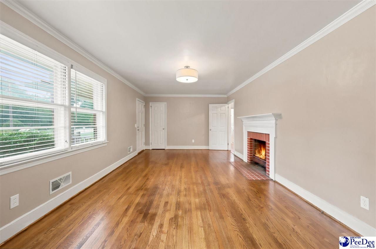
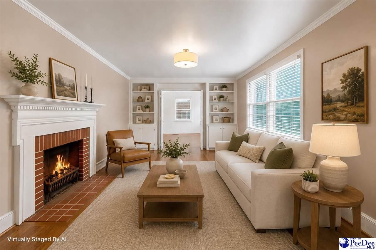
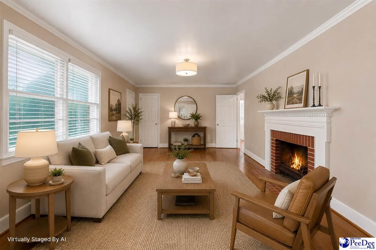
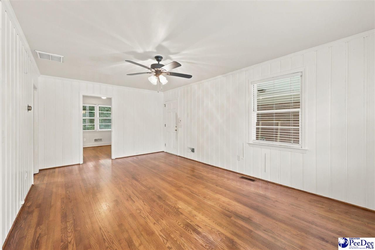
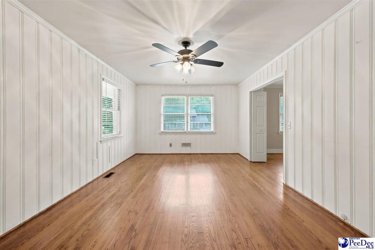
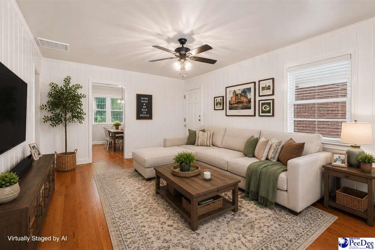
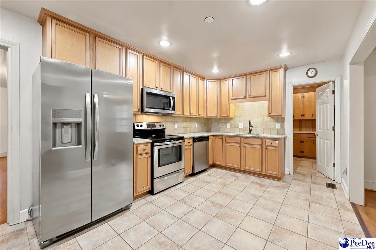
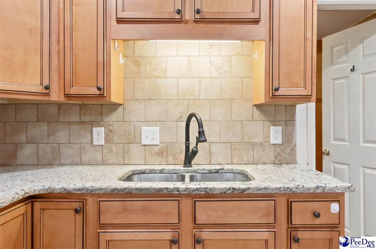
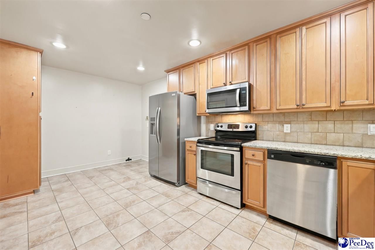
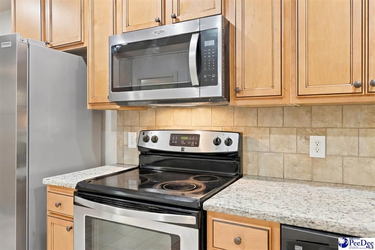
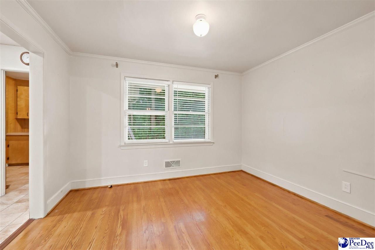
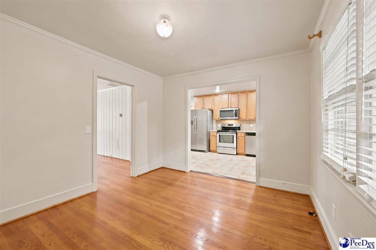
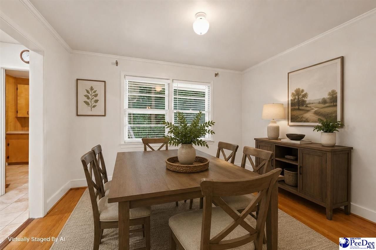
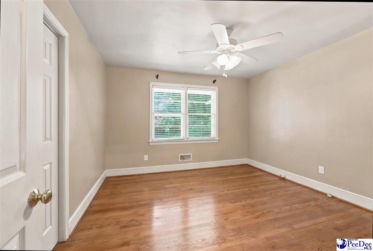
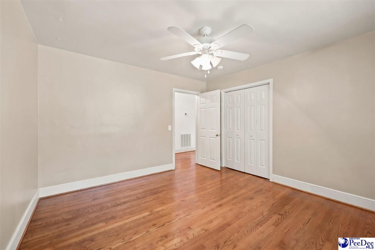
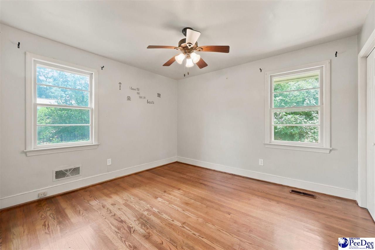
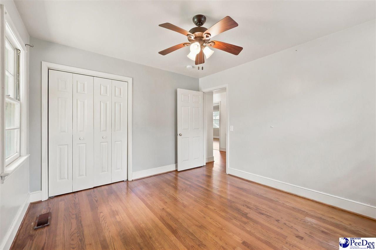
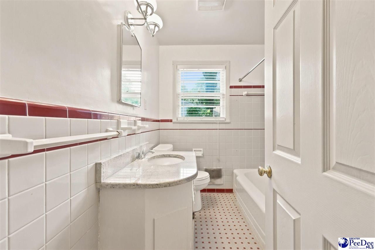
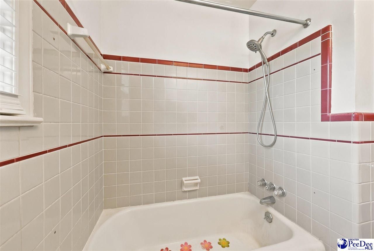
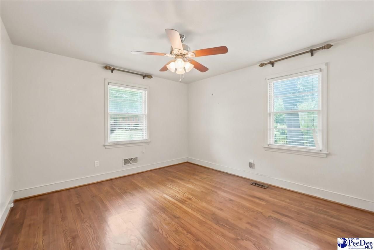
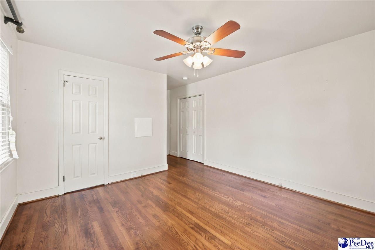
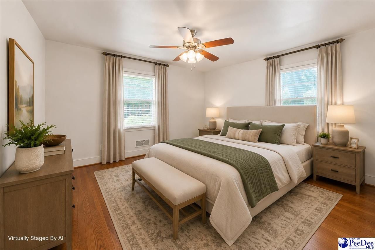
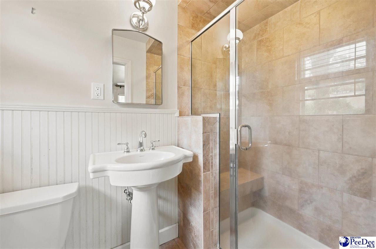
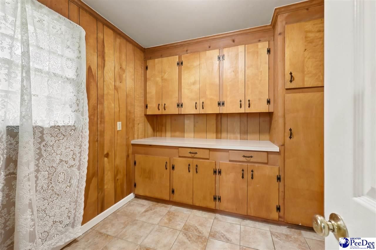
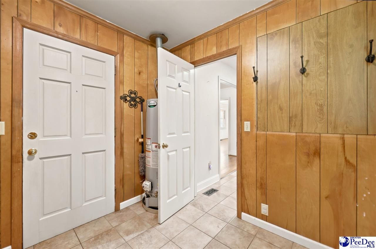
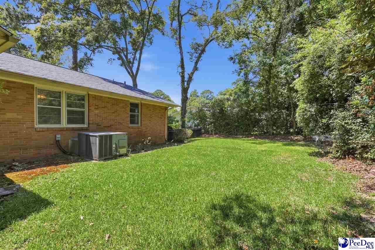
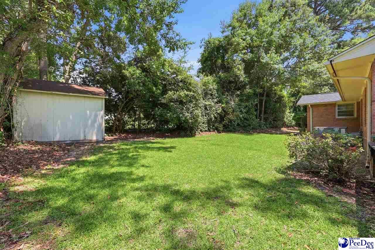
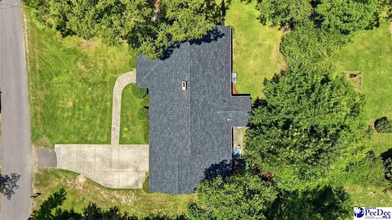
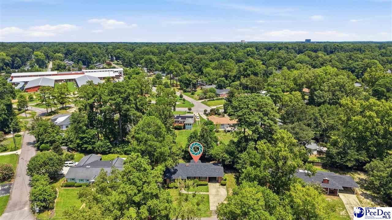
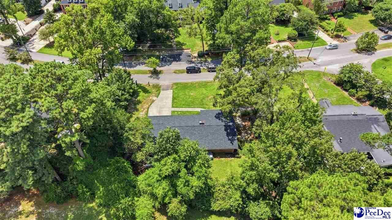
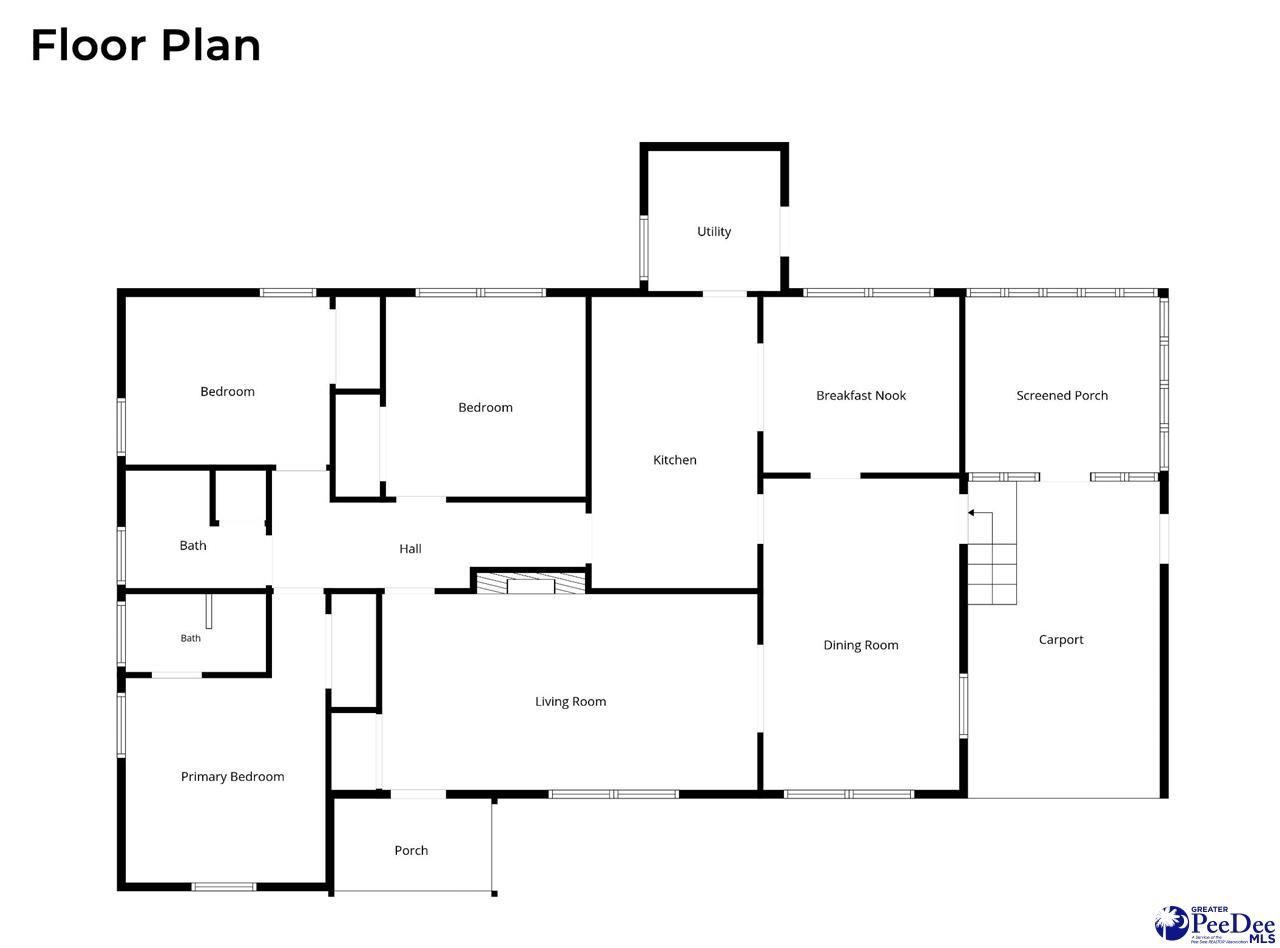
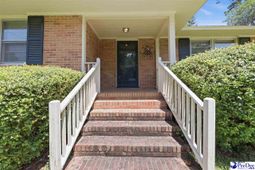
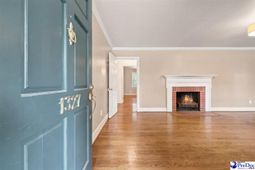
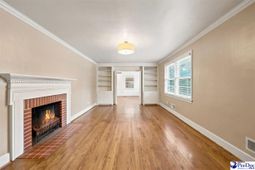
Some homes are designed to impress. Others quietly remind you what home has always been meant to feel like. Nestled beneath the shade of towering mature trees in one of Florence's most established neighborhoods, this timeless brick ranch has a way of making you slow down the moment you arrive. There's a warmth here that can't be renovated into a home or recreated by new construction. It's the kind of place where neighbors wave from the driveway, children ride their bikes until the streetlights come on, and holiday traditions seem destined to begin. Step inside and you'll find beautifully preserved original hardwood floors that have witnessed decades of laughter, milestones, and memories. The front living room, anchored by a classic brick fireplace and custom built-ins, naturally becomes the heart of the home. It's easy to imagine Christmas mornings gathered around the fire, quiet evenings with your favorite book, or simply ending the day in the room where everyone seems to drift together. Beyond the main living room, a second spacious gathering area gives your family room to spread out without ever feeling disconnected. Whether it's movie nights, football Saturdays, a playroom for little ones, or a quiet retreat after a busy day, every space was designed with real life in mind. The kitchen blends thoughtful updates with timeless character, featuring stainless steel appliances, generous cabinetry, and easy access to both living areas and the formal dining room. Here, weeknight dinners become family traditions, birthdays are celebrated around a full table, and friends find themselves lingering just a little longer because no one is quite ready to leave. Three comfortable bedrooms and two full bathrooms offer peaceful retreats, while the dedicated laundry room keeps everyday life organized. Just beyond the living spaces, the screened porch and adjoining patio invite you outside, where morning coffee is accompanied by birdsong and warm Southern evenings are best spent sharing stories as the sun settles behind the trees. The backyard feels like an extension of the home itself. Private, shaded, and filled with possibility. It's the perfect setting for friends laughing around the grill, children searching for treasures beneath mature trees, or simply enjoying the kind of quiet that's becoming harder to find. Located in the highly sought-after Royall Elementary School district, this home offers more than timeless charm. You'll enjoy the convenience of being just minutes from downtown Florence, local restaurants, coffee shops, shopping, parks, and everyday essentials while still coming home to the peaceful character of an established neighborhood that has stood the test of time. Built in 1962, this home reflects an era when craftsmanship mattered and homes were built with intention. A brand-new roof installed in July 2026 provides added peace of mind, allowing you to focus less on projects and more on creating memories in a home that's ready for i
Property Details
- MLS ID2603143
- Property TypeResidential - Single Family
- AppliancesDishwasher, Microwave, Range, Refrigerator
- Baths Full2
- CoolingCentral Air
- Days on Site1
- ExteriorBlock Masonry
- ExteriorStorage, Screened Outdoor Space
- Fireplace Y/NYes
- FlooringWood, Tile, Hardwood
- FoundationSlab/Crawl Space
- HeatingCentral
- HOA Fee0
- Home StyleRanch
- InteriorCeiling Fan(s), Solid Surface Countertops
- Lot Size0.37 Acres
- ParkingCarport
- Patio/PorchFeaturesPorch, Screen Porch, Patio
- Property TypeSingle Family Residence
- Roof TypeComposite Shingle
- SewerPublic Sewer
- Stories1.0
- Taxes$3,960
- WaterPublic
- WindowsBlinds
- Year Built1962
- acres0.37
Listed By / Shown By
Listed By
Agency Name: Real Broker, LLC
Pee Dee MLS
Shown By
Agency Title: Carolina One Real Estate
Agency Phone: (843) 203-5016
Pee Dee MLS

Web address QR Codes
1327 Wisteria Drive
©OneHomeValue
Ask A Question 1327 Wisteria Drive, Florence, SC 29501






Privacy Policy / DMCA Notice / ADA Accessibility


This site is hosted, designed and copyright
© 1994 - 2026 by
Delta Media Group, Inc. -- Patent Pending --