
1324 Coleridge Street | Charleston | $865,000
SHOW DETAILS
1324 Coleridge Street
Charleston, SC 29407
$865,000
4
BEDS
3
BATHS
2,137
SQ. FT.
1324 Coleridge StreetCharleston, SC 29407
For SALE
Single Family
ACTIVE
$865,000
EST. 2,177.41/MO CALCULATE
4
BEDS
3
BATHS
2,137
SQ. FT.
Property Description
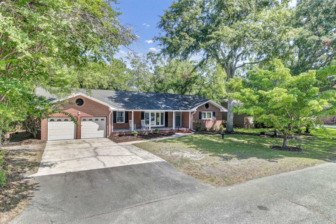
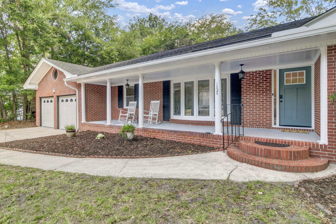
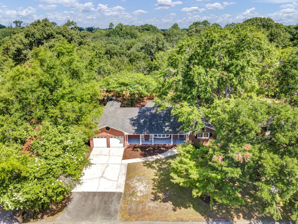
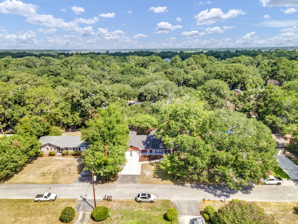
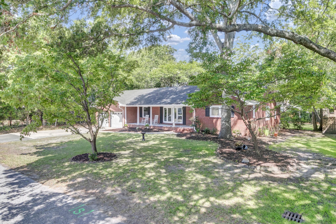
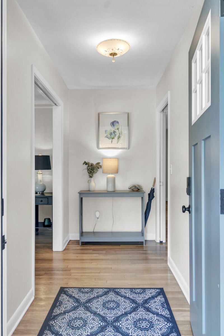
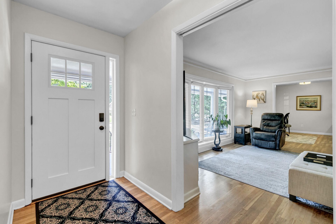
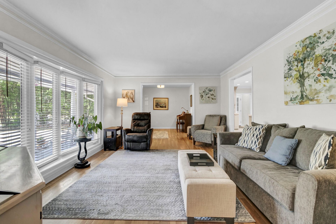
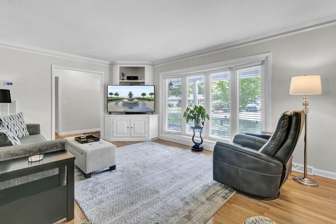
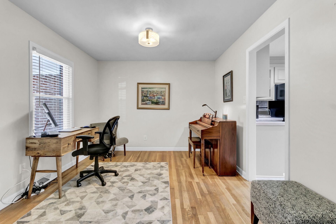
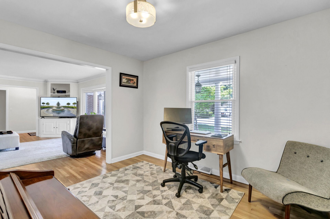
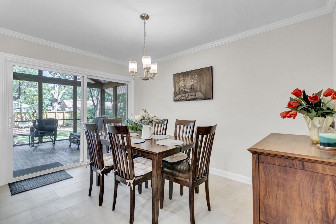
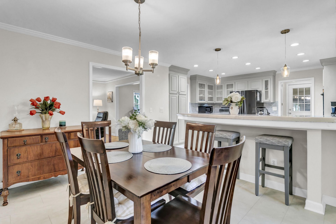
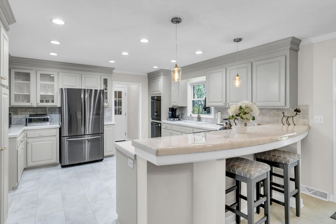
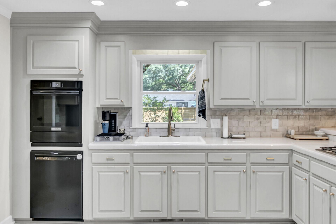
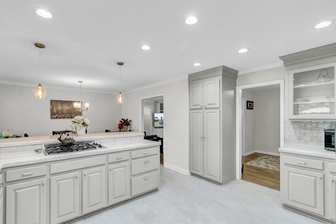
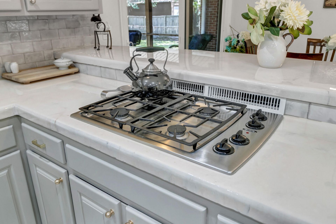
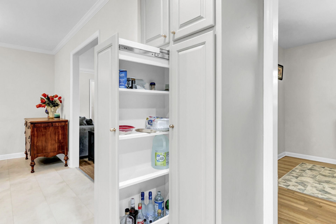
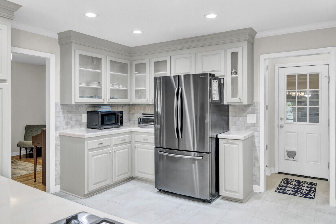
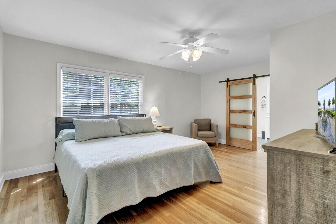
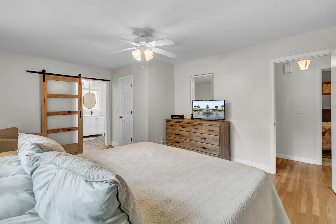
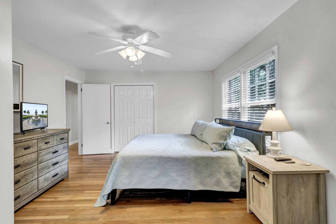
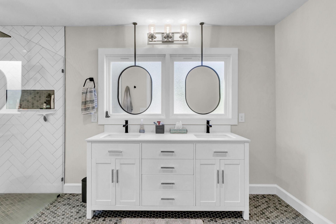
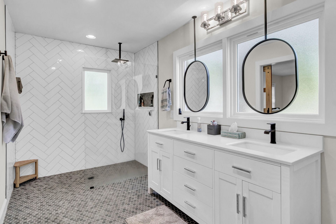
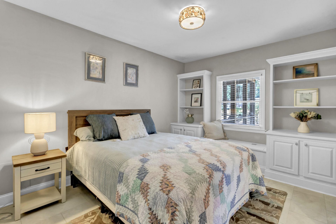
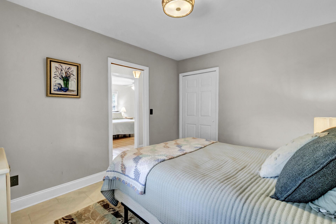
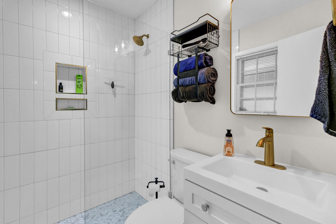
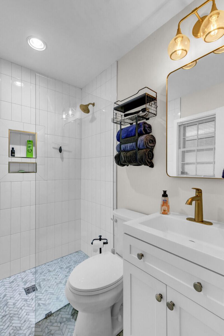
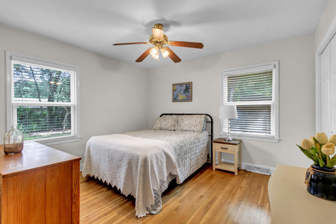
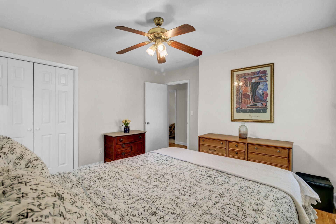
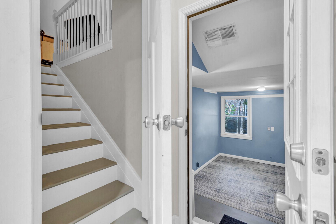
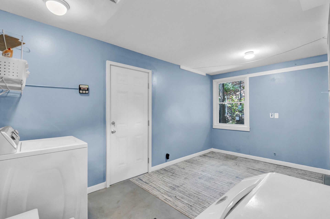
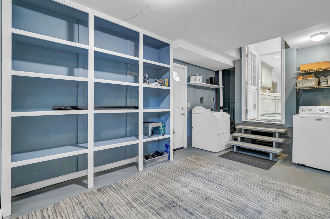
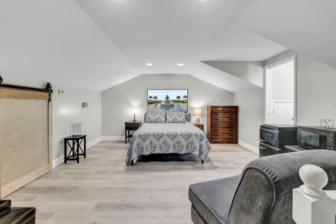
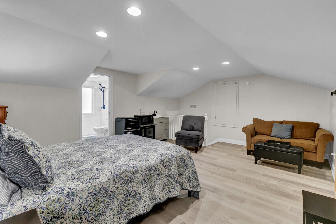
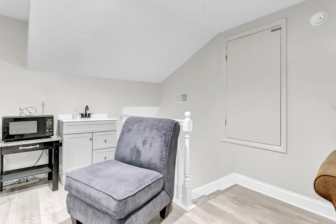
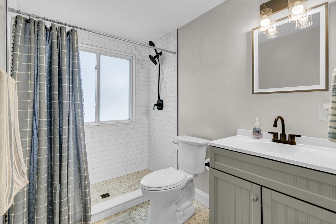
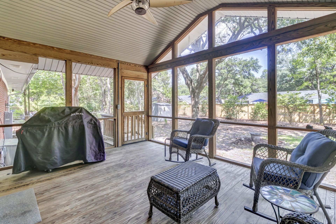
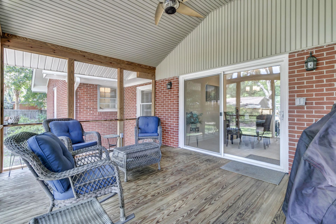
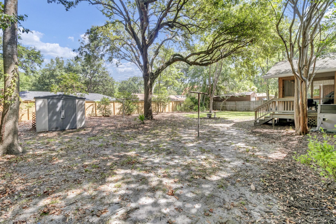
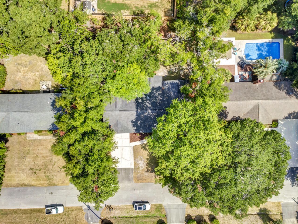
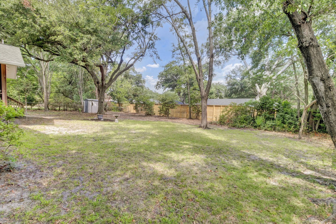
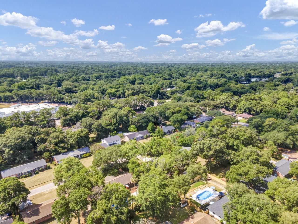
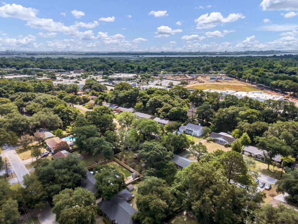
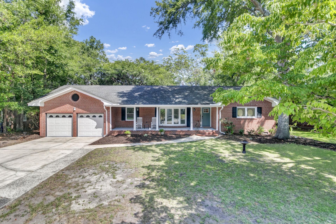
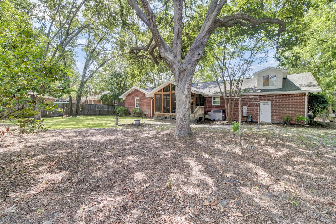
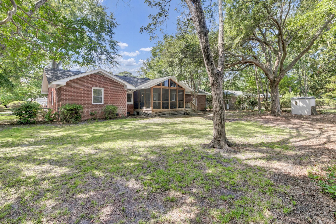
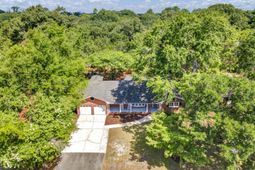
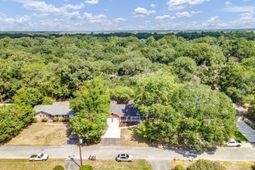
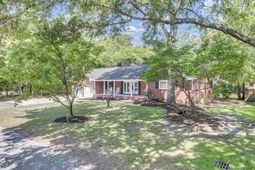
Pride of ownership shines throughout this beautifully maintained brick ranch in one of the Charleston area's most desirable and convenient locations. Thoughtfully updated and impeccably cared for, this home offers timeless charm paired with modern comforts.Step inside to find gleaming hardwood floors throughout, a spacious formal dining room, and a large living room highlighted by stunning bay windows that flood the home with natural light. The beautifully appointed kitchen is both immaculate and functional, featuring custom cabinetry, stainless steel appliances, abundant cabinet space, and plenty of room for family gatherings or entertaining guests.Just off the kitchen, an oversized sliding glass door opens to a large screened porch--an ideal space to relax, entertain, or enjoy the privacy of the beautifully landscaped backyard. Situated on a generously sized lot with mature landscaping, the outdoor setting is as inviting as the interior.A versatile flex room located just off the oversized two-car garage provides the perfect space for a home office, fitness room, hobby area, or additional living space. Above the garage, you'll find a private fourth bedroom with a full bath, creating the ideal retreat for guests, extended family, or a live-in relative while offering exceptional privacy.Recent renovations completed just one year ago include beautifully remodeled downstairs bathrooms and freshly repainted kitchen cabinetry, complementing the home's meticulous maintenance and move-in-ready condition.With its exceptional location, thoughtful floor plan, quality updates, and evident pride of ownership, this is a rare opportunity to own a home that truly has it all.
Property Details
- MLS ID26019816
- Property TypeResidential - Single Family
- Building Area Total2137
- Community FeaturesBus Line, Trash
- Days on Site5
- Door FeaturesStorm Door(s)
- ExteriorBrick
- FencingChain Link, Rear Only, Wood
- FlooringCeramic Tile, Wood
- Garage2 car attached
- GarageY/NYes
- HeatingElectric, Heat Pump
- HeatingY/N1
- Home StyleRanch
- Interior FeaturesCeiling - Smooth, Walk-In Closet(s), Ceiling Fan(s), Eat-in Kitchen, Family, Formal Living, Entrance Foyer, Great
- LaundryLaundry Room
- Lot Dimensions0.31 acre(s)
- Lot Features0 - .5 Acre, High, Interior Lot
- Lot Size0.31 Acres
- Other StructuresNo, Shed(s), Storage
- Parking Features2 Car Garage, Attached, Garage Door Opener
- Patio And PorchDeck, Front Porch, Screened
- Roof TypeArchitectural
- SewerPublic Sewer
- Stories1.0
- UtilitiesCharleston Water Service, Dominion Energy
- WaterPublic
- Year Built1965
- acres0.31
Amenities
- Ceiling - Smooth
- Walk-In Closet(s)
- Ceiling Fan(s)
- Eat-in Kitchen
- Family
- Formal Living
- Entrance Foyer
- Great
Listed By / Shown By
Listed By
Agency Name: Realty ONE Group Coastal
Charleston Trident MLS
Shown By
Agency Title: Carolina One Real Estate
Agency Phone: (843) 203-5016
Charleston Trident MLS

Web address QR Codes
1324 Coleridge Street
©OneHomeValue
Ask A Question 1324 Coleridge Street, Charleston, SC 29407






Privacy Policy / DMCA Notice / ADA Accessibility


This site is hosted, designed and copyright
© 1994 - 2026 by
Delta Media Group, Inc. -- Patent Pending --