
1321 Leatherman Rd. | Conway | $259,900
SHOW DETAILS
1321 Leatherman Rd.
Conway, SC 29527
$259,900
3
BEDS
2
BATHS
1,092
SQ. FT.
1321 Leatherman Rd.Conway, SC 29527
For SALE
Single Family
ACTIVE
$259,900
EST. 654.23/MO CALCULATE
3
BEDS
2
BATHS
1,092
SQ. FT.
Property Description
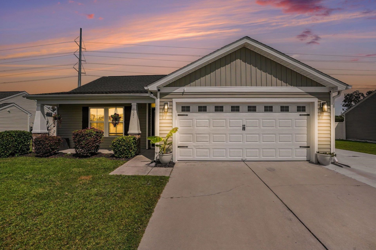
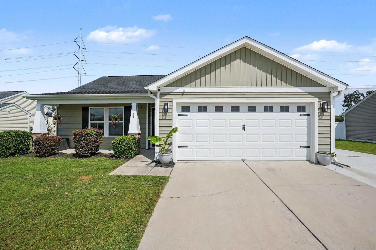
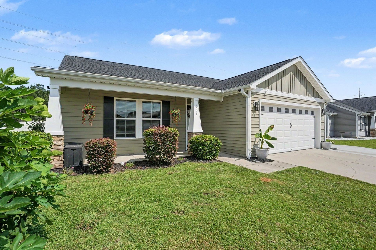
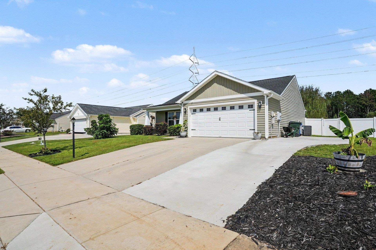
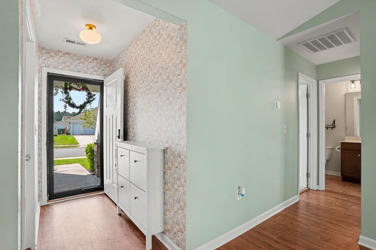
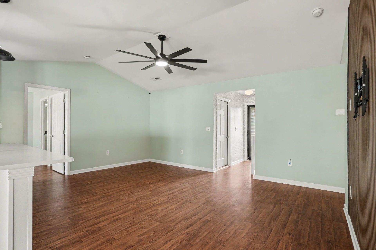
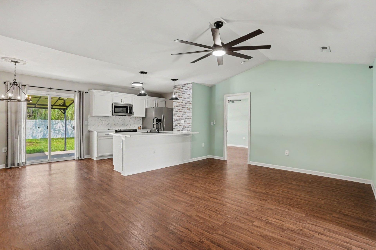
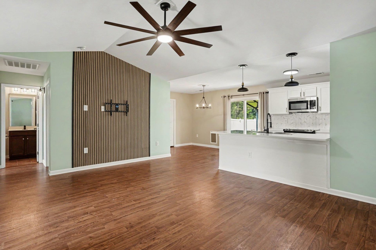
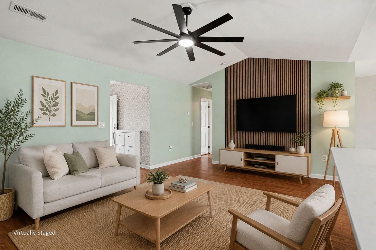
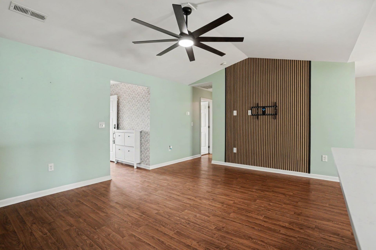
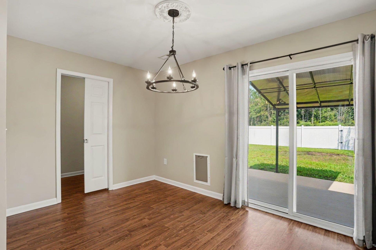
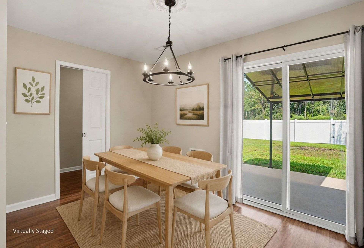
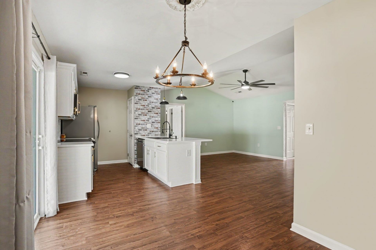
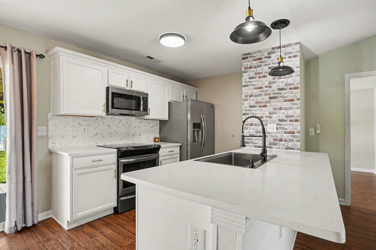
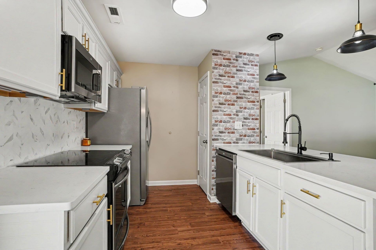
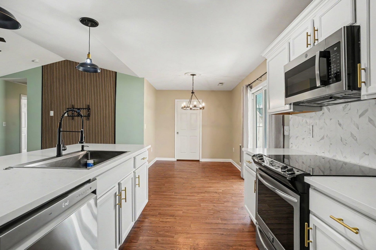
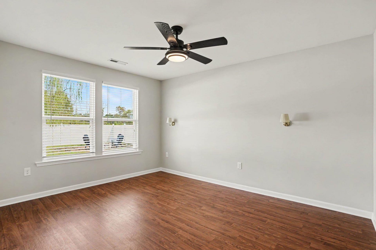
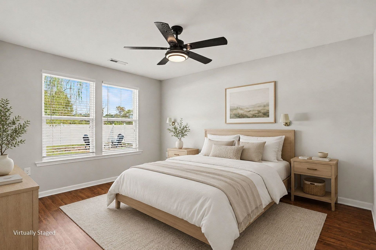
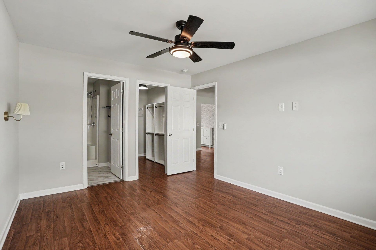
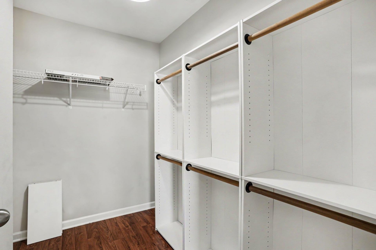
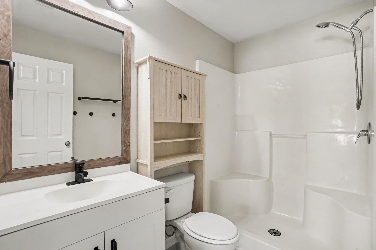
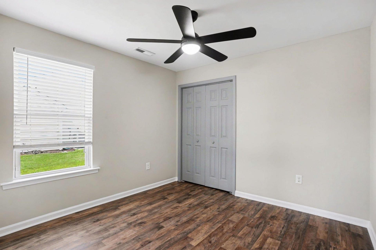
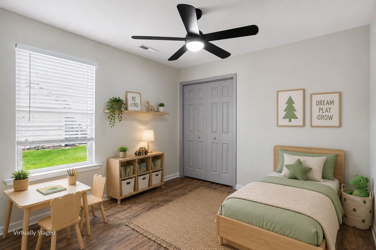
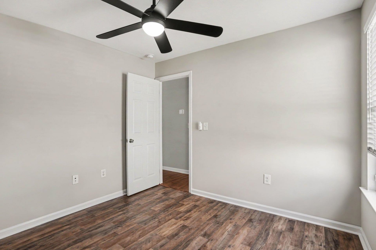
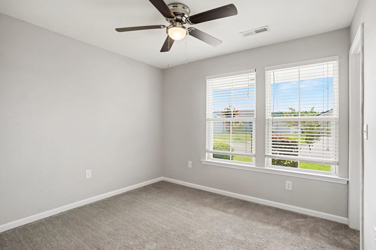
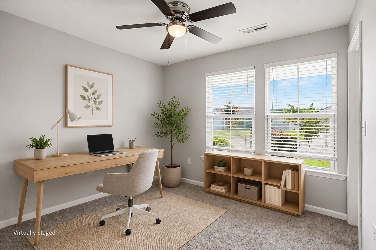
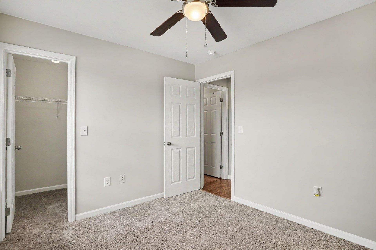
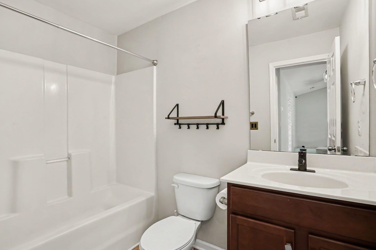
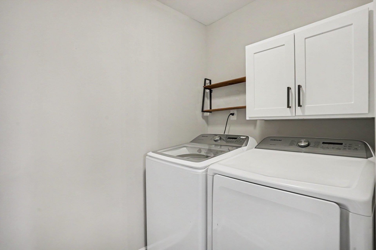
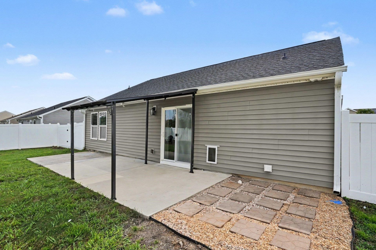
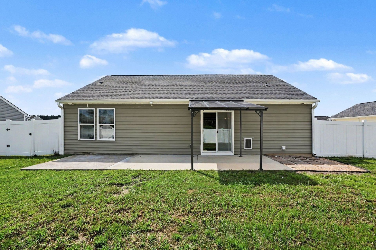
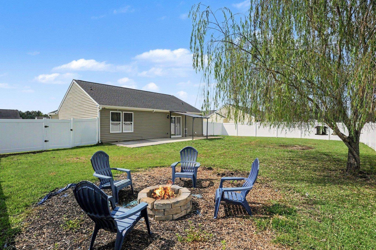
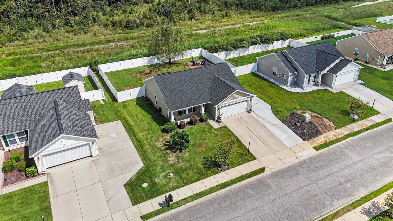
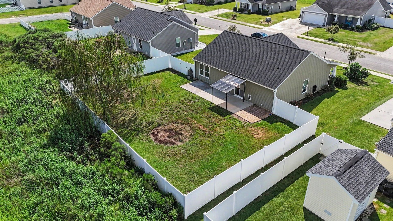
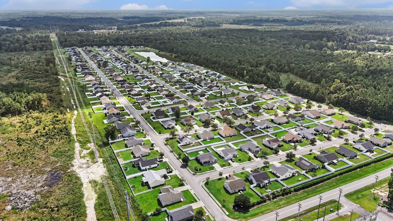
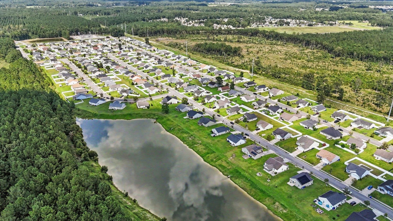
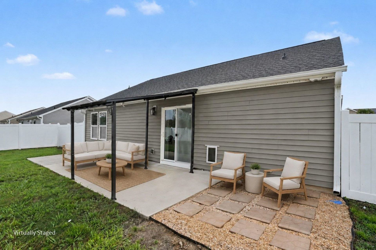
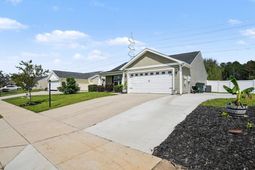
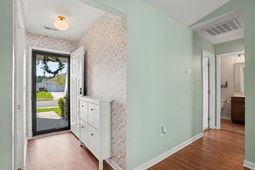
Welcome home to your turn-key sanctuary nestled in a wonderfully quaint community of St Johns Ridge! Designed for modern living and effortless entertaining, this beautifully refreshed home features an open floor plan with a desirable split-bedroom layout centered around a dramatic living room with soaring cathedral ceilings and a stylish ceiling fan. At the heart of the home, the brand-new updated kitchen shines with sleek quartz countertops, stainless steel appliances, including new dishwasher, new microwave and updated lighting fixtures that illuminate the freshly painted interior. The primary bedroom serves as a true retreat, boasting a massive walk-in closet complete with custom cabinetry and a private en-suite bathroom upgraded with a stylish new vanity, new fixtures, walk-in shower and premium flooring. Guests will feel right at home with newer carpet in one of the guest bedrooms and durable laminate wood flooring in the other, while a separate laundry room and a brand-new Wi-Fi thermostat add ultimate daily convenience and smart home control. Complete with Ring security system and cameras, you will enjoy total peace of mind alongside convenient pull-down attic access providing all the extra storage space you could ever need. Step outside to discover the ultimate party yard, fully enclosed with a privacy fence, all anchored beneath a brand-new roof installed in 2024. The massive concrete patio with a custom extension leads to a shaded pergola and a dedicated firepit setup, making it the perfect spot for relaxing, roasting marshmallows, or entertaining friends. An extended driveway ensures you never run out of parking space for guests or extra vehicles. Best of all, this move-in-ready gem is situated just a few miles from charming Downtown Conway, local dining, major retail shopping centers, schools, medical facilities and easy highway access are just a hop, skip, and jump away so schedule your showing today!!!
Property Details
- MLS ID2621864
- Property TypeResidential - Single Family
- AppliancesDishwasher, Disposal, Microwave, Range, Refrigerator, Dryer, Washer
- Association AmenitiesOwner Allowed Motorcycle, Pet Restrictions
- Community FeaturesLong Term Rental Allowed
- CoolingCentral Air
- Days on Site1
- Door FeaturesStorm Door(s)
- ExteriorVinyl Siding
- Exterior FeaturesFence, Porch, Patio
- FencedYes
- FlooringCarpet, Laminate, Vinyl
- Garage2 car attached
- HeatingCentral
- HOAYes
- HOA Fee27/ Monthly
- Home StyleRanch
- Interior FeaturesCeiling Fan(s), Split Bedrooms, Separate Shower, Vanity, Walk-In Closet(s), Window Treatments, Breakfast Bar, Entrance Foyer, Stainless Steel Appliances, Solid Surface Counters
- LaundryWasher Hookup
- Lot DescriptionRectangular, Rectangular Lot
- Lot Dimensions110x75x110x75
- Lot Size0.19 Acres
- Parcel#33708040008
- ParkingAttached, Garage, Two Car Garage, Garage Door Opener
- Parking NotesAttached, Garage, Two Car Garage, Garage Door Opener
- Patio/PorchRear Porch, Front Porch, Patio
- Pets AllowedOwner Only, Yes
- SecuritySmoke Detector(s)
- Stories1.0
- UtilitiesCable Available, Electricity Available, Other, Phone Available, Sewer Available, Underground Utilities, Water Available
- WaterPublic
- WindowWindow Treatments
- Year Built2015
- acres0.19
Amenities
- Ceiling Fan(s)
- Split Bedrooms
- Separate Shower
- Vanity
- Walk-In Closet(s)
- Window Treatments
- Breakfast Bar
- Entrance Foyer
- Stainless Steel Appliances
- Solid Surface Counters
- Fence
- Porch
- Patio
Listed By / Shown By
Listed By
Agency Name: Century 21 The Harrelson Group
Agency Phone: 843-903-3550
CCAR MLS
Shown By
Agency Title: Carolina One Real Estate
Agency Phone: (843) 203-5016
CCAR MLS

Web address QR Codes
1321 Leatherman Rd.
©OneHomeValue
Ask A Question 1321 Leatherman Rd., Conway, SC 29527






Privacy Policy / DMCA Notice / ADA Accessibility


This site is hosted, designed and copyright
© 1994 - 2026 by
Delta Media Group, Inc. -- Patent Pending --