
1309 Whisker Pole Lane | Mount Pleasant | $1,399,000
SHOW DETAILS
1309 Whisker Pole Lane
Mount Pleasant, SC 29466
$1,399,000
6
BEDS
5
BATHS
3,966
SQ. FT.
1309 Whisker Pole LaneMount Pleasant, SC 29466
For SALE
Single Family
ACTIVE
$1,399,000
EST. 3,521.61/MO CALCULATE
6
BEDS
5
BATHS
3,966
SQ. FT.
Property Description
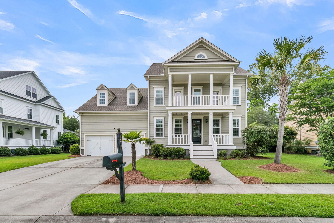
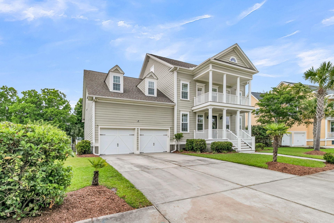
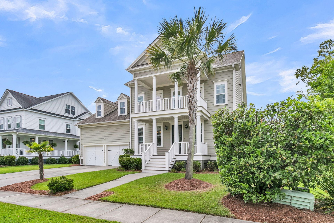
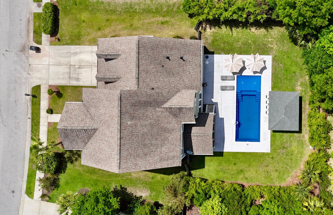
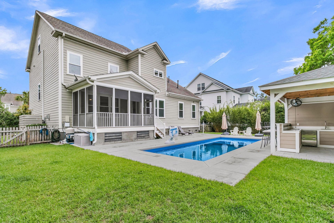
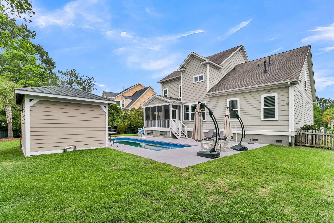
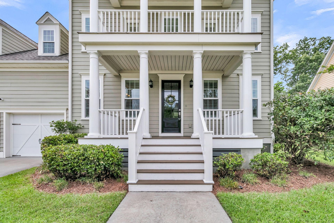
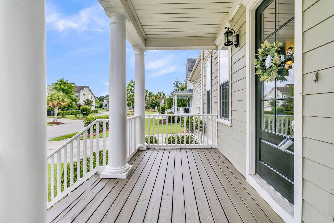
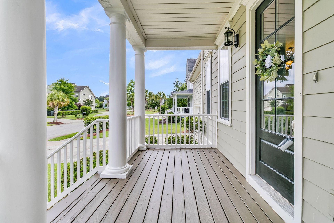
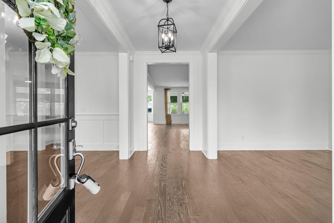
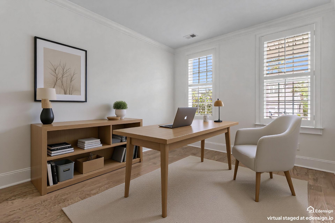
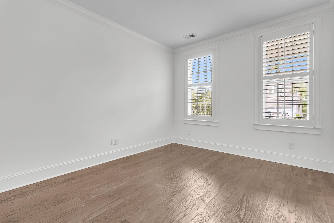
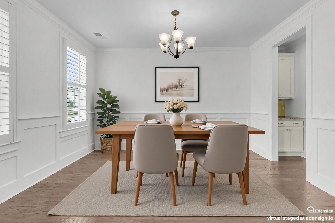
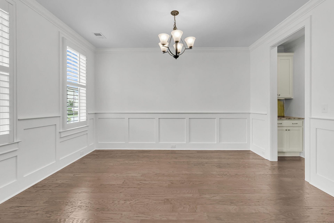
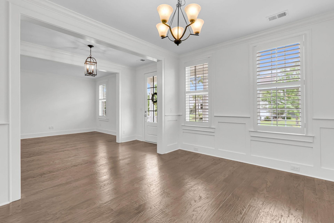
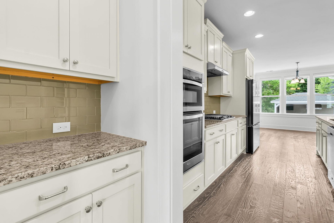
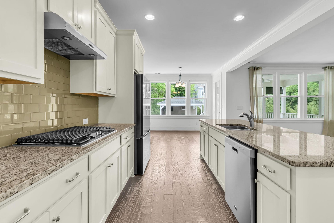
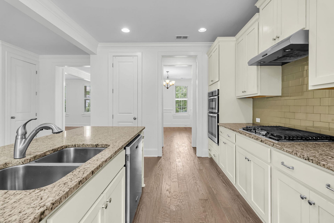
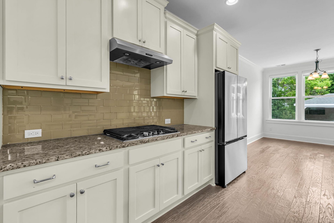
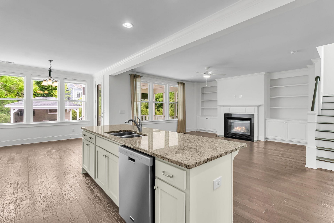
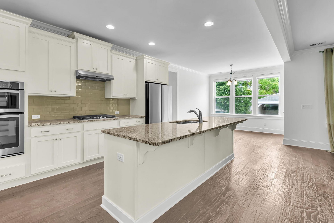
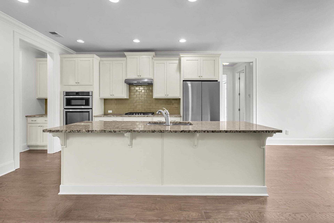
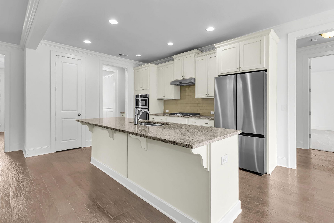
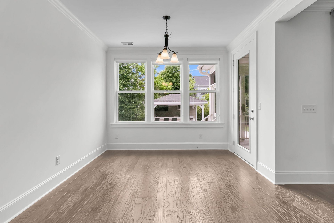
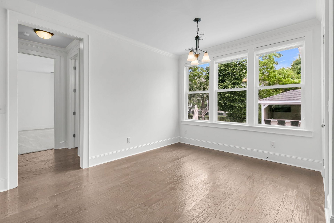
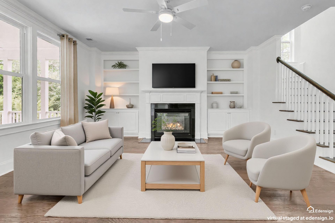
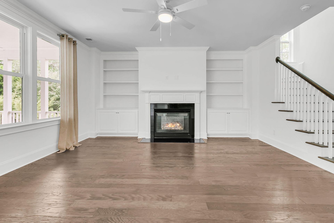
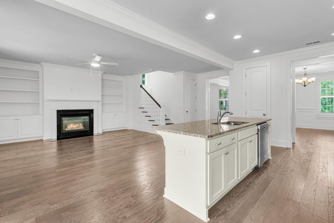
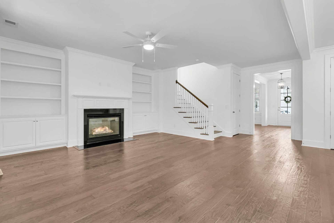
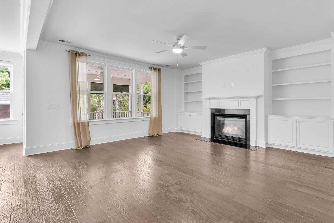
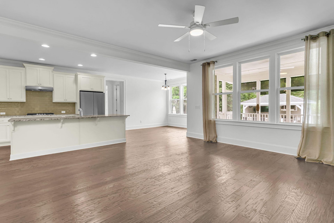
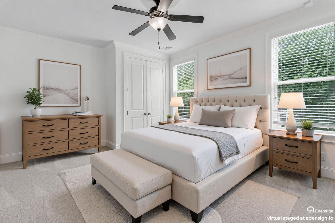
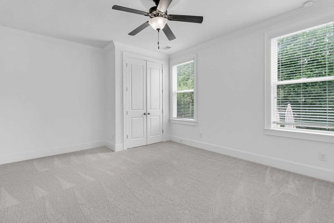
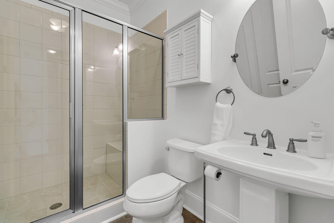
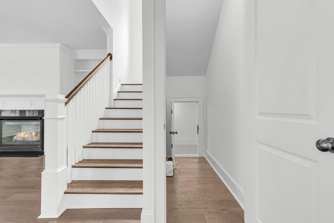
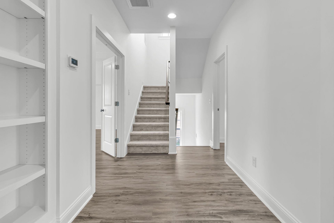
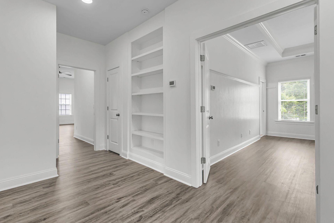
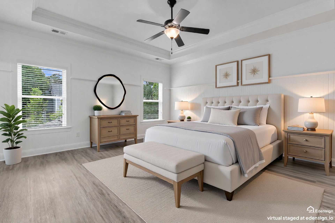
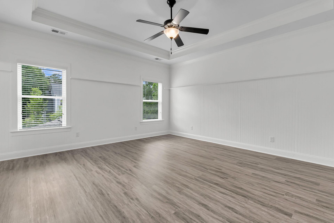
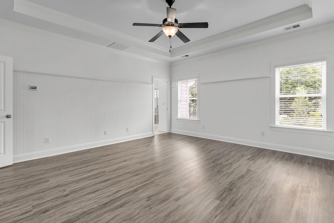
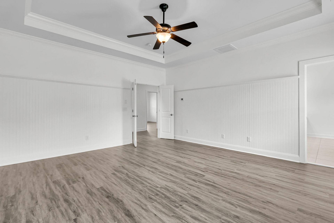
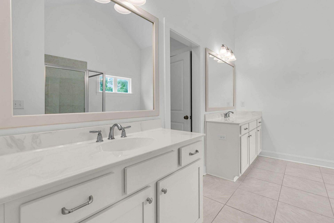
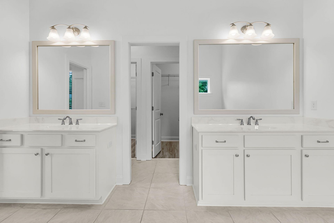
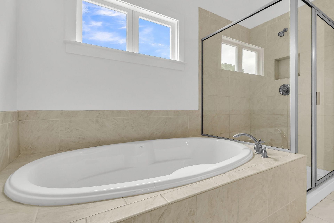
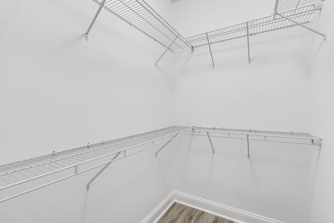
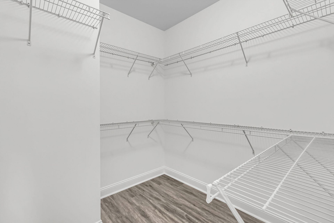
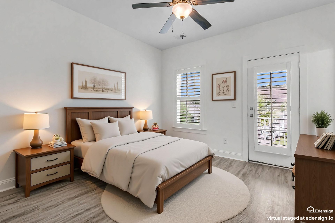
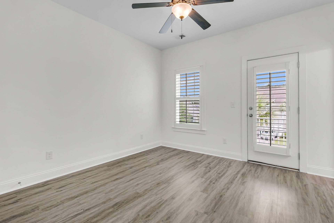
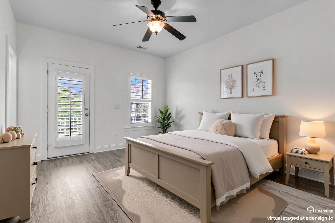
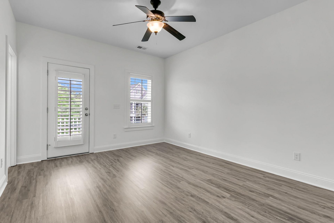
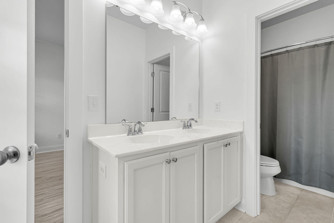
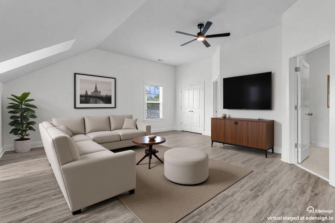
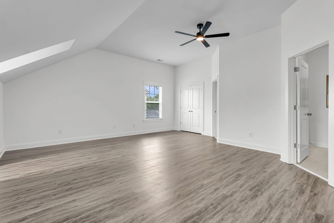
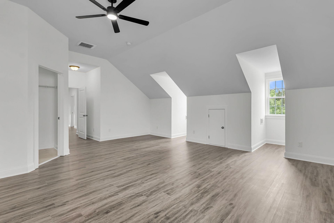
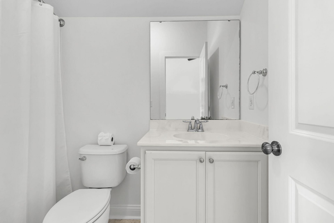
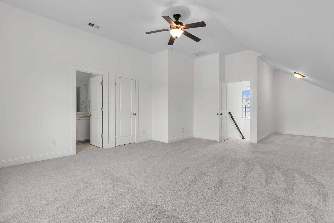
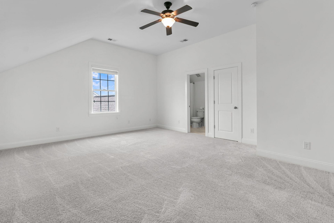
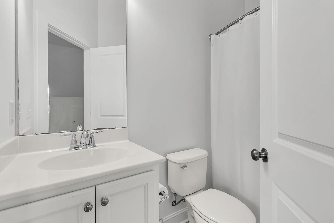
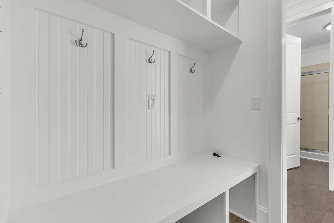
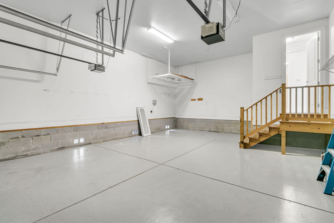
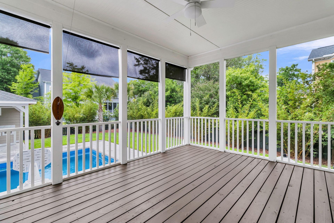
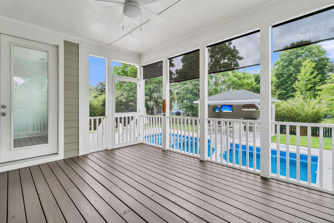
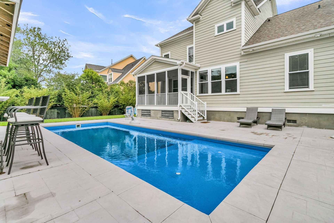
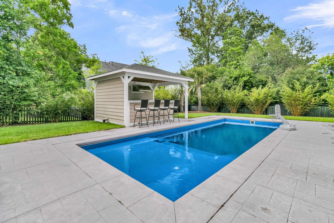
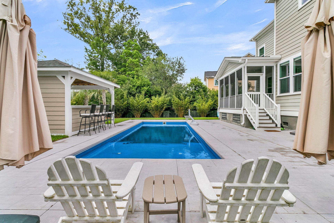
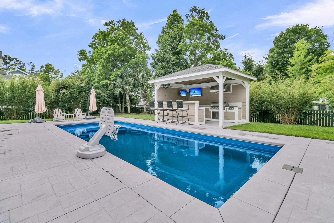
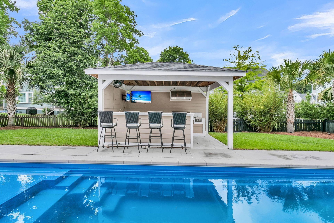
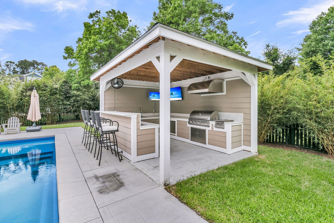
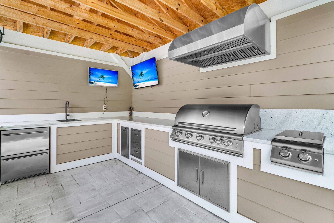
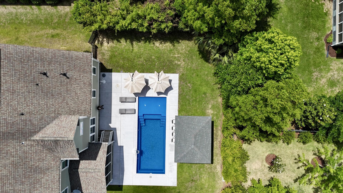
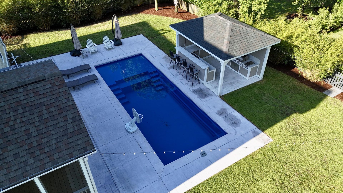
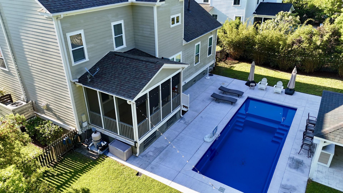
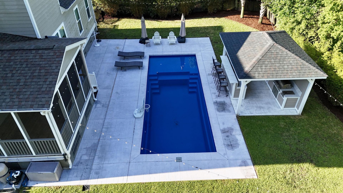
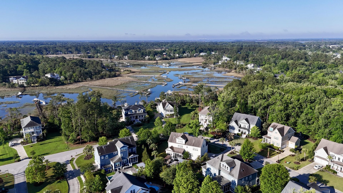
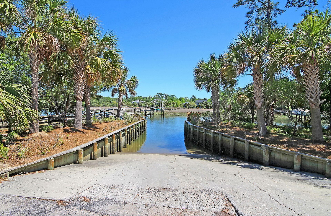
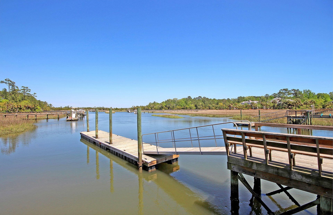
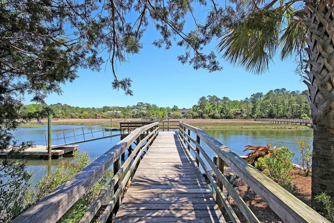
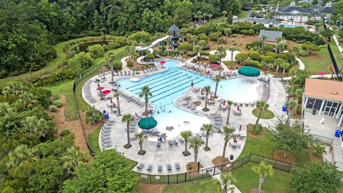
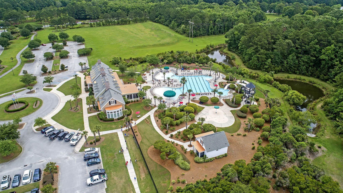
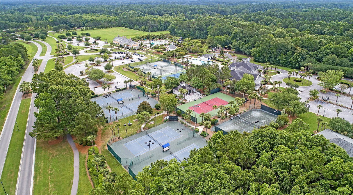
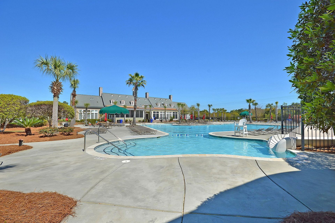
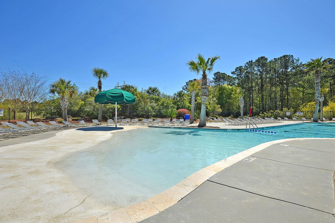
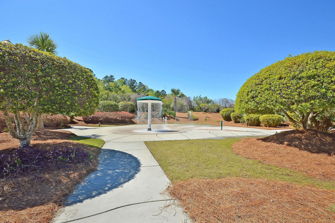
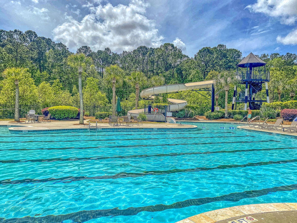
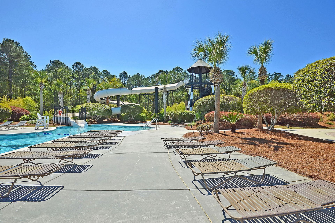
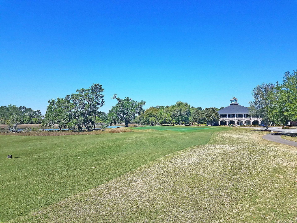
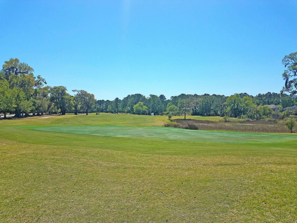
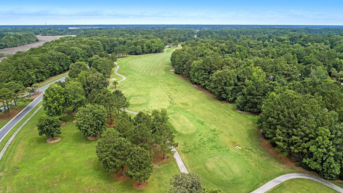
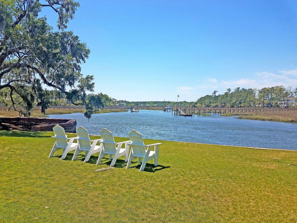
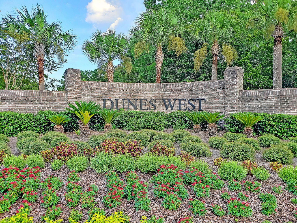
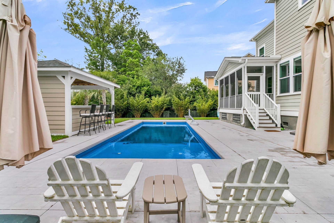
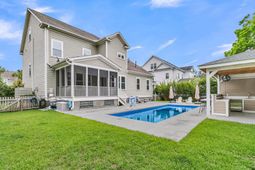
Located behind the gates of Dunes West, this stunning 3-story home blends luxury, comfort, and resort-style outdoor living in one unforgettable setting. From the moment you arrive, the double front porches and beautifully landscaped lot with mature trees and swaying palm trees create a warm Lowcountry welcome.Step inside to a bright and open foyer filled with natural light. The main level offers a perfect mix of style and function with a formal dining room on one side and a flexible office or sitting space on the other. The dining room flows seamlessly through a butler's pantry into the heart of the home -- a chef's kitchen designed for entertaining. Featuring stainless steel appliances, granite countertops, custom cabinetry, tiled backsplash, and a large island with seating, this spacopens directly into the spacious family room. A gas fireplace framed by custom built-in bookshelves creates a cozy focal point for everyday living.The main level also includes a full guest suite with a private ensuite bathroom. Upstairs, the second-floor hallway lined with built-in bookshelves leads to the luxurious primary suite complete with two walk-in closets and a spa-inspired bathroom featuring double vanities, a soaking tub, and a walk-in shower. Two additional bedrooms share a Jack-and-Jill bathroom and enjoy access to the second-story front porch. A large media room with its own ensuite bath offers incredible flexibility and can easily serve as an additional bedroom or bonus space.The third floor features a huge finished room with a walk-in closet and private ensuite bathroom, making it the perfect sixth bedroom, game room, fitness area, or retreat space. Fresh interior paint, solid surface flooring throughout the first and second levels, and brand-new carpet on the third floor add a fresh and updated feel throughout the home.Outside is where this property truly shines. The backyard is designed for entertaining with an inground saltwater pool featuring a tanning deck, a fully equipped outdoor kitchen and bar area, built-in gas grill, gas side burner, outdoor refrigerator, wine fridge, and two mounted TVs. The large screened porch overlooks the fenced backyard, creating the ultimate outdoor oasis.Residents of The Harbour at Dunes West enjoy access to a private deep-water boat launch and crab dock, along with optional golf and resort-style amenities including boat storage, walking trails, fitness facilities, pools, and more. This is Lowcountry living at its finest in one of Mount Pleasant's most sought-after gated communities.
Property Details
- MLS ID26013811
- Property TypeResidential - Single Family
- Building Area Total3966
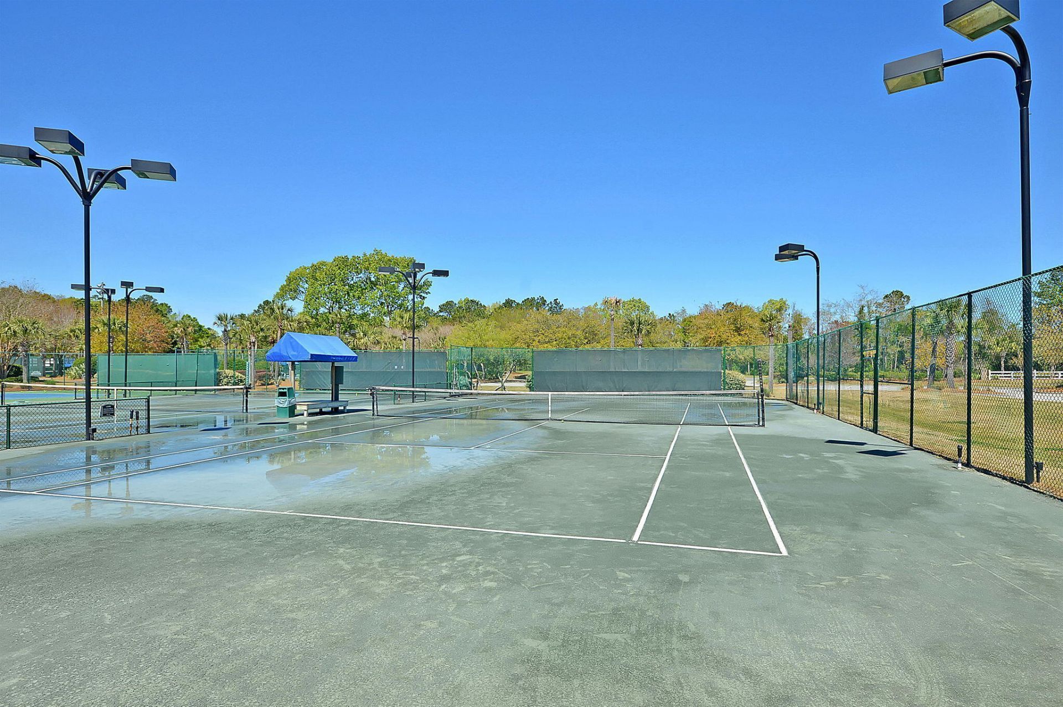
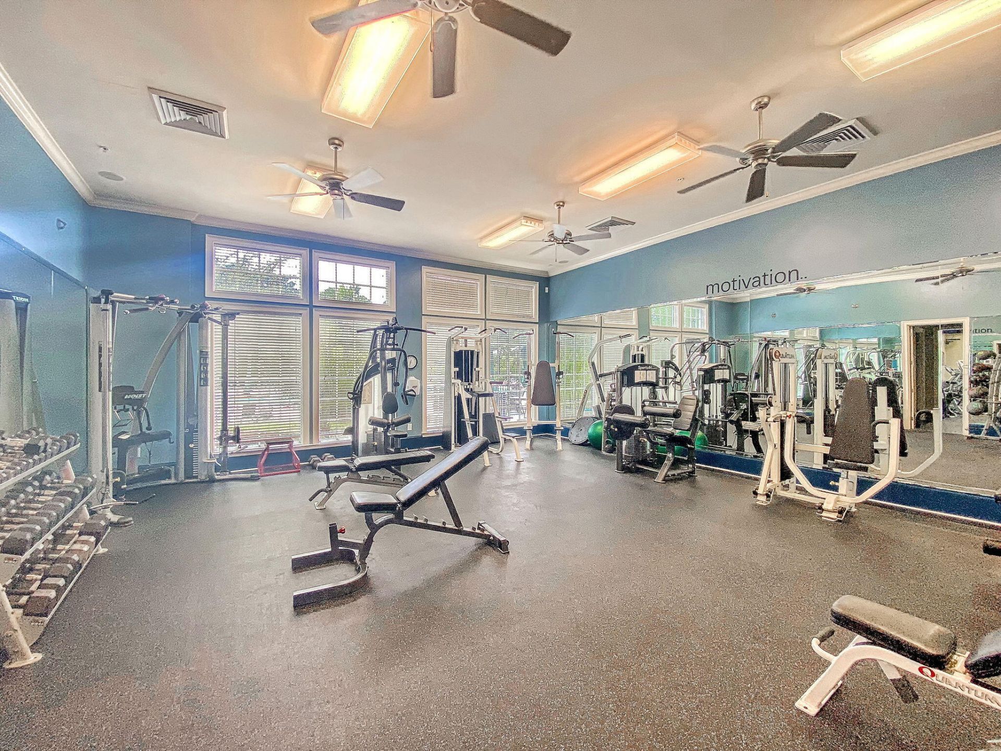
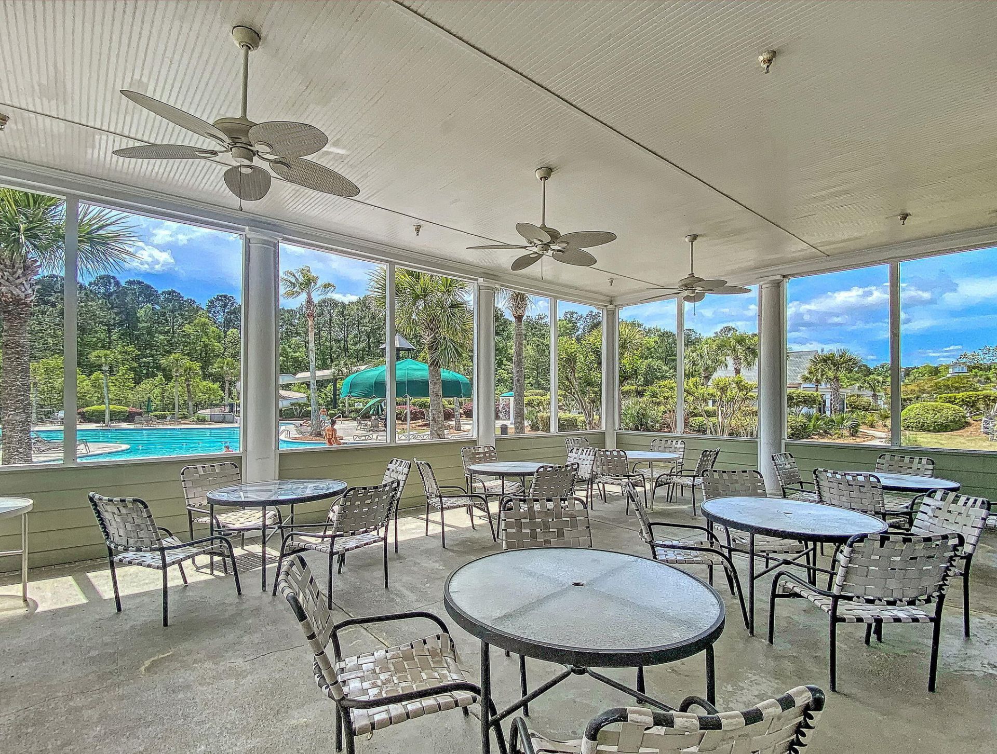
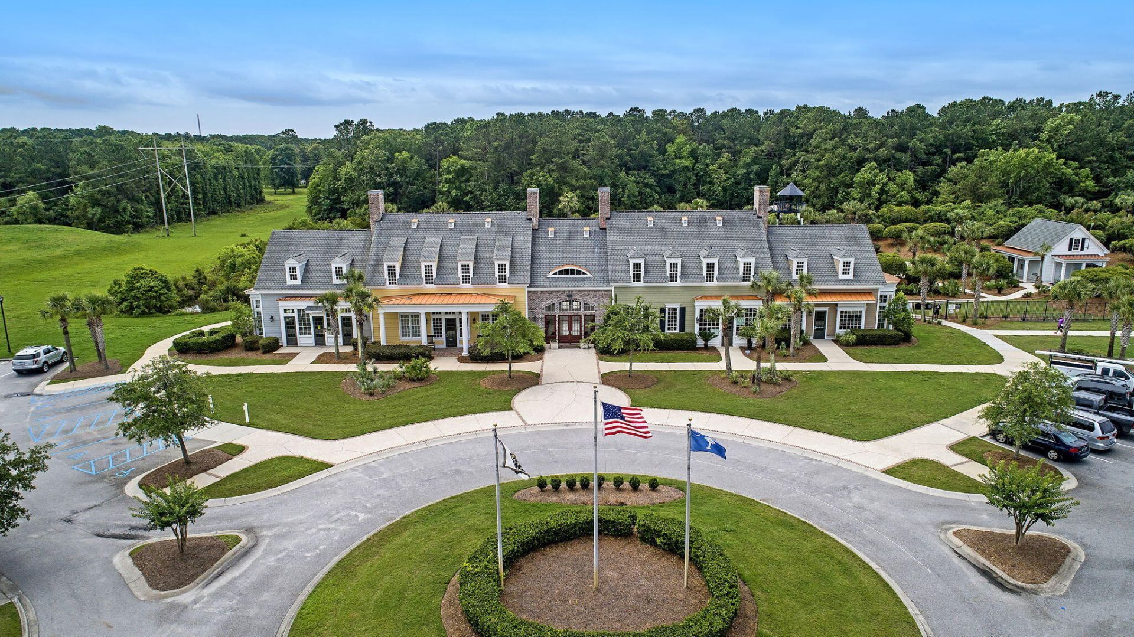
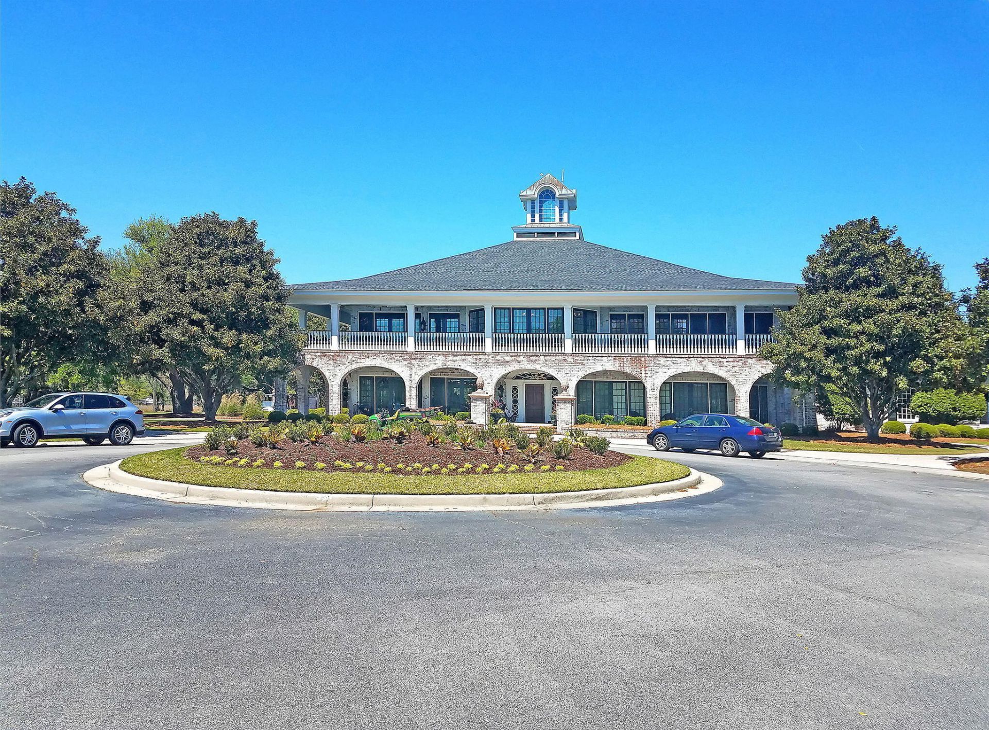
- Community FeaturesBoat Ramp, Clubhouse, Club Membership Available, Fitness Center, Gated, Golf Membership Available, Park, Pool, RV/Boat Storage, Tennis Court(s), Trash, Walk/Jog Trails
- Days on Site14
- ExteriorCement Siding
- Exterior FeaturesLawn Irrigation, Outdoor Kitchen, Rain Gutters
- FencingFence - Wooden Enclosed
- Fireplace FeaturesFamily Room, Gas Log, One
- Fireplaces1
- Fireplace Y/NYes
- FlooringCarpet, Ceramic Tile, Luxury Vinyl, Wood
- Garage2 car attached
- GarageY/NYes
- Gated PropertyY
- HeatingElectric, Natural Gas
- HeatingY/N1
- Home StyleTraditional
- Interior FeaturesCeiling - Smooth, High Ceilings, Garden Tub/Shower, Kitchen Island, Walk-In Closet(s), Ceiling Fan(s), Bonus, Eat-in Kitchen, Family, Formal Living, Entrance Foyer, Frog Attached, Game, Media, In-Law Floorplan, Office, Pantry, Separate Dining
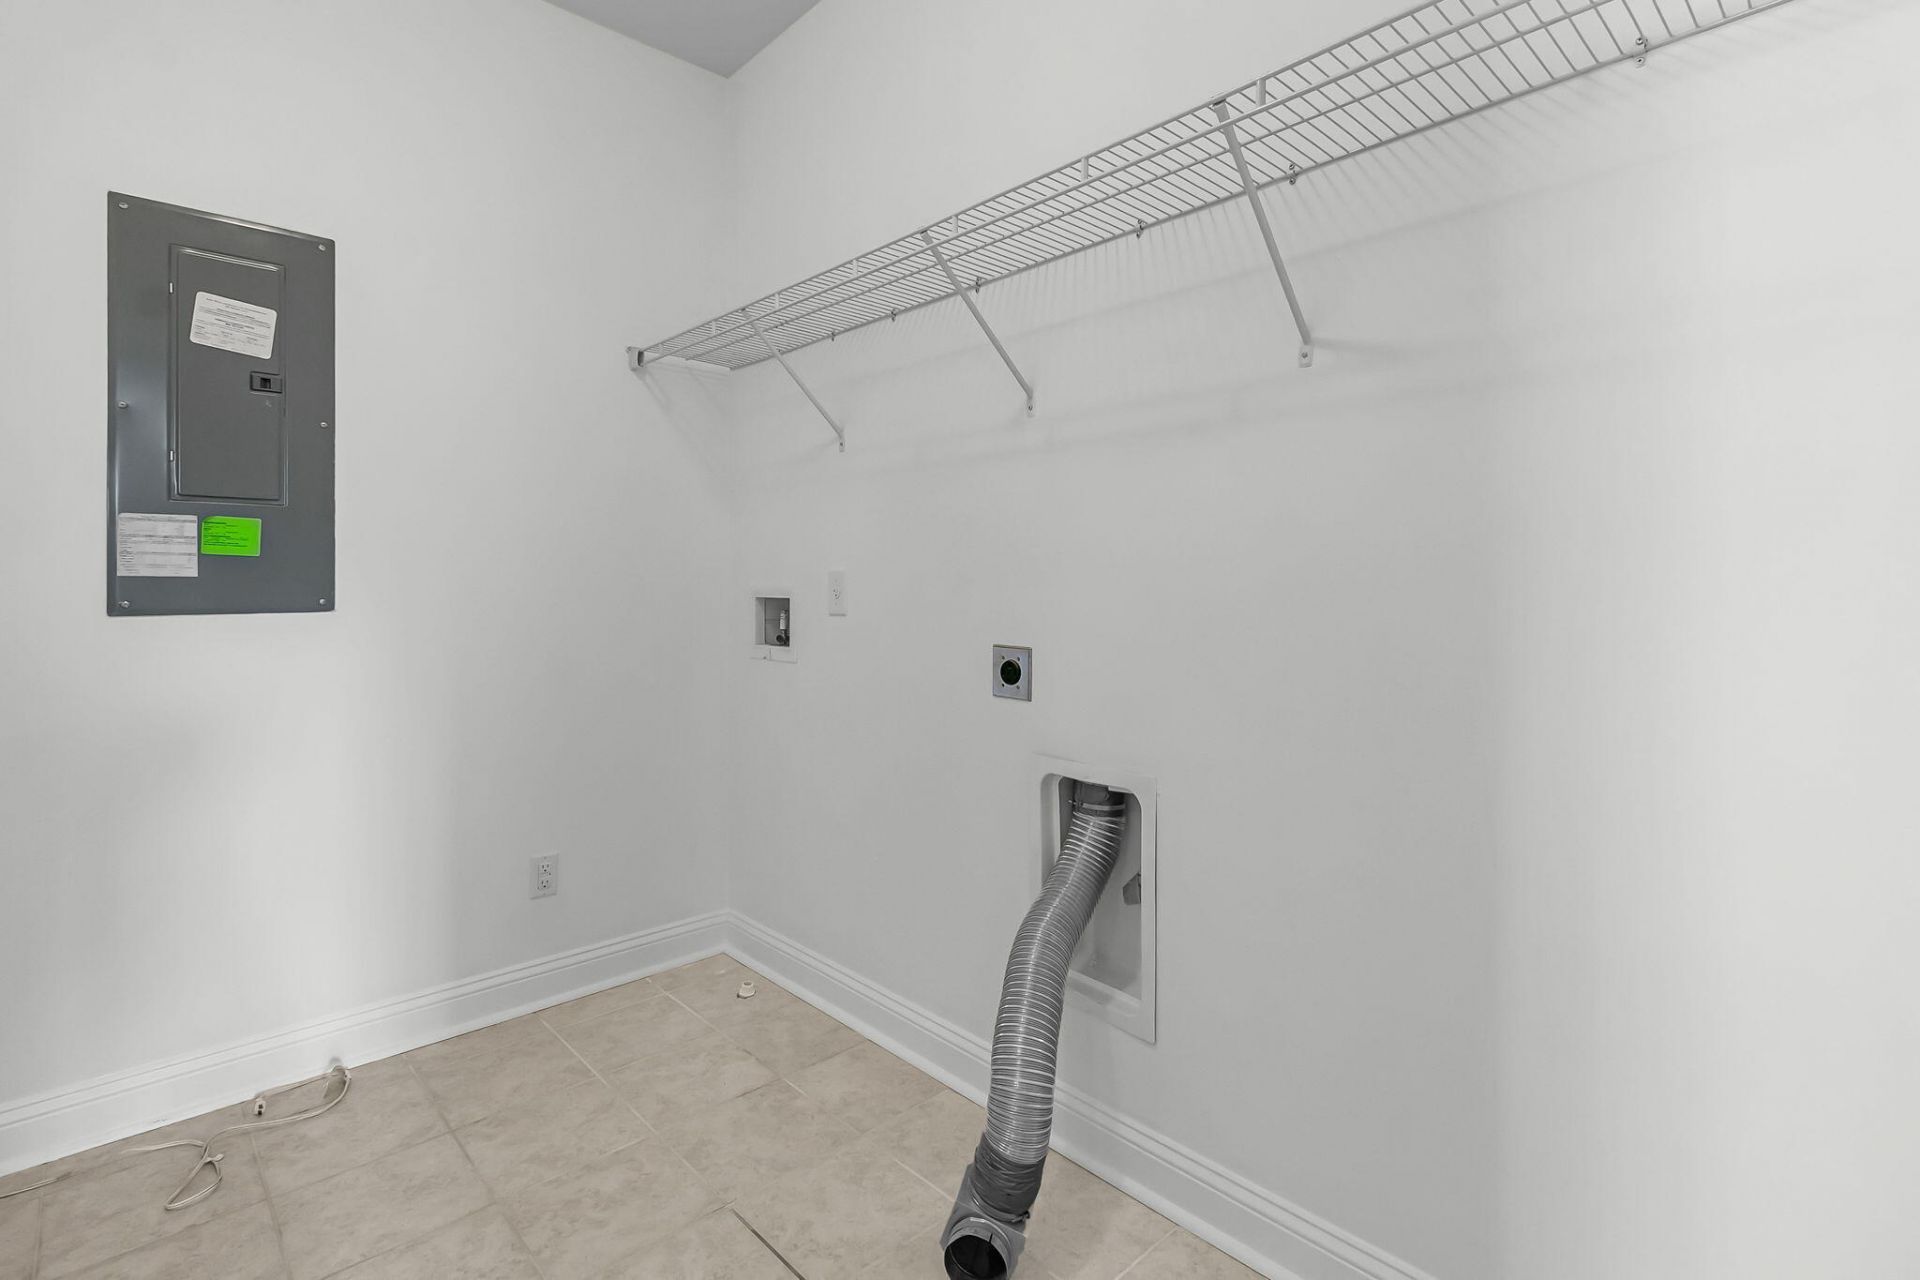
- LaundryElectric Dryer Hookup, Washer Hookup, Laundry Room
- Lot Dimensions0.25 acre(s)
- Lot Features0 - .5 Acre, Level
- Lot Size0.25 Acres
- Other StructuresNo
- Parking Features2 Car Garage, Attached, Off Street, Garage Door Opener
- Patio And PorchPatio, Porch - Full Front, Screened
- Pool FeaturesIn Ground
- Roof TypeArchitectural
- Security FeaturesSecurity System
- SewerPublic Sewer
- Stories3.0
- Swimming PoolYes
- UtilitiesDominion Energy, Mt. P. W/S Comm
- WaterPublic
- Window FeaturesWindow Treatments
- Year Built2015
- acres0.25
Amenities
- Ceiling - Smooth
- High Ceilings
- Garden Tub/Shower
- Kitchen Island
- Walk-In Closet(s)
- Ceiling Fan(s)
- Bonus
- Eat-in Kitchen
- Family
- Formal Living
- Entrance Foyer
- Frog Attached
- Game
- Media
- In-Law Floorplan
- Office
- Pantry
- Separate Dining
- Lawn Irrigation
- Outdoor Kitchen
- Rain Gutters
Listed By / Shown By
Listed By
Agency Name: The Brennaman Group
Charleston Trident MLS
Shown By
Agency Title: Carolina One Real Estate
Agency Phone: (843) 203-5016
Charleston Trident MLS

Web address QR Codes
1309 Whisker Pole Lane
©OneHomeValue
Ask A Question 1309 Whisker Pole Lane, Mount Pleasant, SC 29466






Privacy Policy / DMCA Notice / ADA Accessibility


This site is hosted, designed and copyright
© 1994 - 2026 by
Delta Media Group, Inc. -- Patent Pending --