
1306 Gilmore Road | Charleston | $590,000
SHOW DETAILS
1306 Gilmore Road
Charleston, SC 29407
$590,000
3
BEDS
2
BATHS
1,510
SQ. FT.
1306 Gilmore RoadCharleston, SC 29407
For SALE
Single Family
ACTIVE
$590,000
EST. 1,485.17/MO CALCULATE
3
BEDS
2
BATHS
1,510
SQ. FT.
Property Description
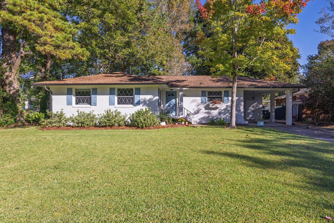
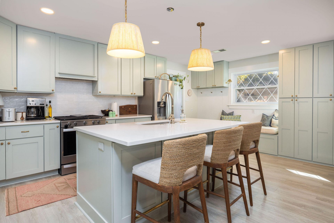
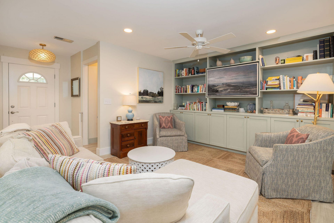
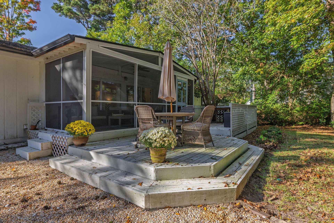
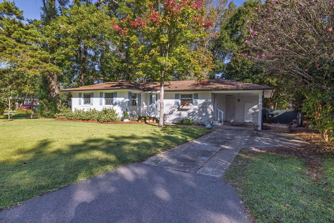
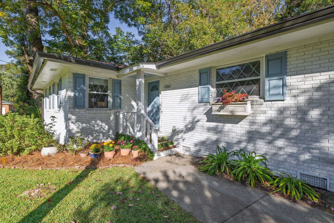
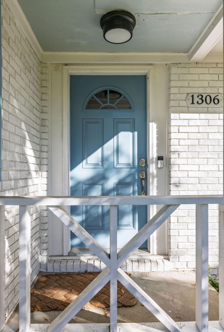
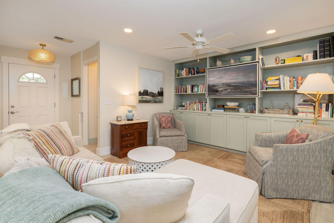
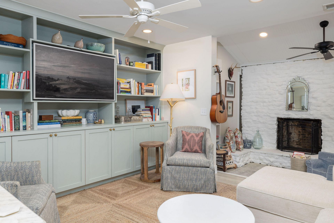
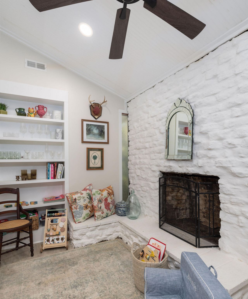
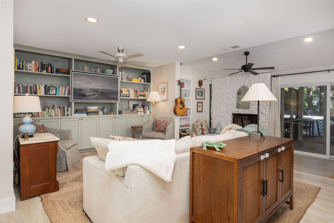
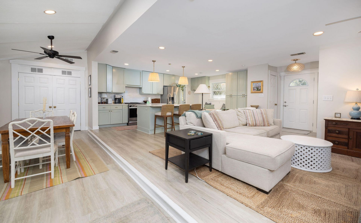
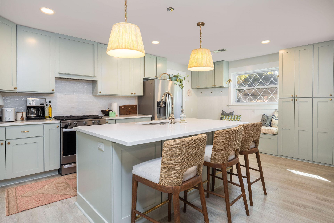
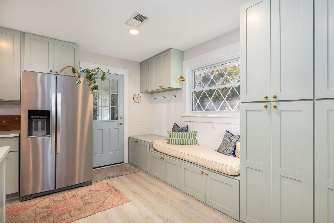
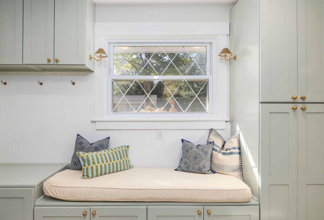
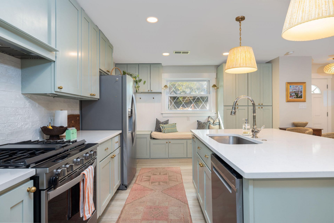
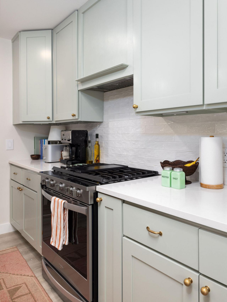
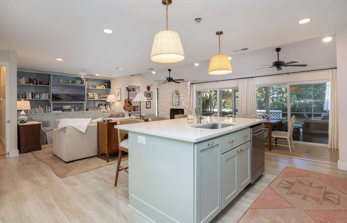
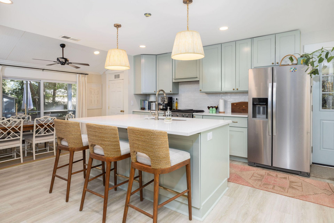
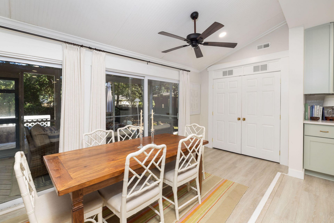
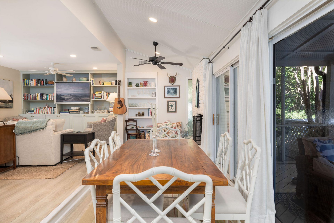
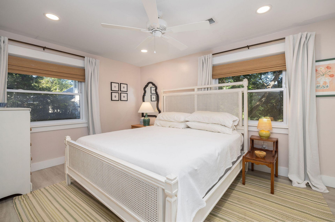
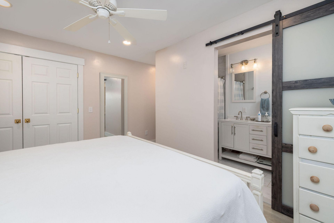
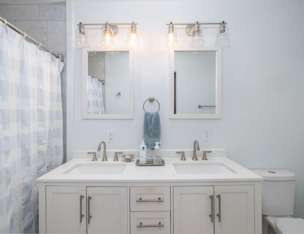
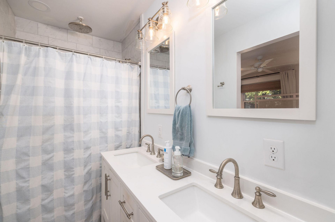
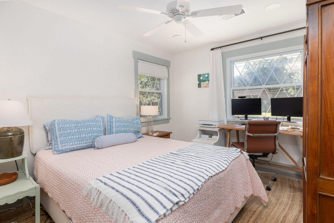
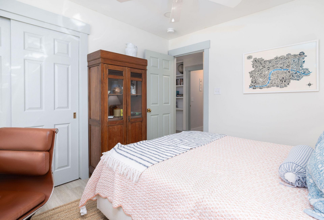
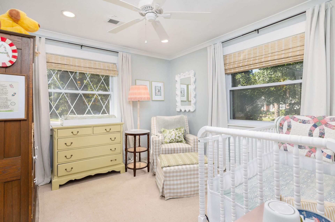
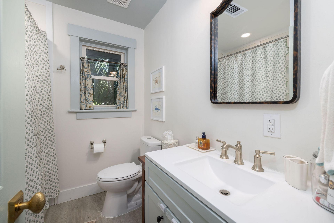
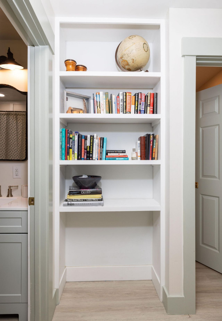
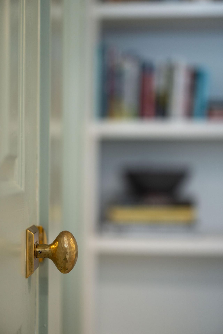
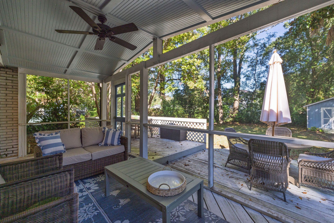
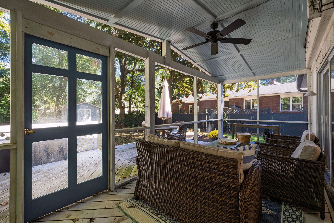
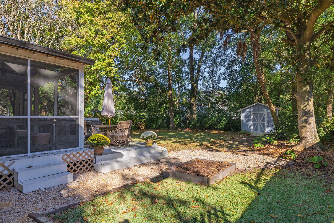
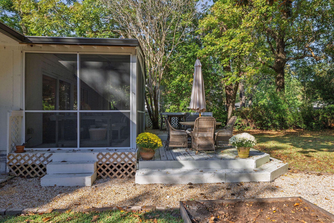
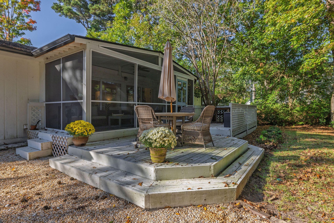
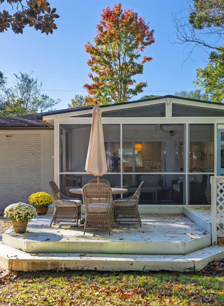
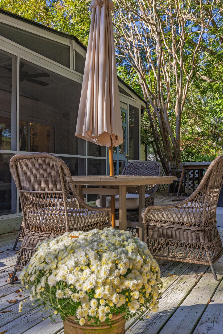
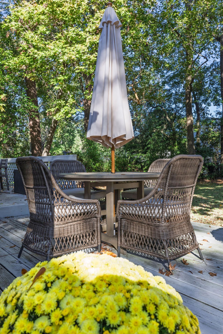
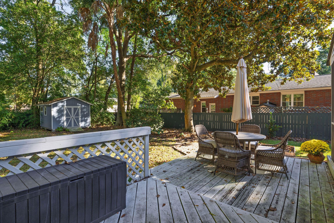
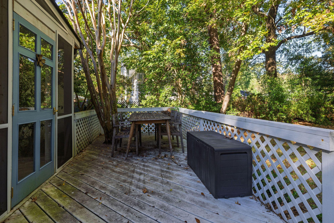
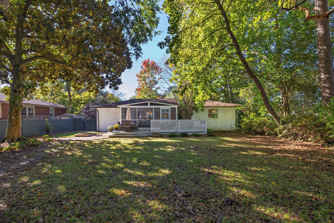
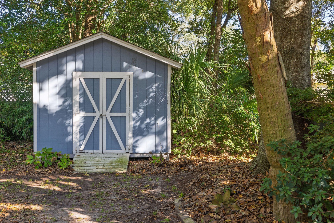
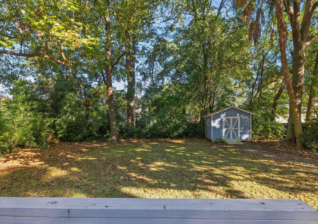
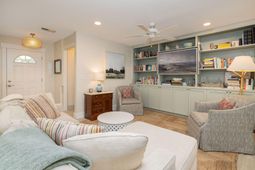
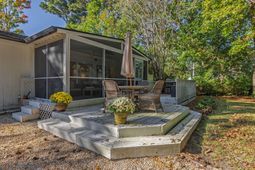
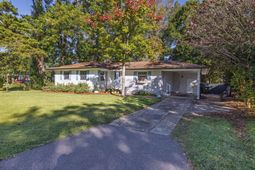
Welcome to 1306 Gilmore Road, a thoughtfully updated 3-bedroom, 2-bath home tucked away on a quiet cul-de-sac in the heart of West Ashley. This one-story home pairs an open, inviting floor plan with carefully curated designer finishes throughout.The kitchen, living and dining spaces are filled with natural light from wall-to-wall sliding glass doors opening directly onto the screened-in porch. Custom built-ins in the living area, a wood-burning fireplace and a vaulted ceiling spanning the dining and fireplace areas add architectural character. The updated kitchen features quartz countertops, a spacious island, professionally painted custom cabinetry, built-in banquette seating and Rejuvenation hardware. Designer lighting and a Farrow & Ball color palette add warmth and characterthroughout.The primary suite features an updated en-suite bath with a double vanity, while the updated hall bath includes a tub. Each bedroom features oversized windows, providing abundant natural light.The screened-in porch extends the living space and overlooks a deck and large, fully fenced backyard ready for gardening, playing, and entertaining. Nearby Lenevar Park playground and tennis courts, Charles Towne Landing, and Old Towne Creek County Park offer easy access to some of West Ashley's favorite outdoor spaces, with the future Ashley Landing redevelopment bringing additional shopping and dining nearby. This is a rare opportunity to own a move-in-ready home in a prime neighborhood.
Property Details
- MLS ID26024271
- Property TypeResidential - Single Family
- Building Area Total1510
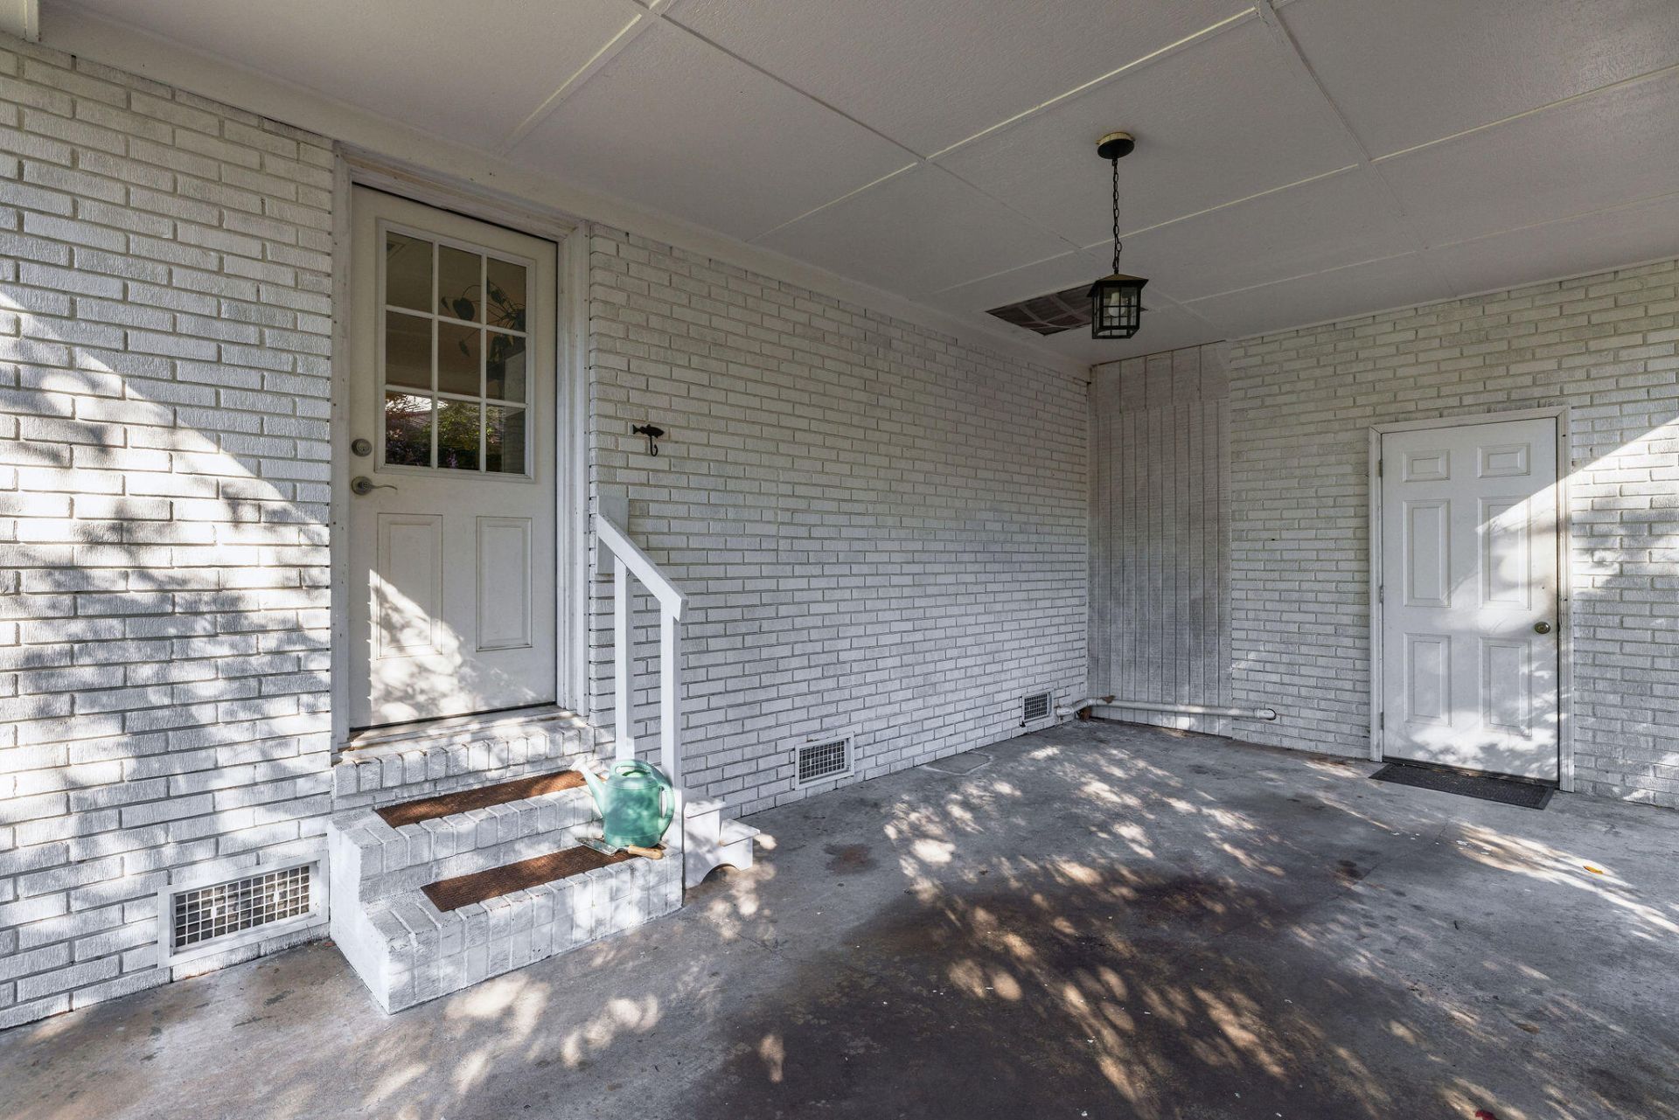
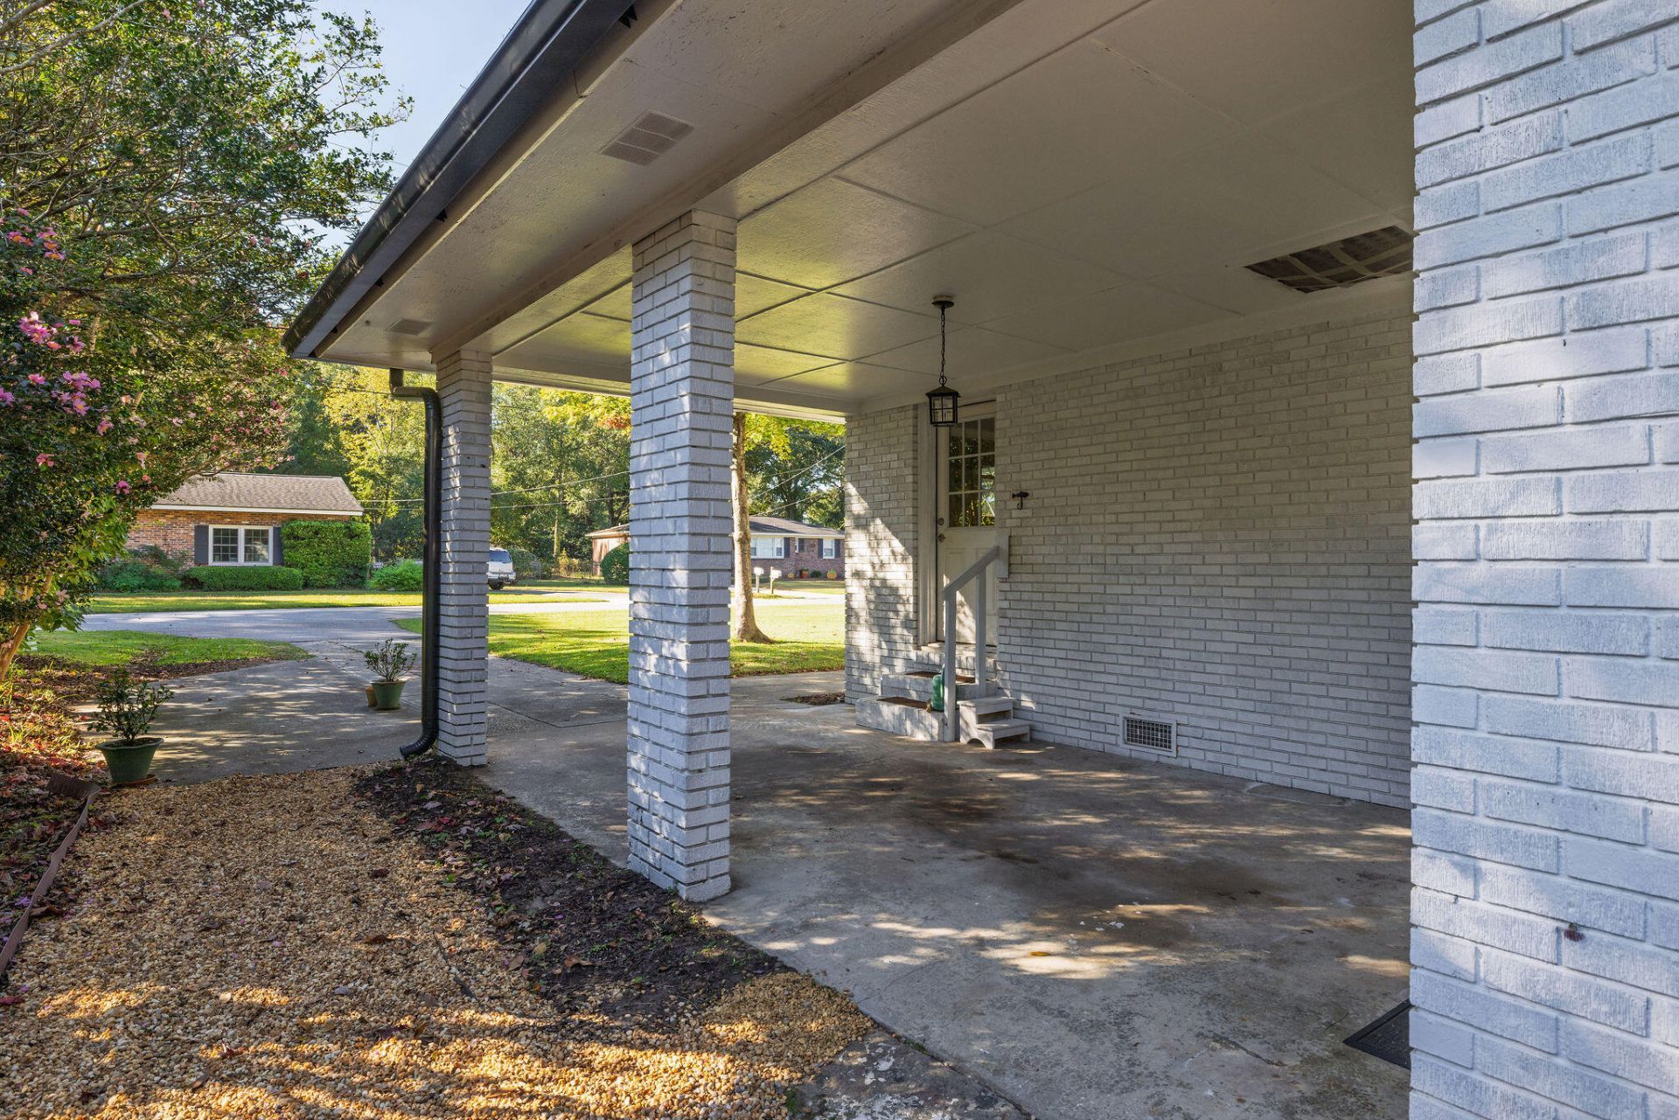
- Carport Y/NYes
- CoolingCentral Air
- Door FeaturesSome Thermal Door(s)
- ExteriorBrick
- FencingFence - Wooden Enclosed
- Fireplace FeaturesOne
- Fireplaces1
- Fireplace Y/NYes
- FlooringCeramic Tile, Luxury Vinyl
- HeatingCentral
- HeatingY/N1
- Home StyleTraditional
- Interior FeaturesCeiling - Smooth, Kitchen Island, Eat-in Kitchen, Family, Living/Dining Combo
- LaundryElectric Dryer Hookup, Washer Hookup
- Lot Dimensions0.28 acre(s)
- Lot FeaturesCul-De-Sac
- Lot Size0.28 Acres
- Other StructuresNo
- Parking Features1 Car Carport, Off Street, Carport
- Patio And PorchDeck, Patio
- Roof TypeArchitectural, Asphalt
- SewerPublic Sewer
- Stories1.0
- UtilitiesCharleston Water Service, Dominion Energy
- WaterPublic
- Window FeaturesSome Thermal Wnd/Doors, ENERGY STAR Qualified Windows
- Year Built1959
- acres0.28
Amenities
- Ceiling - Smooth
- Kitchen Island
- Eat-in Kitchen
- Family
- Living/Dining Combo
Listed By / Shown By
Listed By
Agency Name: Dunes Properties of Chas Inc
Charleston Trident MLS
Shown By
Agency Title: Carolina One Real Estate
Agency Phone: (843) 203-5016
Charleston Trident MLS

Web address QR Codes
1306 Gilmore Road
©OneHomeValue
Ask A Question 1306 Gilmore Road, Charleston, SC 29407






Privacy Policy / DMCA Notice / ADA Accessibility


This site is hosted, designed and copyright
© 1994 - 2026 by
Delta Media Group, Inc. -- Patent Pending --