
130 Etiwan Park Street | Charleston | $1,399,000




SHOW DETAILS
130 Etiwan Park Street
Charleston, SC 29492
$1,399,000
3
BEDS
3.5
BATHS
2,775
SQ. FT.
130 Etiwan Park StreetCharleston, SC 29492
For SALE
Single Family
ACTIVE
$1,399,000
EST. 3,521.61/MO CALCULATE
3
BEDS
3.5
BATHS
2,775
SQ. FT.
Property Description
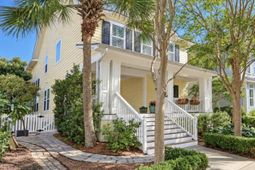
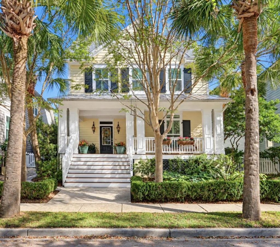
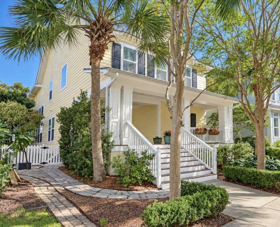
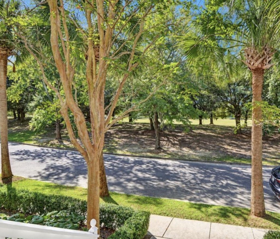
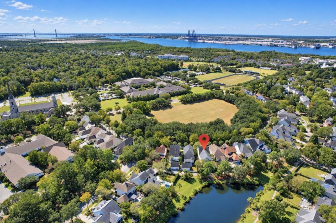
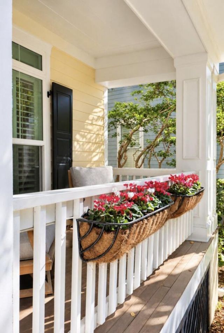
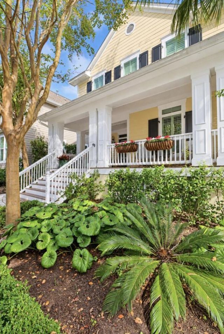
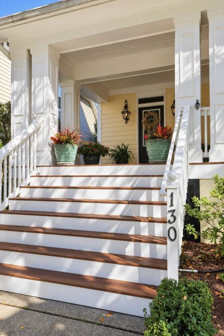
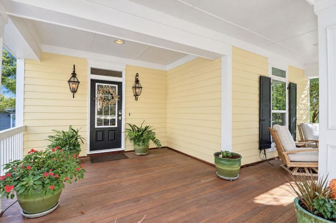
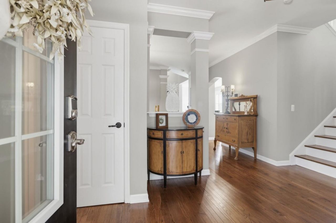
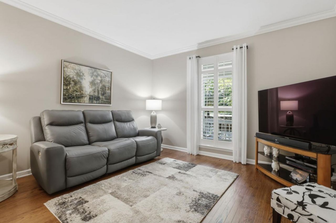
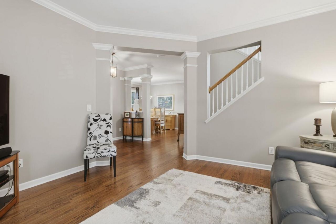
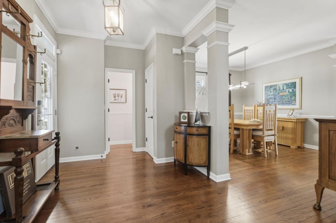
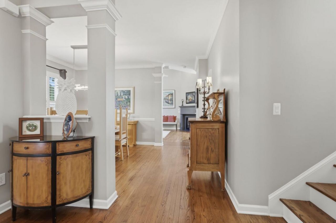
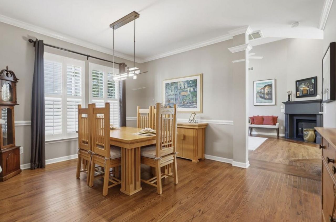
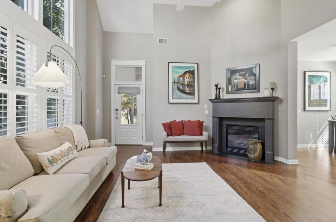
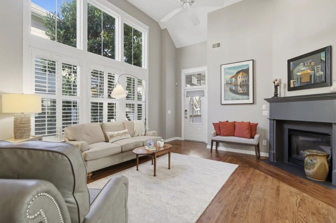
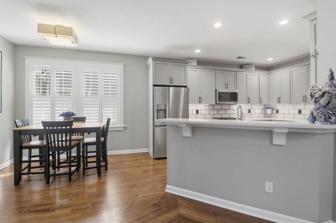
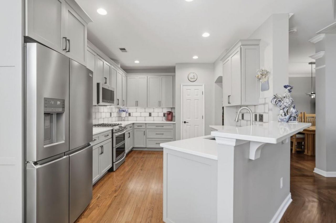
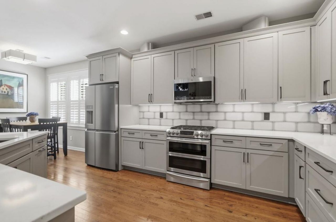
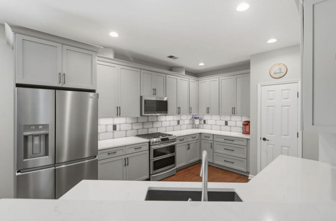
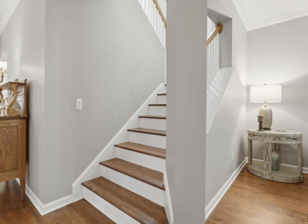
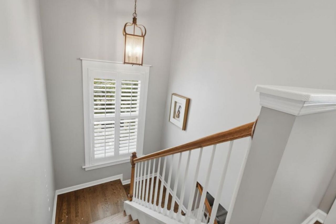
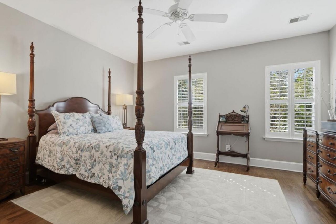
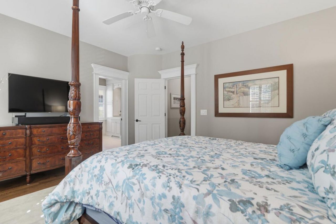
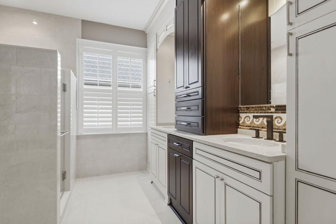
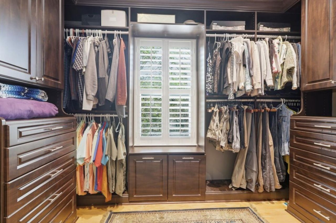
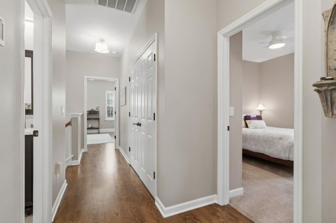
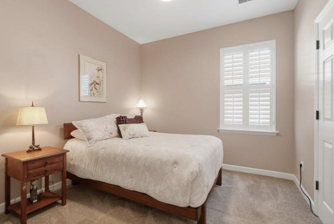
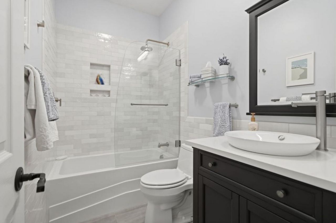
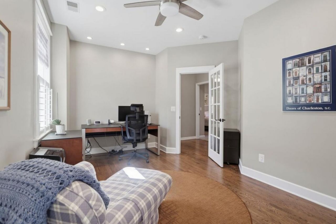
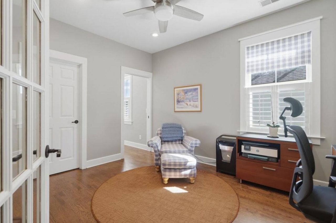
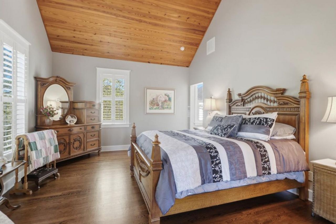
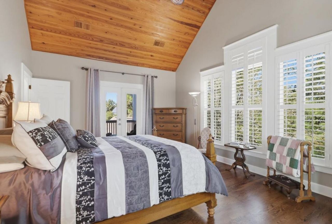
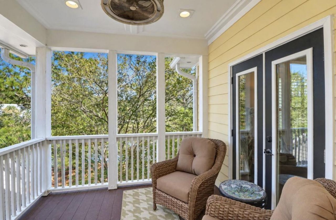
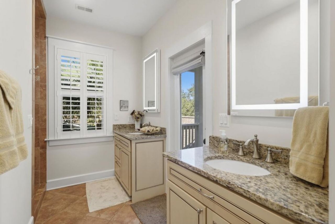
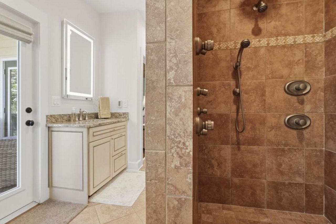
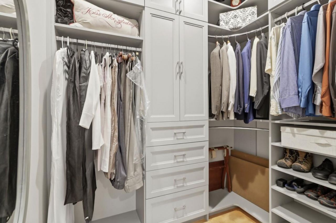
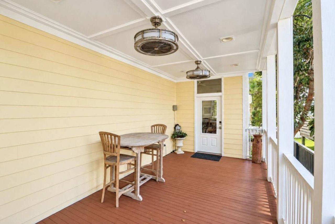
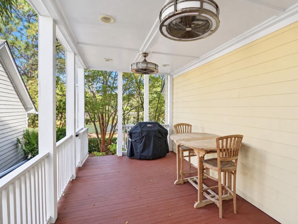
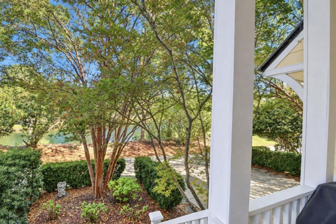
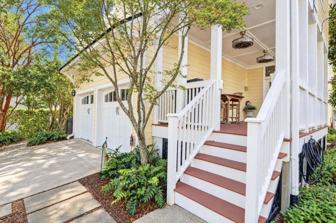
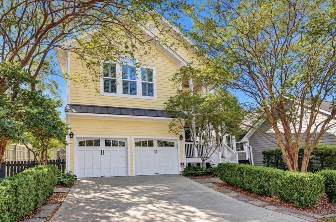
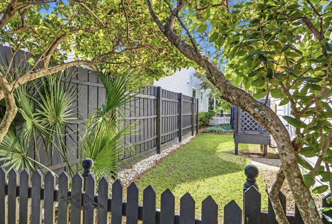
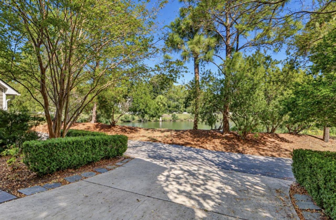
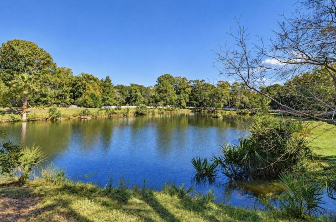
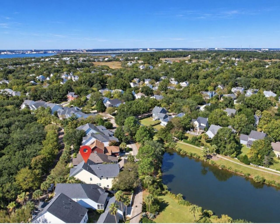
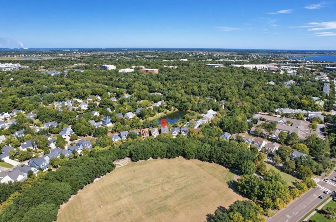
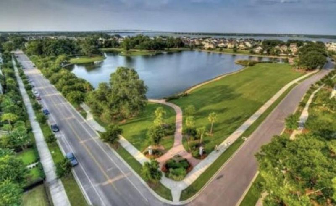
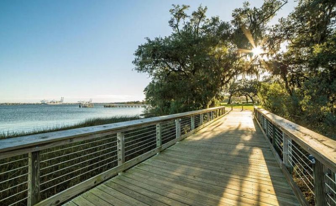
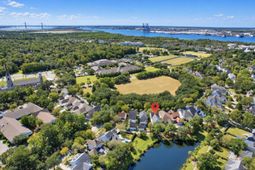
Beautifully maintained and thoughtfully updated, this exceptional Daniel Island home offers timeless Lowcountry charm, elegant finishes, and an incredible location directly across from the seven-acre Etiwan Park and Bishop England High School.A picturesque, tree-lined entrance welcomes you with classic gas lanterns, and an inviting full front porch featuring beautiful Ipe decking. Inside, the welcoming foyer opens to a formal living room or study and an elegant dining room, both enhanced by beautiful crown molding, detailed window casings, and gleaming hardwood floors that continue throughout much of the home.The heart of the home is the light-filled family room, featuring soaring cathedral ceilings, a stunning wall of windows and a gas fireplace with a custom mantel.Open to the family room, the beautifully appointed kitchen offers abundant cabinetry with upgraded hardware, stylish tile backsplash, upgraded countertops, newer appliances, and a spacious walk-in pantry. A casual dining area provides the perfect setting for everyday meals and gatherings with family and friends.Upstairs, three bedrooms include the rare luxury of two beautifully renovated primary suites, each offering its own distinctive features and exceptional finishes.The impressive primary suite addition creates a private retreat. The spacious bedroom showcases a dramatic vaulted ceiling accented by gorgeous wood plank detailing. The beautifully renovated primary bath offers dual vanities with granite countertops, heated tile floors, and a luxurious spa-inspired shower complete with multiple shower heads, body sprays, and an overhead rainfall shower. A generous custom walk-in closet provides exceptional storage, while a private balcony overlooking the peaceful pond offers the perfect place to enjoy your morning coffee or unwind at the end of the day.The second primary suite enjoys beautiful elevated views of Etiwan Park and features its own stunningly renovated bath with marble countertops, dual vanities, and a television cleverly concealed behind the mirror. Both suites have been thoughtfully updated with high-end materials and finishes, creating comfortable and inviting spaces for owners and guests alike.An additional guest bedroom, full bathroom, and conveniently located laundry room complete the second floor.Outdoor living is equally inviting, with a private covered rear porch featuring ceiling fans and a peaceful setting for relaxing or entertaining. Significant improvements include hurricane-impact-rated windows installed throughout the entire home and a new architectural shingle roof installed in 2017. Additional features include plantation shutters throughout, a security system, an irrigation system, automatic drip lines for porch planters, a low-maintenance yard, and an attached two-car garage.Ideally located in the heart of Daniel Island, this beautiful home offers convenient access to the community's parks, scenic walking and biking trails, neighborhood pools, schools, restaurants, shops, and everyday conveniences. With its exceptional location, thoughtful renovations, and unmistakable pride of ownership, this home offers a wonderful opportunity to enjoy the best of Daniel Island living.Buyer to pay a one-time neighborhood enhancement fee of .5% x sales price to Daniel Island Community Fund at closing and an estoppel fee to the Daniel Island Property Owners Association, Inc. Buyer/buyer's agent to verify anything deemed important such as square footage, flood zone, club memberships, school zone, etc.
Property Details
- MLS ID26029067
- Property TypeResidential - Single Family
- Building Area Total2775
- Community FeaturesBoat Ramp, Fitness Center, Pool, Park, Tennis Court(s), Trash, Walk/Jog Trails, Dog Park
- CoolingCentral Air
- Days on Site3
- ExteriorCement Siding
- Exterior FeaturesLawn Irrigation
- FencingPartial
- Fireplace FeaturesFamily Room, Gas Log, One
- Fireplaces1
- Fireplace Y/NYes
- FlooringCeramic Tile, Carpet, Wood
- Garage2
- GarageY/NYes
- HeatingNatural Gas, Heat Pump
- HeatingY/N1
- Home StyleTraditional
- Interior FeaturesHigh Ceilings, Ceiling - Cathedral/Vaulted, Garden Tub/Shower, Ceiling - Smooth, See Remarks, Walk-In Closet(s), Eat-in Kitchen, Family, Formal Living, Entrance Foyer, Office, Pantry, Separate Dining
- Lot Dimensions0.11 acre(s)
- Lot Features.5 - 1 Acre
- Lot Size0.11 Acres
- Other StructuresNo
- Parking Features2 Car Garage
- Patio And PorchPorch - Full Front
- Roof TypeArchitectural
- SewerPublic Sewer
- Stories2.0
- UtilitiesCharleston Water Service, Dominion Energy
- WaterPublic
- Waterfront FeaturesPond
- Window FeaturesThermal Windows/Doors, Window Treatments
- Year Built2000
- acres0.11
Amenities
- High Ceilings
- Ceiling - Cathedral/Vaulted
- Garden Tub/Shower
- Ceiling - Smooth
- See Remarks
- Walk-In Closet(s)
- Eat-in Kitchen
- Family
- Formal Living
- Entrance Foyer
- Office
- Pantry
- Separate Dining
- Lawn Irrigation
Listed By / Shown By

Listed By
Agency Name: Carolina One Real Estate
Agent Name: Edie Coupe
Agency Phone: (843) 568-2273
Charleston Trident MLS
Web address QR Codes
130 Etiwan Park Street
Edie Coupe
©OneHomeValue
Ask A Question 130 Etiwan Park Street, Charleston, SC 29492






Privacy Policy / DMCA Notice / ADA Accessibility


This site is hosted, designed and copyright
© 1994 - 2026 by
Delta Media Group, Inc. -- Patent Pending --