
130 Dunkeld Drive | West Columbia | $275,000
SHOW DETAILS
130 Dunkeld Drive
West Columbia, SC 29073
$275,000
3
BEDS
2.5
BATHS
1,668
SQ. FT.
130 Dunkeld Drive West Columbia, SC 29073
For SALE
Single Family
ACTIVE
$275,000
EST. 692.24/MO CALCULATE
3
BEDS
2.5
BATHS
1,668
SQ. FT.
Property Description
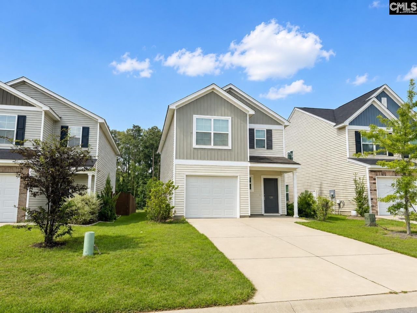
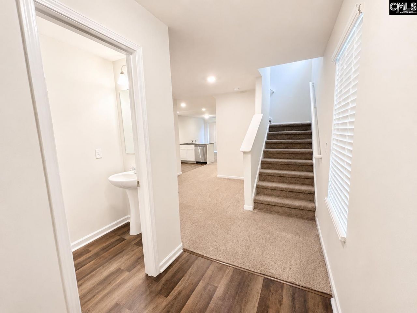
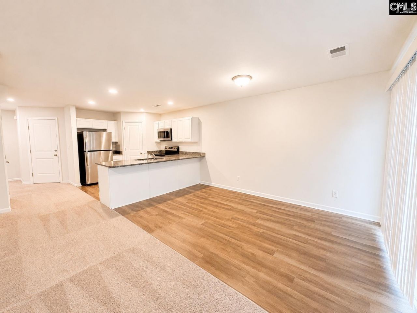
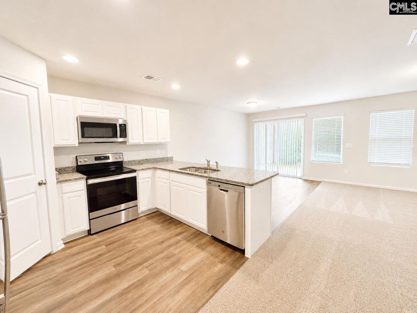
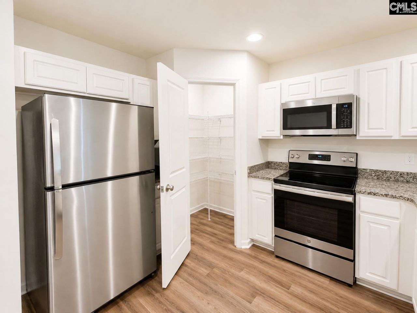
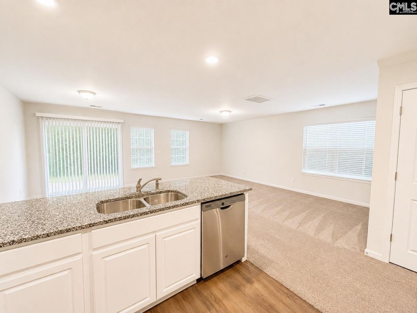
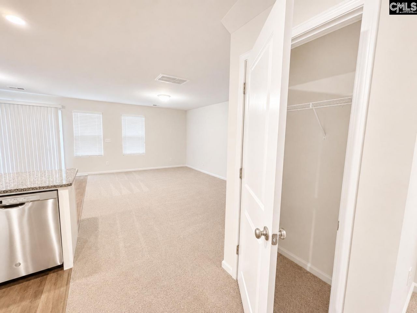
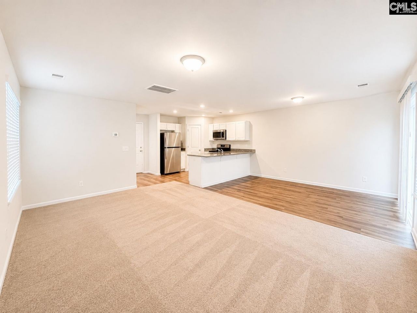
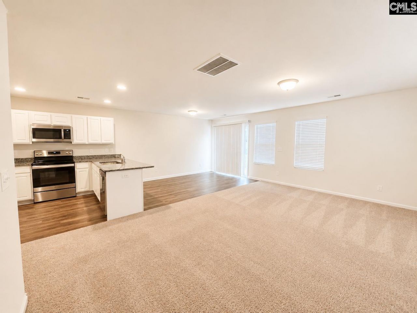
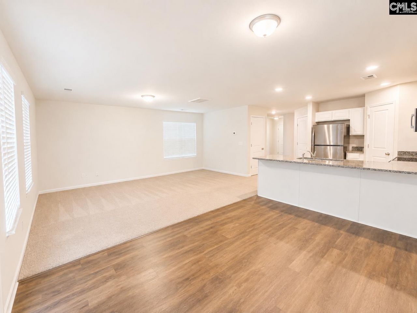
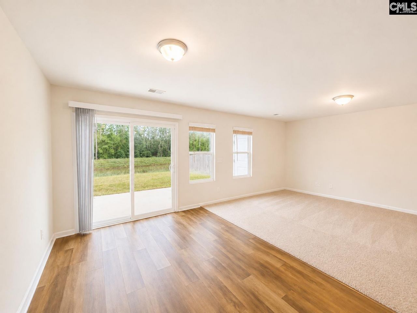
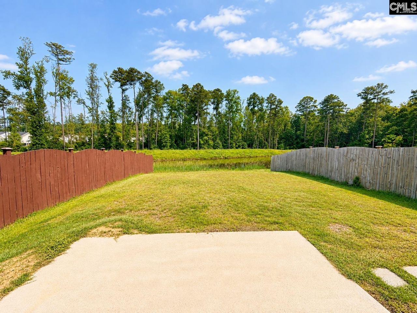
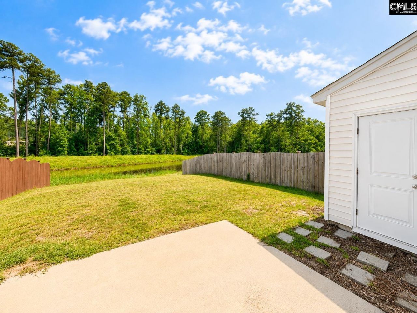
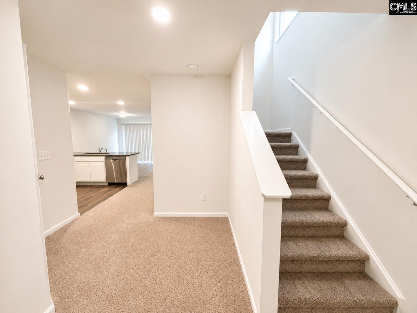
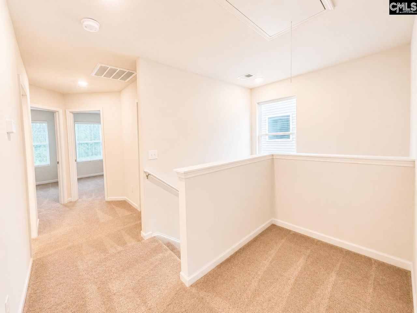

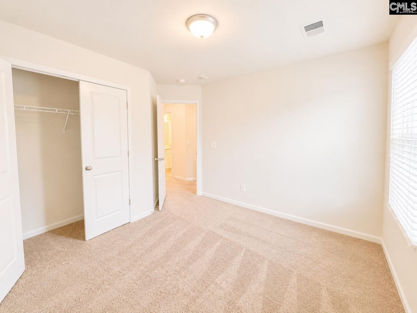
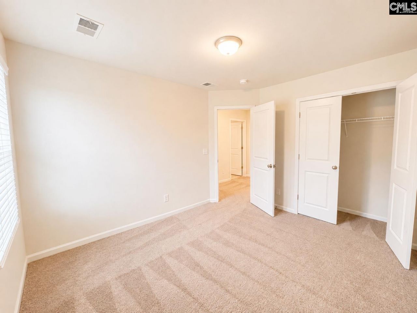
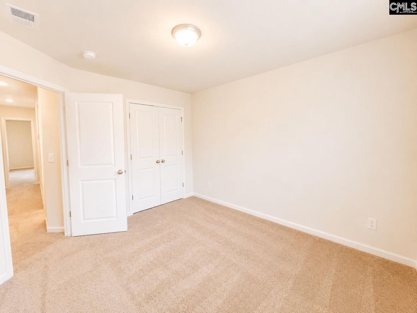
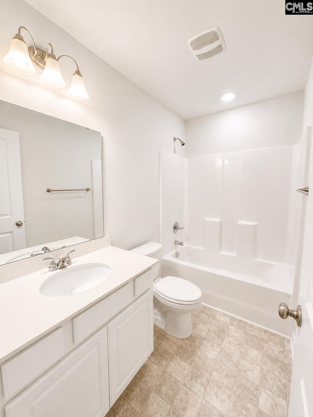
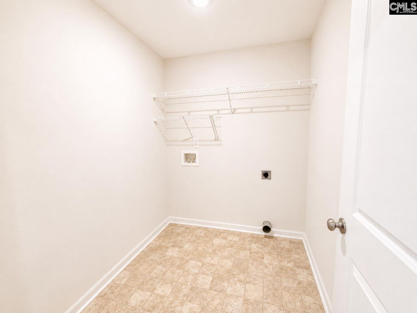
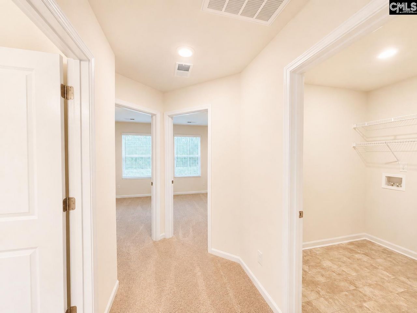
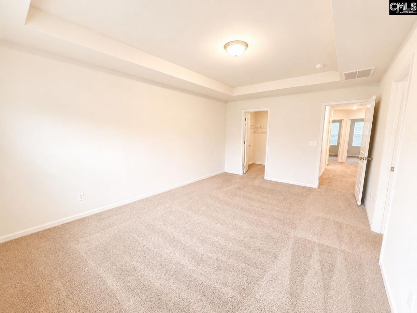
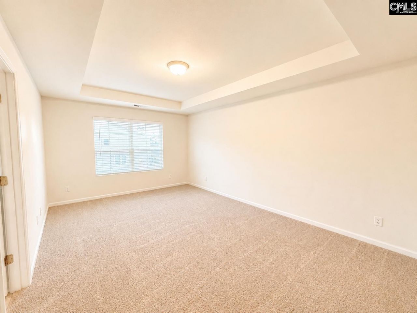
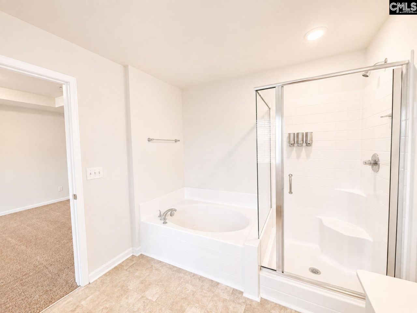
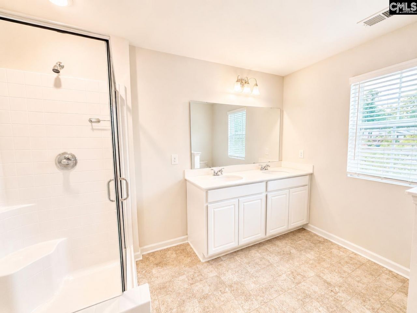
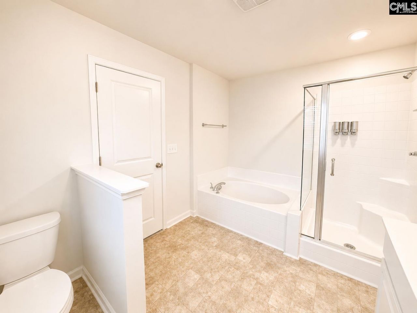
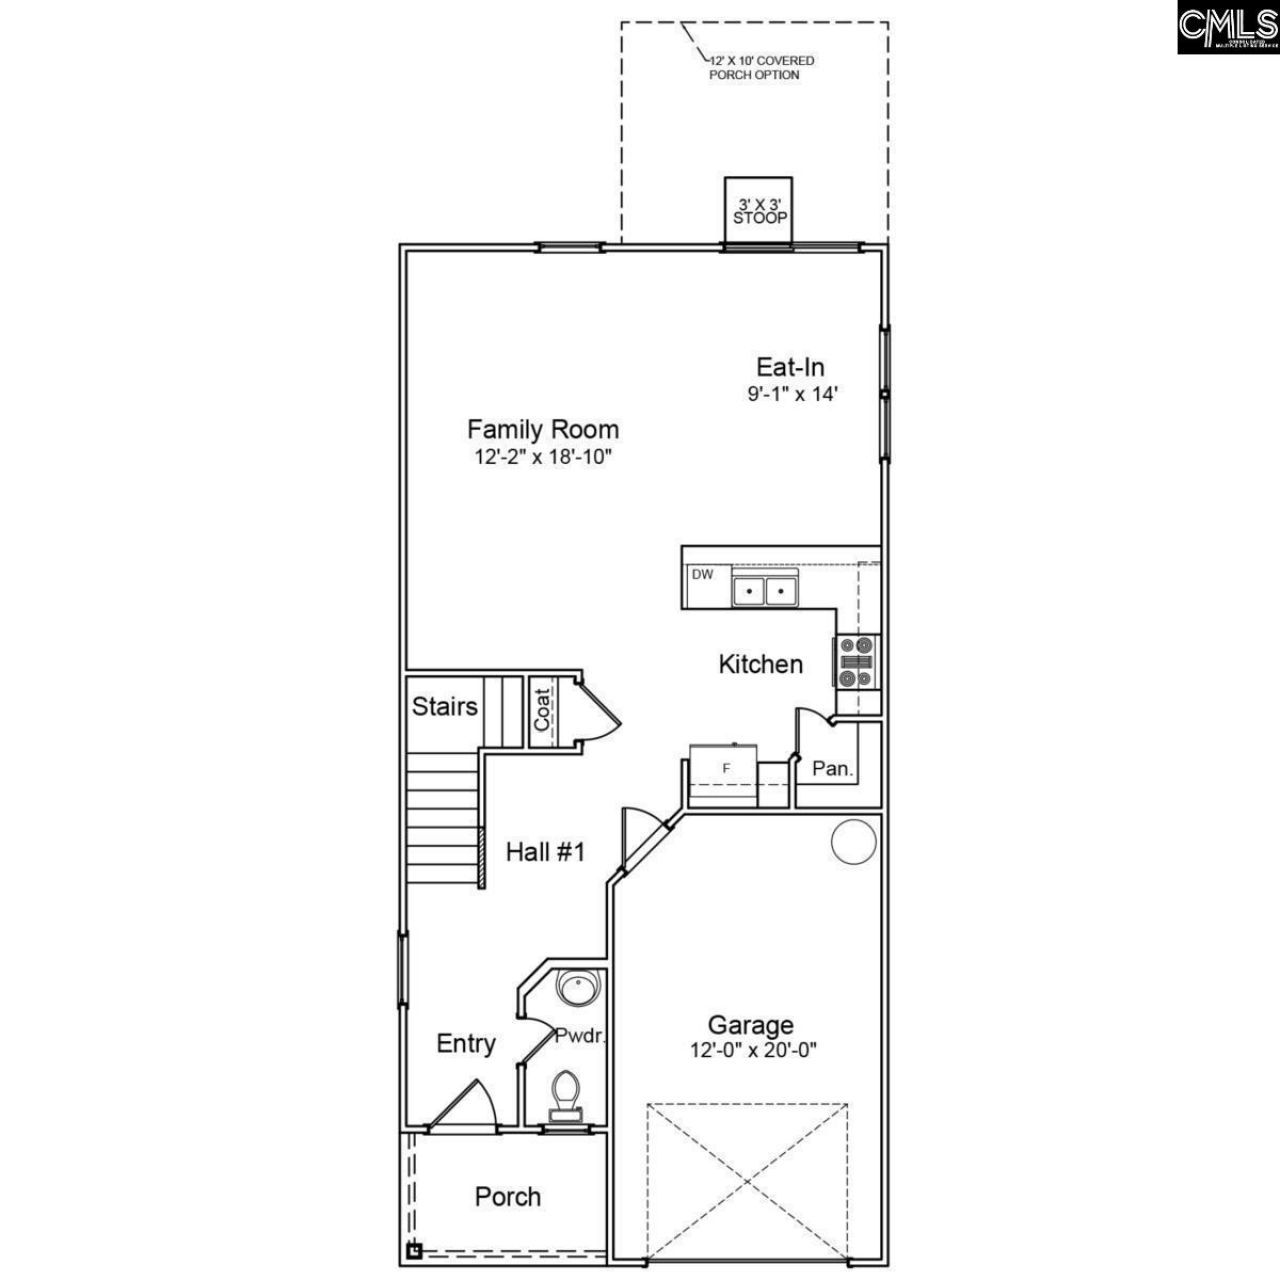
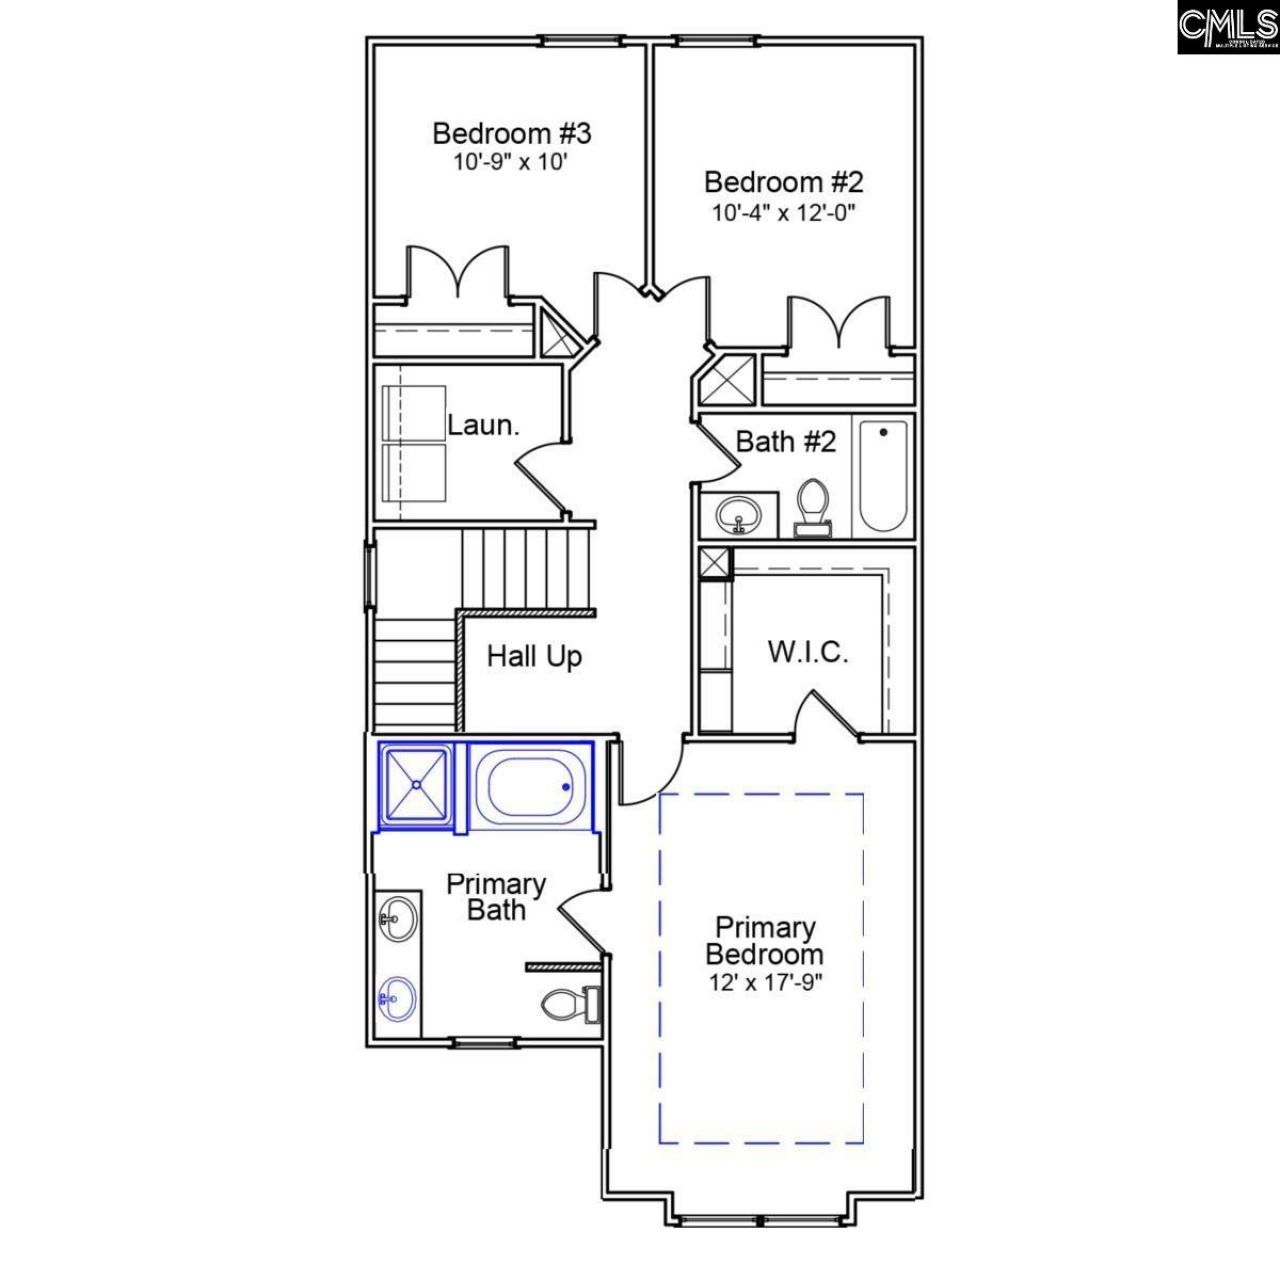
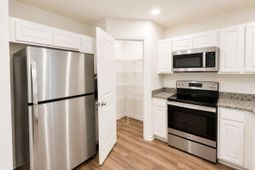
Welcome to the Mungo Underwood floor plan, located in Jessamine Place, a low-maintenance community located off Jessamine Rd connecting Leaphart Rd & Mineral Springs Rd with convenient access to Downtown Columbia, Cayce, West Columbia and Lexington, as well as I-20 and I-26. This thoughtfully designed 3-bedroom, 2.5-bath home combines an open-concept layout, flexible living spaces and energy-saving features for comfortable everyday living. The foyer & half bathroom feature woodgrain LVP flooring. The kitchen also includes woodgrain LVP as well as granite countertops, recessed lighting, bar seating, pantry and stainless steel appliances, including a smooth-top self-cleaning range, microwave, dishwasher and refrigerator. A spacious eat-in, also with woodgrain LVP, overlooks the backyard with no homes directly behind and a storage room for lawn tools. Upstairs is the spacious primary suite featuring a boxed ceiling, walk-in closet and private bath with double-sink comfort-height vanity, garden tub separate shower. Two additional bedrooms share a full bath, while the loft provides valuable flex space for an office, homework area, reading nook or hobby area. The laundry room is conveniently upstairs. The natural setting of the backyard creates an easy spot to relax without an expansive yard to maintain & is already fenced on two sides. Additional features include a tankless water heater, programmable thermostat & irrigation system, wired for ceiling fans in all bedrooms & living areas, garage door opener. With its convenient location and easy access to Sunset Blvd, Lexington Hospital, shopping, dining, major interstates and surrounding Midlands communities, this home makes everyday living simple and convenient. Disclaimer: CMLS has not reviewed and, therefore, does not endorse vendors who may appear in listings.
Property Details
- MLS ID641853
- Property TypeResidential - Single Family
- Garage1 car attached
- Lot Dimensions38x125x38x125
- Lot Size0.11 Acres
- Stories2.0
- acres0.11
Listed By / Shown By
Listed By
Agency Name: Keller Williams Palmetto
Columbia SC MLS
Shown By
Agency Title: Carolina One Real Estate
Agency Phone: (843) 203-5016
Columbia SC MLS

Web address QR Codes
130 Dunkeld Drive
©OneHomeValue
Ask A Question 130 Dunkeld Drive , West Columbia, SC 29073






Privacy Policy / DMCA Notice / ADA Accessibility


This site is hosted, designed and copyright
© 1994 - 2026 by
Delta Media Group, Inc. -- Patent Pending --